5 Bedroom
3 Bathroom
2,400 sqft
Fireplace
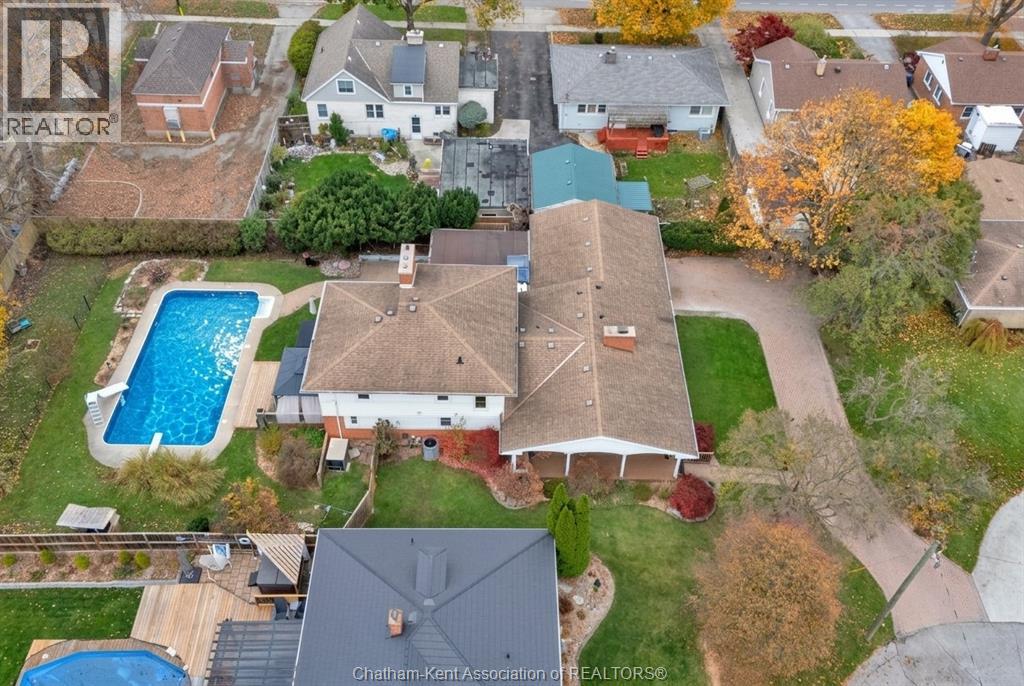
Inground Pool
Central Air Conditioning, Heat Pump
Forced Air, Furnace, Heat Pump
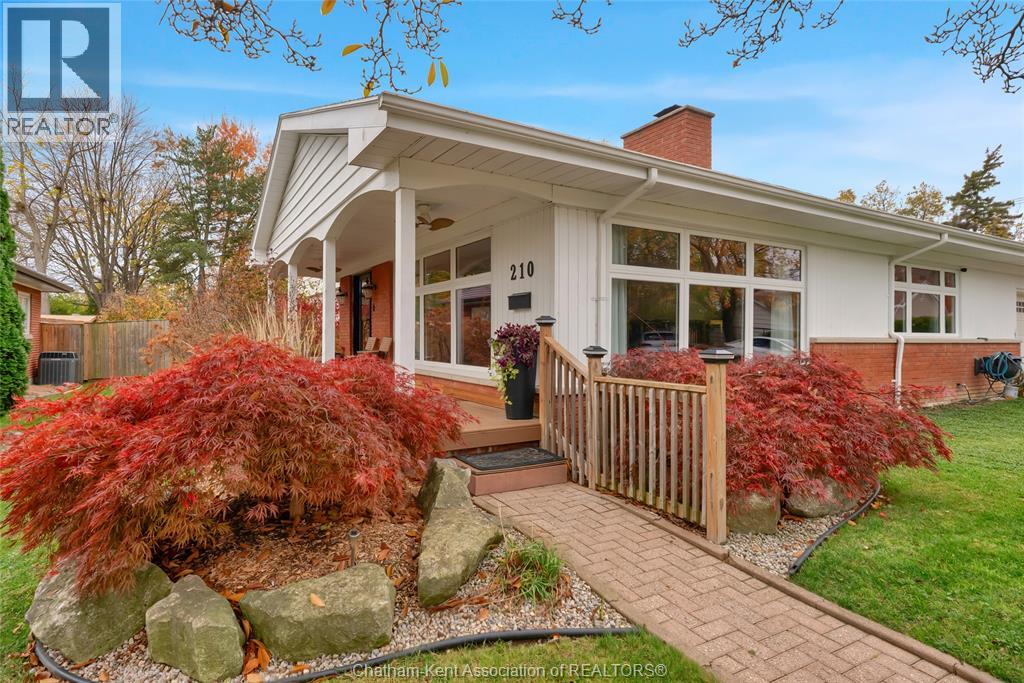
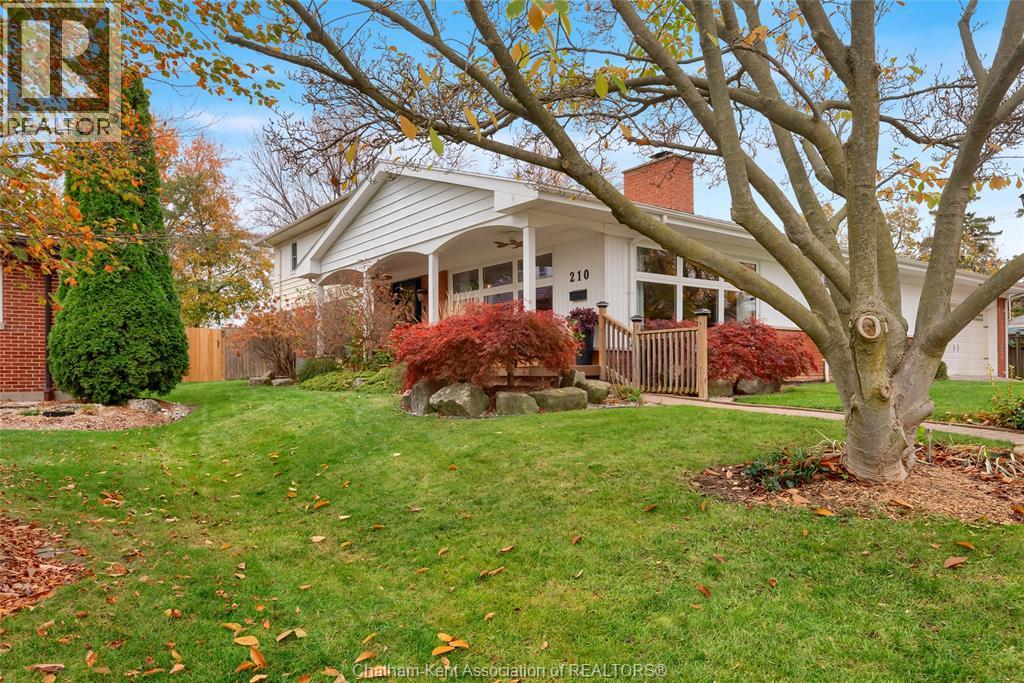
Landscaped
$3,100 Monthly
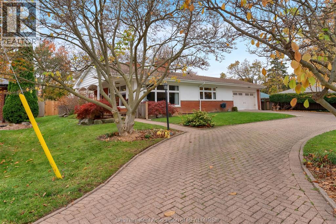
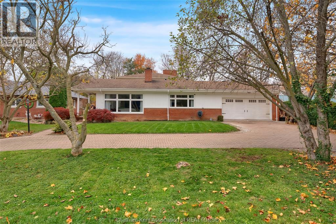
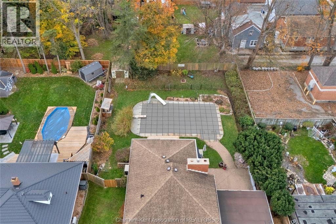
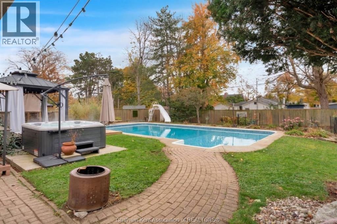
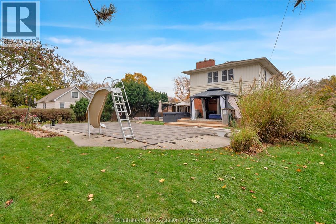
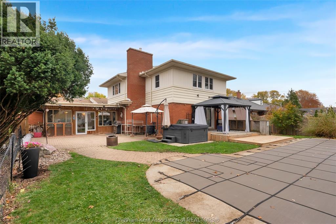
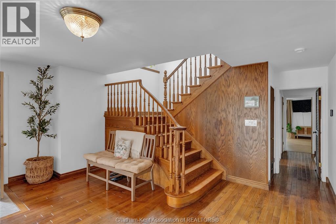
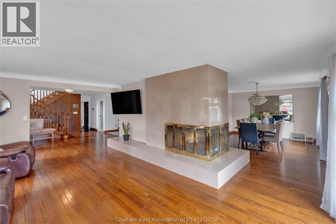
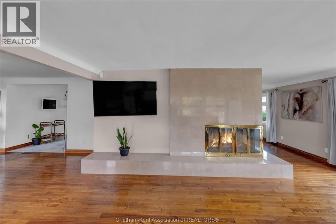
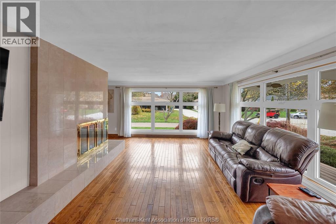
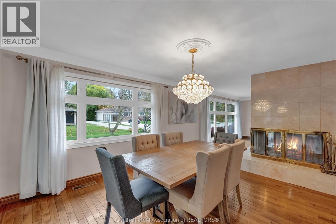
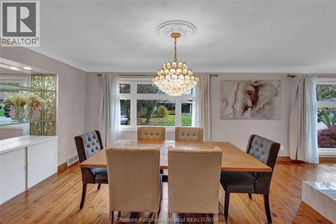
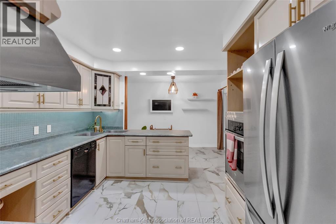
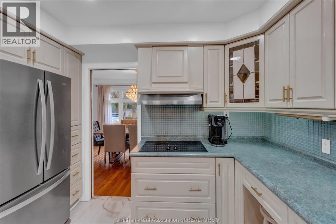
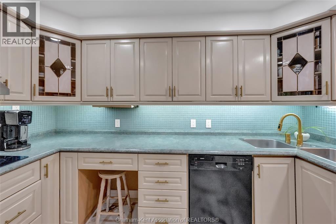
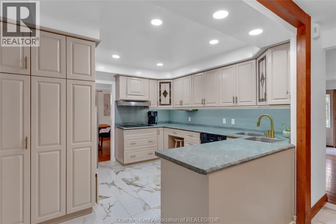
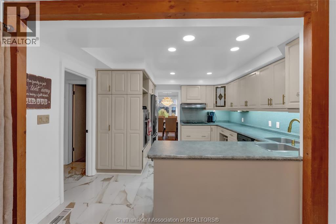
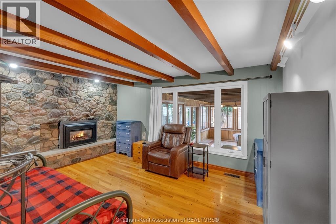
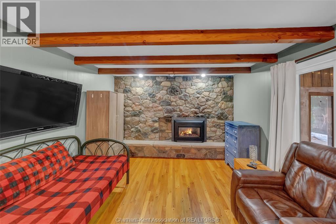
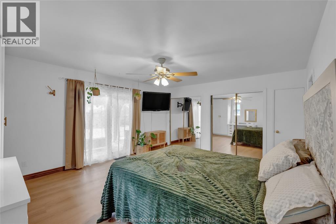
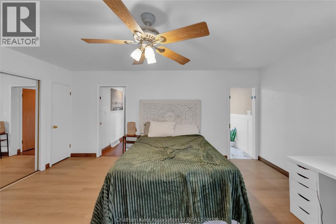
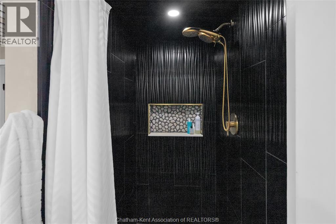
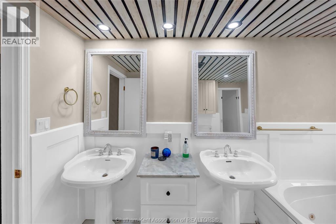
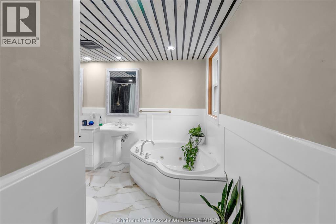
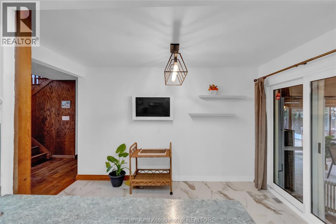
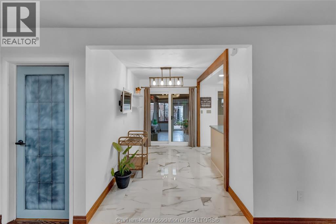
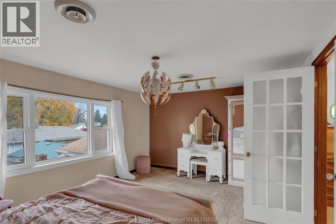
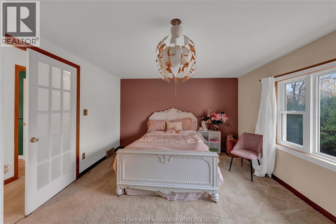
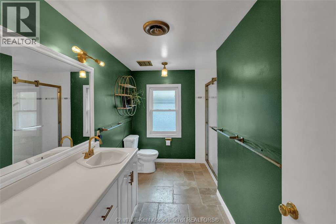
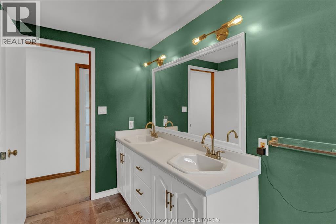
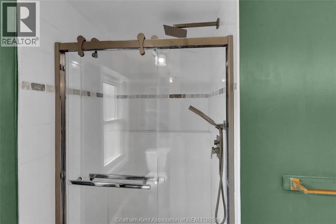
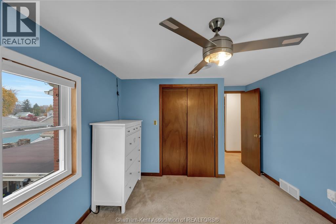
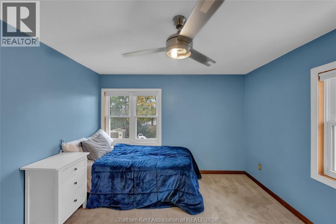
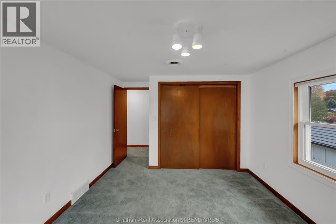
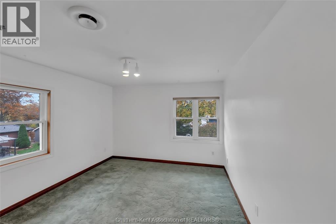
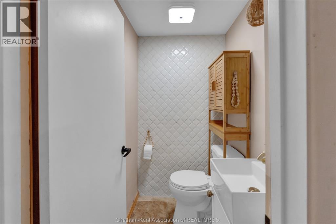
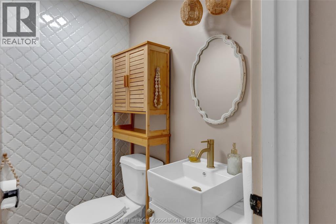
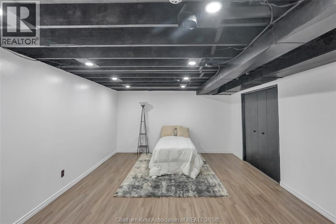
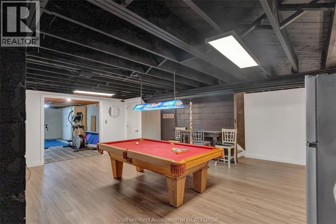
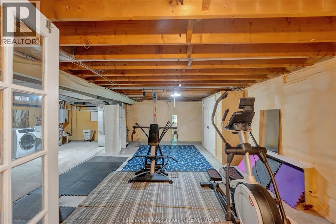
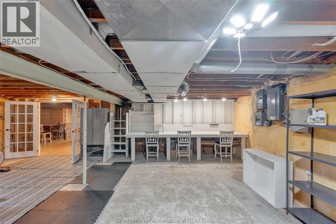
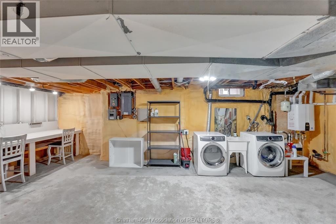
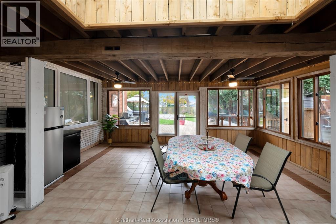
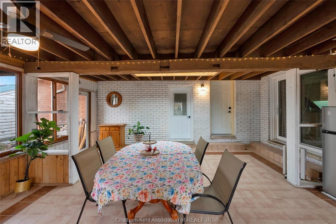
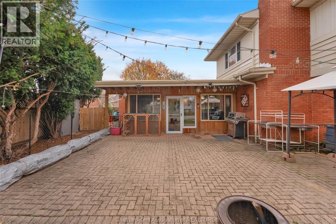
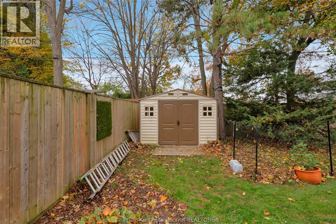
Check out this Joe Storey home situated on a quiet cul-de-sac in Chatham's highly sought-after north end. Originally a classic brick ranch, a 1980 addition transformed this property into a spacious 1.5-storey home designed for family living. Offering ultimate peace of mind, this 4-bedroom plus den, 2.1-bath residence features brand-new windows (2023), a new furnace (2023), and a new high-efficiency heat pump (2023). Step outside into your private backyard resort—a fully fenced 1/3-acre lot highlighted by a heated inground pool, spacious patio, massive 3-season sunroom, and a long interlocking driveway leading to the double attached garage. Inside, an airy foyer with a grand wooden staircase leads to a formal living room anchored by full-length windows and a 3-sided wood-burning fireplace. The kitchen flows seamlessly into the formal dining room, while a cozy main-floor den features its own gas fireplace. Enjoy convenient main-floor primary living complete with an ensuite boasting a fully tiled shower and separate jacuzzi tub. The upper level offers three full bedrooms and a second full bath. Complete with a partially finished basement offering spray-foam insulation, laundry, storage, and endless potential to finish to your liking. $3,100/month plus utilities (id:52874)
Property Details
|
MLS® Number
|
26027725 |
|
Property Type
|
Single Family |
|
Features
|
Cul-de-sac, Double Width Or More Driveway, Interlocking Driveway |
|
PoolFeatures
|
Pool Equipment |
|
PoolType
|
Inground Pool |
Building
|
BathroomTotal
|
3 |
|
BedroomsAboveGround
|
4 |
|
BedroomsBelowGround
|
1 |
|
BedroomsTotal
|
5 |
|
Appliances
|
Cooktop, Dishwasher, Dryer, Refrigerator, Washer, Oven |
|
ConstructedDate
|
1959 |
|
ConstructionStyleAttachment
|
Detached |
|
CoolingType
|
Central Air Conditioning, Heat Pump |
|
ExteriorFinish
|
Aluminum/vinyl, Brick |
|
FireplaceFuel
|
Wood,gas |
|
FireplacePresent
|
Yes |
|
FireplaceType
|
Conventional,insert |
|
FlooringType
|
Carpeted, Ceramic/porcelain, Hardwood |
|
FoundationType
|
Block, Concrete |
|
HalfBathTotal
|
1 |
|
HeatingFuel
|
Natural Gas |
|
HeatingType
|
Forced Air, Furnace, Heat Pump |
|
StoriesTotal
|
2 |
|
SizeInterior
|
2,400 Sqft |
|
TotalFinishedArea
|
2400 Sqft |
|
Type
|
House |
Parking
|
Attached Garage
|
|
|
Garage
|
|
|
Inside Entry
|
|
Land
|
Acreage
|
No |
|
FenceType
|
Fence |
|
LandscapeFeatures
|
Landscaped |
|
SizeIrregular
|
82.51 X 190 / 0.362 Ac |
|
SizeTotalText
|
82.51 X 190 / 0.362 Ac|0.25- 0.50 Acre |
|
ZoningDescription
|
Res |
Rooms
| Level |
Type |
Length |
Width |
Dimensions |
|
Second Level |
5pc Bathroom |
11 ft ,9 in |
5 ft ,9 in |
11 ft ,9 in x 5 ft ,9 in |
|
Second Level |
Bedroom |
14 ft |
11 ft ,11 in |
14 ft x 11 ft ,11 in |
|
Second Level |
Bedroom |
14 ft |
11 ft ,1 in |
14 ft x 11 ft ,1 in |
|
Second Level |
Bedroom |
16 ft ,7 in |
12 ft |
16 ft ,7 in x 12 ft |
|
Basement |
Laundry Room |
19 ft ,2 in |
14 ft ,1 in |
19 ft ,2 in x 14 ft ,1 in |
|
Basement |
Storage |
37 ft ,11 in |
21 ft ,10 in |
37 ft ,11 in x 21 ft ,10 in |
|
Main Level |
5pc Bathroom |
11 ft ,7 in |
8 ft ,2 in |
11 ft ,7 in x 8 ft ,2 in |
|
Main Level |
Primary Bedroom |
17 ft ,4 in |
13 ft ,11 in |
17 ft ,4 in x 13 ft ,11 in |
|
Main Level |
2pc Bathroom |
|
|
Measurements not available |
|
Main Level |
Family Room/fireplace |
17 ft |
10 ft ,2 in |
17 ft x 10 ft ,2 in |
|
Main Level |
Kitchen |
11 ft ,11 in |
11 ft ,7 in |
11 ft ,11 in x 11 ft ,7 in |
|
Main Level |
Dining Room |
16 ft ,5 in |
11 ft ,3 in |
16 ft ,5 in x 11 ft ,3 in |
|
Main Level |
Den |
14 ft ,2 in |
14 ft |
14 ft ,2 in x 14 ft |
|
Main Level |
Foyer |
15 ft ,3 in |
11 ft ,6 in |
15 ft ,3 in x 11 ft ,6 in |
https://www.realtor.ca/real-estate/30500837/210-llydican-ext-avenue-chatham