5 Bedroom
5 Bathroom
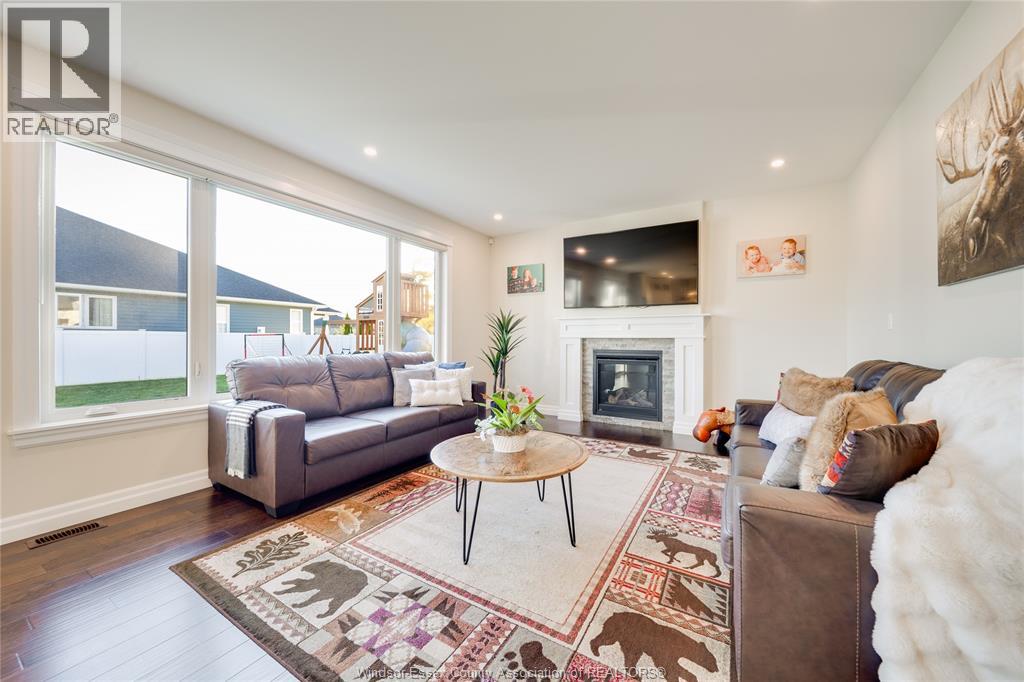
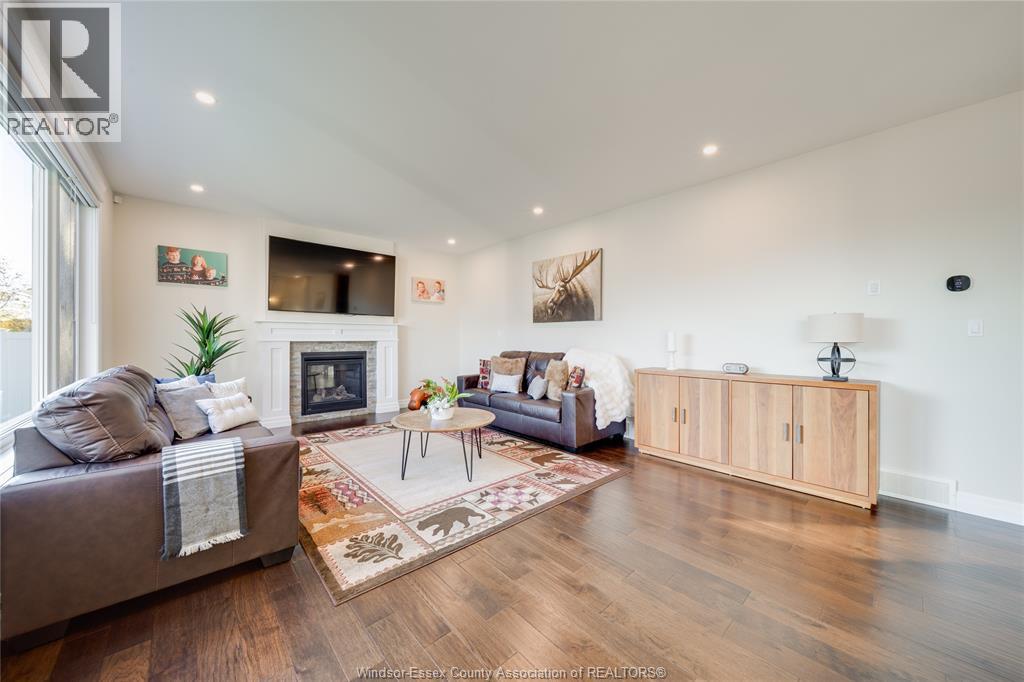
Fireplace
Central Air Conditioning
Forced Air, Furnace, Heat Recovery Ventilation (Hrv)
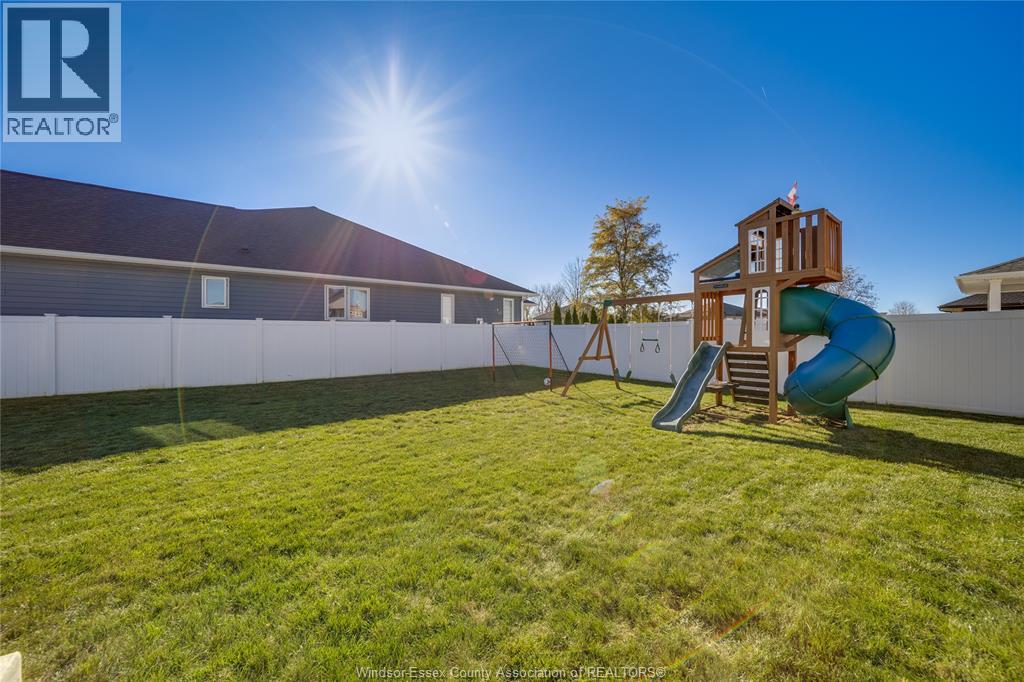
Landscaped
$999,900
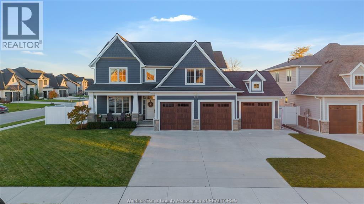
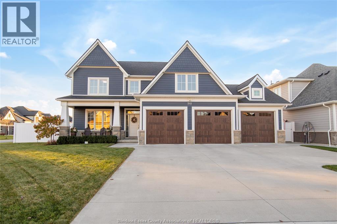
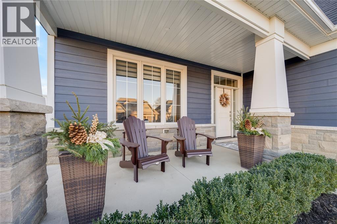
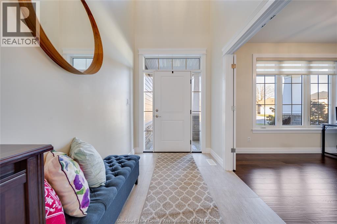
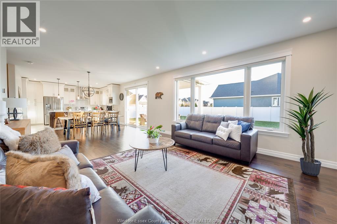
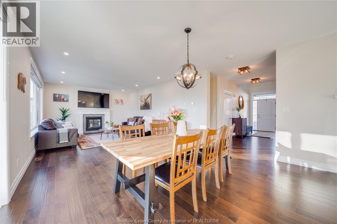
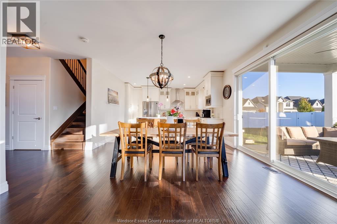
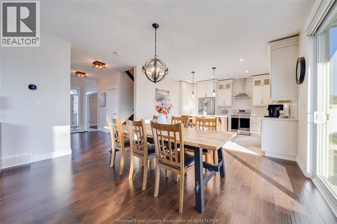
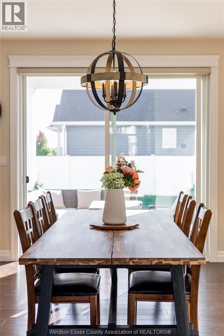
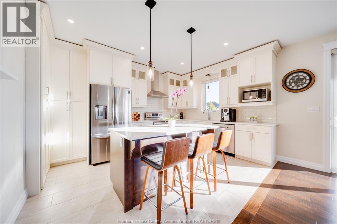
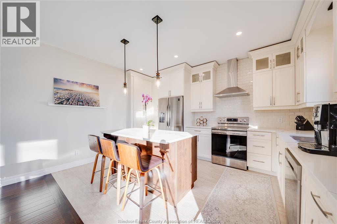
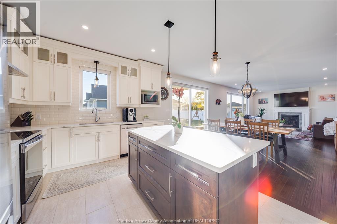
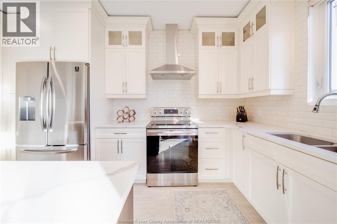
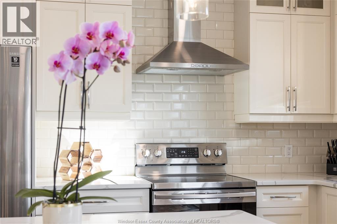
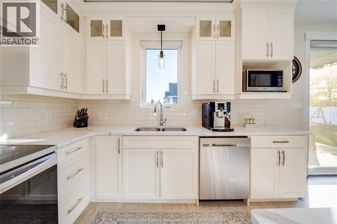
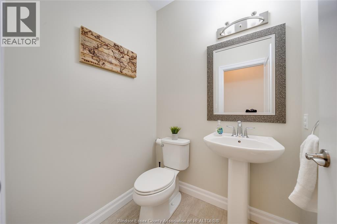
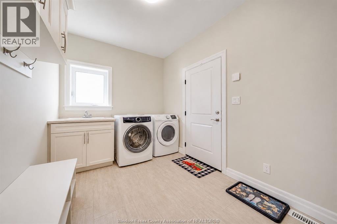
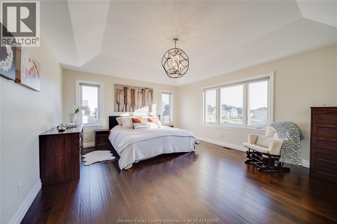
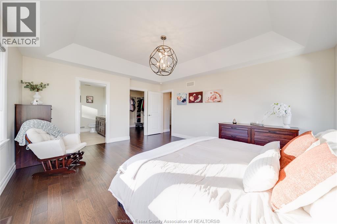
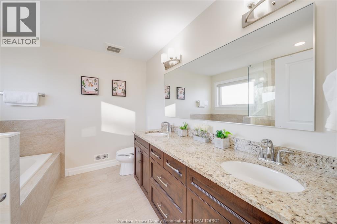
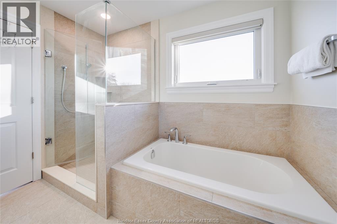
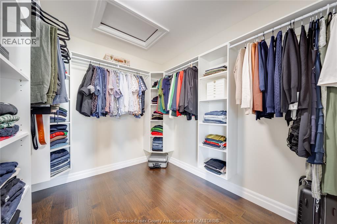
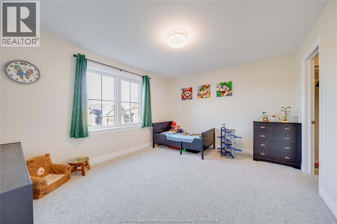
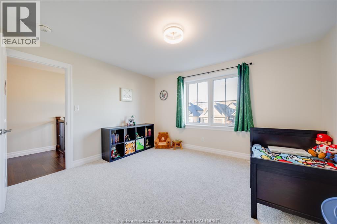
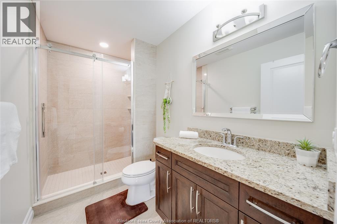
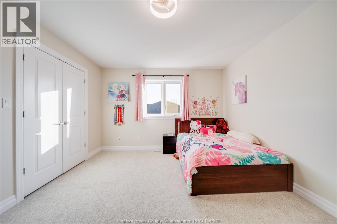
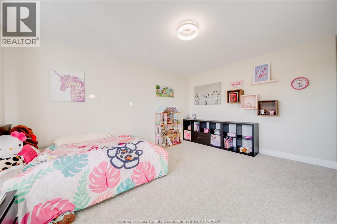
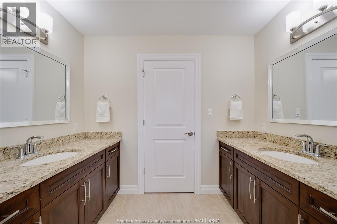
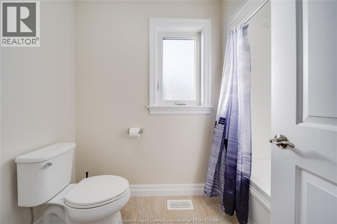
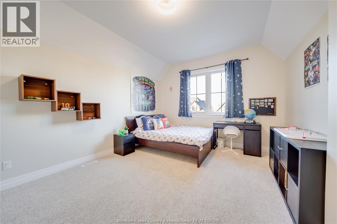
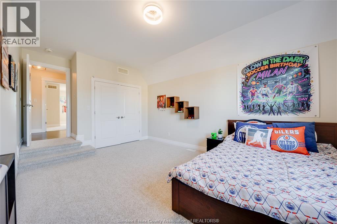
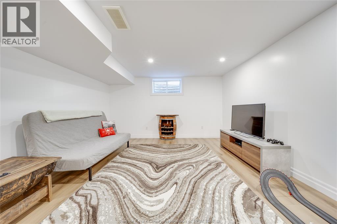
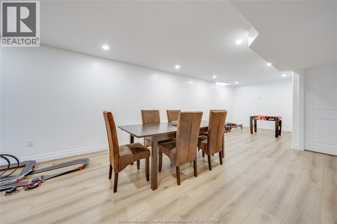
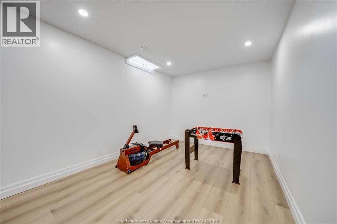
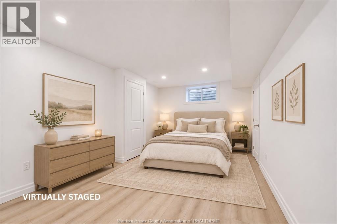
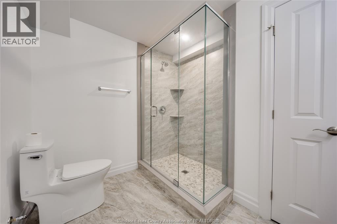
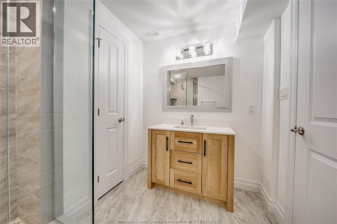
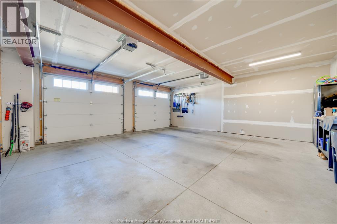
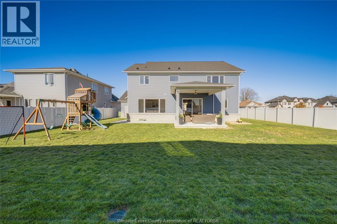
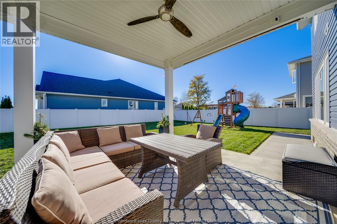
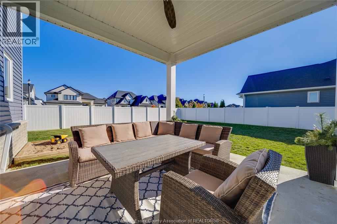
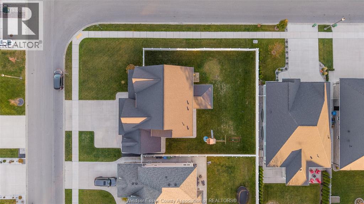
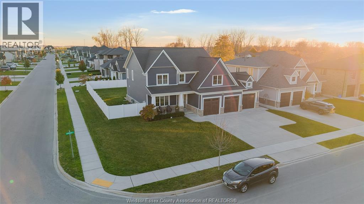
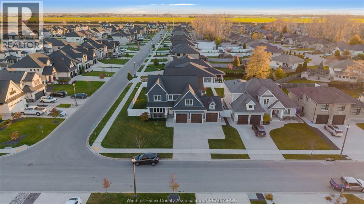
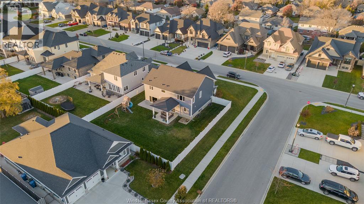
STYLE, CLASS, QUALITY & EXCEPTIONAL WORKMANSHIP! Welcome to this stunning 2-storey BK Cornerstone home where timeless elegance meets exceptional quality. This stunning family home offers 2,800 sq. ft. of above-grade living space where no detail has been overlooked! Situated on a desirable corner lot; this impressive residence offers outstanding curb appeal, sophisticated design and superior workmanship throughout. Featuring 4+1 spacious bedrooms including a large primary w/ walk in closet and a double-sink ensuite complete with a soaker tub. 5 total bathrooms including 3 full on the second storey and a convenient main-floor guest bath. This home is designed for practical living for a growing family, offering three floors of finished living space. Location, location, location! Situated in a family friendly Belle River neighborhood and close to all amenities, shops and quick access to the expressway and the 401! The impressive exterior is complemented by a RARE triple-car garage, an inviting covered front porch and a beautiful covered rear patio; perfect for relaxing or entertaining. The fully finished basement provides additional living space and versatility for the entire family. From its striking architectural presence to its thoughtfully designed interior; every detail reflects style, class and quality. A truly distinguished home that makes a lasting impression and offers the timeless Hallmarks of a BK Cornerstone built home. Call the listing agent TODAY to make this place YOURS! (id:52874)
Property Details
|
MLS® Number
|
26027538 |
|
Property Type
|
Single Family |
|
EquipmentType
|
Other |
|
Features
|
Double Width Or More Driveway, Concrete Driveway, Finished Driveway |
|
RentalEquipmentType
|
Other |
Building
|
BathroomTotal
|
5 |
|
BedroomsAboveGround
|
4 |
|
BedroomsBelowGround
|
1 |
|
BedroomsTotal
|
5 |
|
ConstructedDate
|
2020 |
|
CoolingType
|
Central Air Conditioning |
|
ExteriorFinish
|
Aluminum/vinyl, Stone |
|
FireplaceFuel
|
Gas |
|
FireplacePresent
|
Yes |
|
FireplaceType
|
Direct Vent |
|
FlooringType
|
Carpeted, Ceramic/porcelain, Hardwood, Cushion/lino/vinyl |
|
FoundationType
|
Concrete |
|
HalfBathTotal
|
1 |
|
HeatingFuel
|
Natural Gas |
|
HeatingType
|
Forced Air, Furnace, Heat Recovery Ventilation (hrv) |
|
StoriesTotal
|
2 |
|
Type
|
House |
Parking
|
Attached Garage
|
|
|
Garage
|
|
|
Inside Entry
|
|
Land
|
Acreage
|
No |
|
FenceType
|
Fence |
|
LandscapeFeatures
|
Landscaped |
|
SizeIrregular
|
85.19 X 123.60 Ft |
|
SizeTotalText
|
85.19 X 123.60 Ft |
|
ZoningDescription
|
Res |
Rooms
| Level |
Type |
Length |
Width |
Dimensions |
|
Second Level |
5pc Bathroom |
|
|
Measurements not available |
|
Second Level |
5pc Ensuite Bath |
|
|
Measurements not available |
|
Second Level |
Laundry Room |
|
|
Measurements not available |
|
Second Level |
Primary Bedroom |
|
|
Measurements not available |
|
Second Level |
Bedroom |
|
|
Measurements not available |
|
Second Level |
Bedroom |
|
|
Measurements not available |
|
Second Level |
Bedroom |
|
|
Measurements not available |
|
Basement |
3pc Bathroom |
|
|
Measurements not available |
|
Basement |
Storage |
|
|
Measurements not available |
|
Basement |
Utility Room |
|
|
Measurements not available |
|
Basement |
Family Room |
|
|
Measurements not available |
|
Basement |
Bedroom |
|
|
Measurements not available |
|
Main Level |
2pc Bathroom |
|
|
Measurements not available |
|
Main Level |
3pc Bathroom |
|
|
Measurements not available |
|
Main Level |
Mud Room |
|
|
Measurements not available |
|
Main Level |
Kitchen |
|
|
Measurements not available |
|
Main Level |
Eating Area |
|
|
Measurements not available |
|
Main Level |
Family Room/fireplace |
|
|
Measurements not available |
|
Main Level |
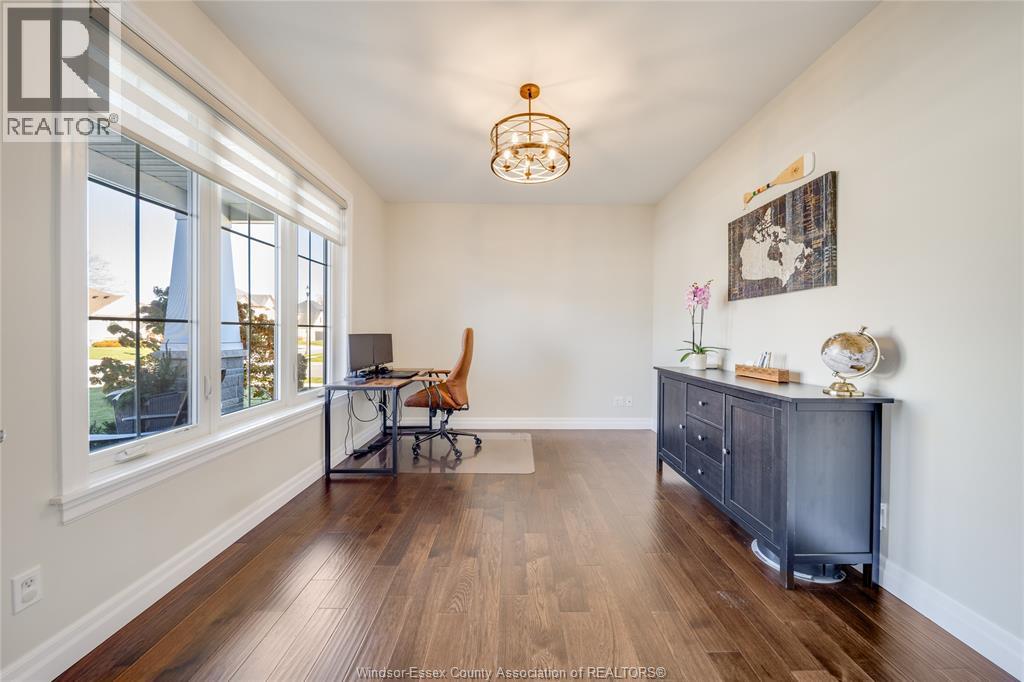
Office |
|
|
Measurements not available |
|
Main Level |
Foyer |
|
|
Measurements not available |
https://www.realtor.ca/real-estate/30505442/312-christine-belle-river