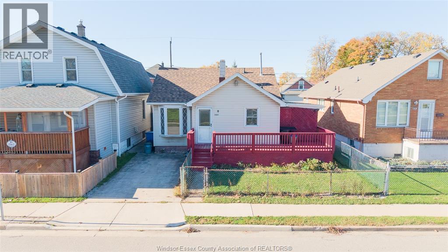
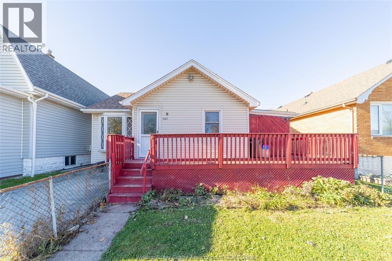
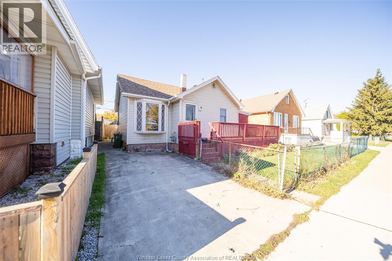
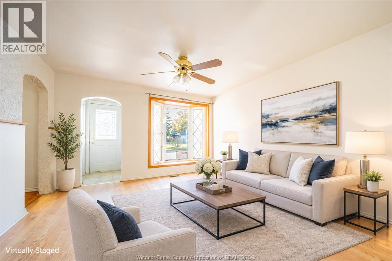
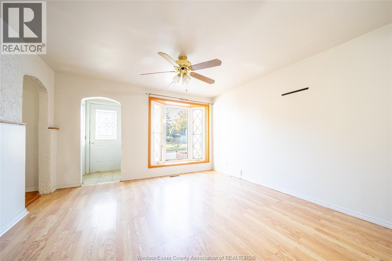
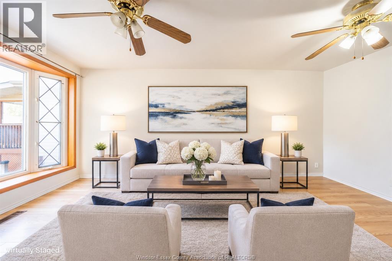
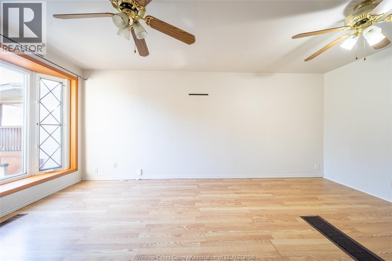
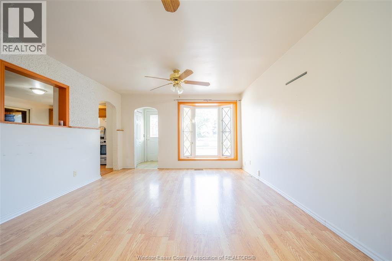
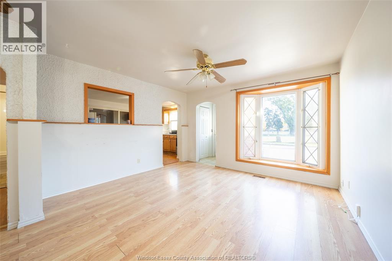
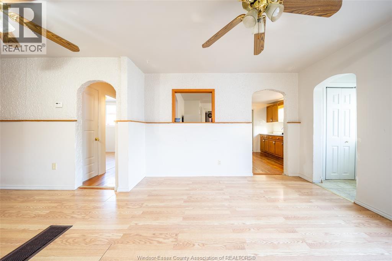
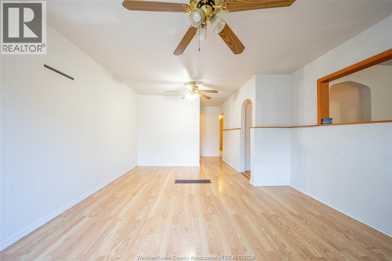
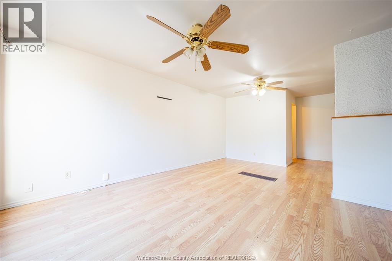
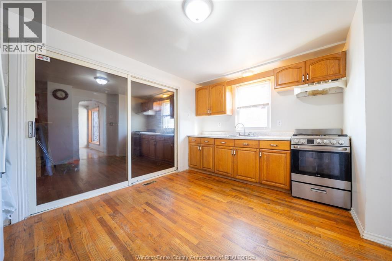
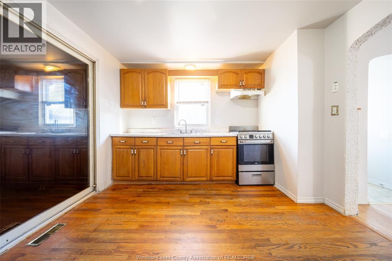
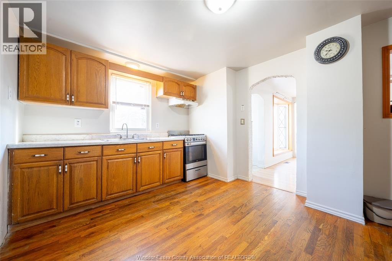
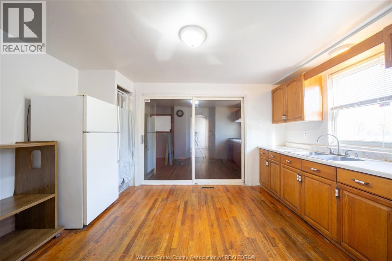
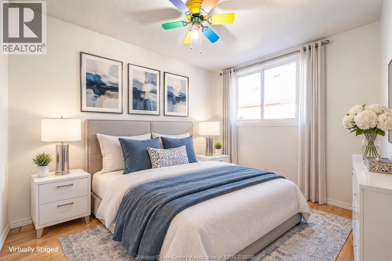
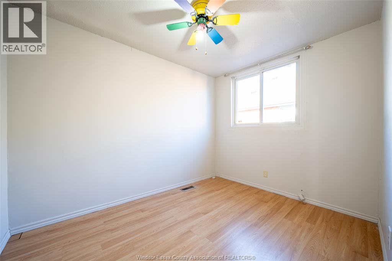
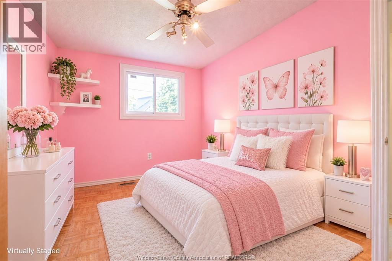
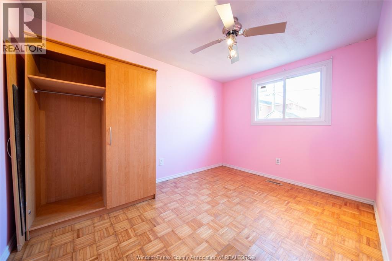
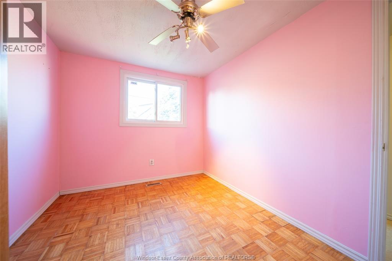
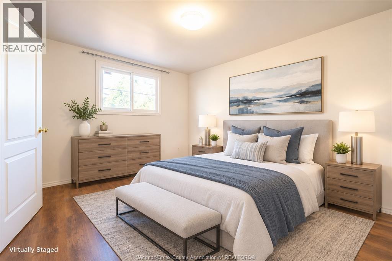
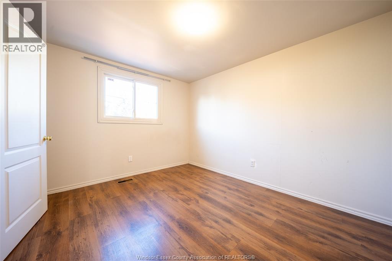
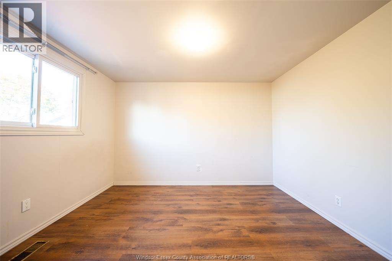
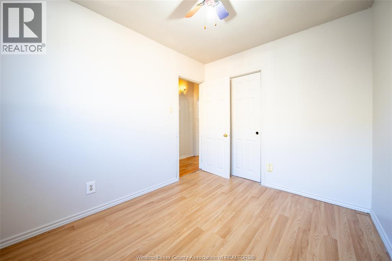
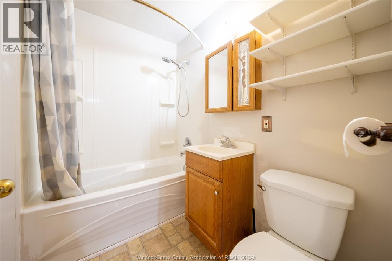
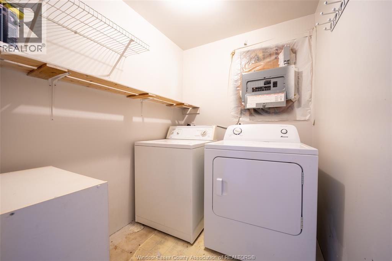
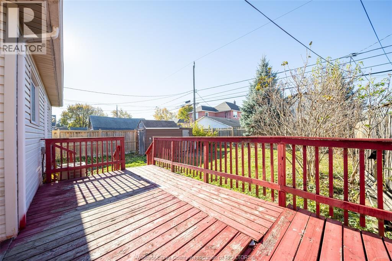
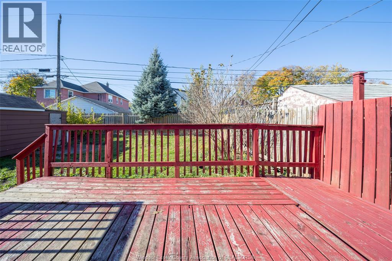
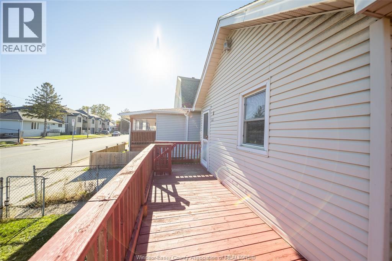
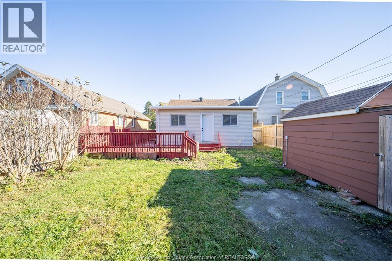
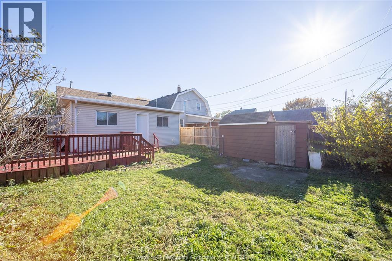
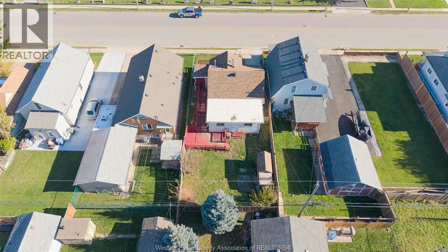
Located in the heart of Ford City, 1561 Drouillard offers an affordable opportunity to own a charming ranch-style home. This versatile property is ideal for growing families, retirees, downsizers, and first-time buyers. Step inside to an open-concept living area filled with natural light from a large bay window. The spacious kitchen includes an eat-in area and a sliding door leading to a side deck, currently used for storage, which can easily be transformed into a lovely wrap-around porch perfect for entertaining. The main floor features three bedrooms, a full bathroom with a tub, and convenient laundry facilities. A front driveway provides off-street parking, while the backyard offers ample space to create your dream outdoor retreat. The roof was replaced in 2021, a new sump pump and a new hot water tank were both installed in 2026. Enjoy close proximity to shopping, dining, Chrysler, EC Row, Herman High School, Walkerville Collegiate, the University of Windsor, and just a short 15-minute drive to the U.S. border. (id:52874)
| MLS® Number | 26027585 |
| Property Type | Single Family |
| Neigbourhood | Ford City |
| Features | Front Driveway |
| BathroomTotal | 1 |
| BedroomsAboveGround | 3 |
| BedroomsTotal | 3 |
| Appliances | Dryer, Refrigerator, Stove, Washer |
| ArchitecturalStyle | Bungalow, Ranch |
| ConstructionStyleAttachment | Detached |
| CoolingType | Central Air Conditioning |
| ExteriorFinish | Aluminum/vinyl |
| FlooringType | Ceramic/porcelain, Hardwood, Laminate |
| FoundationType | Block |
| HeatingFuel | Natural Gas |
| HeatingType | Forced Air, Furnace |
| StoriesTotal | 1 |
| Type | House |
| Acreage | No |
| FenceType | Fence |
| SizeIrregular | 40 X 95.25 |
| SizeTotalText | 40 X 95.25 |
| ZoningDescription | Rd2.1 |
| Level | Type | Length | Width | Dimensions |
|---|---|---|---|---|
| Main Level | Laundry Room | Measurements not available | ||
| Main Level | 4pc Bathroom | Measurements not available | ||
| Main Level | Bedroom | Measurements not available | ||
| Main Level | Kitchen | Measurements not available | ||
| Main Level | Utility Room | Measurements not available | ||
| Main Level | Bedroom | Measurements not available | ||
| Main Level | Living Room/dining Room | Measurements not available | ||
| Main Level | Storage | Measurements not available | ||
| Main Level | Bedroom | Measurements not available | ||
| Main Level | Foyer | Measurements not available |
https://www.realtor.ca/real-estate/30505303/1561-drouillard-road-windsor
Contact us for more information

The trademarks REALTOR®, REALTORS®, and the REALTOR® logo are controlled by The Canadian Real Estate Association (CREA) and identify real estate professionals who are members of CREA. The trademarks MLS®, Multiple Listing Service® and the associated logos are owned by The Canadian Real Estate Association (CREA) and identify the quality of services provided by real estate professionals who are members of CREA. The trademark DDF® is owned by The Canadian Real Estate Association (CREA) and identifies CREA's Data Distribution Facility (DDF®)