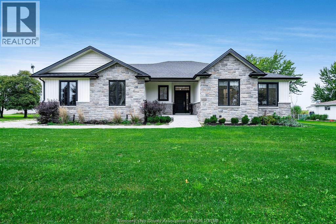
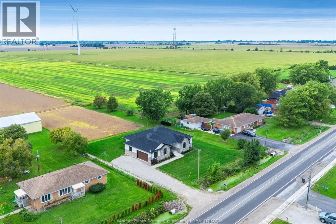
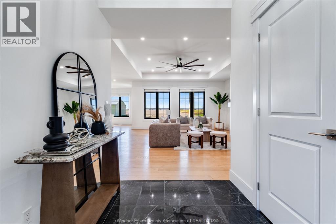
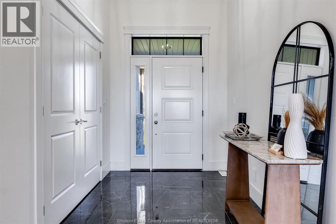
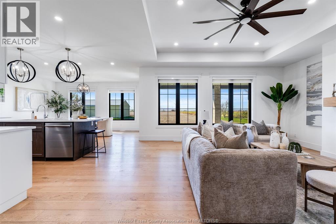
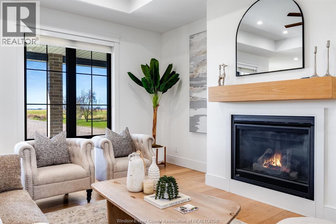
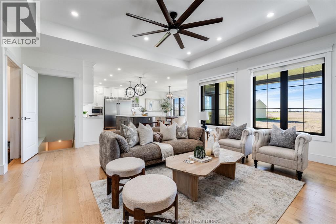
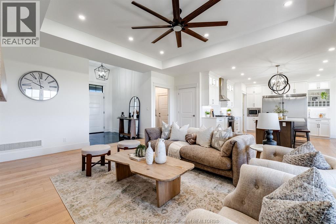
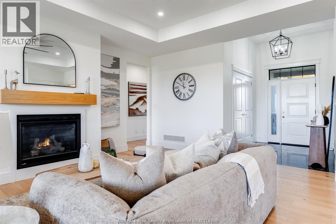
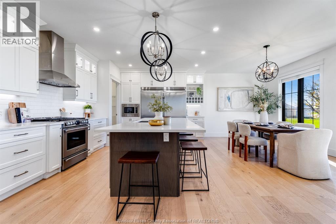
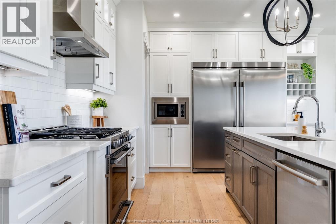
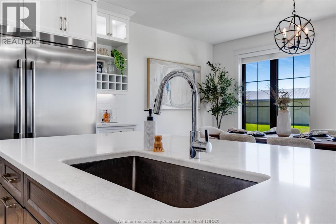
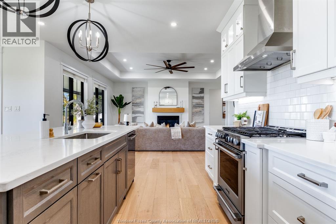
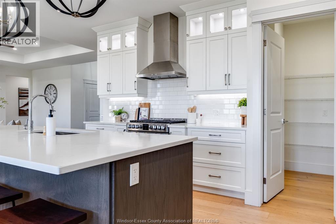
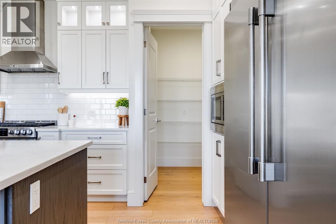
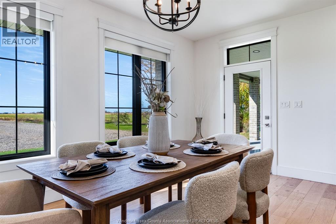
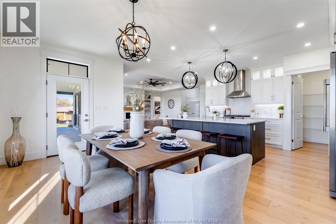
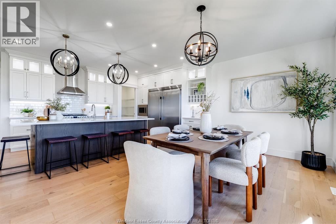
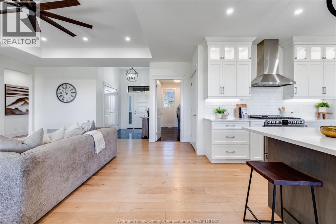
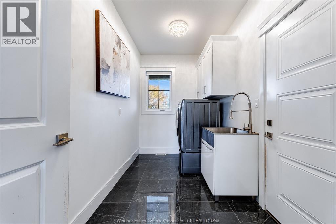
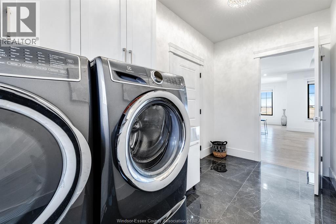
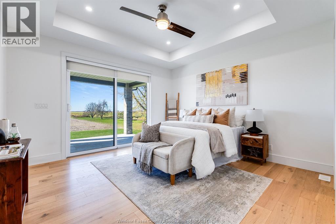
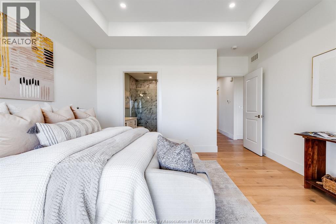
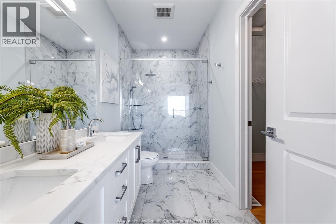
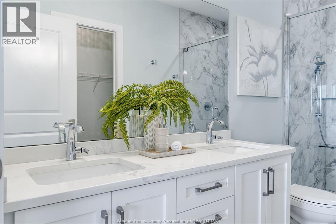
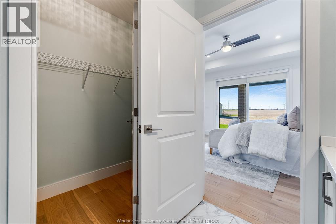
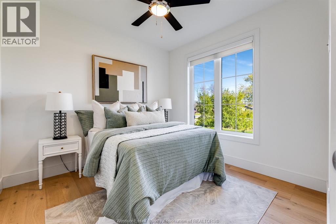
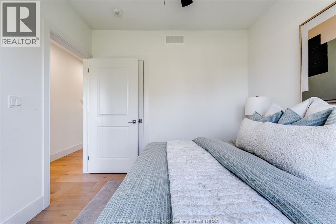
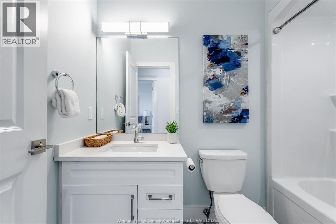
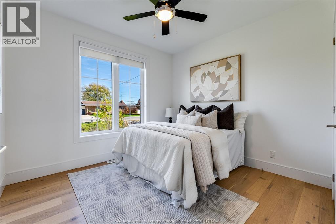
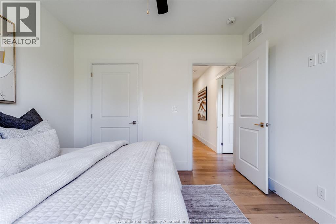
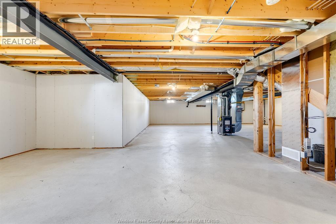
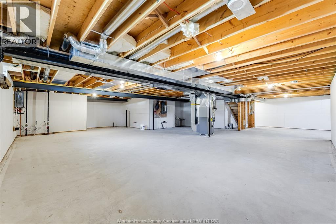
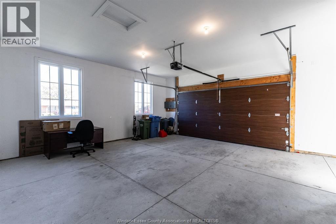
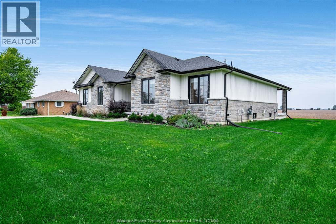
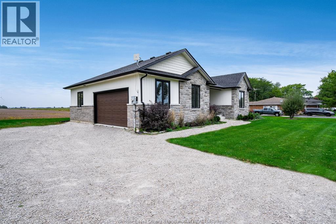
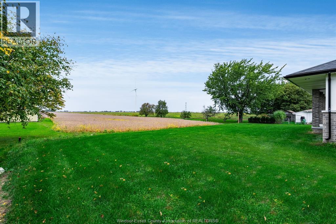
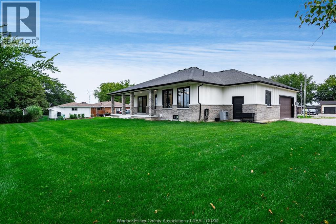
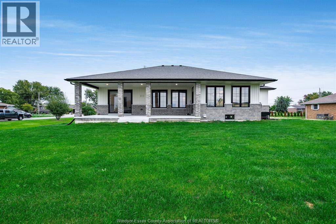
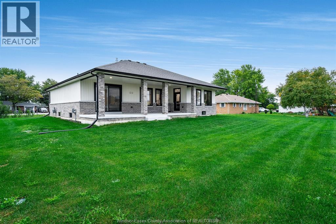
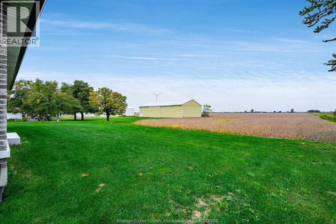
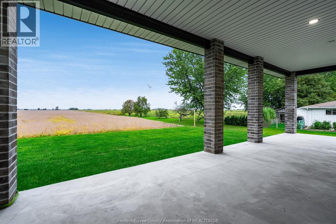
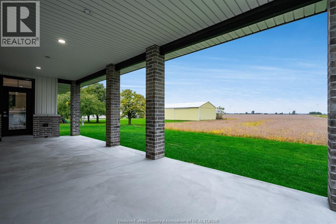
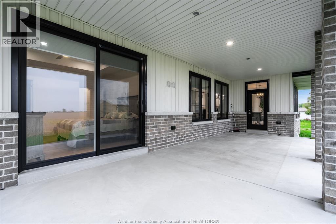
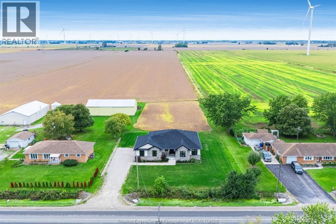
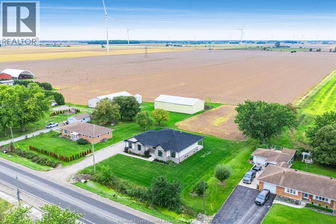
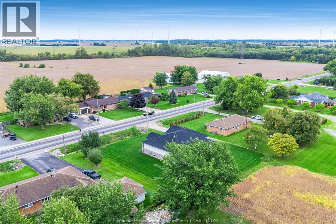
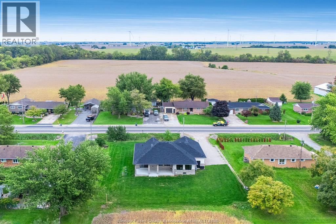
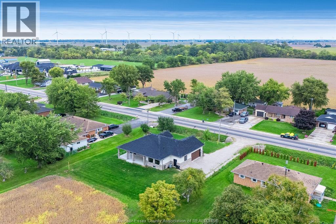
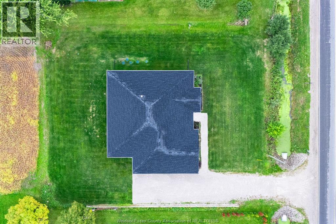
Custom built ranch on large country lot 135 x 150 ft. Features include 3 bedrooms and 2 baths including ensuite. Beautiful kitchen with large island and pantry, family room with gas fireplace, full basement with spray foam insulation and all electrical and drywall done ready for you to finish the way you like. Top of the line septic system high line tertiary eco system which is approx $10,000 more than regular septic system. Large covered cement porch at the back of the house, and 2.5 car garage. (id:52874)
1:00 pm
Ends at:3:00 pm
Join us Sunday, November 15th from 1-3PM for an open house at 1333 County Rd 31 in Lakeshore! We look forward to seeing you there
| MLS® Number | 26027837 |
| Property Type | Single Family |
| Features | Double Width Or More Driveway, Gravel Driveway |
| BathroomTotal | 3 |
| BedroomsAboveGround | 3 |
| BedroomsTotal | 3 |
| ArchitecturalStyle | Ranch |
| ConstructionStyleAttachment | Detached |
| CoolingType | Central Air Conditioning |
| ExteriorFinish | Aluminum/vinyl, Brick, Stone |
| FireplaceFuel | Gas |
| FireplacePresent | Yes |
| FireplaceType | Direct Vent |
| FlooringType | Ceramic/porcelain, Hardwood |
| FoundationType | Concrete |
| HalfBathTotal | 1 |
| HeatingFuel | Natural Gas |
| HeatingType | Forced Air, Furnace, Heat Recovery Ventilation (hrv) |
| StoriesTotal | 1 |
| Type | House |
| Garage | |
| Inside Entry |
| Acreage | No |
| Sewer | Septic System |
| SizeIrregular | 135 X 150 Ft / 0.49 Ac |
| SizeTotalText | 135 X 150 Ft / 0.49 Ac|0.25- 0.50 Acre |
| ZoningDescription | Res |
| Level | Type | Length | Width | Dimensions |
|---|---|---|---|---|
| Lower Level | Storage | Measurements not available | ||
| Lower Level | Utility Room | Measurements not available | ||
| Main Level | 4pc Ensuite Bath | Measurements not available | ||
| Main Level | 4pc Bathroom | Measurements not available | ||
| Main Level | Bedroom | Measurements not available | ||
| Main Level | Bedroom | Measurements not available | ||
| Main Level | Primary Bedroom | Measurements not available | ||
| Main Level | Dining Room | Measurements not available | ||
| Main Level | Eating Area | Measurements not available | ||
| Main Level | Kitchen | Measurements not available | ||
| Main Level | Family Room/fireplace | Measurements not available | ||
| Main Level | Foyer | Measurements not available |
https://www.realtor.ca/real-estate/30506334/1333-county-road-31-lakeshore
Contact us for more information

The trademarks REALTOR®, REALTORS®, and the REALTOR® logo are controlled by The Canadian Real Estate Association (CREA) and identify real estate professionals who are members of CREA. The trademarks MLS®, Multiple Listing Service® and the associated logos are owned by The Canadian Real Estate Association (CREA) and identify the quality of services provided by real estate professionals who are members of CREA. The trademark DDF® is owned by The Canadian Real Estate Association (CREA) and identifies CREA's Data Distribution Facility (DDF®)