5 Bedroom
5 Bathroom
4,680 sqft
Fireplace
Boiler, Furnace, Radiant Heat
Waterfront On River
Acreage
$899,500
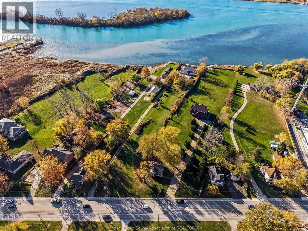
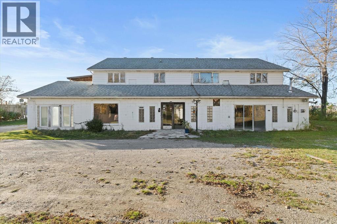
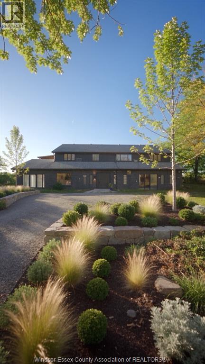
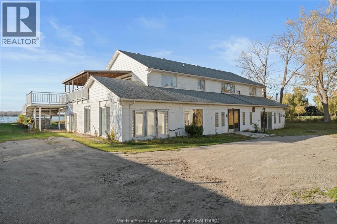
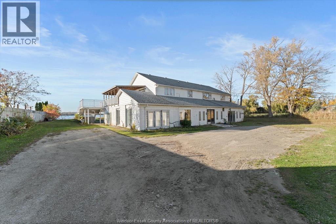
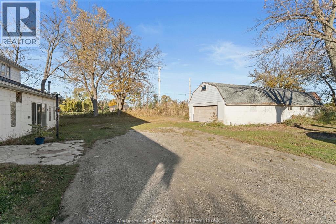
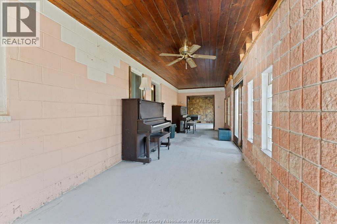
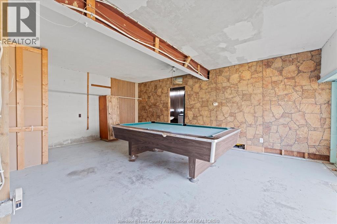
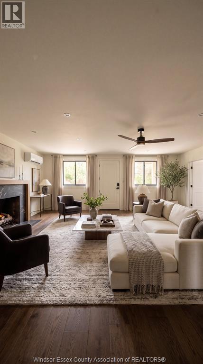
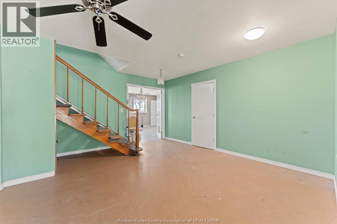
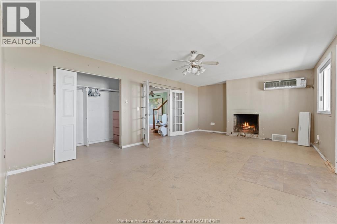
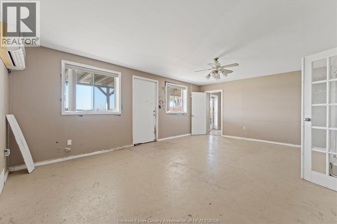
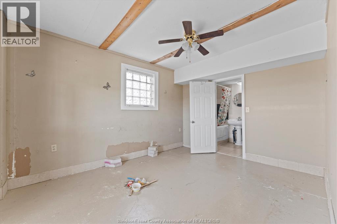
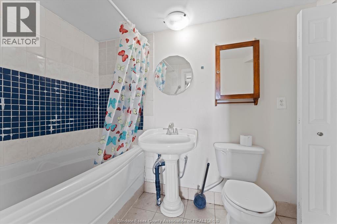
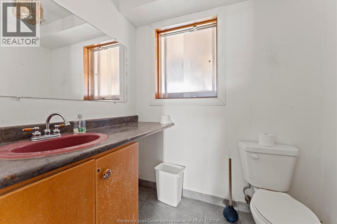
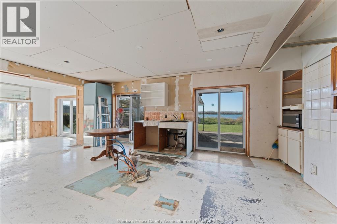
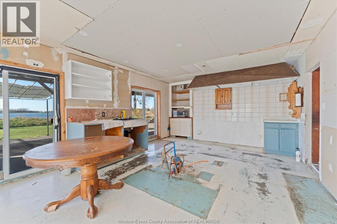
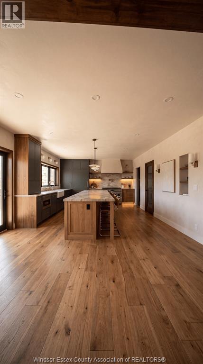
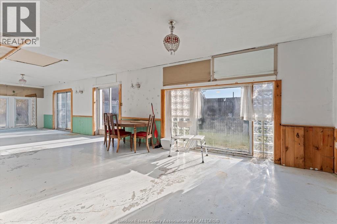
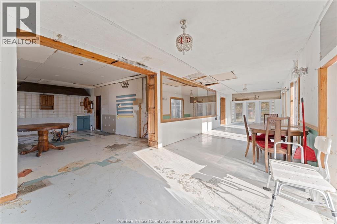
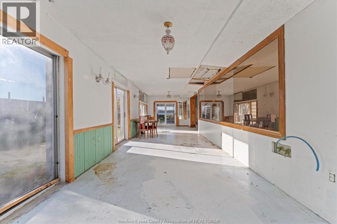
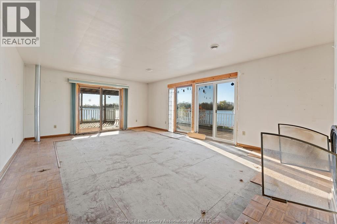
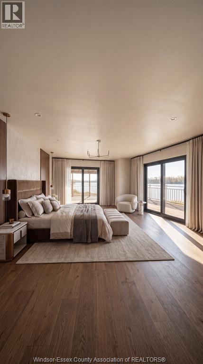
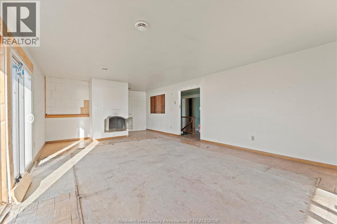
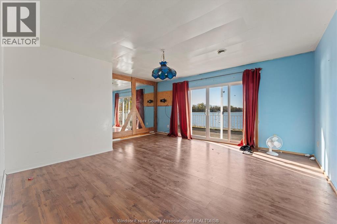
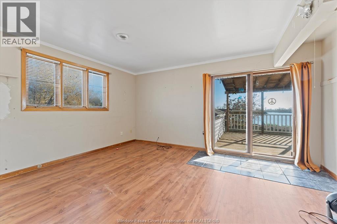
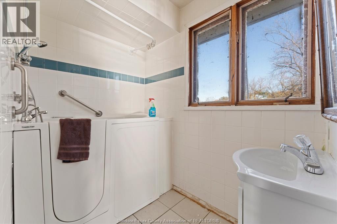
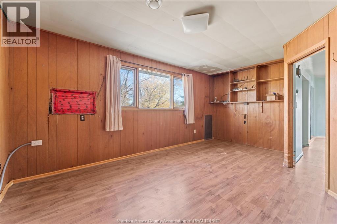
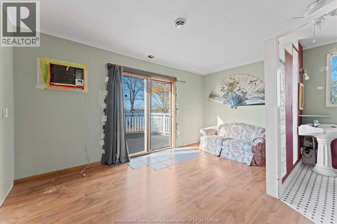
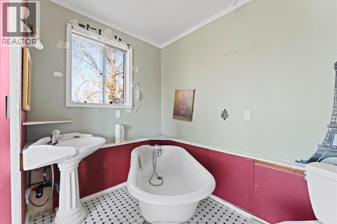
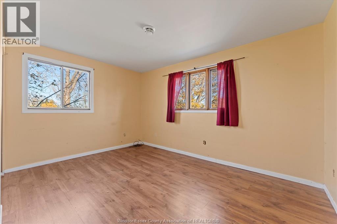
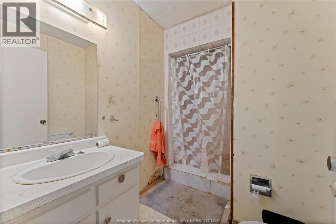
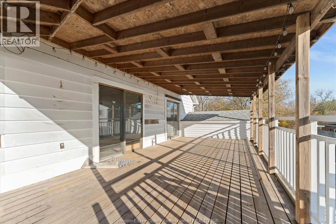
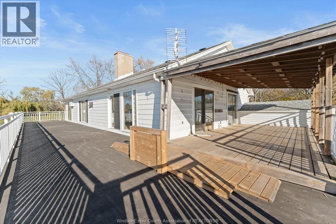
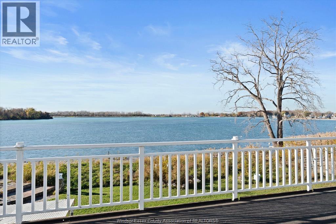
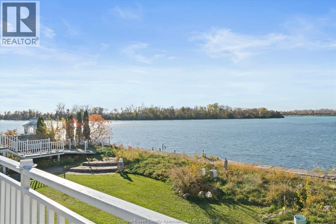
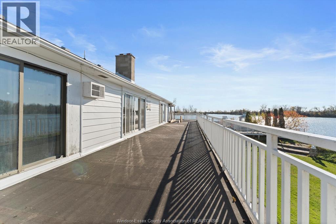
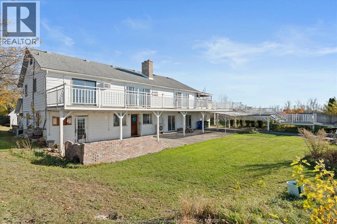
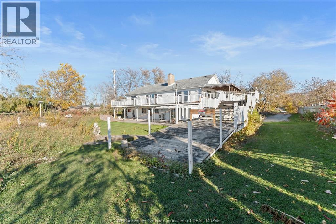
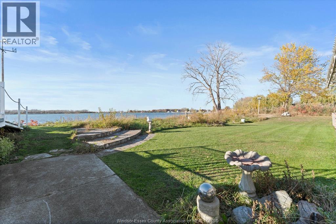
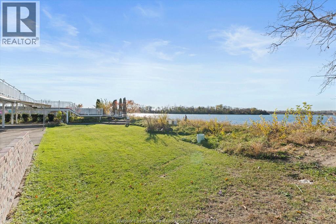
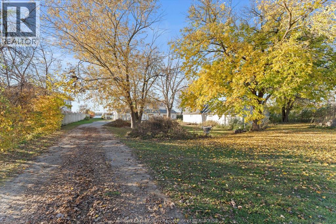
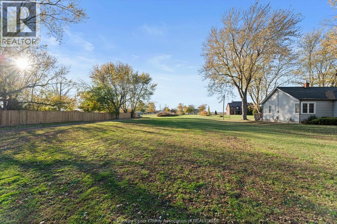
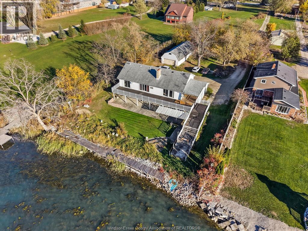
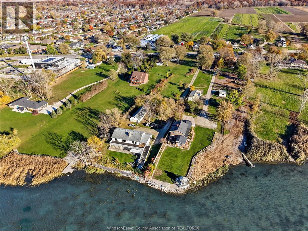
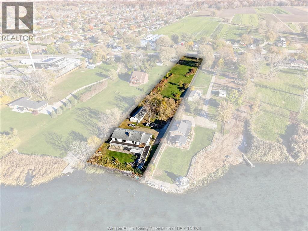
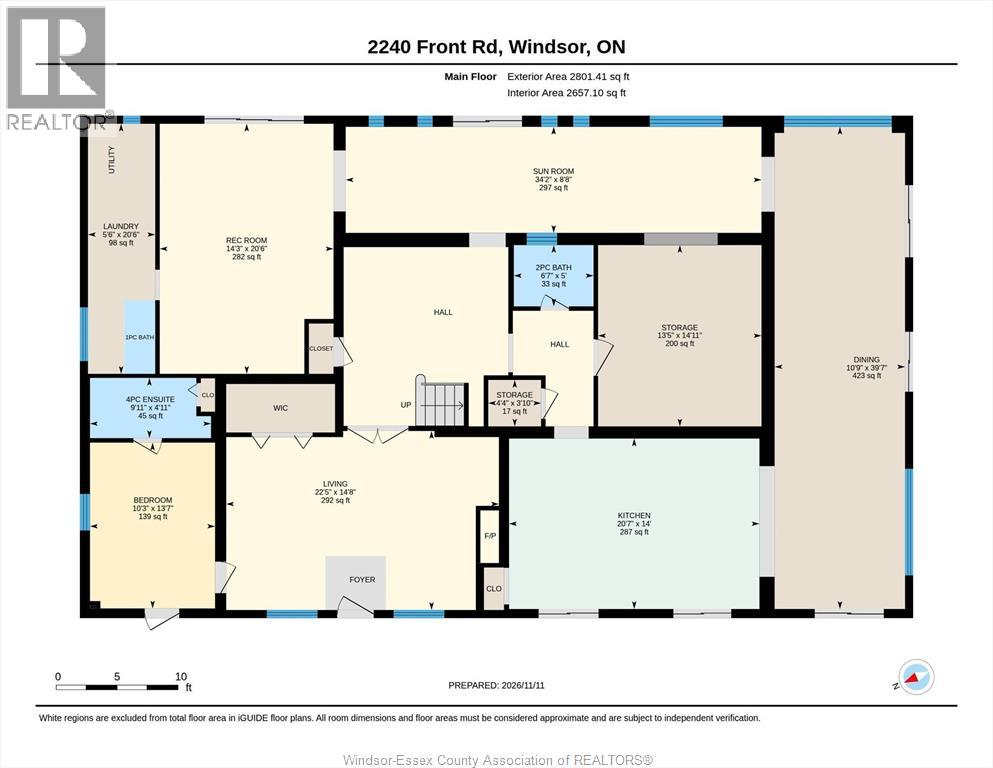
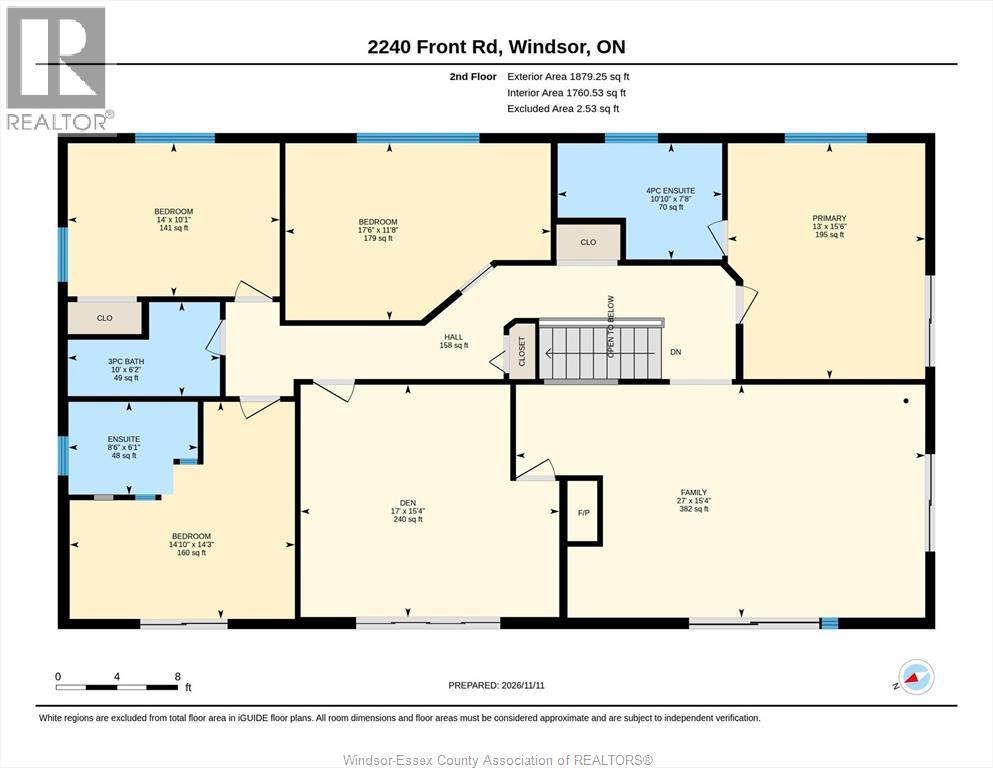
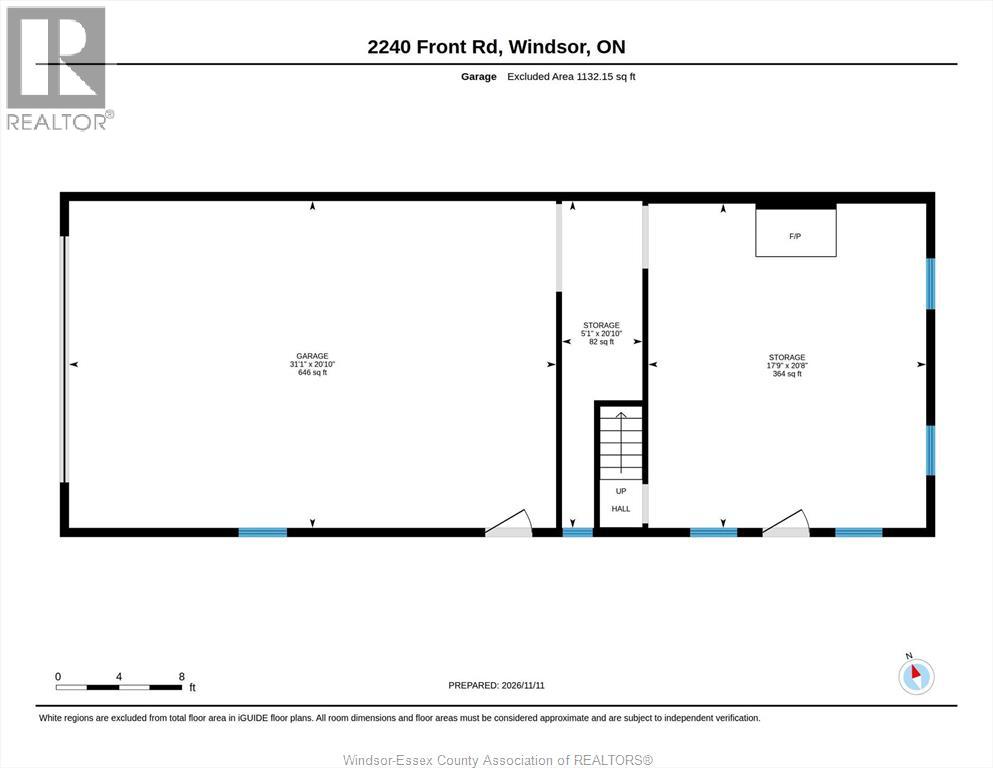
Attention Investors, Renovators & Waterfront Enthusiasts! A rare opportunity awaits! Boasting an impressive 124 feet of waterfront, this sprawling 4500+ sq. ft. home is situated on 1.89 acres of peaceful, scenic property on the river. Offering 5 bedrooms and 5 bathrooms, the home features a spacious kitchen, two family rooms each with a natural fireplace, a formal living room, recreation room and so much more. In need of TLC and being sold AS IS, this property offers incredible potential for those looking to renovate, invest or create their dream waterfront retreat. Enjoy breathtaking river views from the expansive balcony while taking in the tranquil surroundings and abundant wildlife. A large detached outbuilding provides ample storage and endless possibilities for a workshop, vehicle storage or hobby space. Properties with this much waterfront, land and potential rarely become available. Don’t miss this unique opportunity! Buyer to verify all zoning, permitted uses. (id:52874)
Property Details
|
MLS® Number
|
26027802 |
|
Property Type
|
Single Family |
|
Features
|
Side Driveway |
|
WaterFrontType
|
Waterfront On River |
Building
|
BathroomTotal
|
5 |
|
BedroomsAboveGround
|
5 |
|
BedroomsTotal
|
5 |
|
ConstructedDate
|
1967 |
|
ConstructionStyleAttachment
|
Detached |
|
ExteriorFinish
|
Other |
|
FireplacePresent
|
Yes |
|
FireplaceType
|
Conventional,conventional |
|
FlooringType
|
Other |
|
FoundationType
|
Concrete |
|
HalfBathTotal
|
1 |
|
HeatingFuel
|
Natural Gas |
|
HeatingType
|
Boiler, Furnace, Radiant Heat |
|
StoriesTotal
|
2 |
|
SizeInterior
|
4,680 Sqft |
|
TotalFinishedArea
|
4680 Sqft |
|
Type
|
House |
Parking
Land
|
Acreage
|
Yes |
|
Sewer
|
Septic System |
|
SizeIrregular
|
113 X Irreg / 1.89 Ac |
|
SizeTotalText
|
113 X Irreg / 1.89 Ac|1 - 1.99 Acres |
|
ZoningDescription
|
R1 |
Rooms
| Level |
Type |
Length |
Width |
Dimensions |
|
Second Level |
3pc Ensuite Bath |
|
|
Measurements not available |
|
Second Level |
3pc Bathroom |
|
|
Measurements not available |
|
Second Level |
3pc Ensuite Bath |
|
|
Measurements not available |
|
Second Level |
Bedroom |
|
|
Measurements not available |
|
Second Level |
Bedroom |
|
|
Measurements not available |
|
Second Level |
Bedroom |
|
|
Measurements not available |
|
Second Level |
Bedroom |
|
|
Measurements not available |
|
Second Level |
Den |
|
|
Measurements not available |
|
Second Level |
Family Room/fireplace |
|
|
Measurements not available |
|
Main Level |
4pc Ensuite Bath |
|
|
Measurements not available |
|
Main Level |
2pc Bathroom |
|
|
Measurements not available |
|
Main Level |
Bedroom |
|
|
Measurements not available |
|
Main Level |
Storage |
|
|
Measurements not available |
|
Main Level |
Living Room |
|
|
Measurements not available |
|
Main Level |
Kitchen |
|
|
Measurements not available |
|
Main Level |
Dining Room |
|
|
Measurements not available |
|
Main Level |
Family Room/fireplace |
|
|
Measurements not available |
|
Main Level |
Recreation Room |
|
|
Measurements not available |
|
Main Level |
Enclosed Porch |
|
|
Measurements not available |
https://www.realtor.ca/real-estate/30509420/2240-front-rd-lasalle