4 Bedroom
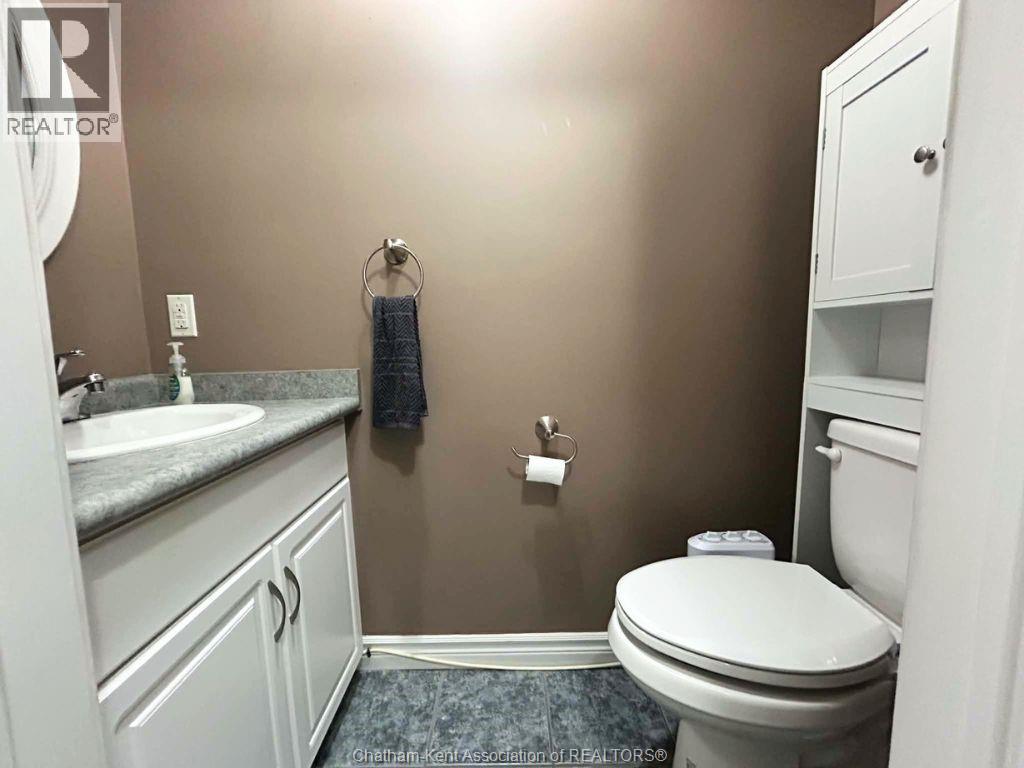
3 Bathroom
Central Air Conditioning
Forced Air, Furnace
$2,500 Monthly
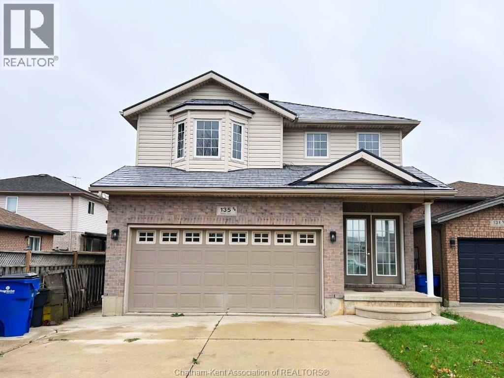
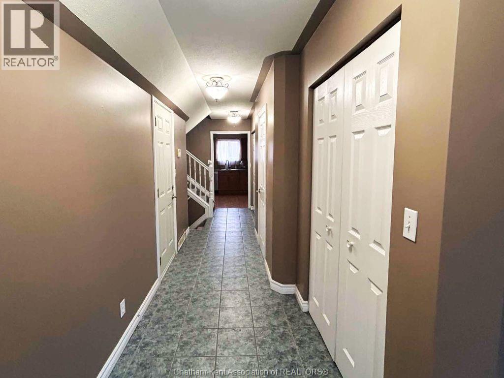
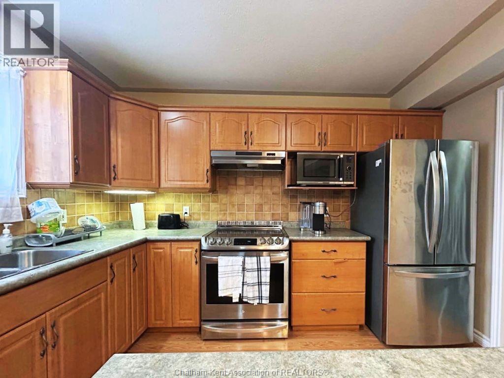
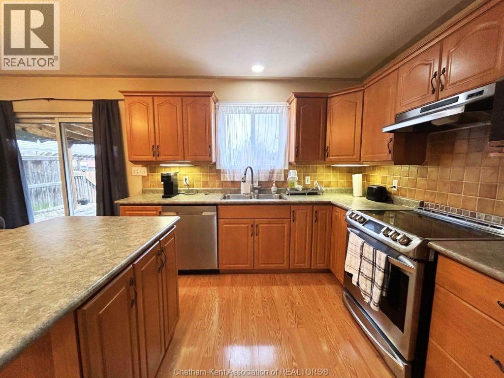
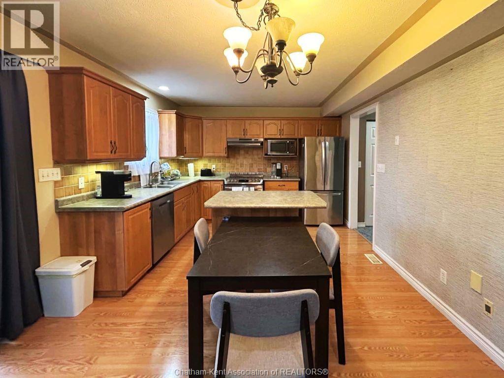
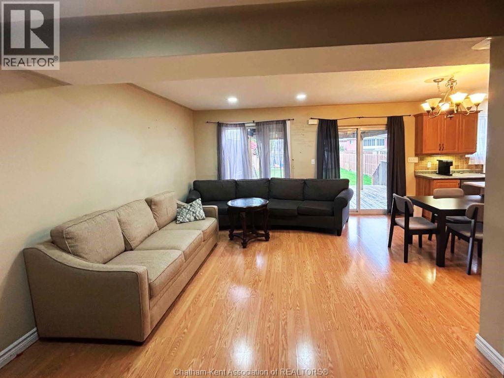
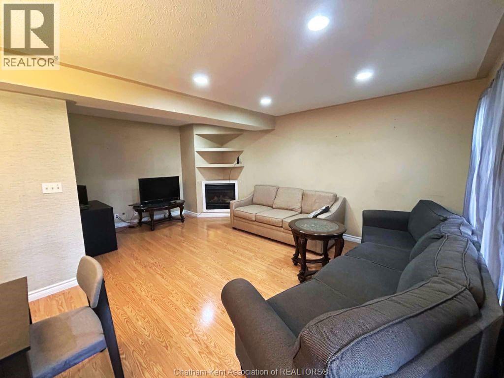
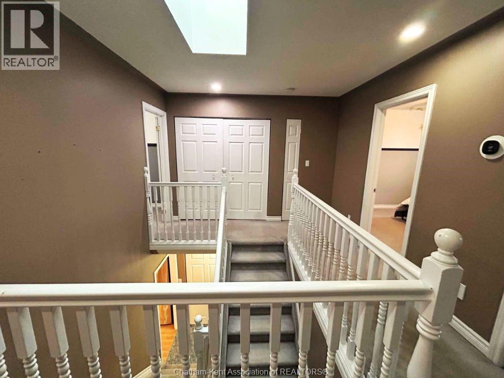
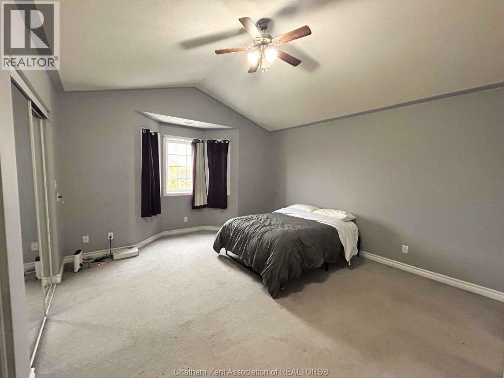
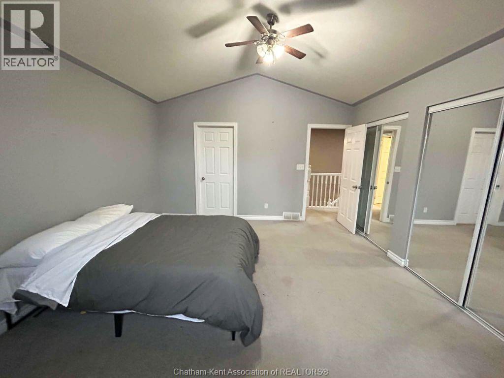
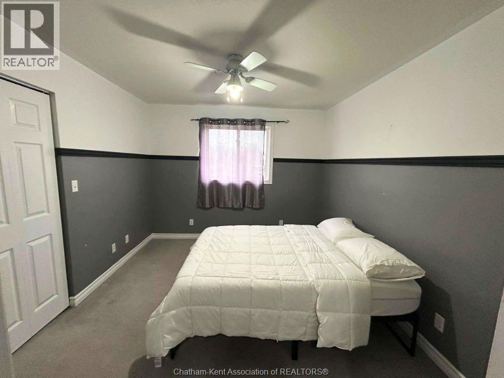
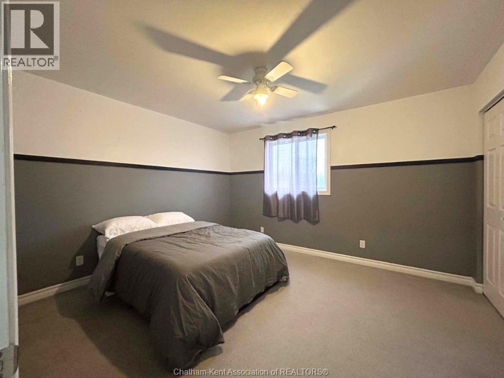
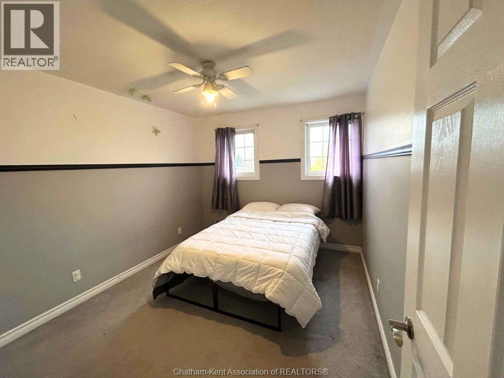
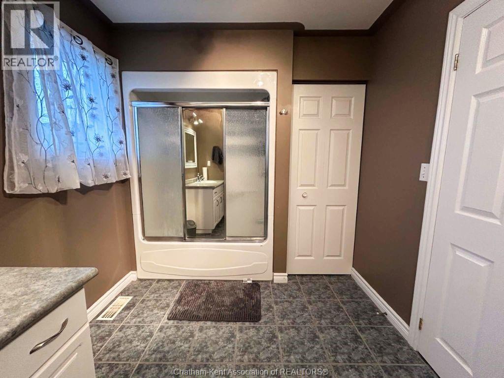
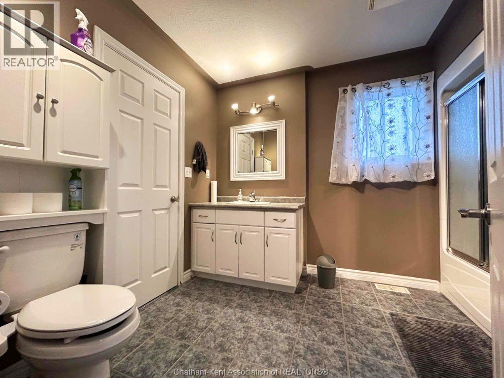
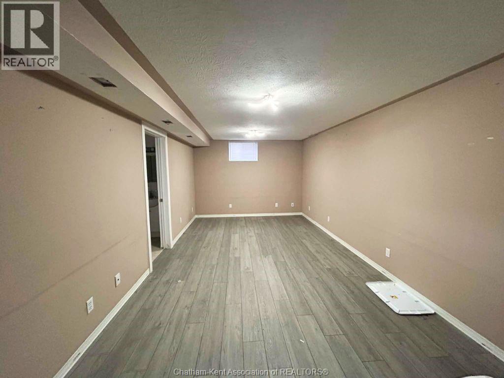
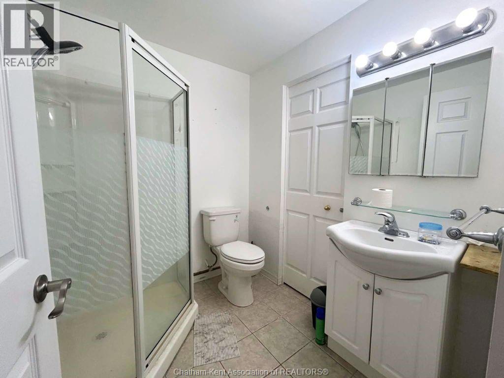
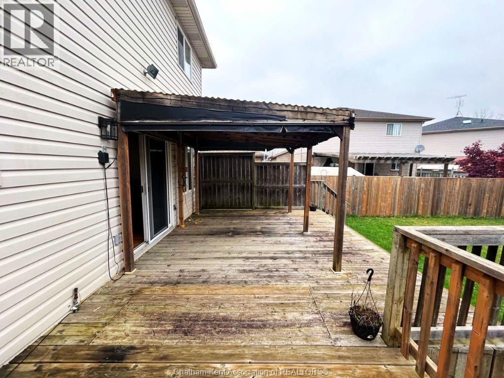
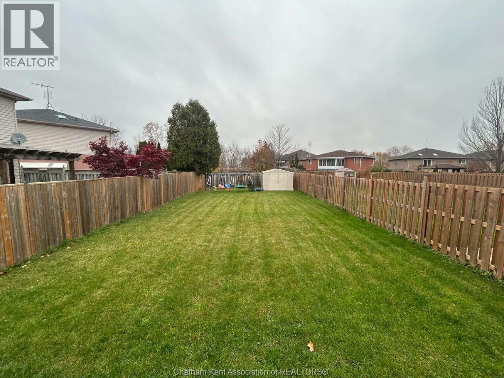
Welcome home! Available for lease starting January 1, 2027, this lovely and spacious 4-bedroom, 3-bathroom residence is designed for comfortable family living. You'll appreciate the convenience of the double car garage and generous concrete driveway, while the fully fenced backyard with its sizeable back deck offers a wonderful private space to relax or gather with loved ones. Inside, the heart of the home features a warm, open-concept living area and a large kitchen with patio doors that seamlessly blend indoor and outdoor living. Upstairs, four generously sized bedrooms provide peaceful retreats, alongside convenient laundry facilities and a full bathroom with a handy cheater door to the primary suite. Downstairs, a finished recreation room adds even more flexible living space, complete with extra cold storage and a 3-piece bathroom. Contact us today to schedule your private tour and make this wonderful house your next home! (id:52874)
Property Details
|
MLS® Number
|
26027998 |
|
Property Type
|
Single Family |
|
Features
|
Double Width Or More Driveway, Concrete Driveway |
Building
|
BathroomTotal
|
3 |
|
BedroomsAboveGround
|
4 |
|
BedroomsTotal
|
4 |
|
ConstructedDate
|
2003 |
|
CoolingType
|
Central Air Conditioning |
|
ExteriorFinish
|
Aluminum/vinyl, Brick |
|
FlooringType
|
Carpeted, Ceramic/porcelain, Cushion/lino/vinyl |
|
FoundationType
|
Concrete |
|
HalfBathTotal
|
1 |
|
HeatingFuel
|
Natural Gas |
|
HeatingType
|
Forced Air, Furnace |
|
StoriesTotal
|
2 |
|
Type
|
House |
Parking
|
Attached Garage
|
|
|
Garage
|
|
|
Inside Entry
|
|
Land
|
Acreage
|
No |
|
SizeIrregular
|
33 X 178.2 / 0.13 Ac |
|
SizeTotalText
|
33 X 178.2 / 0.13 Ac|0-0.25 Acre |
|
ZoningDescription
|
Rl7 |
Rooms
| Level |
Type |
Length |
Width |
Dimensions |
|
Second Level |
3pc Bathroom |
|
|
Measurements not available |
|
Second Level |
Bedroom |
11 ft |
10 ft |
11 ft x 10 ft |
|
Second Level |
Bedroom |
12 ft |
13 ft |
12 ft x 13 ft |
|
Second Level |
Bedroom |
12 ft |
44 ft |
12 ft x 44 ft |
|
Second Level |
Primary Bedroom |
15 ft |
14 ft |
15 ft x 14 ft |
|
Basement |
3pc Bathroom |
|
|
Measurements not available |
|
Basement |
Family Room |
11 ft |
25 ft |
11 ft x 25 ft |
|
Main Level |
Living Room |
12 ft |
19 ft |
12 ft x 19 ft |
|
Main Level |
Kitchen |
12 ft |
15 ft |
12 ft x 15 ft |
|
Main Level |
2pc Bathroom |
|
|
Measurements not available |
https://www.realtor.ca/real-estate/30514669/135-taylor-trail-chatham