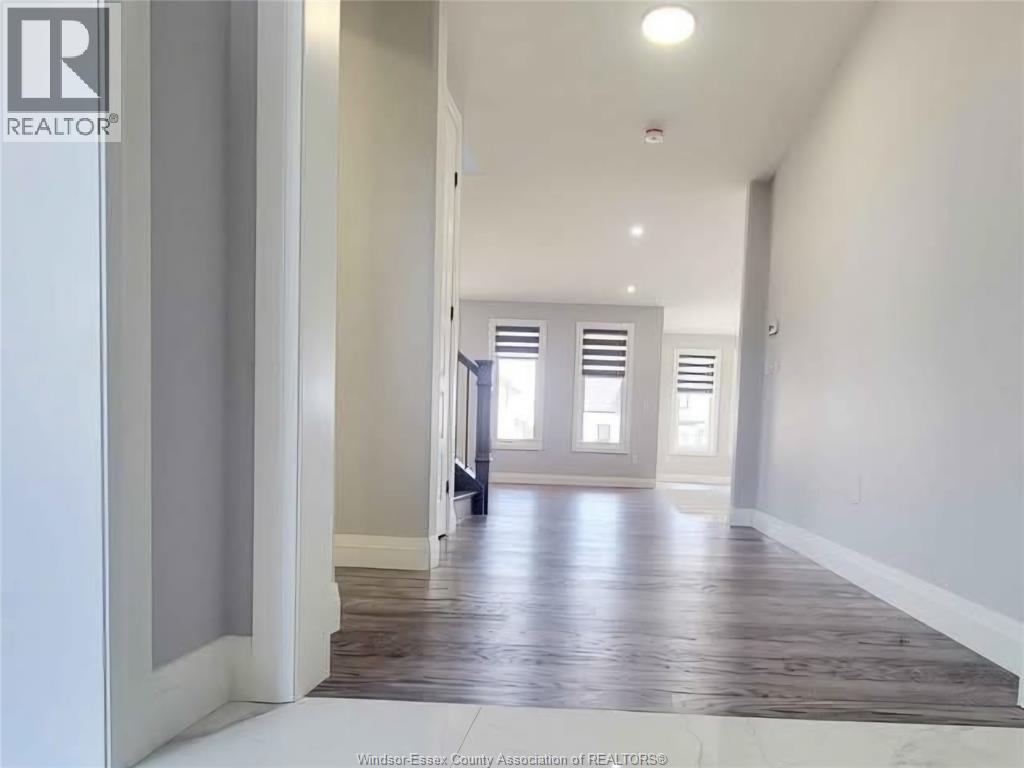
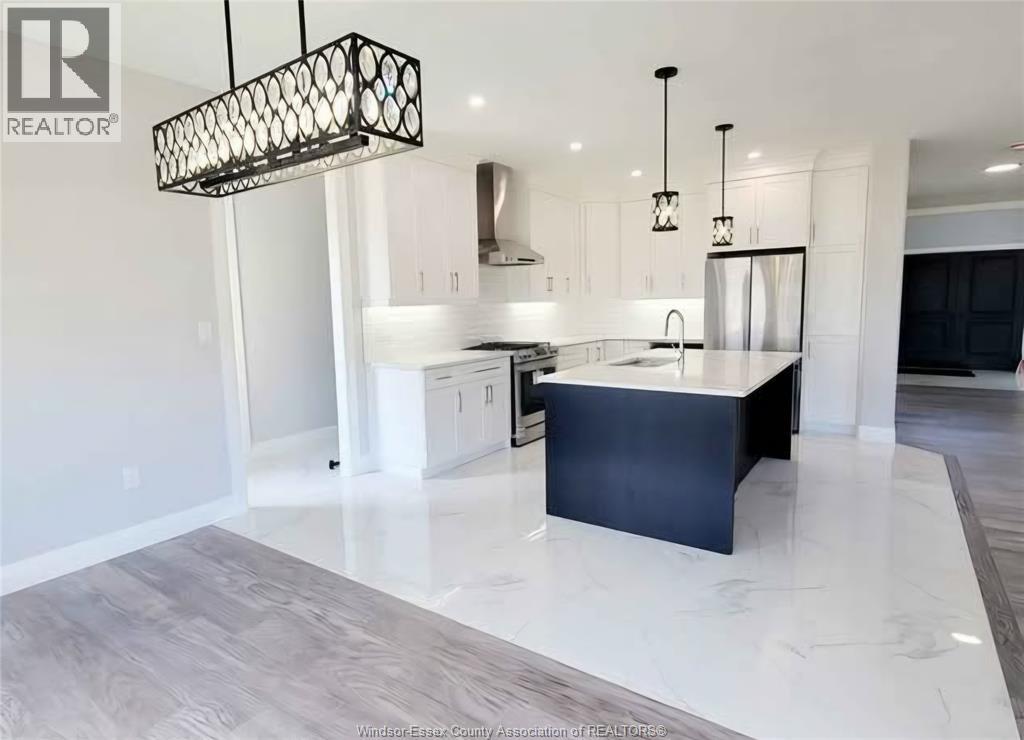
5 Bedroom
5 Bathroom
2,500 sqft
Fireplace
Central Air Conditioning
Forced Air, Furnace, Heat Recovery Ventilation (Hrv)
$3,099 Monthly
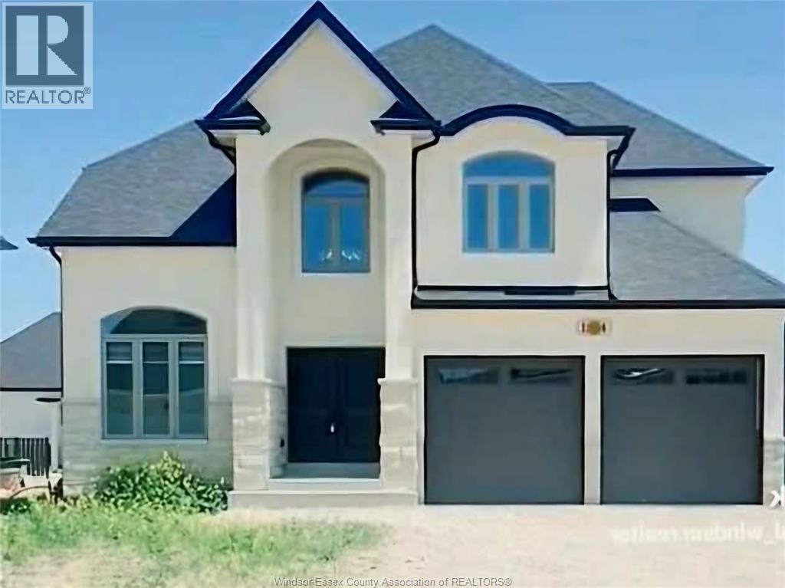
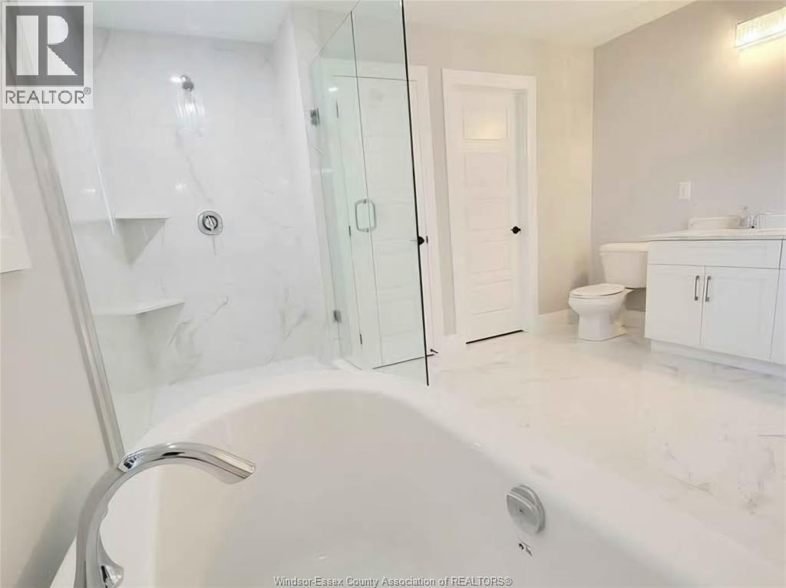
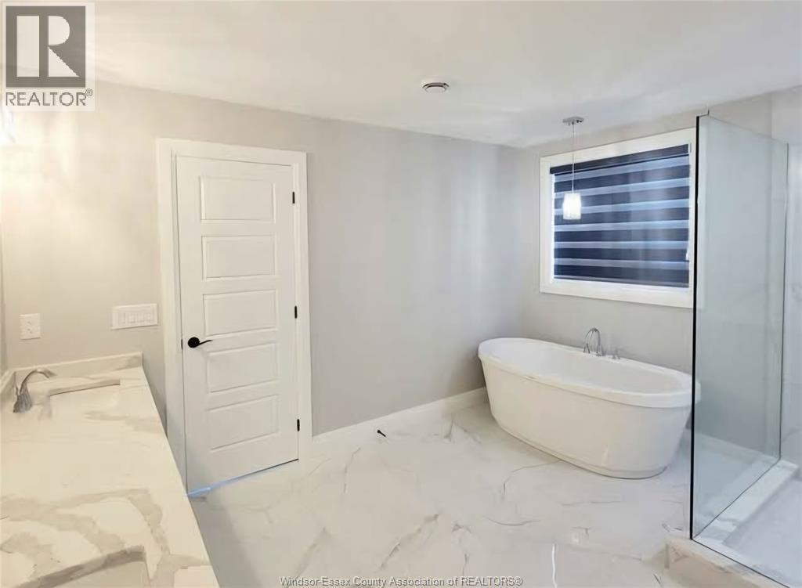
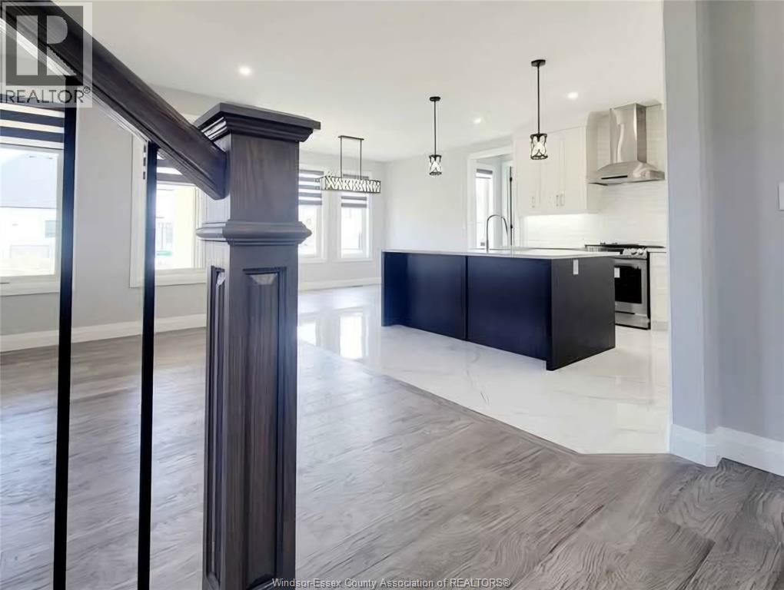
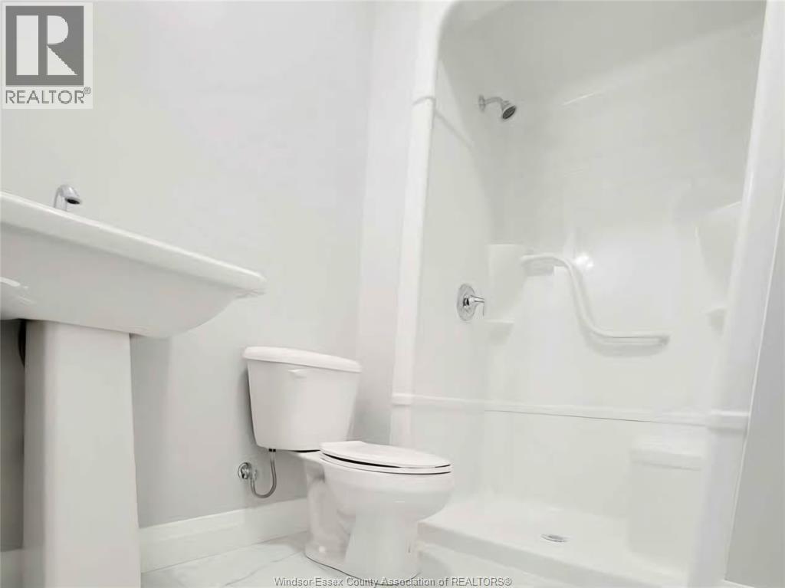
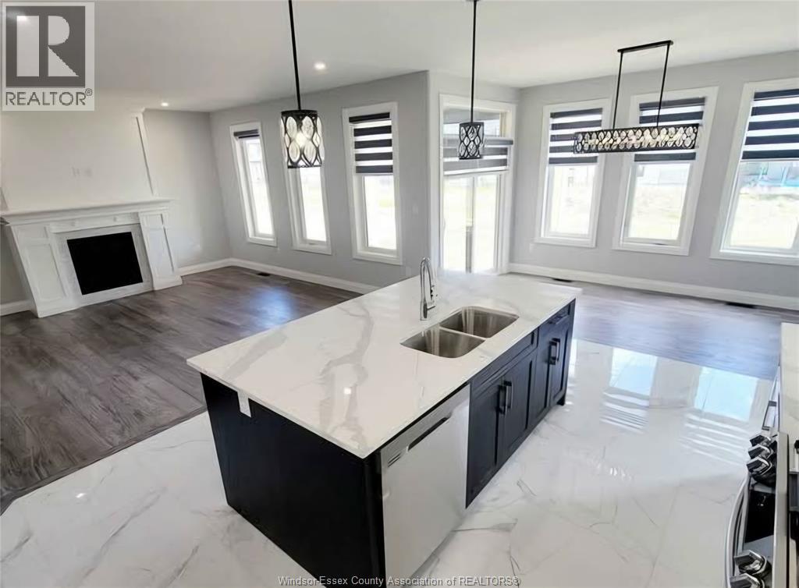
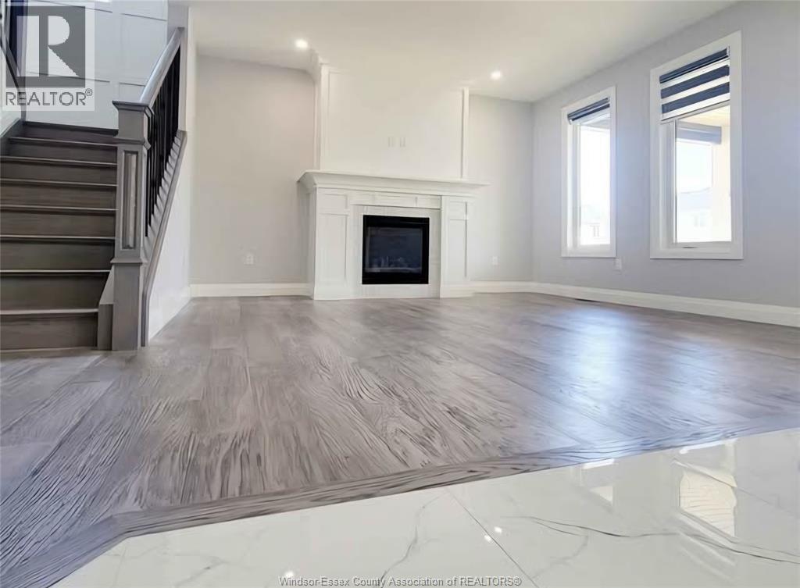
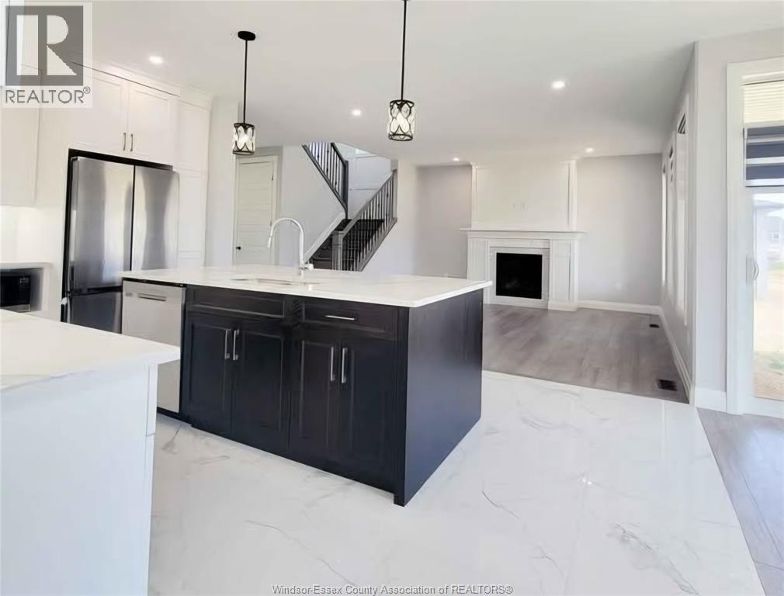
5 YEAR NEW, BEAUTIFUL 2 STOREY UPPER LEVEL HOUSE WITH 4 BEDS & 5 WASHROOMS AVAILABLE FOR LEASE FROM DEC 15TH ONWARDS NEAR WFCU CENTRE. 2 CAR GARAGE, 2 CAR SPOTS ON DRIVEWAY, SEPARATE LIV ROOM WITH DOUBLE DOORS (CAN BE USED AS 5TH BED OR OFFICE), SEP FAMILY WITH GAS FIREPLACE, DINING, WALK IN PANTRY. BUILT IN KITCHEN. WALKING TO ALL BIG BOX STORES, BANKS, GYMS & ALL. ASKING $3099+70% UTILITIES. DRIVEWAY & SOD WILL BE LAID AS SOON AS THE WEATHER PERMITS. GOOD CREDIT & REFERENCES ARE MUST. (id:52874)
Property Details
|
MLS® Number
|
26028102 |
|
Property Type
|
Single Family |
|
Features
|
Double Width Or More Driveway |
Building
|
BathroomTotal
|
5 |
|
BedroomsAboveGround
|
5 |
|
BedroomsTotal
|
5 |
|
Appliances
|
Cooktop, Dishwasher, Dryer, Refrigerator, Stove, Washer |
|
ConstructionStyleAttachment
|
Detached |
|
CoolingType
|
Central Air Conditioning |
|
ExteriorFinish
|
Brick, Concrete/stucco |
|
FireplaceFuel
|
Gas |
|
FireplacePresent
|
Yes |
|
FireplaceType
|
Direct Vent |
|
FlooringType
|
Ceramic/porcelain, Hardwood |
|
FoundationType
|
Concrete |
|
HalfBathTotal
|
1 |
|
HeatingFuel
|
Natural Gas |
|
HeatingType
|
Forced Air, Furnace, Heat Recovery Ventilation (hrv) |
|
StoriesTotal
|
2 |
|
SizeInterior
|
2,500 Sqft |
|
TotalFinishedArea
|
2500 Sqft |
|
Type
|
House |
Parking
Land
|
Acreage
|
No |
|
SizeIrregular
|
61.35 X 124.54 Ft / 0.5 Ac |
|
SizeTotalText
|
61.35 X 124.54 Ft / 0.5 Ac|0.50- 1.00 Acre |
|
ZoningDescription
|
Res |
Rooms
| Level |
Type |
Length |
Width |
Dimensions |
|
Second Level |
3pc Bathroom |
|
|
Measurements not available |
|
Second Level |
4pc Bathroom |
|
|
Measurements not available |
|
Second Level |
5pc Ensuite Bath |
|
|
Measurements not available |
|
Second Level |
Laundry Room |
|
|
Measurements not available |
|
Second Level |
Bedroom |
|
|
Measurements not available |
|
Second Level |
Bedroom |
|
|
Measurements not available |
|
Second Level |
Bedroom |
|
|
Measurements not available |
|
Second Level |
Primary Bedroom |
|
|
Measurements not available |
|
Main Level |
2pc Bathroom |
|
|
Measurements not available |
|
Main Level |
3pc Bathroom |
|
|
Measurements not available |
|
Main Level |
Playroom |
|
|
Measurements not available |
|
Main Level |
Family Room/fireplace |
|
|
Measurements not available |
|
Main Level |
Living Room |
|
|
Measurements not available |
|
Main Level |
Den |
|
|
Measurements not available |
|
Main Level |
Kitchen |
|
|
Measurements not available |
|
Main Level |
Foyer |
|
|
Measurements not available |
https://www.realtor.ca/real-estate/30516529/1622-virtue-unit-upper-windsor