3 Bedroom
2 Bathroom
Ranch
Fireplace
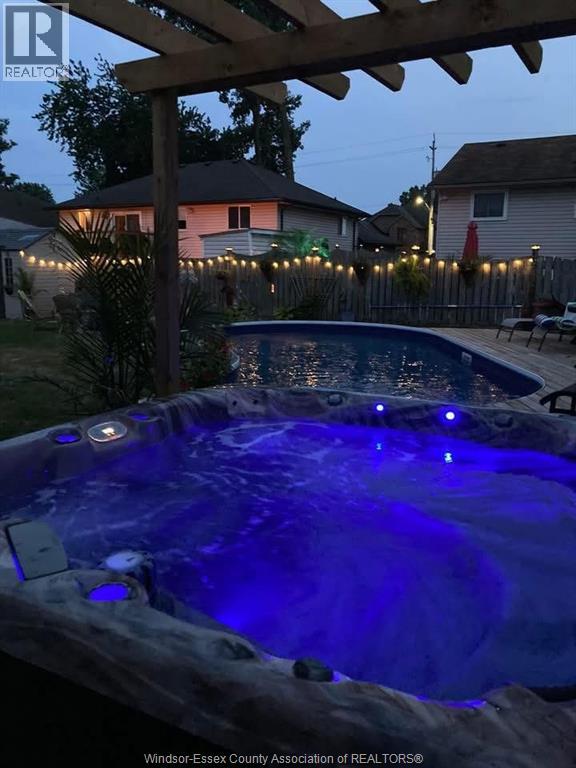
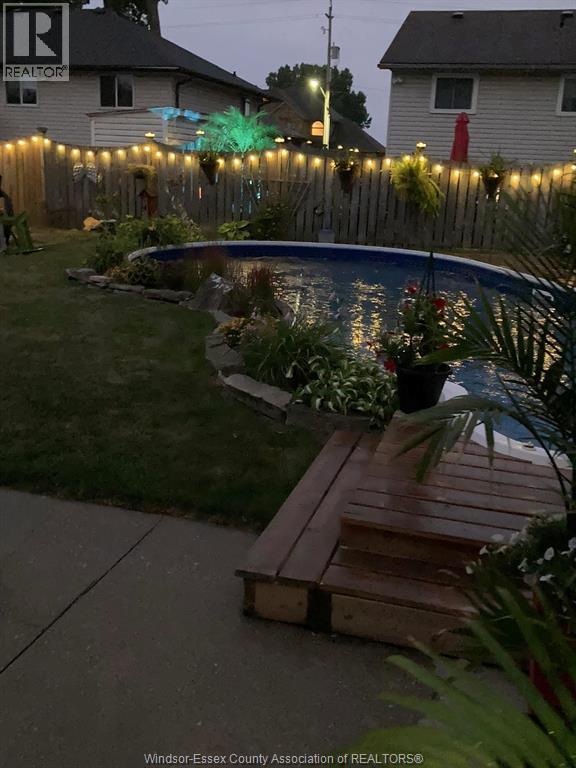
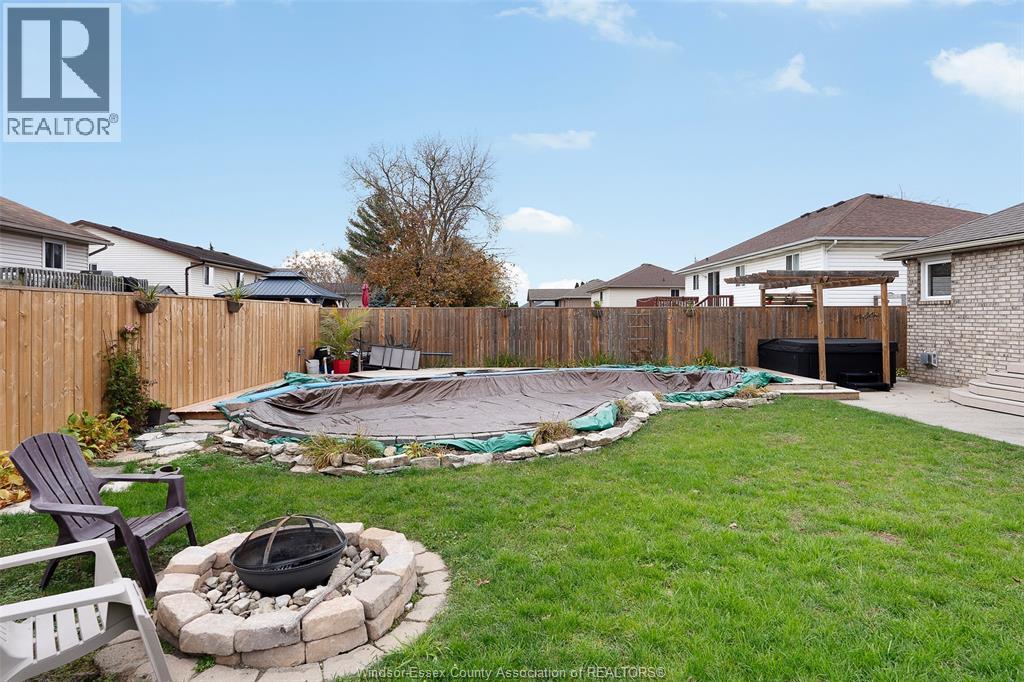
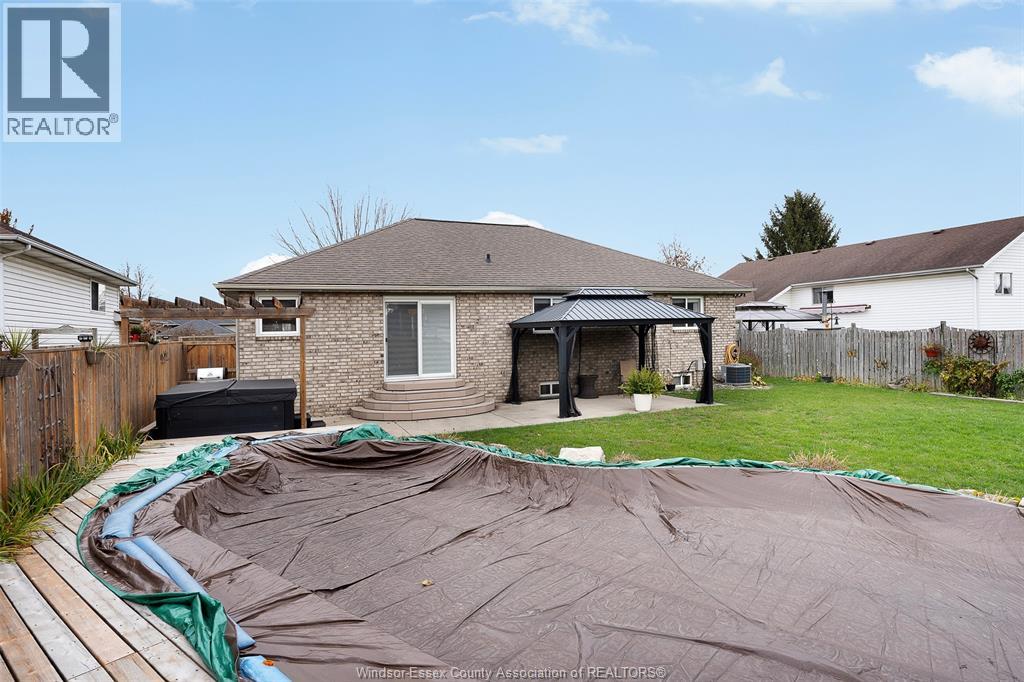
On Ground Pool
Central Air Conditioning
Forced Air, Furnace
Landscaped
$664,900
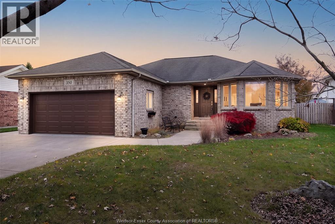
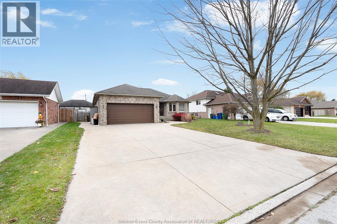
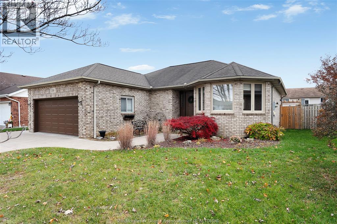
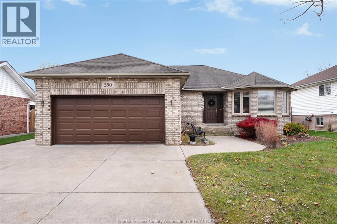
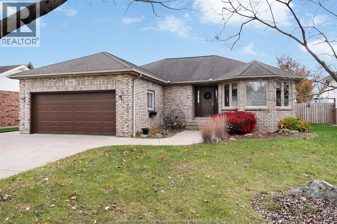
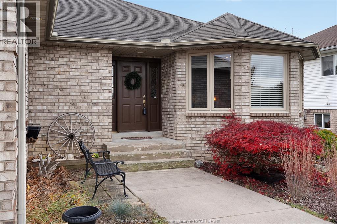
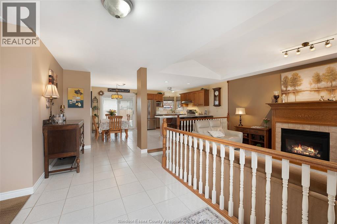
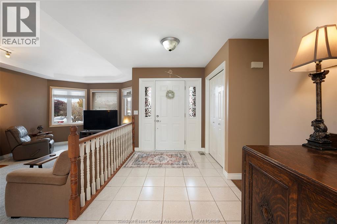
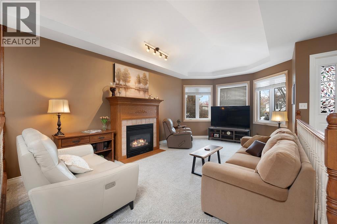
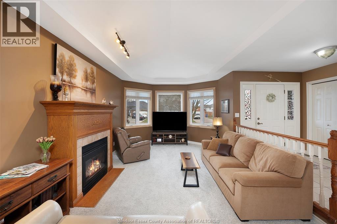
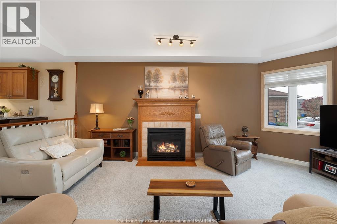
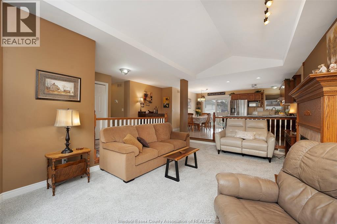
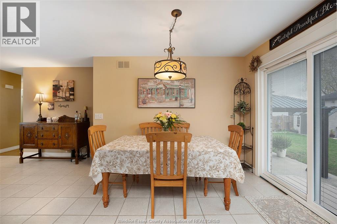
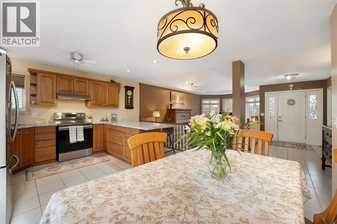
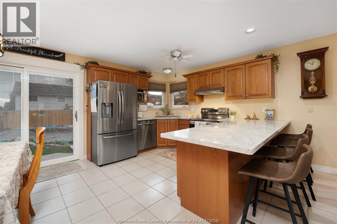
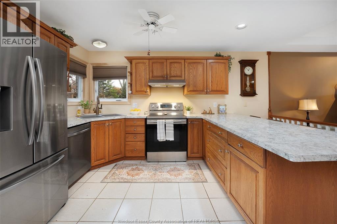
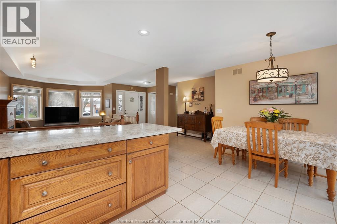
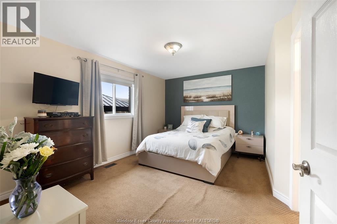
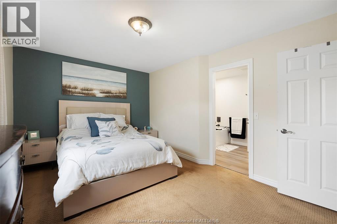
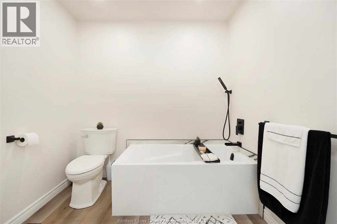
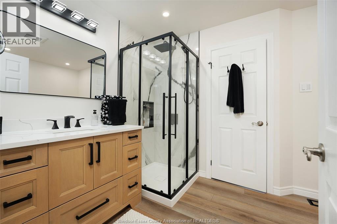
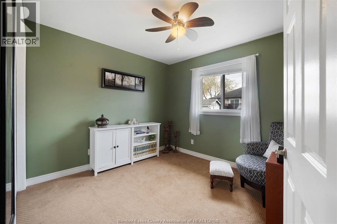
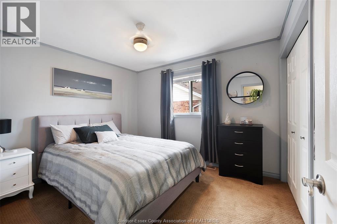
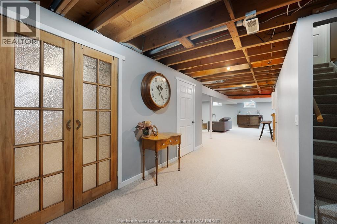
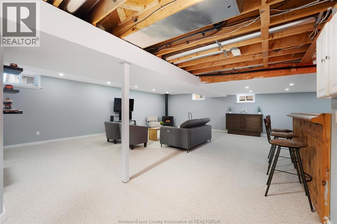
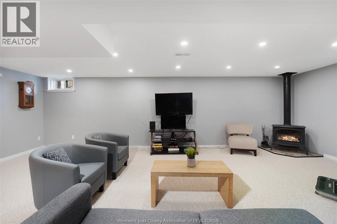
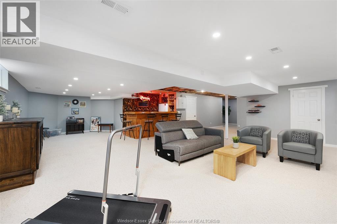
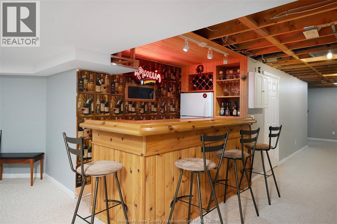
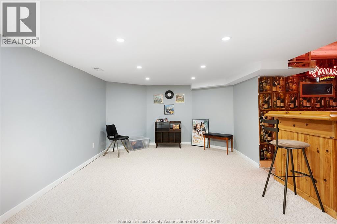
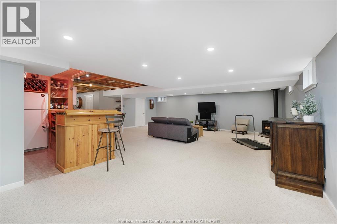
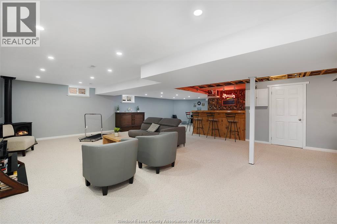
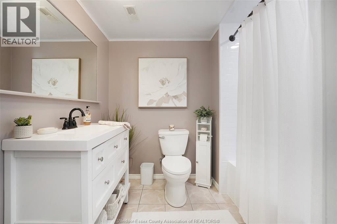
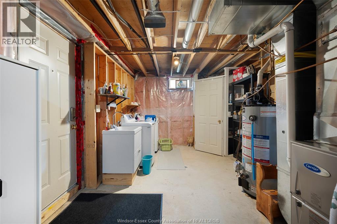
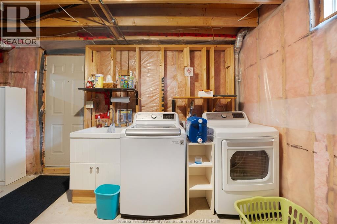
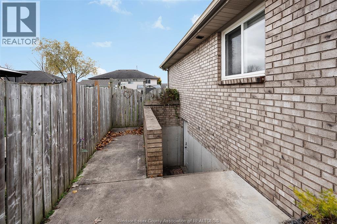
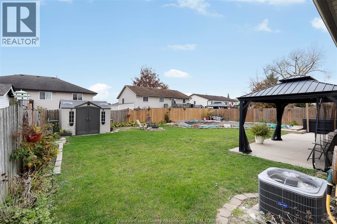
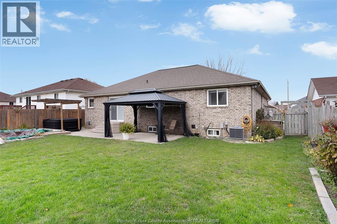
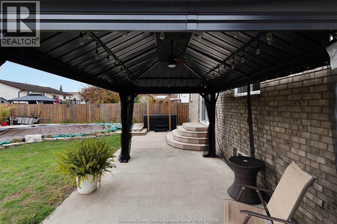
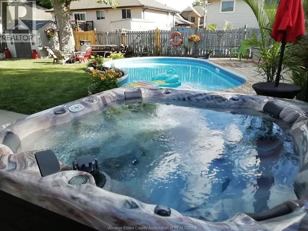
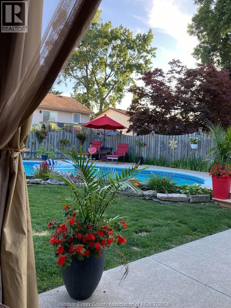
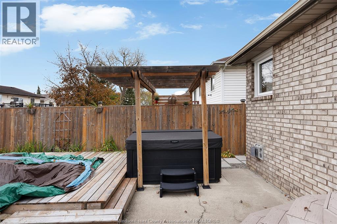
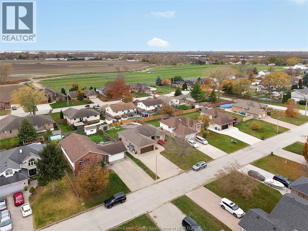
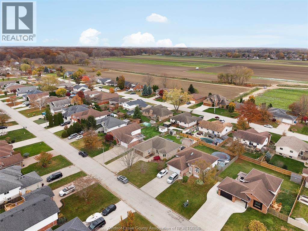
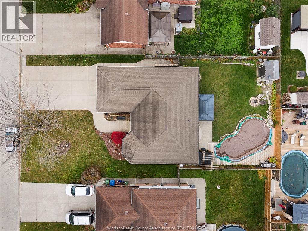
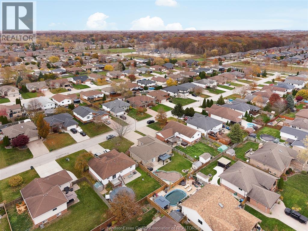
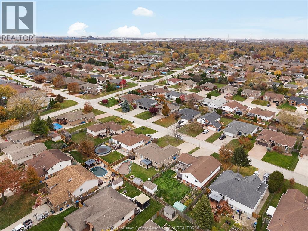
WELCOME TO 350 SUNNYSIDE BOULEVARD IN SOUGHT-AFTER LASALLE! Built in 1996, this well-maintained, brick-to-roof ranch offers comfortable family living in a desirable neighbourhood. The main floor features a spacious living room, an eat-in kitchen with a breakfast bar, three bedrooms, and a full bathroom. The finished lower level provides additional living space with a family room, a second full bathroom, a laundry area, and plenty of storage. Additional highlights include a two-car attached garage with inside entry, a convenient grade entrance to the lower level, and an on-ground swimming pool for summertime enjoyment. Offering a low-maintenance exterior and a great location close to schools, shopping, parks, and family-friendly amenities, this home is a wonderful opportunity to enjoy all that LaSalle has to offer! (id:52874)
Property Details
|
MLS® Number
|
26028093 |
|
Property Type
|
Single Family |
|
EquipmentType
|
Air Conditioner, Furnace |
|
Features
|
Concrete Driveway, Finished Driveway, Front Driveway |
|
PoolFeatures
|
Pool Equipment |
|
PoolType
|
On Ground Pool |
|
RentalEquipmentType
|
Air Conditioner, Furnace |
Building
|
BathroomTotal
|
2 |
|
BedroomsAboveGround
|
3 |
|
BedroomsTotal
|
3 |
|
Appliances
|
Dishwasher, Dryer, Stove, Washer, Two Refrigerators |
|
ArchitecturalStyle
|
Ranch |
|
ConstructedDate
|
1996 |
|
ConstructionStyleAttachment
|
Detached |
|
CoolingType
|
Central Air Conditioning |
|
ExteriorFinish
|
Brick |
|
FireplaceFuel
|
Gas |
|
FireplacePresent
|
Yes |
|
FireplaceType
|
Direct Vent |
|
FlooringType
|
Carpeted, Ceramic/porcelain |
|
FoundationType
|
Concrete |
|
HeatingFuel
|
Natural Gas |
|
HeatingType
|
Forced Air, Furnace |
|
StoriesTotal
|
1 |
|
Type
|
House |
Parking
|
Attached Garage
|
|
|
Garage
|
|
|
Inside Entry
|
|
Land
|
Acreage
|
No |
|
FenceType
|
Fence |
|
LandscapeFeatures
|
Landscaped |
|
SizeIrregular
|
60.24 X 120.49 Ft |
|
SizeTotalText
|
60.24 X 120.49 Ft |
|
ZoningDescription
|
R1 |
Rooms
| Level |
Type |
Length |
Width |
Dimensions |
|
Lower Level |
Storage |
|
|
Measurements not available |
|
Lower Level |
Laundry Room |
|
|
Measurements not available |
|
Lower Level |
Family Room |
|
|
Measurements not available |
|
Main Level |
4pc Bathroom |
|
|
Measurements not available |
|
Main Level |
4pc Bathroom |
|
|
Measurements not available |
|
Main Level |
Bedroom |
|
|
Measurements not available |
|
Main Level |
Bedroom |
|
|
Measurements not available |
|
Main Level |
Primary Bedroom |
|
|
Measurements not available |
|
Main Level |
Kitchen |
|
|
Measurements not available |
|
Main Level |
Eating Area |
|
|
Measurements not available |
|
Main Level |
Living Room |
|
|
Measurements not available |
https://www.realtor.ca/real-estate/30516251/350-sunnyside-boulevard-lasalle