4 Bedroom
4 Bathroom
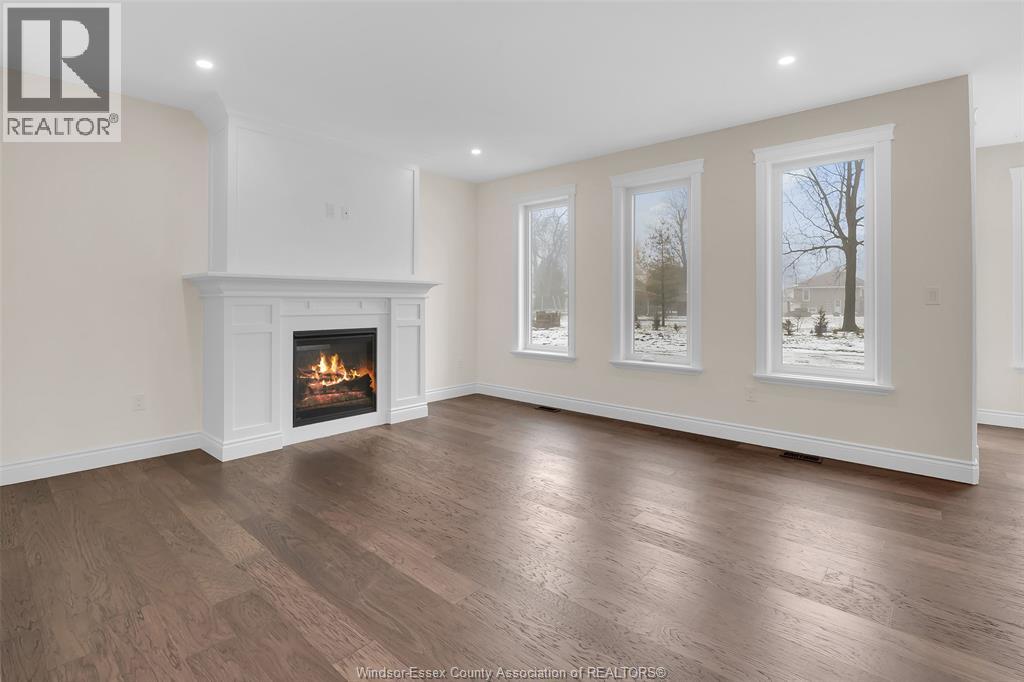
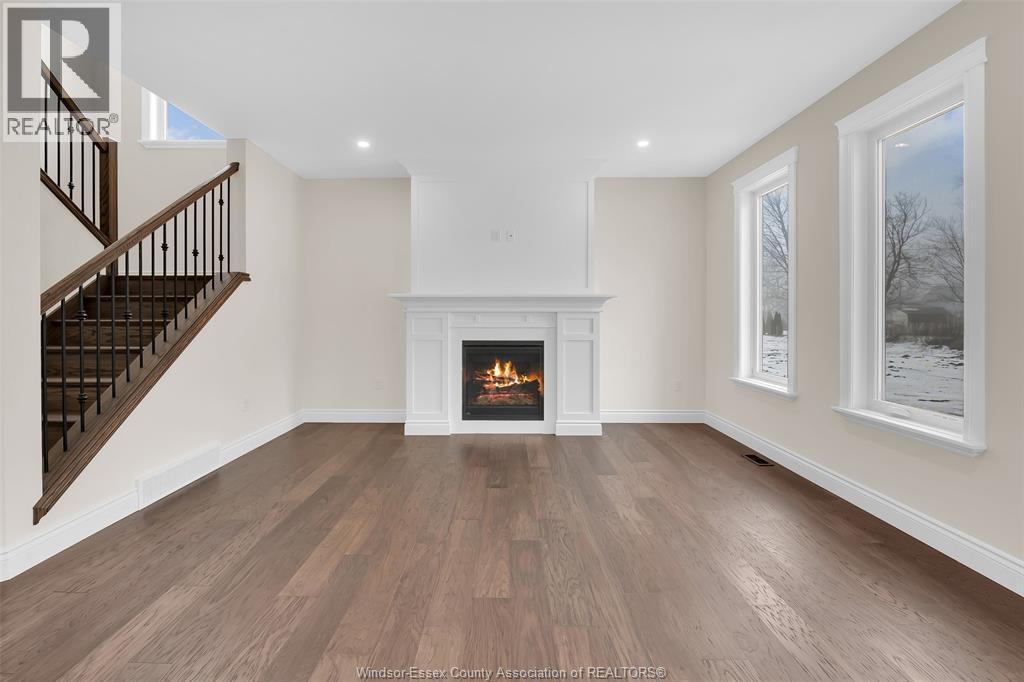
Fireplace
Central Air Conditioning
Forced Air, Furnace
$3,400 Monthly
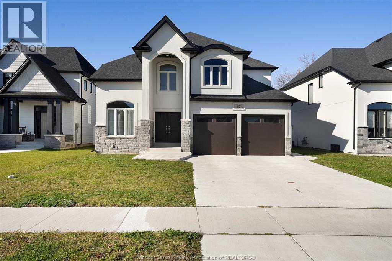
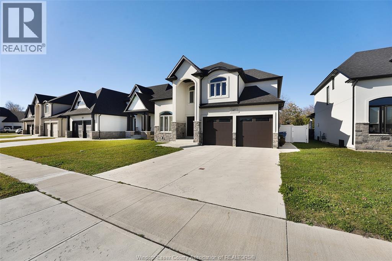
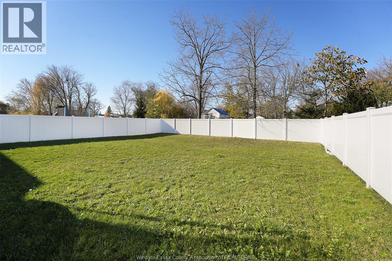
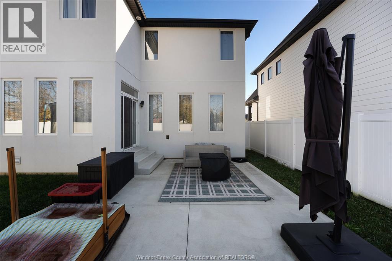
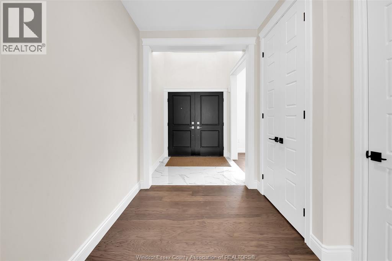
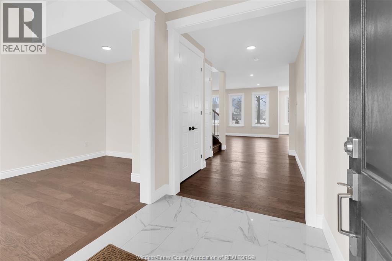
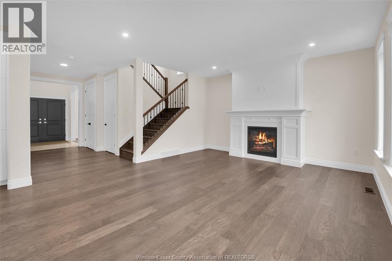
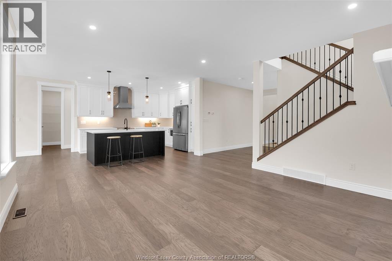
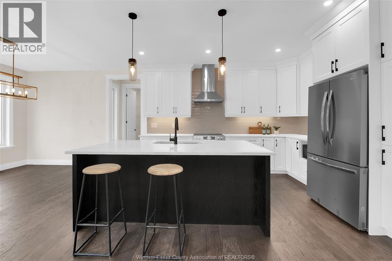
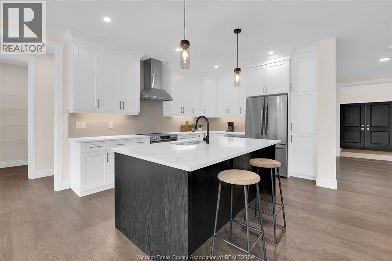
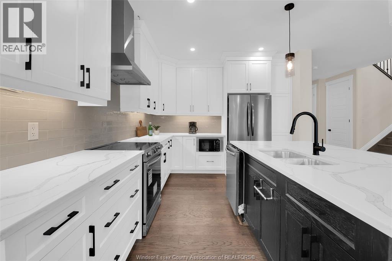
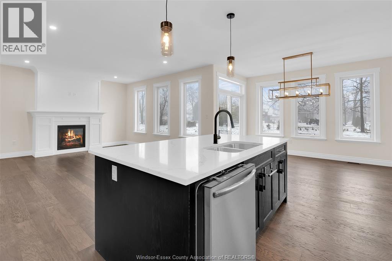
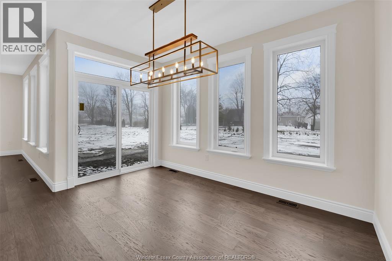
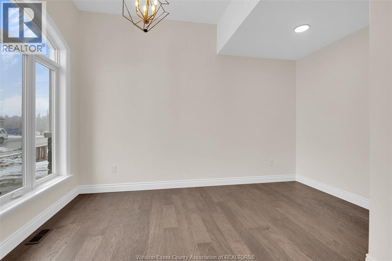
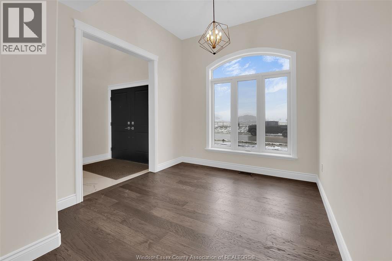
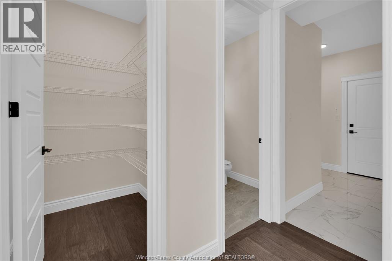
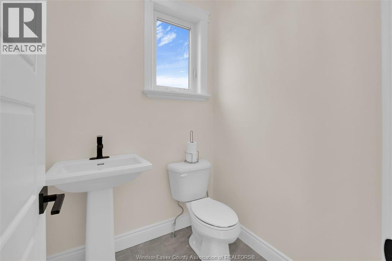
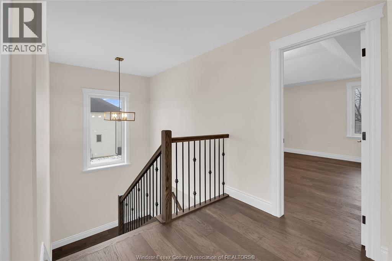
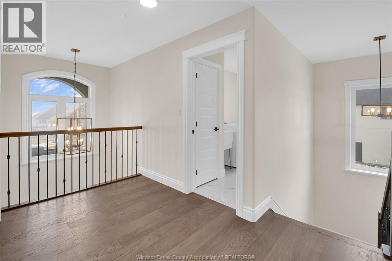
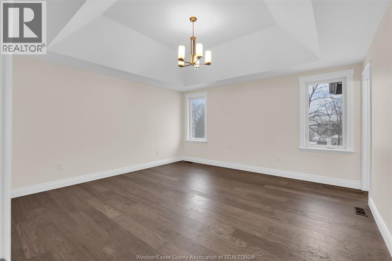
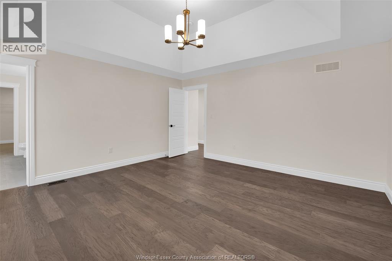
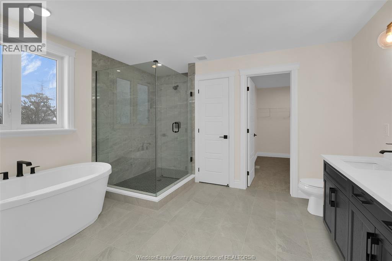
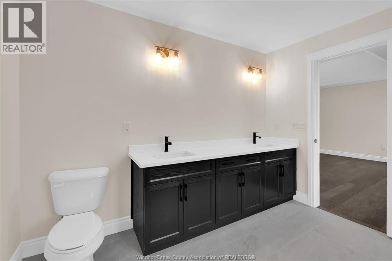
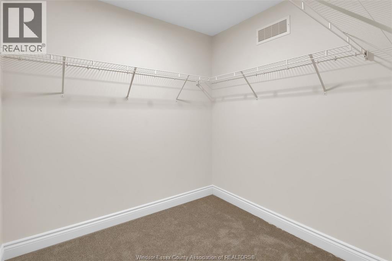
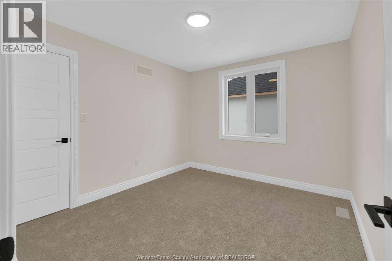
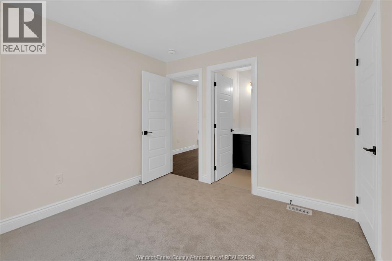
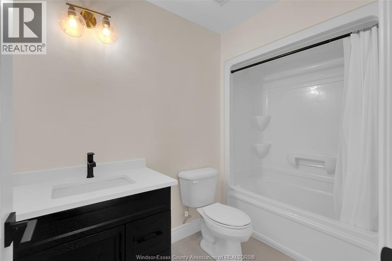
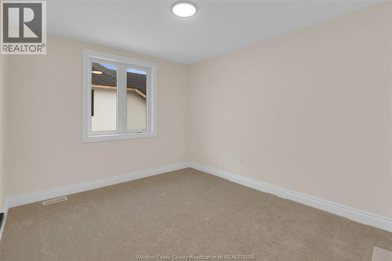
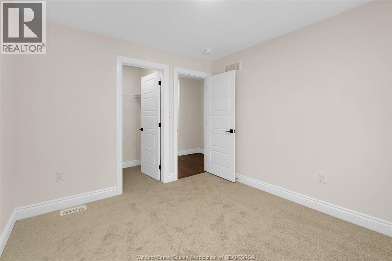
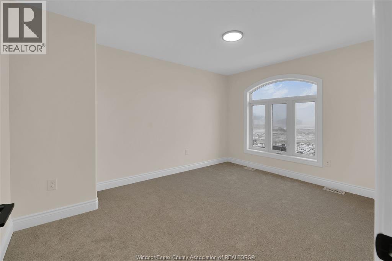
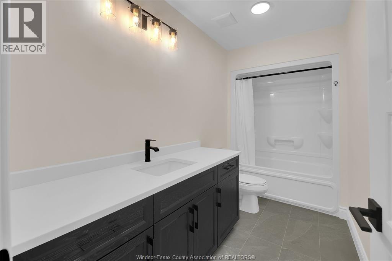
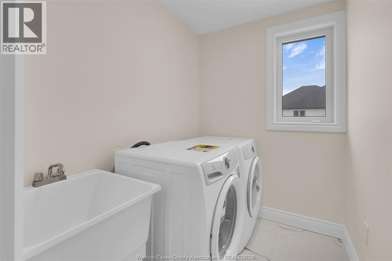
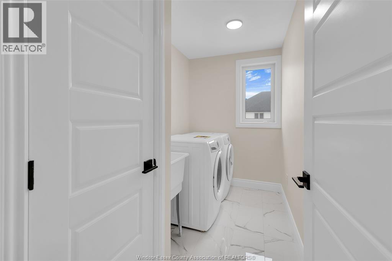
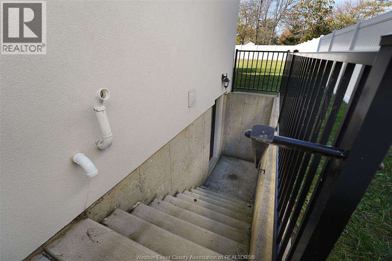
Here's your chance to experience luxury living in the highly sought after Woodbridge Estates of Cottam. Situated perfectly central to everything in the county, this executive 2 storey boasts 4 bedrooms and 3.5 bathrooms. Revel in the open concept living space with gas fireplace and generous dining room. Enjoy the stunning eat-in kitchen with quartz island and counters radiating a seamless blend of modern design and comfort. The spacious primary bedroom includes an ensuite with free-standing soaking tub and full walk-in closet. Enjoy the conveniences of the grade entrance, second floor laundry and attached double garage. Features a fully fenced yard with a concrete patio designed for easy entertaining. Rent is plus utilities. One year minimum lease, first and last rent plus credit check and references required. Call today! (id:52874)
Property Details
|
MLS® Number
|
26028125 |
|
Property Type
|
Single Family |
|
Features
|
Double Width Or More Driveway, Paved Driveway, Concrete Driveway |
Building
|
BathroomTotal
|
4 |
|
BedroomsAboveGround
|
4 |
|
BedroomsTotal
|
4 |
|
Appliances
|
Dishwasher, Dryer, Microwave, Refrigerator, Stove, Washer |
|
ConstructedDate
|
2023 |
|
ConstructionStyleAttachment
|
Detached |
|
CoolingType
|
Central Air Conditioning |
|
ExteriorFinish
|
Concrete/stucco |
|
FireplaceFuel
|
Gas |
|
FireplacePresent
|
Yes |
|
FireplaceType
|
Direct Vent |
|
FlooringType
|
Hardwood |
|
FoundationType
|
Concrete |
|
HalfBathTotal
|
1 |
|
HeatingFuel
|
Natural Gas |
|
HeatingType
|
Forced Air, Furnace |
|
StoriesTotal
|
2 |
|
Type
|
House |
Parking
Land
|
Acreage
|
No |
|
FenceType
|
Fence |
|
SizeIrregular
|
54.42 X Irreg / 0.175 Ac |
|
SizeTotalText
|
54.42 X Irreg / 0.175 Ac|0-0.25 Acre |
|
ZoningDescription
|
Res |
Rooms
| Level |
Type |
Length |
Width |
Dimensions |
|
Second Level |
3pc Ensuite Bath |
|
|
Measurements not available |
|
Second Level |
Laundry Room |
|
|
Measurements not available |
|
Second Level |
Bedroom |
|
|
Measurements not available |
|
Second Level |
Bedroom |
|
|
Measurements not available |
|
Second Level |
Bedroom |
|
|
Measurements not available |
|
Second Level |
4pc Ensuite Bath |
|
|
Measurements not available |
|
Second Level |
Primary Bedroom |
|
|
Measurements not available |
|
Second Level |
3pc Bathroom |
|
|
Measurements not available |
|
Main Level |
Office |
|
|
Measurements not available |
|
Main Level |
2pc Bathroom |
|
|
Measurements not available |
|
Main Level |
Kitchen/dining Room |
|
|
Measurements not available |
|
Main Level |
Family Room/fireplace |
|
|
Measurements not available |
https://www.realtor.ca/real-estate/30516961/67-redwood-drive-kingsville