4 Bedroom
2 Bathroom
2,795 sqft
Fireplace
Central Air Conditioning
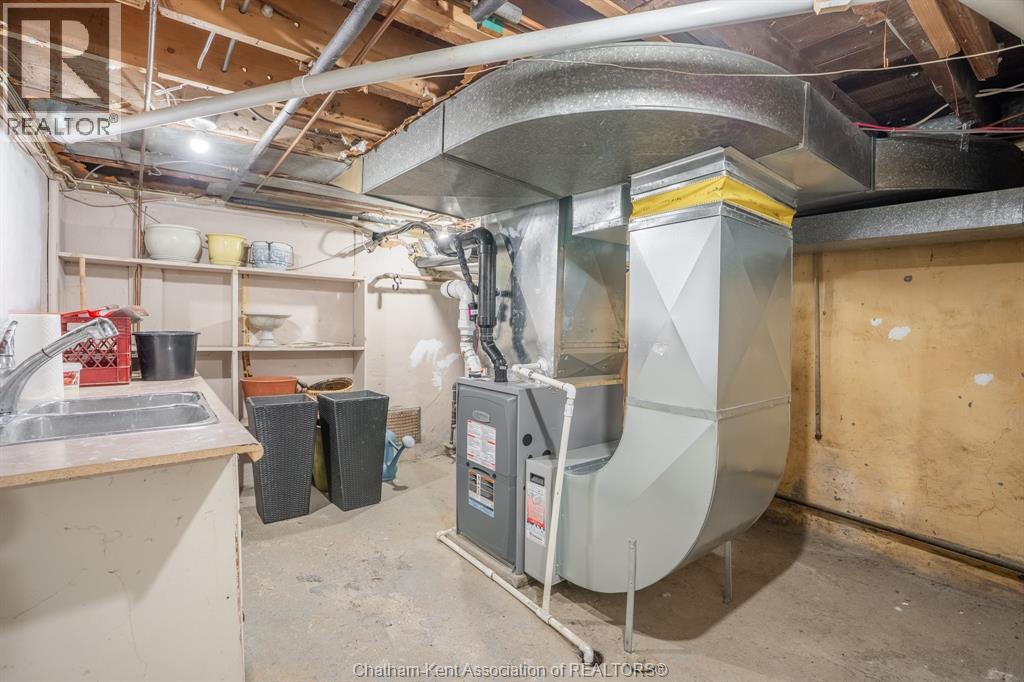
Forced Air, Furnace
Landscaped
$579,900
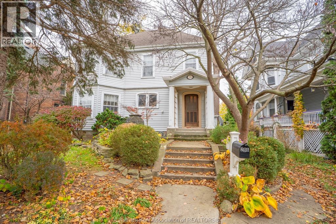
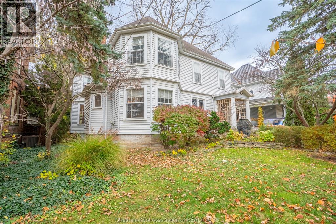
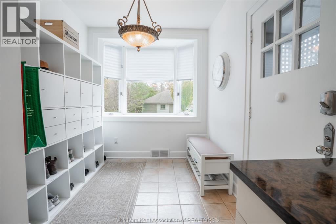
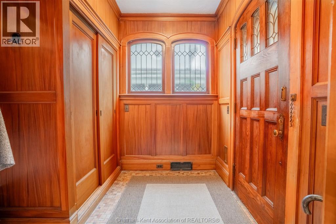
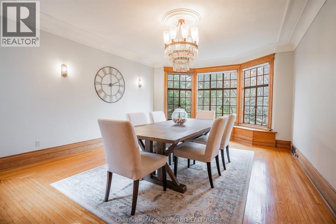
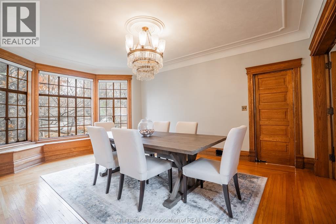
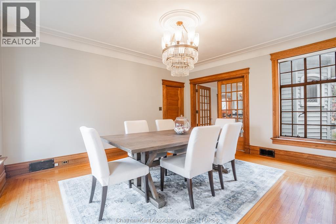
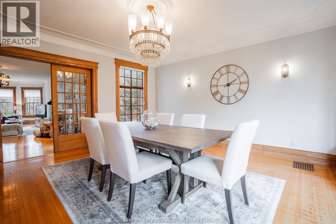
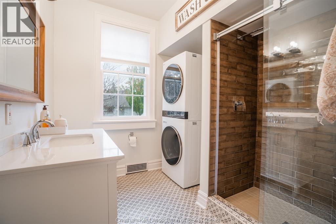
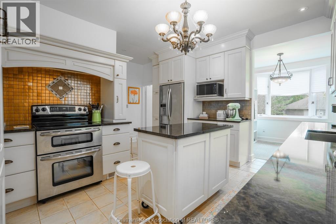
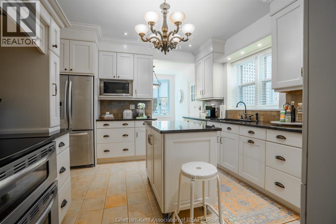
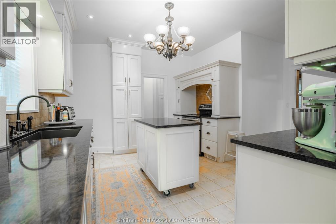
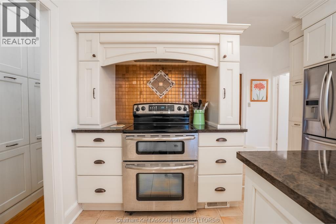
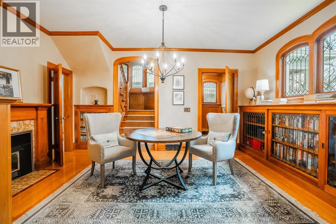
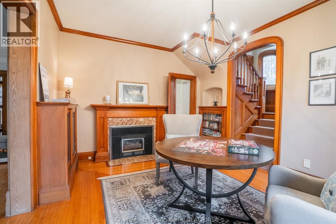
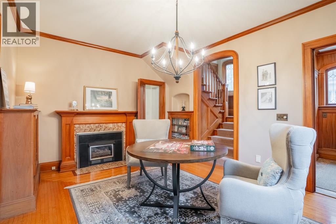
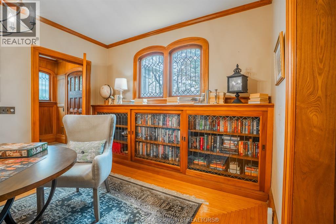
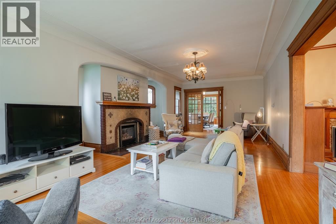
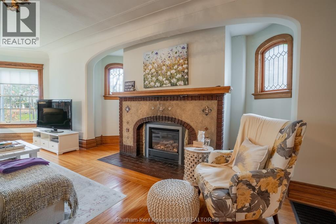
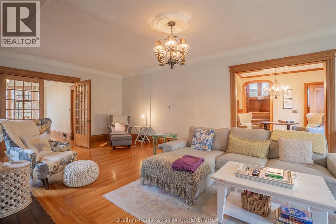
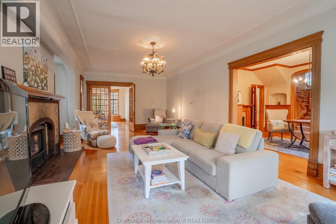
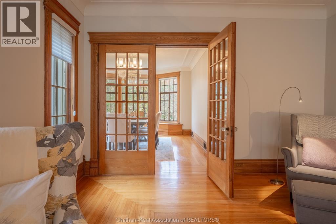
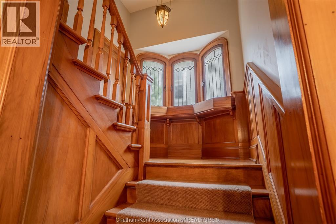
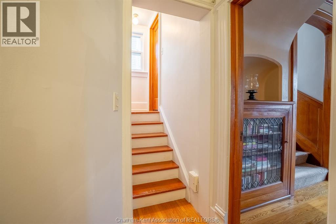
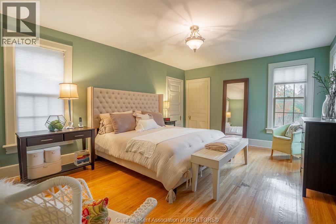
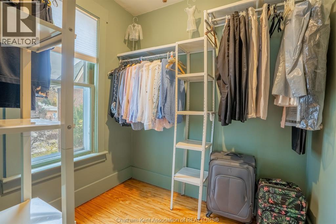
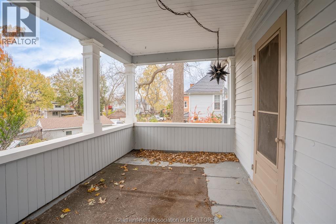
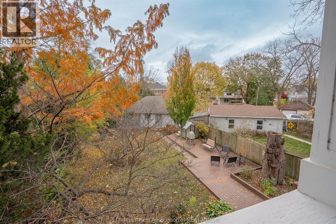
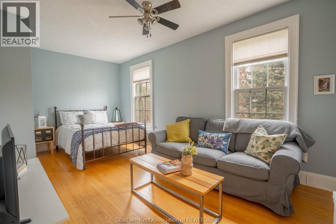
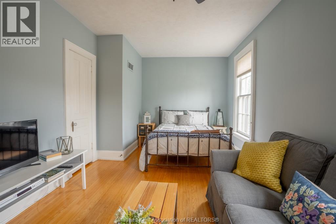
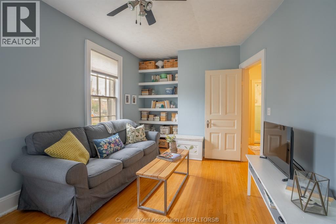
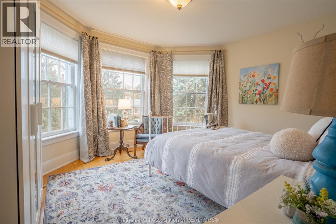
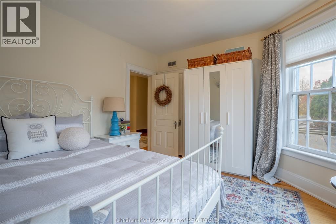
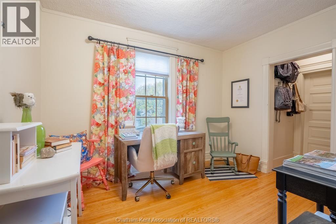
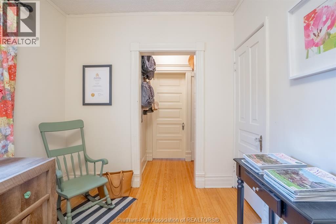
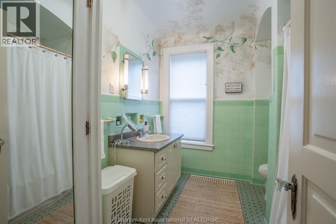
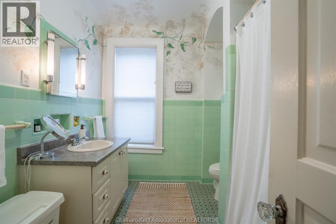
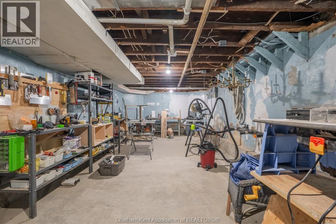
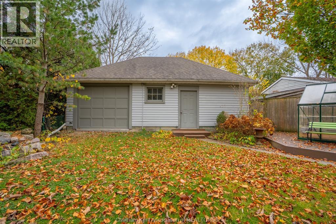
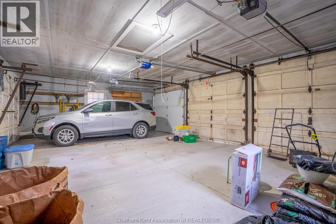
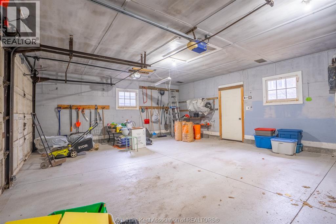
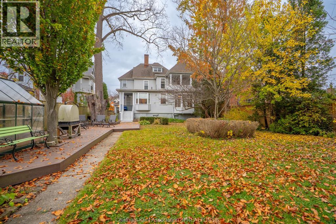
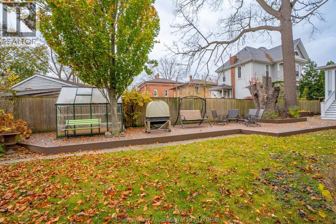
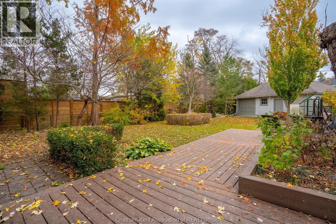
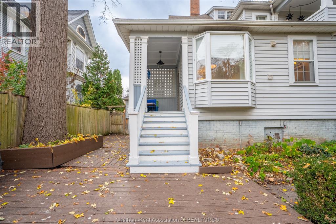
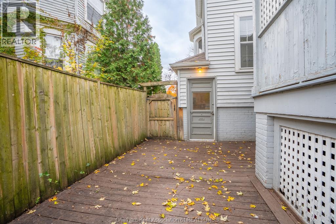
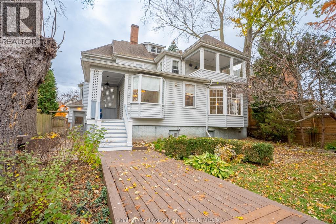
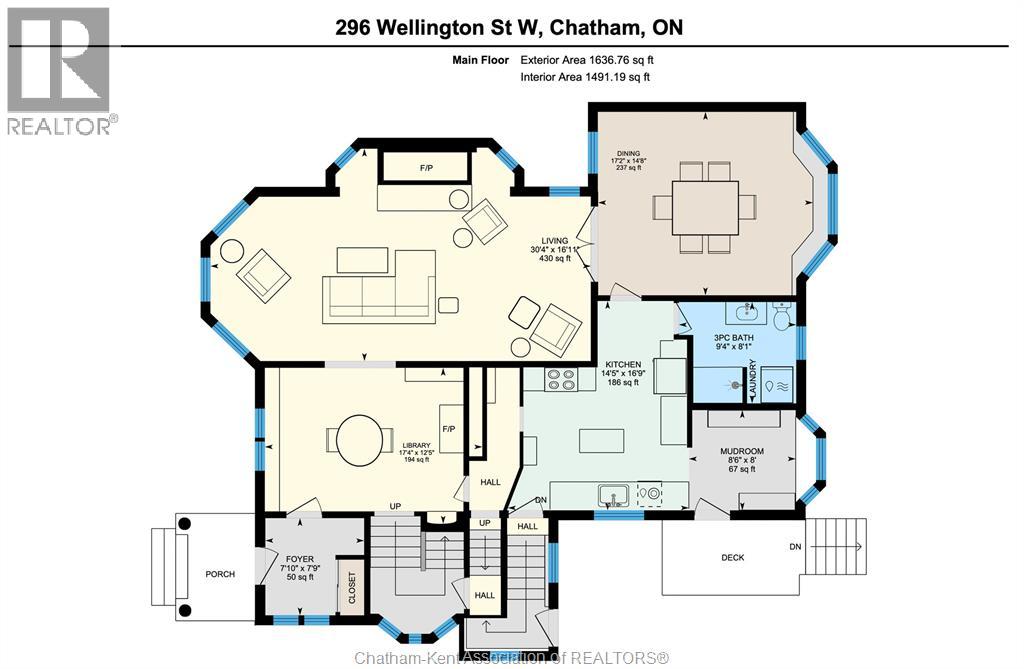
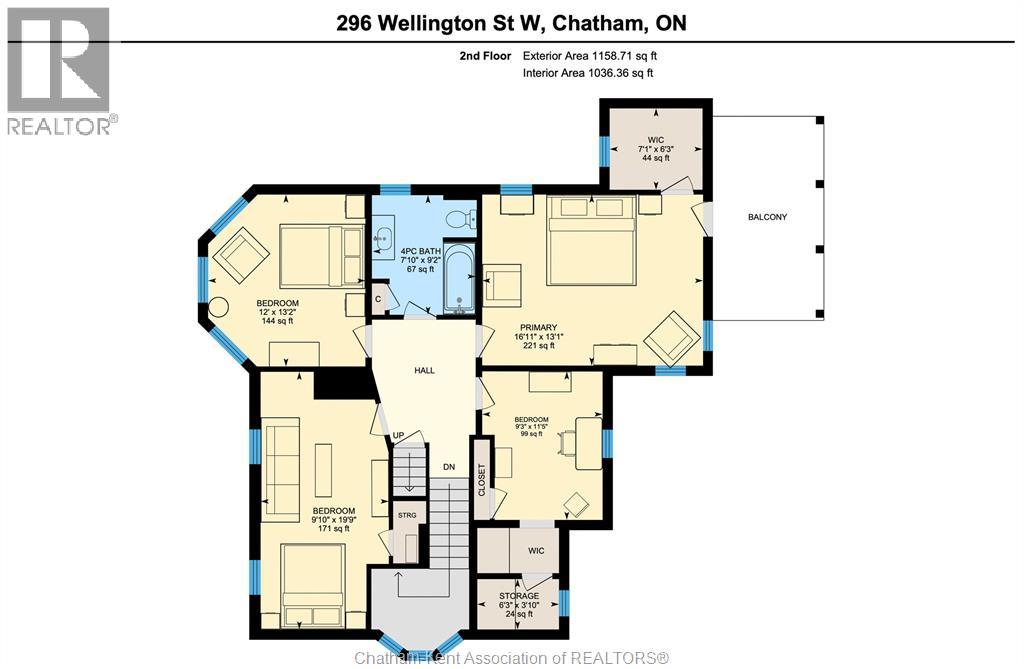
This stunning turn-of-the-century Victorian delivers the best of both worlds: timeless 19th-century craftsmanship and thoughtful updates designed for today’s lifestyle. Nestled in a historic, central Chatham neighbourhood near shopping, dining and personal services. Enter through the front door into a striking foyer defined by rich, handcrafted wood accents that set an immediate tone of warmth and sophistication. Enjoy some quiet time in library or den featuring custom built-in bookshelves and a cozy fireplace. Host gatherings in the expansive living room, anchored by a second fireplace and featuring soaring ceilings, or transition into the formal dining room illuminated by gorgeous original windows and a lovely view over the private back garden. The updated kitchen blends historic charm with modern convenience, boasting sleek granite countertops and ample prep space while a convenient back mudroom ensures seamless daily transitions for family and pets. Finally, an updated 3 piece bathroom with laundry completes the perfect main floor layout. Ascend the gorgeous formal staircase to find 4 generously proportioned bedrooms and a full 4 piece bathroom on the second floor. The massive primary suite offers a walk-in closet and its own private outdoor balcony overlooking the yard. The walk-up attic provides ample storage space and an opportunity to get creative. There is also a full, unfinished basement. Outside, you’ll find a fenced back yard with a deck, a small greenhouse, a pond with a waterfall and a huge 3 car garage that is accessed from the back alleyway. Call now to book your personal tour of this classic beauty! (id:52874)
Property Details
|
MLS® Number
|
26027785 |
|
Property Type
|
Single Family |
|
Features
|
Mutual Driveway |
Building
|
BathroomTotal
|
2 |
|
BedroomsAboveGround
|
4 |
|
BedroomsTotal
|
4 |
|
Appliances
|
Dishwasher, Dryer, Freezer, Microwave, Refrigerator, Stove, Washer |
|
ConstructedDate
|
1900 |
|
CoolingType
|
Central Air Conditioning |
|
ExteriorFinish
|
Aluminum/vinyl |
|
FireplaceFuel
|
Gas |
|
FireplacePresent
|
Yes |
|
FireplaceType
|
Insert |
|
FlooringType
|
Ceramic/porcelain, Hardwood |
|
FoundationType
|
Concrete |
|
HeatingFuel
|
Natural Gas |
|
HeatingType
|
Forced Air, Furnace |
|
StoriesTotal
|
3 |
|
SizeInterior
|
2,795 Sqft |
|
TotalFinishedArea
|
2795 Sqft |
|
Type
|
House |
Parking
Land
|
Acreage
|
No |
|
FenceType
|
Fence |
|
LandscapeFeatures
|
Landscaped |
|
SizeIrregular
|
51.78 X / 0.218 Ac |
|
SizeTotalText
|
51.78 X / 0.218 Ac|0-0.25 Acre |
|
ZoningDescription
|
Rl2 |
Rooms
| Level |
Type |
Length |
Width |
Dimensions |
|
Second Level |
Primary Bedroom |
16 ft ,11 in |
13 ft ,1 in |
16 ft ,11 in x 13 ft ,1 in |
|
Second Level |
Bedroom |
19 ft ,9 in |
9 ft ,10 in |
19 ft ,9 in x 9 ft ,10 in |
|
Second Level |
Bedroom |
13 ft ,2 in |
12 ft |
13 ft ,2 in x 12 ft |
|
Second Level |
Bedroom |
11 ft ,5 in |
9 ft ,3 in |
11 ft ,5 in x 9 ft ,3 in |
|
Second Level |
4pc Bathroom |
9 ft ,2 in |
7 ft ,10 in |
9 ft ,2 in x 7 ft ,10 in |
|
Main Level |
Mud Room |
8 ft ,6 in |
8 ft |
8 ft ,6 in x 8 ft |
|
Main Level |
Living Room/fireplace |
30 ft ,4 in |
16 ft ,11 in |
30 ft ,4 in x 16 ft ,11 in |
|
Main Level |
Den |
17 ft ,4 in |
12 ft ,5 in |
17 ft ,4 in x 12 ft ,5 in |
|
Main Level |
Kitchen |
16 ft ,9 in |
14 ft ,5 in |
16 ft ,9 in x 14 ft ,5 in |
|
Main Level |
Foyer |
7 ft ,10 in |
7 ft ,9 in |
7 ft ,10 in x 7 ft ,9 in |
|
Main Level |
Dining Room |
17 ft ,2 in |
14 ft ,8 in |
17 ft ,2 in x 14 ft ,8 in |
|
Main Level |
3pc Bathroom |
9 ft ,4 in |
8 ft ,1 in |
9 ft ,4 in x 8 ft ,1 in |
https://www.realtor.ca/real-estate/30516928/296-wellington-street-west-chatham