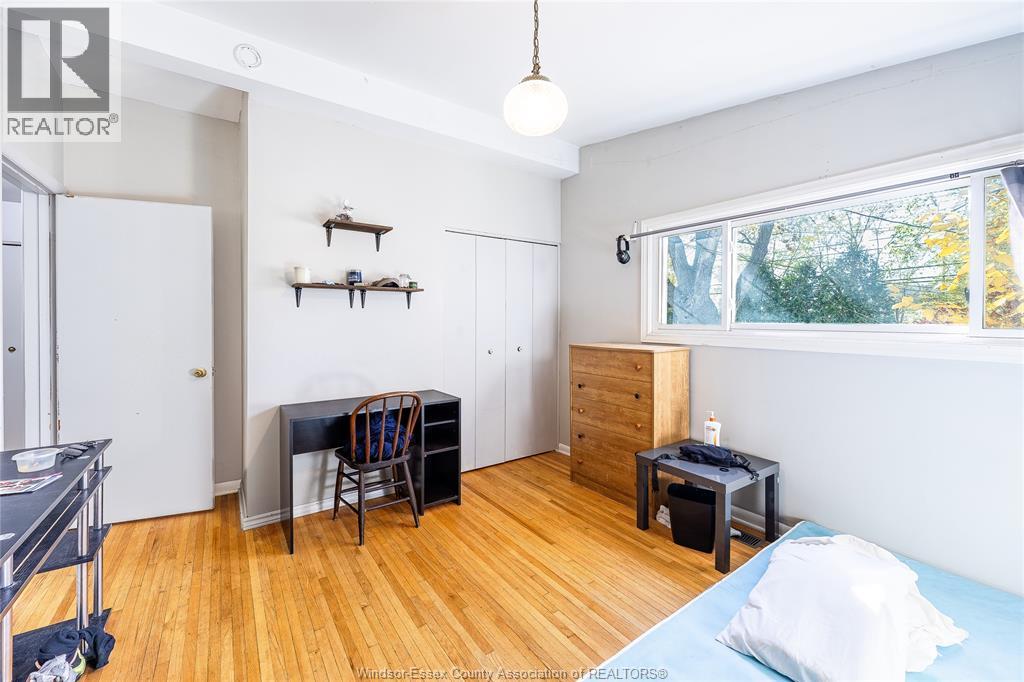
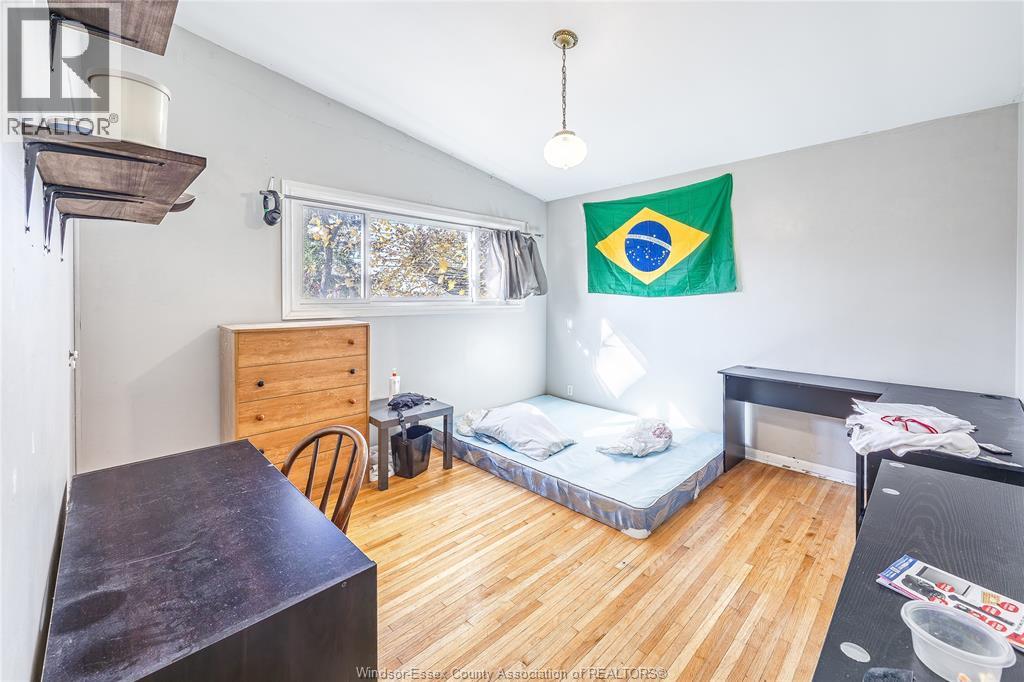
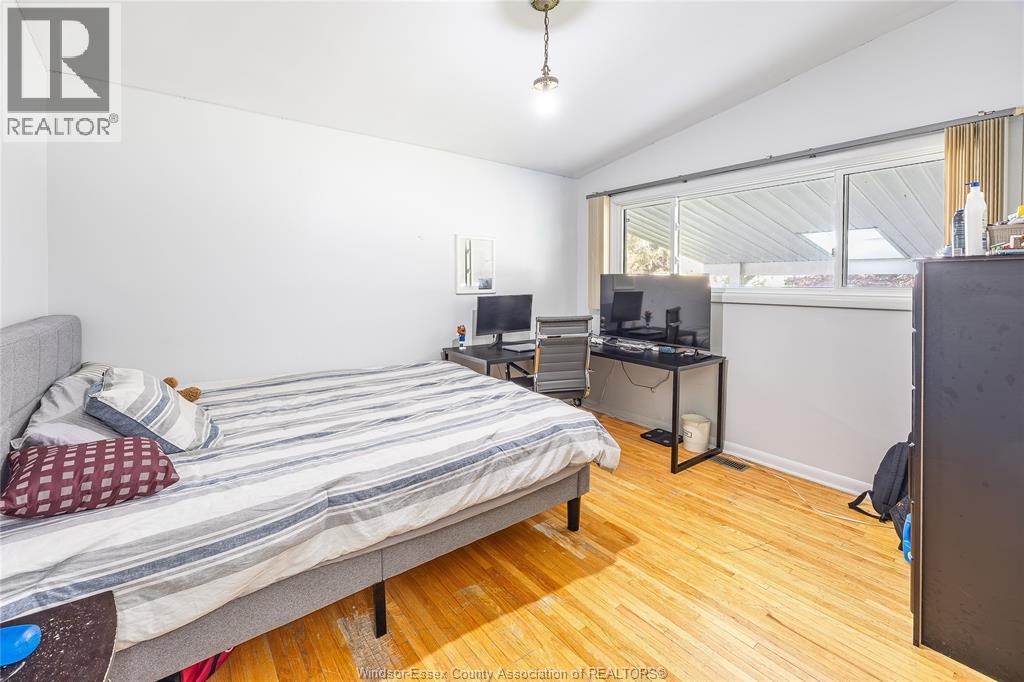
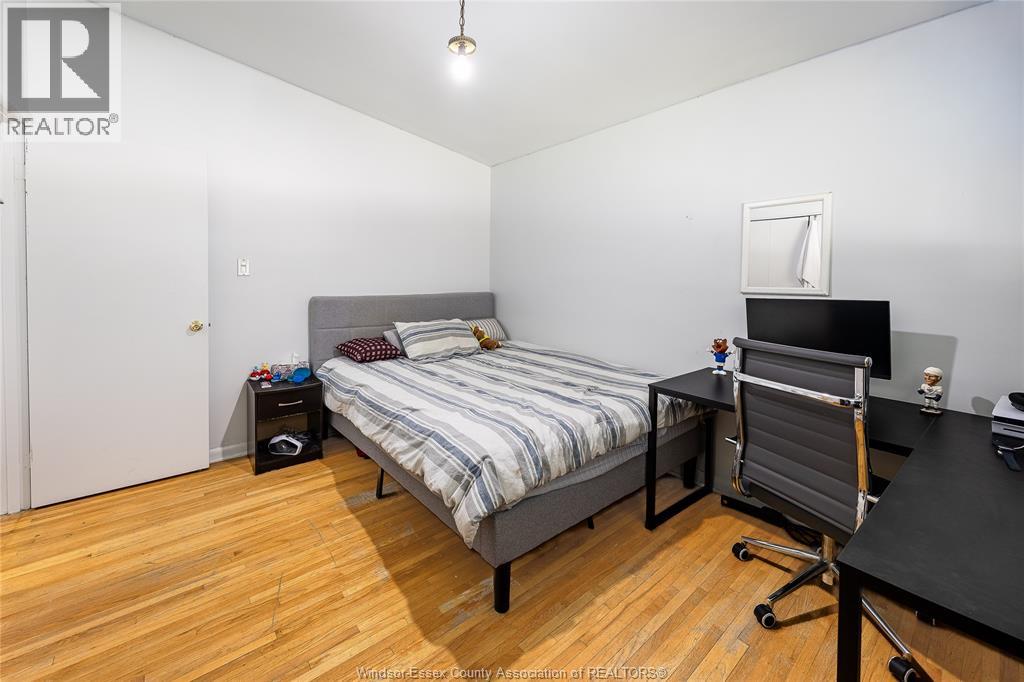
6 Bedroom
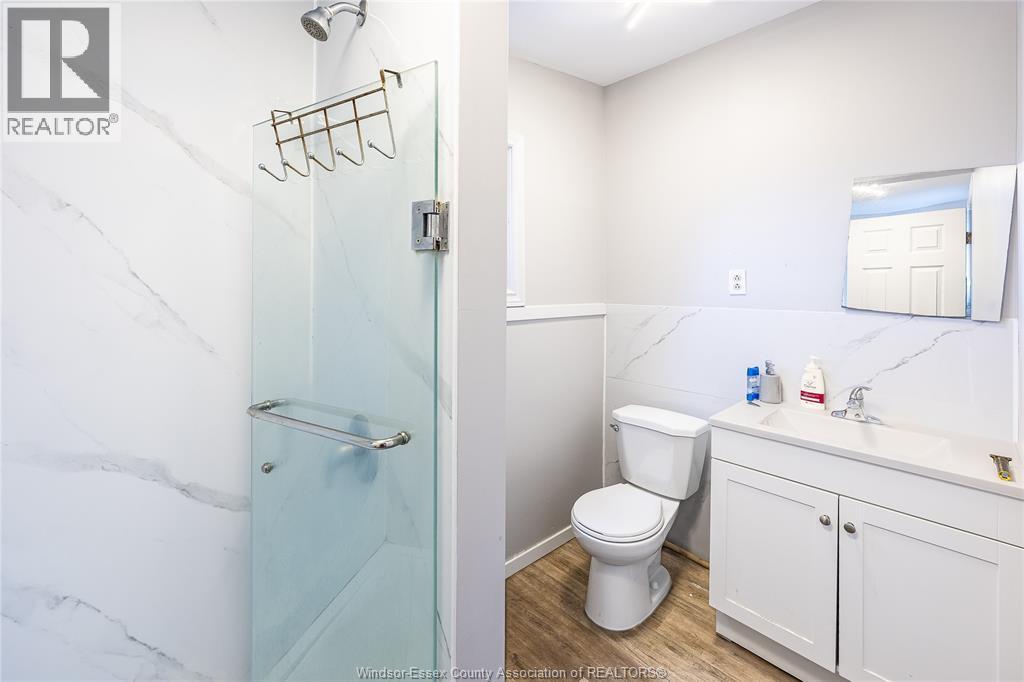
2 Bathroom
3 Level
Central Air Conditioning
Forced Air, Furnace
$599,000
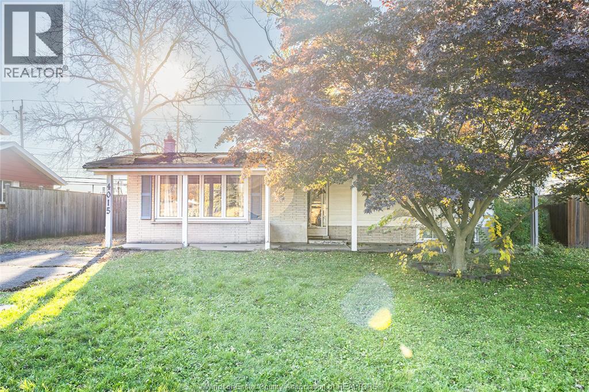
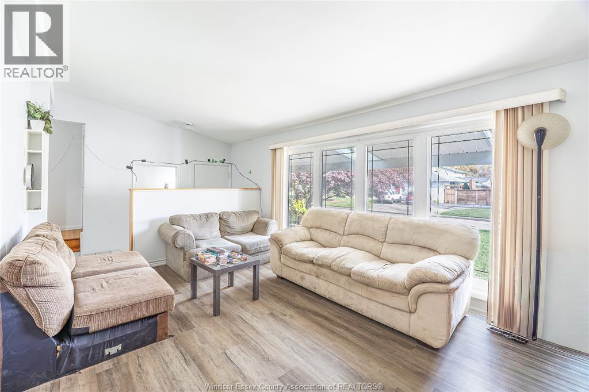
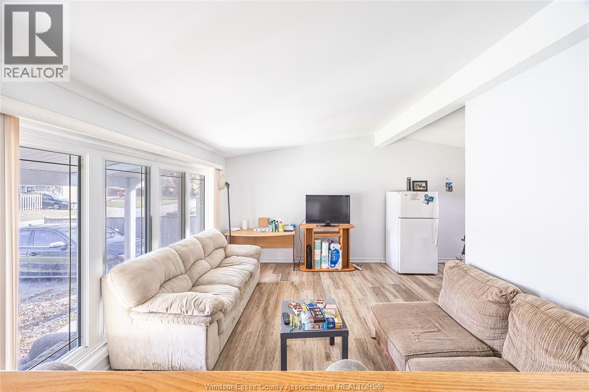
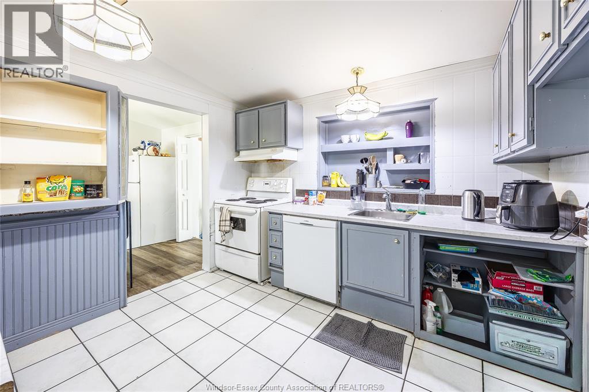
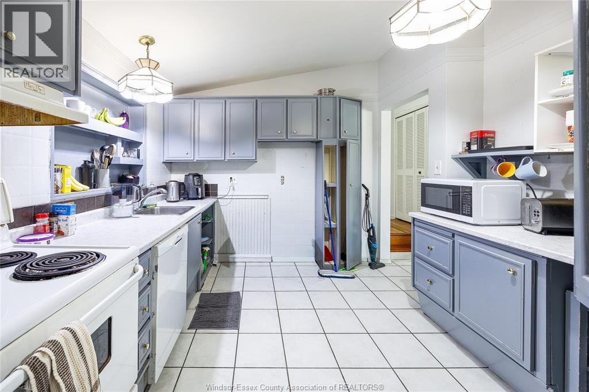
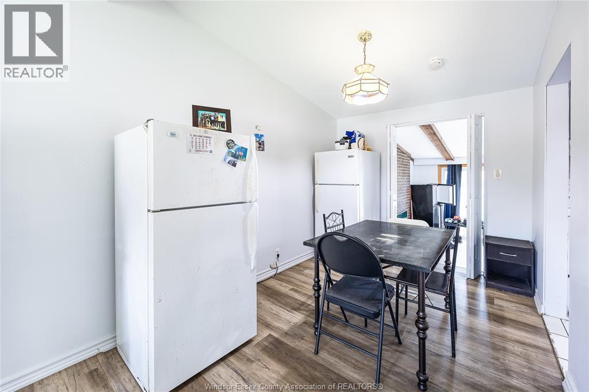
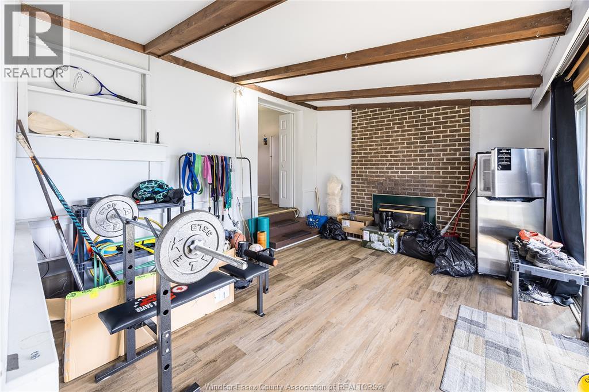
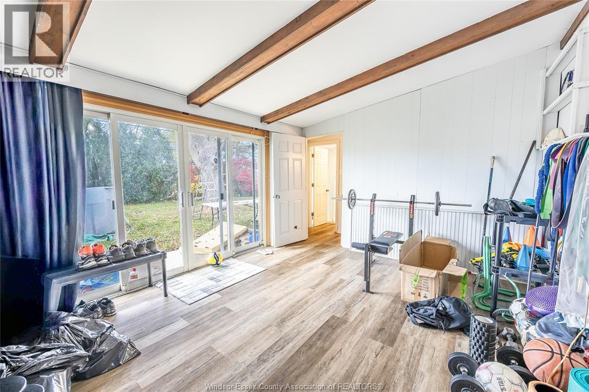
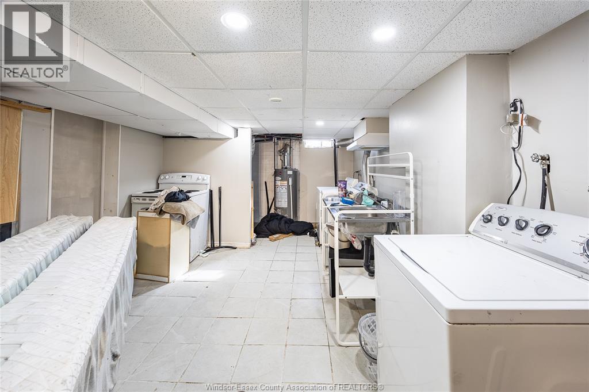
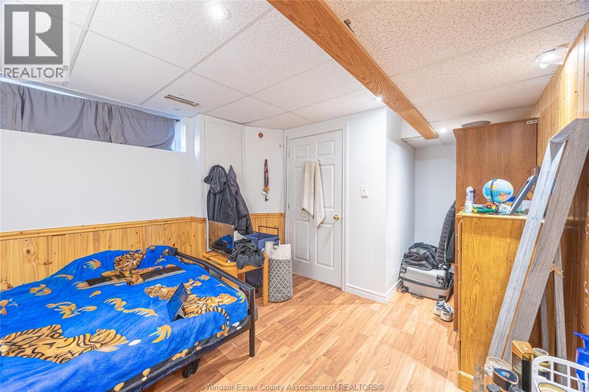
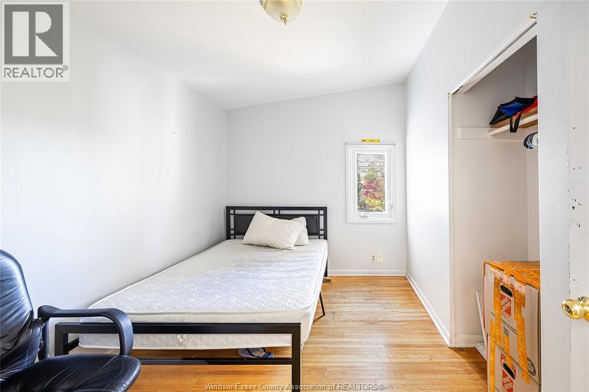
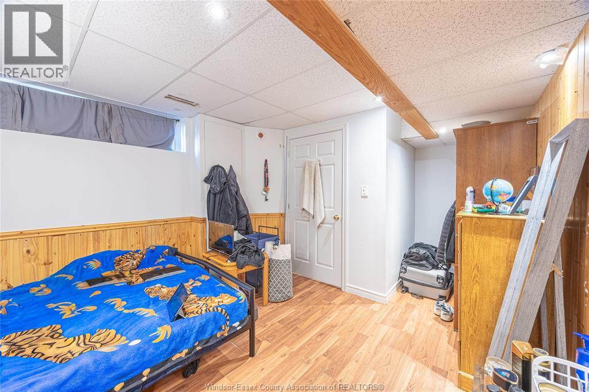
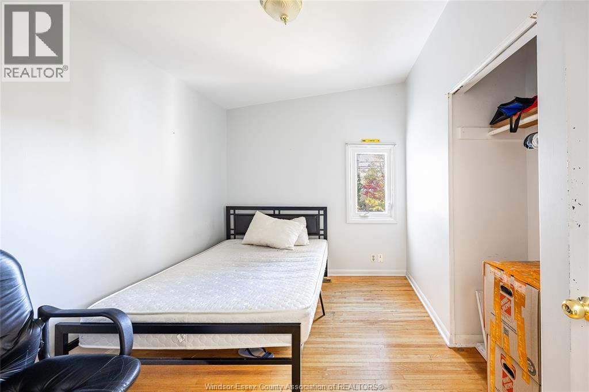
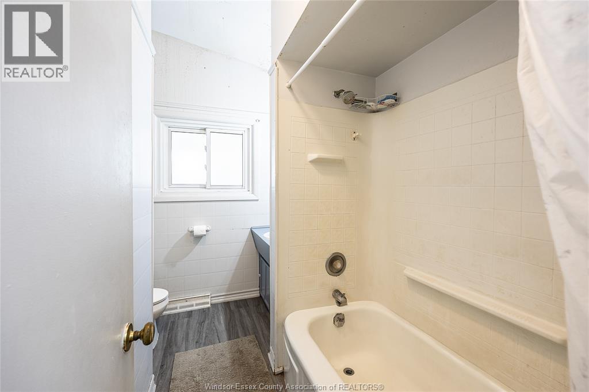
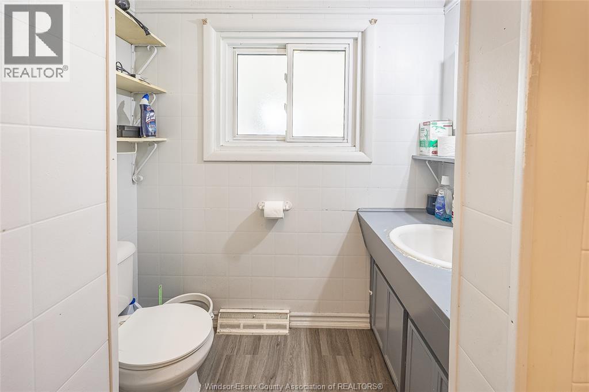
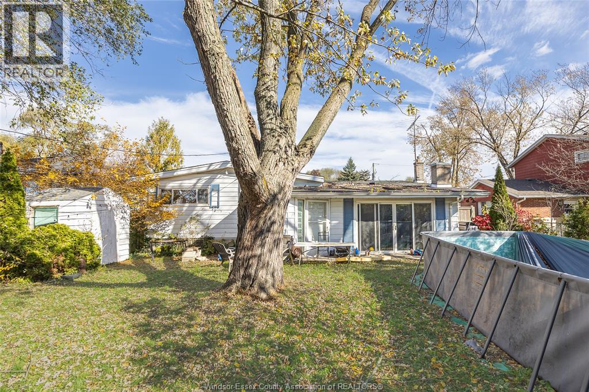
BIG SIDE-SPLIT, 3 LEVELS, IN SOUTH WINDSOR — RIGHT BESIDE ST. CLAIR COLLEGE AND BACKING ONTO THE CAMPUS. BRIGHT LIVING ROOM WITH VAULTED CEILINGS AND GLEAMING HARDWOOD FLOORS, FORMAL DINING ROOM, AND A MAIN FLOOR SUNKEN FAMILY ROOM WITH A FIREPLACE AND TRIPLE PATIO DOORS. MAIN FLOOR POWDER ROOM. FULLY FINISHED BASEMENT WITH 3 BEDROOMS AND A FULL BATHROOM. PAVED SIDE DRIVE, LARGE COVERED FRONT PORCH, AND A STORAGE SHED BY THE PATIO. A GREAT INVESTMENT OPPORTUNITY IN A LOCATION THAT NEVER STOPS RENTING. VACANT POSSESSION AVAILABLE DECEMBER 1ST. (id:52874)
Property Details
|
MLS® Number
|
26027615 |
|
Property Type
|
Single Family |
|
Neigbourhood
|
South Windsor |
|
Features
|
Finished Driveway, Side Driveway |
Building
|
BathroomTotal
|
2 |
|
BedroomsAboveGround
|
3 |
|
BedroomsBelowGround
|
3 |
|
BedroomsTotal
|
6 |
|
Appliances
|
Dryer, Refrigerator, Stove, Washer |
|
ArchitecturalStyle
|
3 Level |
|
ConstructionStyleAttachment
|
Detached |
|
ConstructionStyleSplitLevel
|
Sidesplit |
|
CoolingType
|
Central Air Conditioning |
|
ExteriorFinish
|
Aluminum/vinyl, Brick |
|
FlooringType
|
Ceramic/porcelain, Hardwood, Laminate |
|
FoundationType
|
Block |
|
HeatingFuel
|
Natural Gas |
|
HeatingType
|
Forced Air, Furnace |
|
Type
|
House |
Parking
Land
|
Acreage
|
No |
|
SizeIrregular
|
60 X 111.5 |
|
SizeTotalText
|
60 X 111.5 |
|
ZoningDescription
|
Rd1.4 |
Rooms
| Level |
Type |
Length |
Width |
Dimensions |
|
Second Level |
Bedroom |
|
|
Measurements not available |
|
Second Level |
Bedroom |
|
|
Measurements not available |
|
Second Level |
Bedroom |
|
|
Measurements not available |
|
Second Level |
3pc Bathroom |
|
|
Measurements not available |
|
Lower Level |
Bedroom |
|
|
Measurements not available |
|
Lower Level |
Bedroom |
|
|
Measurements not available |
|
Lower Level |
Bedroom |
|
|
Measurements not available |
|
Lower Level |
3pc Bathroom |
|
|
Measurements not available |
|
Main Level |
Kitchen |
|
|
Measurements not available |
|
Main Level |
Dining Room |
|
|
Measurements not available |
|
Main Level |
Laundry Room |
|
|
Measurements not available |
|
Main Level |
Family Room |
|
|
Measurements not available |
https://www.realtor.ca/real-estate/30519517/4015-churchill-windsor