3 Bedroom
2 Bathroom
Bungalow
Fireplace
Central Air Conditioning
Forced Air, Furnace, Heat Recovery Ventilation (Hrv)
$649,900
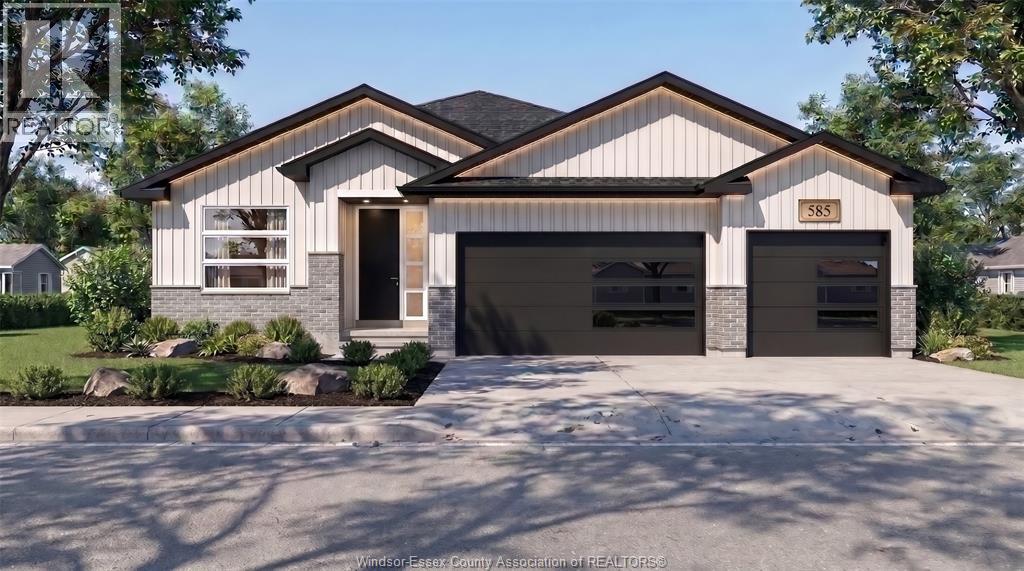
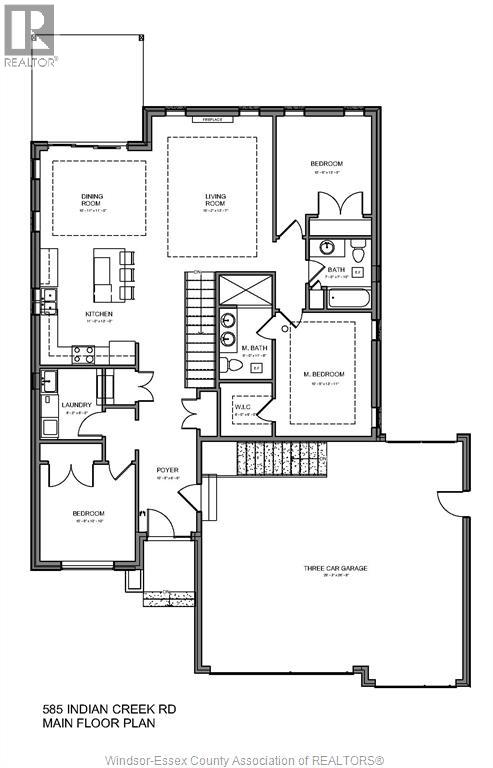
Welcome to another Liovas Homes beautifully designed bungalow ranch, offering approximately 1,650 sq. ft. of stylish and comfortable living space. Thoughtfully designed with an open-concept layout, this home features soaring 9-foot ceilings and elegant hardwood/ceramic flooring throughout. The spacious living area seamlessly connects to the kitchen and dining space, making it ideal for entertaining family and friends, Featuring three generously sized bedrooms, including a stunning primary suite complete with a private ensuite bathroom. Step outside and enjoy the covered rear porch, the perfect spot to unwind or entertain while enjoying the outdoors. The impressive three-car garage provides ample space for vehicles, storage. Conveniently located close to schools, shopping, and scenic trails, with quick access to Highway 401. (id:52874)
Property Details
|
MLS® Number
|
26028251 |
|
Property Type
|
Single Family |
|
Features
|
Double Width Or More Driveway |
Building
|
BathroomTotal
|
2 |
|
BedroomsAboveGround
|
3 |
|
BedroomsTotal
|
3 |
|
ArchitecturalStyle
|
Bungalow |
|
ConstructionStyleAttachment
|
Detached |
|
CoolingType
|
Central Air Conditioning |
|
ExteriorFinish
|
Aluminum/vinyl, Brick |
|
FireplaceFuel
|
Gas |
|
FireplacePresent
|
Yes |
|
FireplaceType
|
Insert |
|
FlooringType
|
Ceramic/porcelain, Hardwood |
|
FoundationType
|
Concrete |
|
HeatingFuel
|
Natural Gas |
|
HeatingType
|
Forced Air, Furnace, Heat Recovery Ventilation (hrv) |
|
StoriesTotal
|
1 |
|
Type
|
House |
Parking
Land
|
Acreage
|
No |
|
SizeIrregular
|
60.9 X 169.9 |
|
SizeTotalText
|
60.9 X 169.9 |
|
ZoningDescription
|
Res |
Rooms
| Level |
Type |
Length |
Width |
Dimensions |
|
Main Level |
4pc Ensuite Bath |
|
|
Measurements not available |
|
Main Level |
3pc Bathroom |
|
|
Measurements not available |
|
Main Level |
Laundry Room |
|
|
8 x 9 |
|
Main Level |
Bedroom |
|
|
11 x 11 |
|
Main Level |
Primary Bedroom |
|
|
12 x 12.5 |
|
Main Level |
Bedroom |
|
|
10 x 11 |
|
Main Level |
Living Room/fireplace |
|
|
16 x 15 |
|
Main Level |
Dining Room |
|
|
10 x 10 |
|
Main Level |
Kitchen |
|
|
13 x 12 |
https://www.realtor.ca/real-estate/30522522/585-indian-creek-road-west-chatham