3 Bedroom
3 Bathroom
Bungalow, Ranch
Fireplace
Central Air Conditioning
Forced Air, Furnace
Landscaped
$565,000
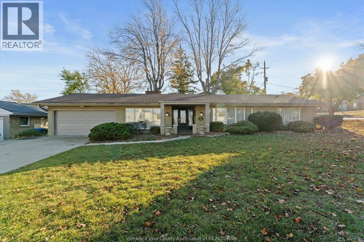
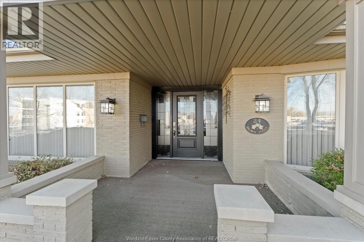
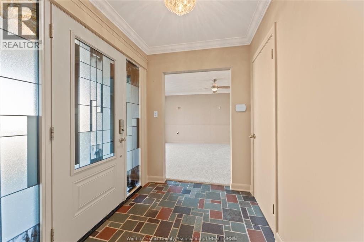
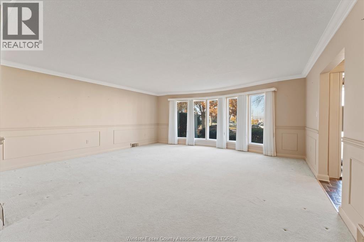
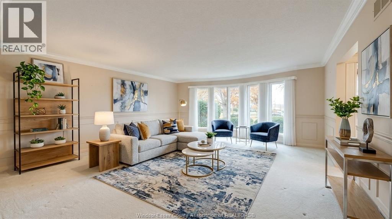
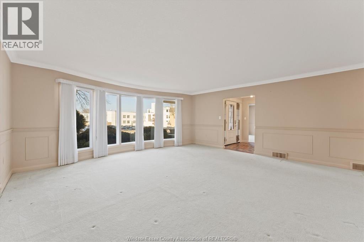
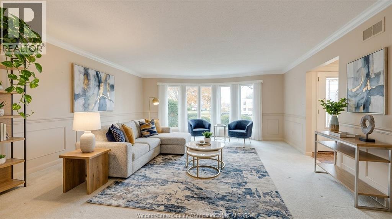
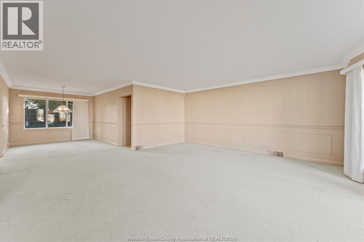
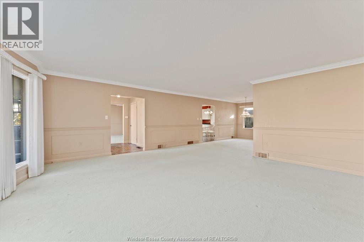
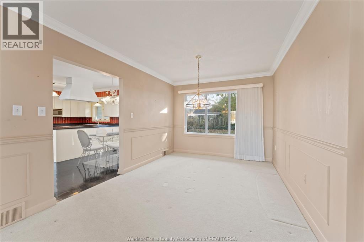
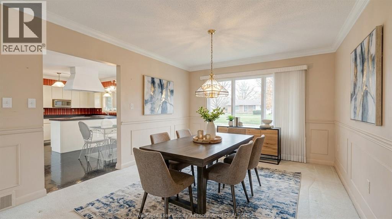
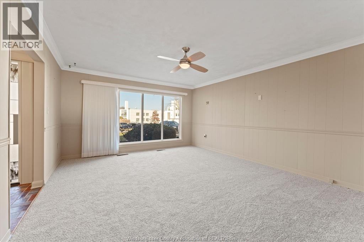
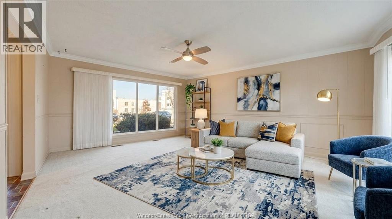
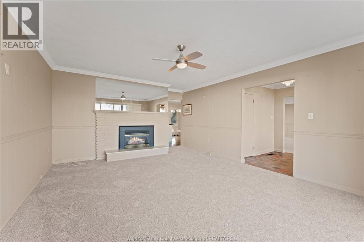
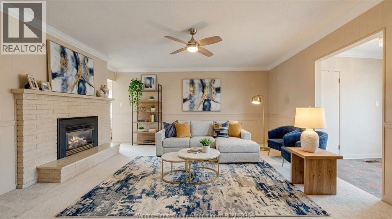
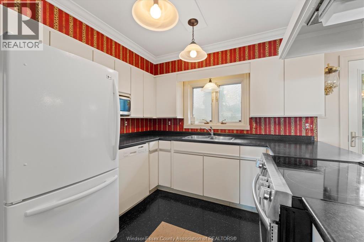
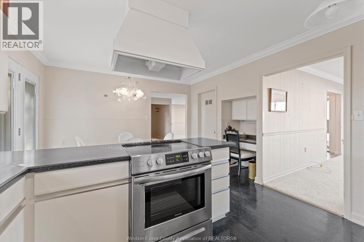
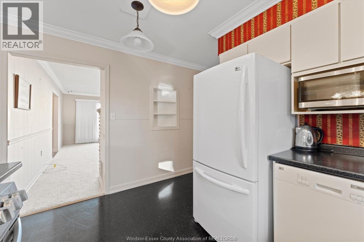
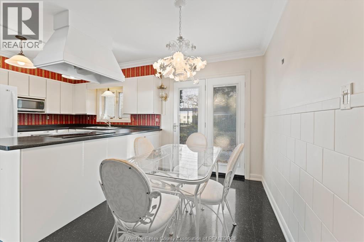
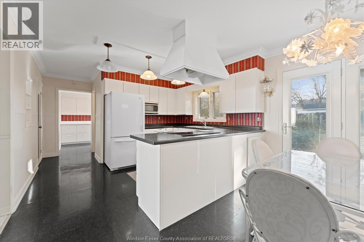
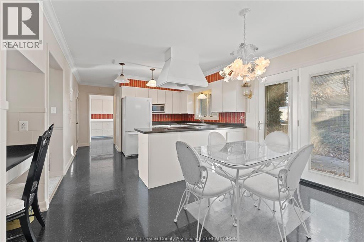
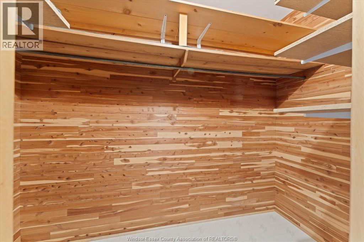
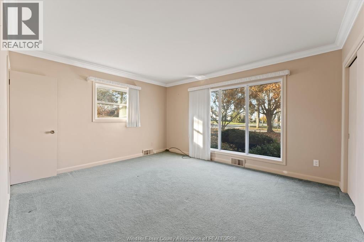
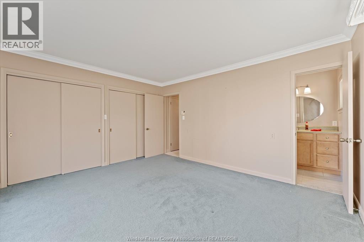
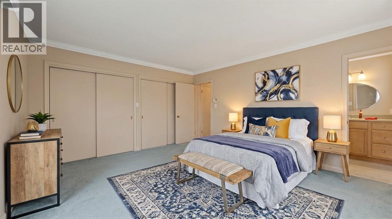
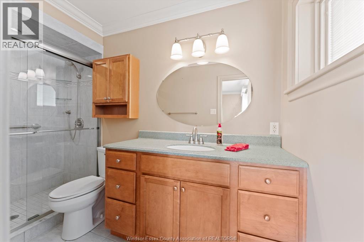
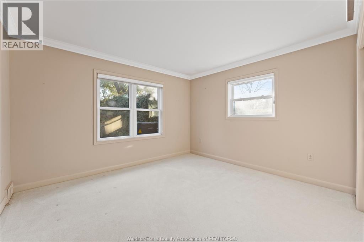
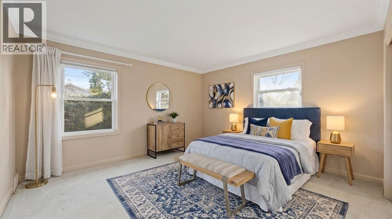
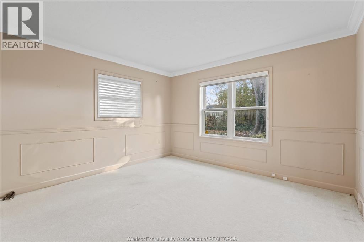
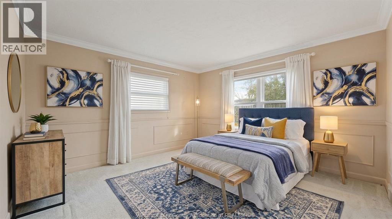
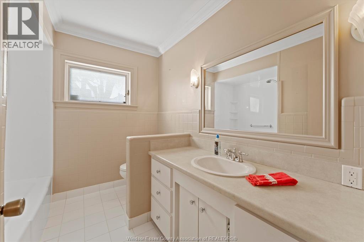
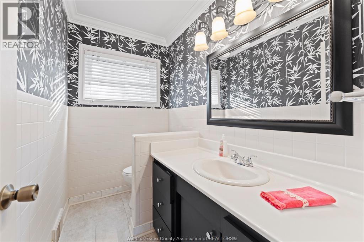
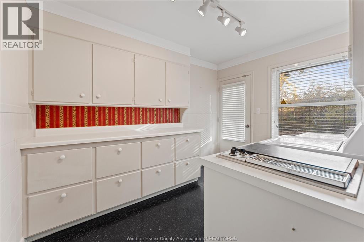
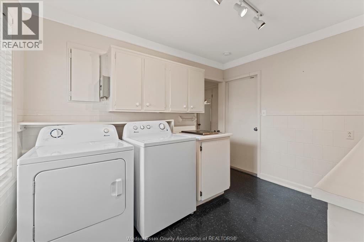
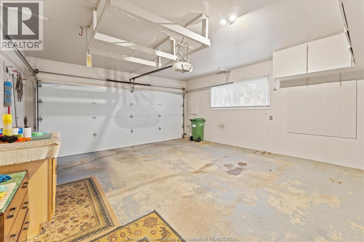
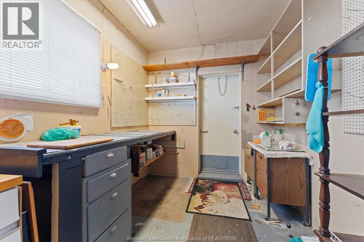
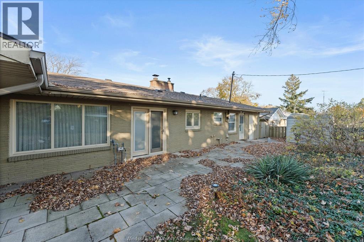
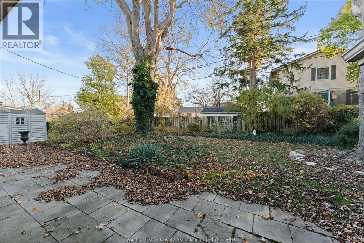
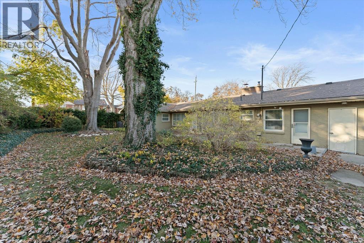
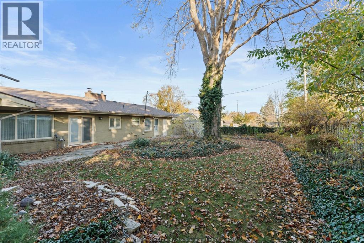
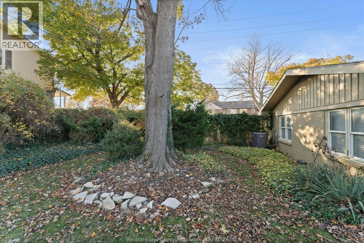
Welcome to 24 Brown Avenue, a gorgeous all-brick ranch offering complete one-floor living with absolutely no stairs on a beautifully landscaped, fenced corner lot near Leamington District Memorial Hospital. Perfectly suited for sophisticated buyers seeking comfort and convenience, this energy-efficient 3-bedroom, 2.1-bathroom home features formal living and dining areas, elegant crown moulding, and a bright family room with a cozy gas fireplace insert. The spacious eat-in kitchen boasts abundant counter space and a large pantry. Private backyard oasis enclosed by a lush green canopy. Highlights include a primary bedroom with a custom walk-in shower ensuite, an attached double garage with inside entry, a finished driveway, a massive amount of storage, and an underground sprinkler system. NOTE: Some photos have been virtually staged. (id:52874)
Property Details
|
MLS® Number
|
26028291 |
|
Property Type
|
Single Family |
|
Features
|
Double Width Or More Driveway, Finished Driveway, Front Driveway |
Building
|
BathroomTotal
|
3 |
|
BedroomsAboveGround
|
3 |
|
BedroomsTotal
|
3 |
|
Appliances
|
Dishwasher, Dryer, Microwave, Refrigerator, Stove, Washer |
|
ArchitecturalStyle
|
Bungalow, Ranch |
|
ConstructedDate
|
1958 |
|
ConstructionStyleAttachment
|
Detached |
|
CoolingType
|
Central Air Conditioning |
|
ExteriorFinish
|
Brick |
|
FireplaceFuel
|
Gas |
|
FireplacePresent
|
Yes |
|
FireplaceType
|
Insert |
|
FlooringType
|
Carpeted, Ceramic/porcelain, Cushion/lino/vinyl |
|
FoundationType
|
Block |
|
HalfBathTotal
|
1 |
|
HeatingFuel
|
Natural Gas |
|
HeatingType
|
Forced Air, Furnace |
|
StoriesTotal
|
1 |
|
Type
|
House |
Parking
|
Attached Garage
|
|
|
Garage
|
|
|
Inside Entry
|
|
Land
|
Acreage
|
No |
|
FenceType
|
Fence |
|
LandscapeFeatures
|
Landscaped |
|
SizeIrregular
|
100 X 117 Ft / 0.027 Ac |
|
SizeTotalText
|
100 X 117 Ft / 0.027 Ac|0-0.25 Acre |
|
ZoningDescription
|
R1 |
Rooms
| Level |
Type |
Length |
Width |
Dimensions |
|
Main Level |
2pc Bathroom |
|
|
Measurements not available |
|
Main Level |
4pc Ensuite Bath |
|
|
Measurements not available |
|
Main Level |
4pc Bathroom |
|
|
Measurements not available |
|
Main Level |
Eating Area |
|
|
7 x 9.5 |
|
Main Level |
Utility Room |
|
|
8 x 7.5 |
|
Main Level |
Dining Room |
|
|
10 x 9 |
|
Main Level |
Kitchen |
|
|
11 x 9.5 |
|
Main Level |
Living Room |
|
|
20 x 18 |
|
Main Level |
Laundry Room |
|
|
9 x 11 |
|
Main Level |
Bedroom |
|
|
11 x 12 |
|
Main Level |
Bedroom |
|
|
11 x 12 |
|
Main Level |
Primary Bedroom |
|
|
14 x 11 |
|
Main Level |
Family Room/fireplace |
|
|
17.5 x 13 |
|
Main Level |
Foyer |
|
|
8.5 x 6 |
https://www.realtor.ca/real-estate/30524326/24-brown-street-leamington