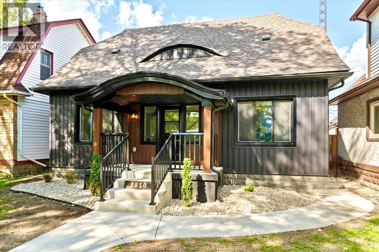
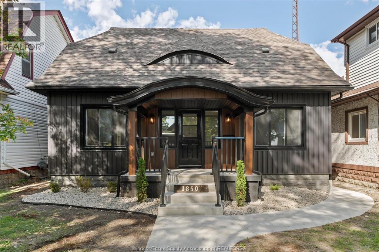
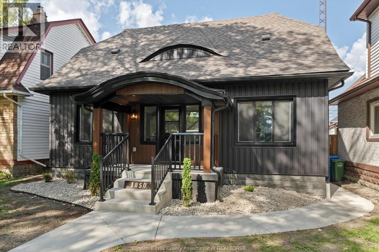
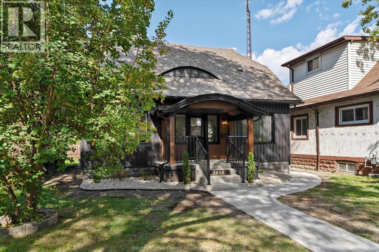
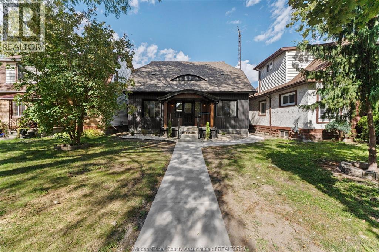
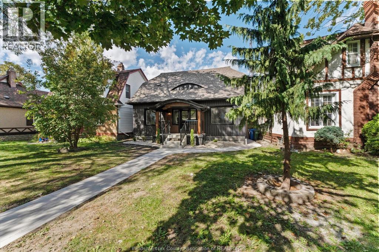
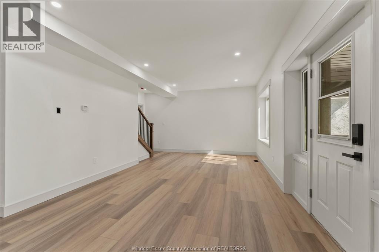
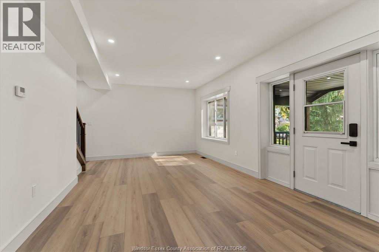
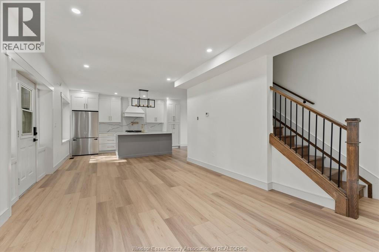
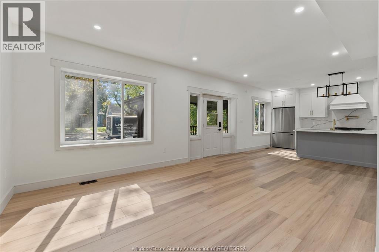
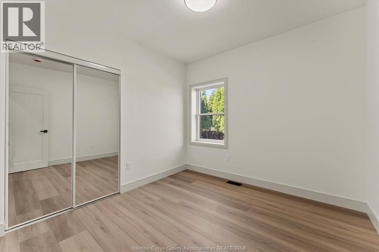
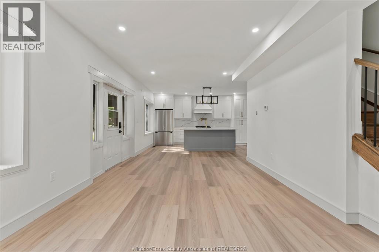
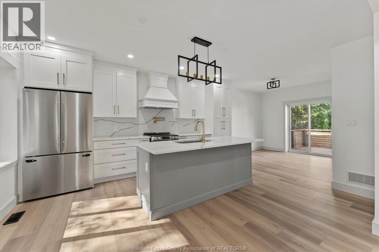
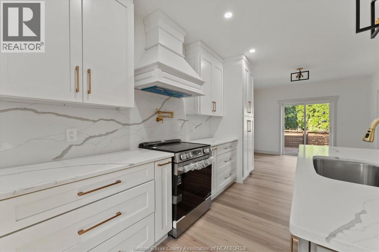
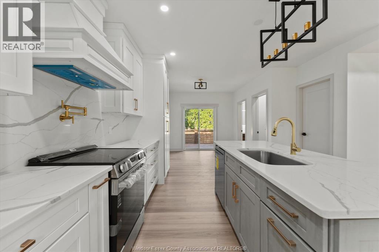
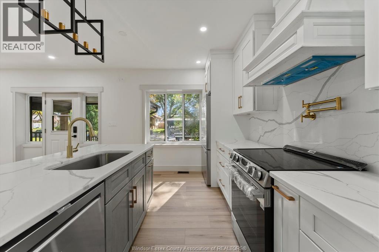
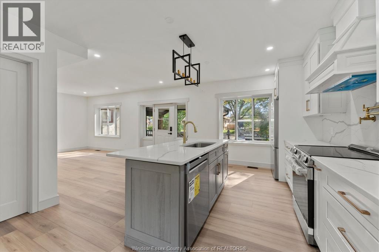
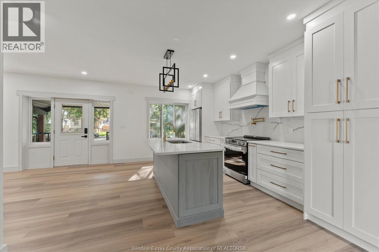
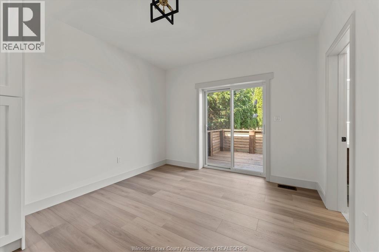
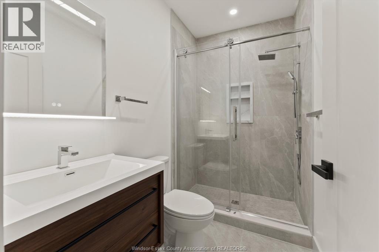
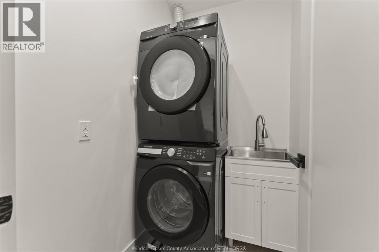
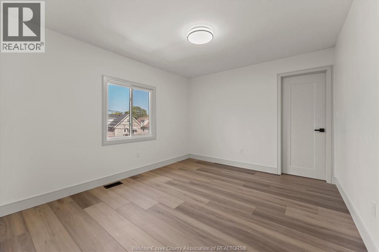
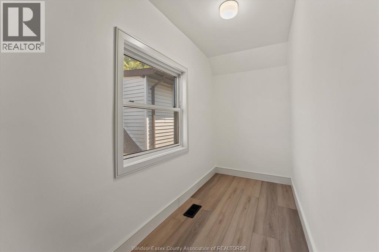
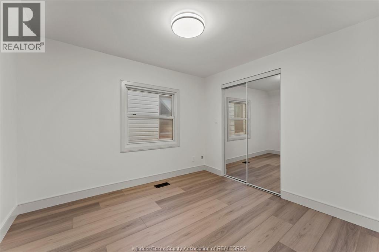
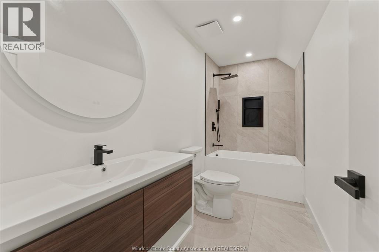
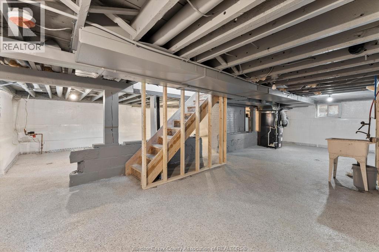
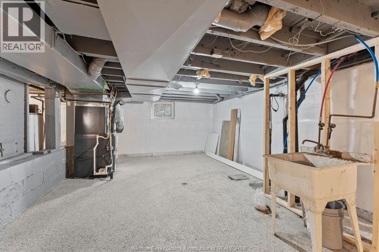
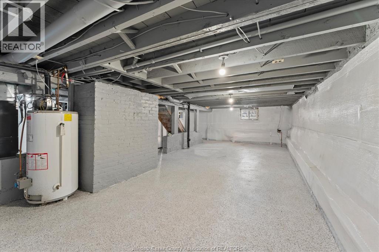
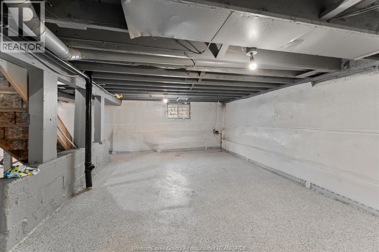
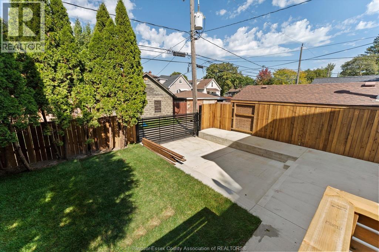
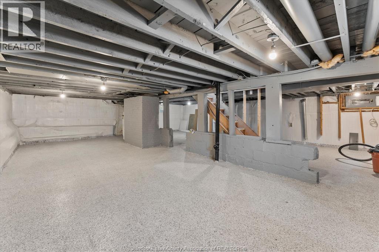
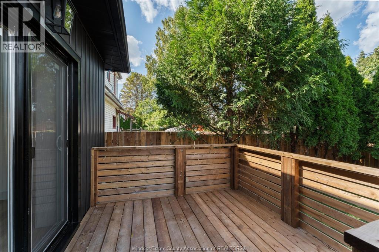
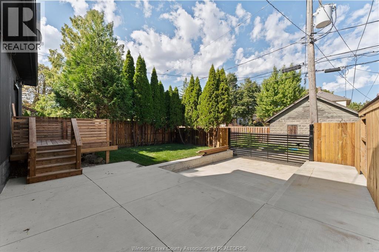
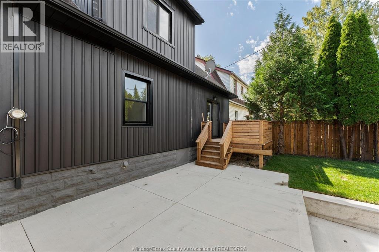
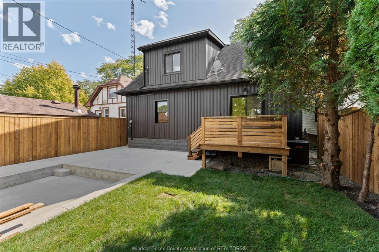
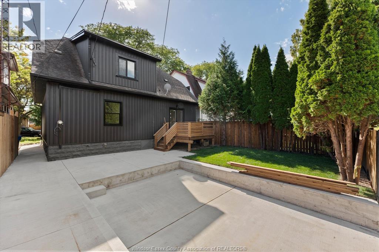
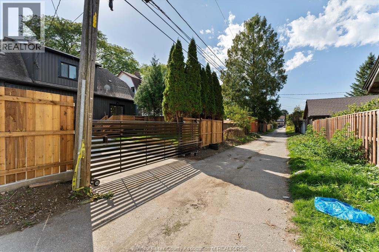
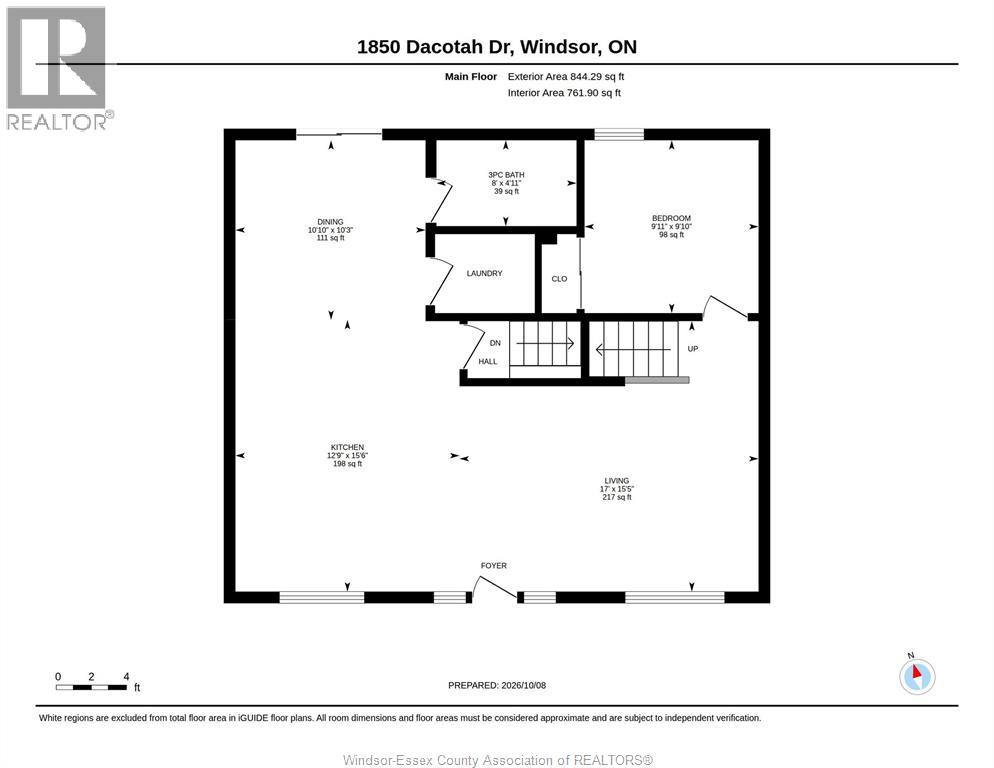
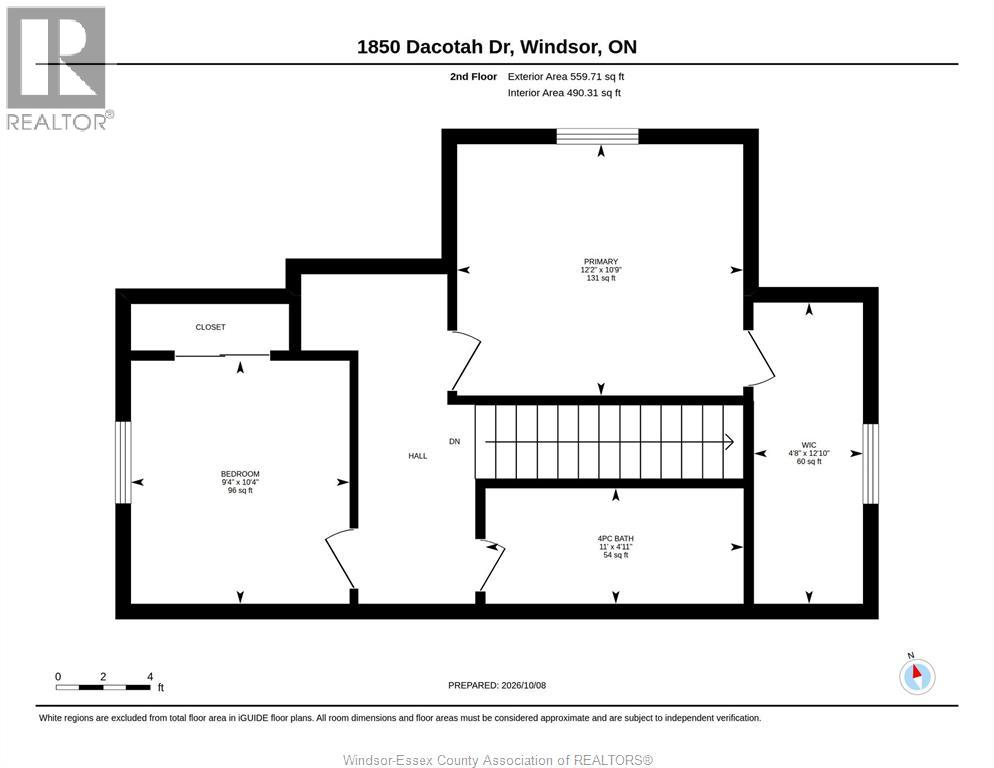
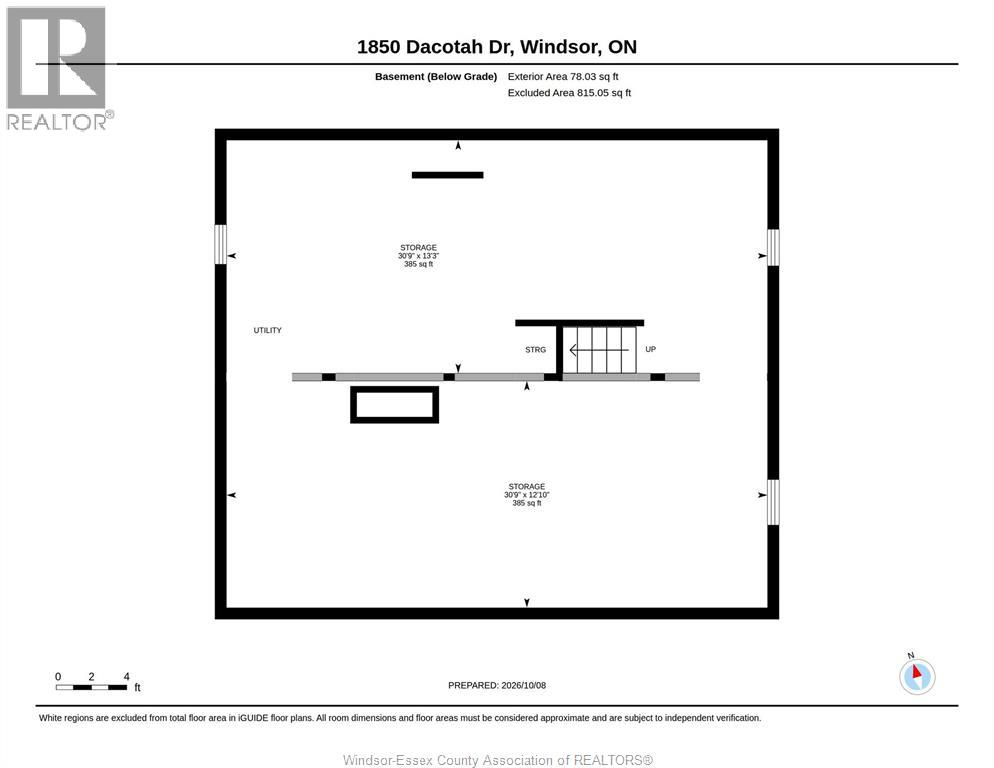
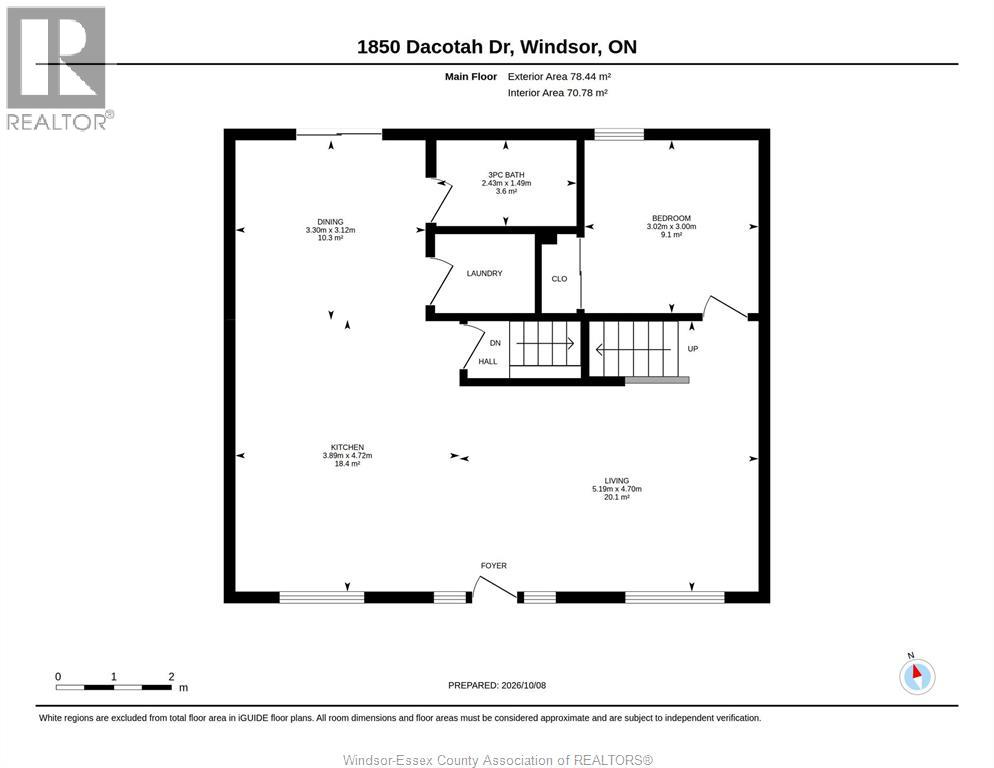
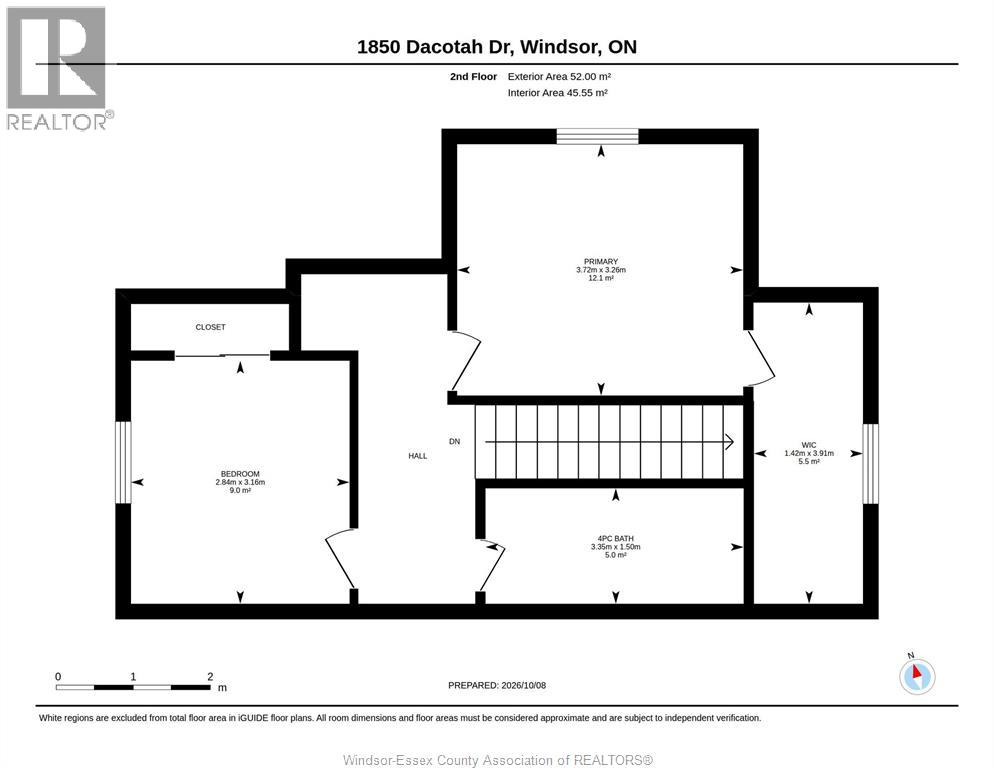
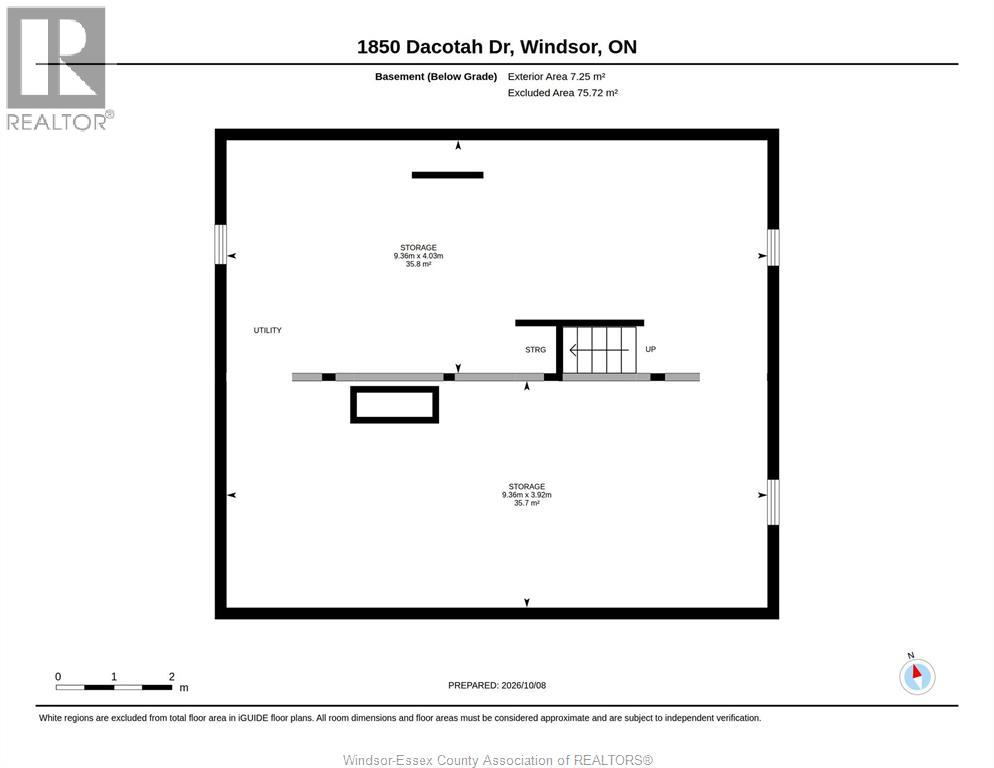
Stunningly renovated home that has been completely gutted and updated from below ground and up, featuring all new siding. Meticulously redesigned residence w convenient one-floor living. Main floor boasts spacious bedroom and laundry area for ease and accessibility. The heart of the home is the modern open concept kitchen, complete w stylish island w quartz counters and all new appliances, perfect for entertaining. A separate dining room w patio doors rear wood deck, offering seamless indoor-outdoor flow. Upper level features 2 additional bedrooms & 2nd full bath, ideal for family/guests. Lower level perfect for storage, w new epoxy floor, sump pump, waterproofing w 10-year warranty. Wired for sound/cameras, adding modern convenience & security. Situated in a prime location, 8 min walk to Willistead Park, easy access to Walker Road/Ottawa Street shopping. Exterior incl all new concrete rear drive & walk from street to back parking for both functionality and security. (id:52874)
1:00 pm
Ends at:3:00 pm
| MLS® Number | 26028303 |
| Property Type | Single Family |
| Features | Concrete Driveway, Rear Driveway |
| BathroomTotal | 2 |
| BedroomsAboveGround | 1 |
| BedroomsBelowGround | 2 |
| BedroomsTotal | 3 |
| Appliances | Dishwasher, Dryer, Refrigerator, Stove, Washer |
| ConstructionStyleAttachment | Detached |
| CoolingType | Central Air Conditioning |
| ExteriorFinish | Aluminum/vinyl |
| FlooringType | Ceramic/porcelain, Laminate |
| FoundationType | Block |
| HeatingFuel | Natural Gas |
| HeatingType | Forced Air, Furnace |
| StoriesTotal | 2 |
| Type | House |
| Acreage | No |
| FenceType | Fence |
| LandscapeFeatures | Landscaped |
| SizeIrregular | 37.24 X 94.08 Ft / 0 Ac |
| SizeTotalText | 37.24 X 94.08 Ft / 0 Ac|0-0.25 Acre |
| ZoningDescription | Rd1.3 |
| Level | Type | Length | Width | Dimensions |
|---|---|---|---|---|
| Second Level | Bedroom | Measurements not available | ||
| Second Level | Bedroom | Measurements not available | ||
| Second Level | 4pc Bathroom | Measurements not available | ||
| Main Level | Primary Bedroom | Measurements not available | ||
| Main Level | Laundry Room | Measurements not available | ||
| Main Level | 3pc Bathroom | Measurements not available | ||
| Main Level | Dining Room | Measurements not available | ||
| Main Level | Kitchen | Measurements not available | ||
| Main Level | Living Room | Measurements not available |
https://www.realtor.ca/real-estate/30524550/1850-dacotah-drive-windsor
Contact us for more information

The trademarks REALTOR®, REALTORS®, and the REALTOR® logo are controlled by The Canadian Real Estate Association (CREA) and identify real estate professionals who are members of CREA. The trademarks MLS®, Multiple Listing Service® and the associated logos are owned by The Canadian Real Estate Association (CREA) and identify the quality of services provided by real estate professionals who are members of CREA. The trademark DDF® is owned by The Canadian Real Estate Association (CREA) and identifies CREA's Data Distribution Facility (DDF®)