Maintenance, Caretaker, Exterior Maintenance, Ground Maintenance, Property Management
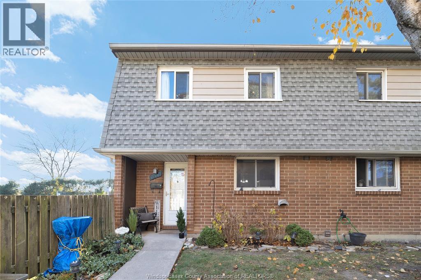
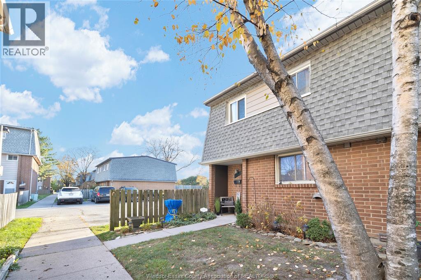
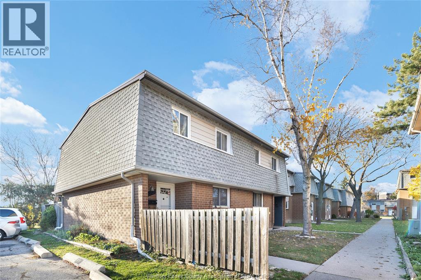
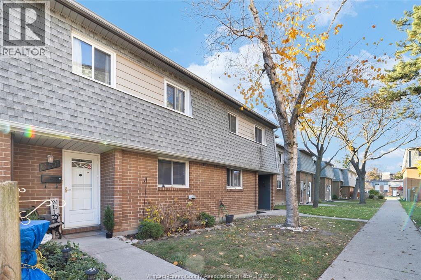
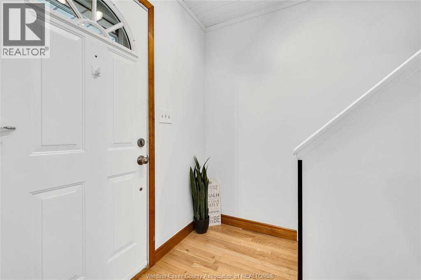
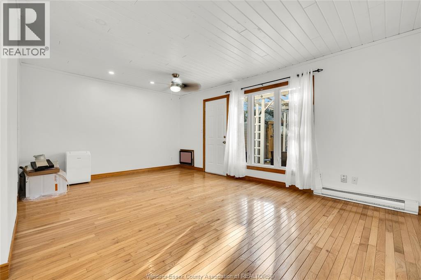
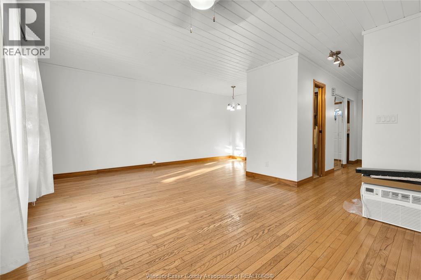
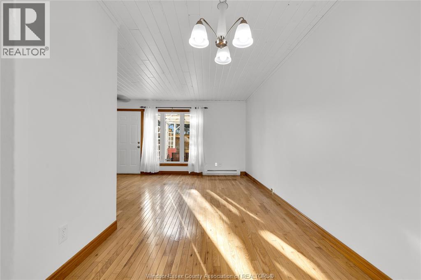
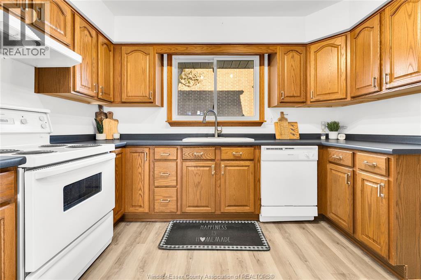
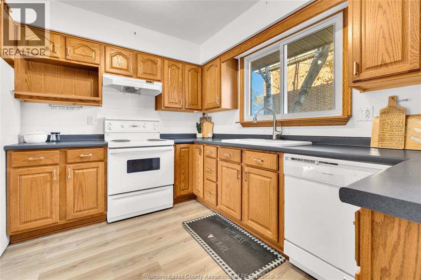
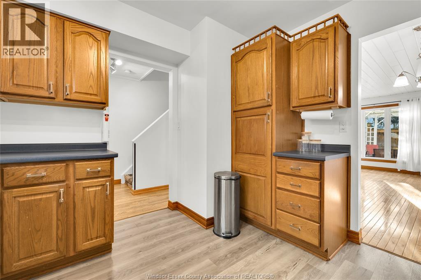
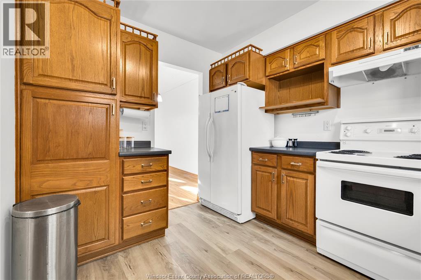
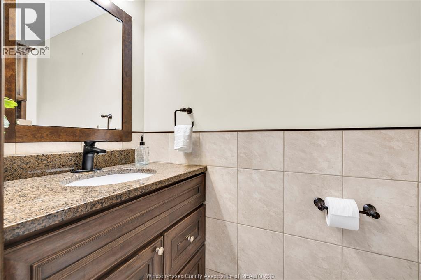
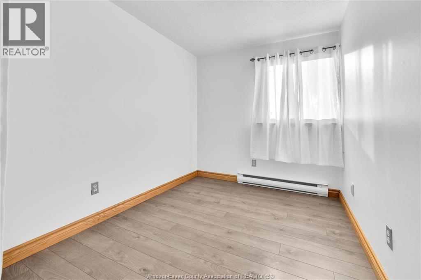
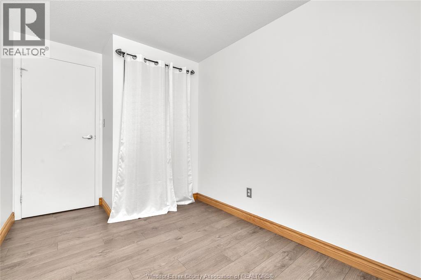
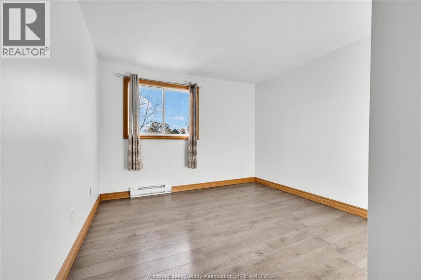
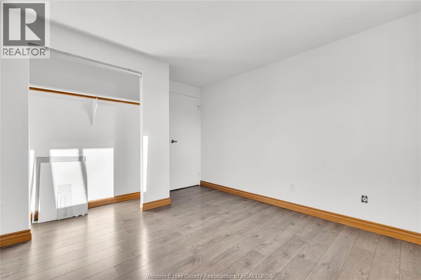
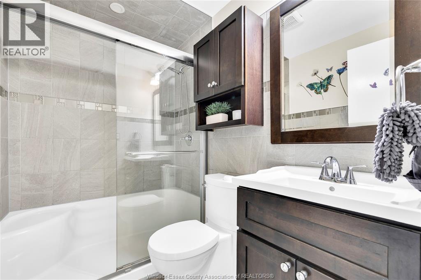
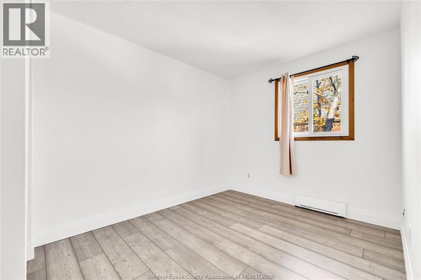
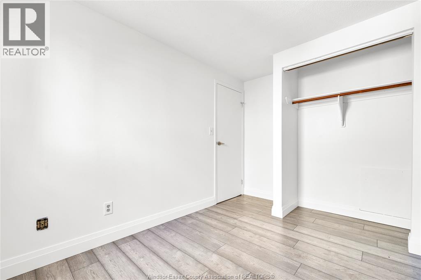
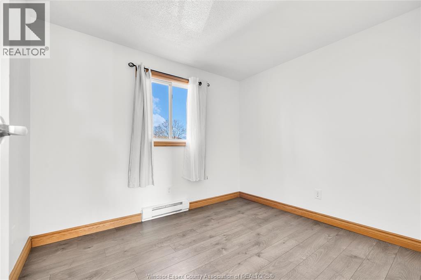
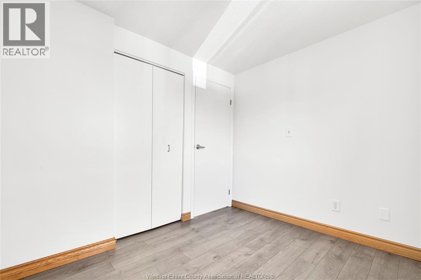
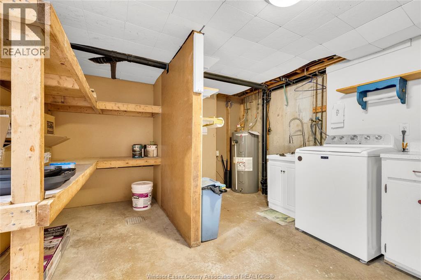
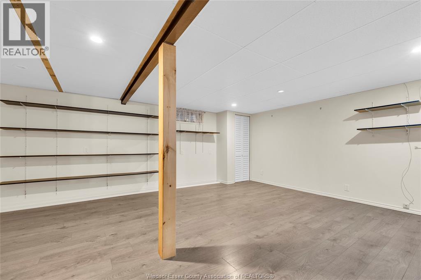
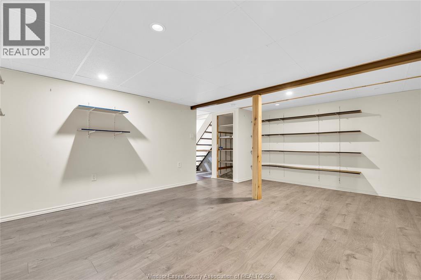
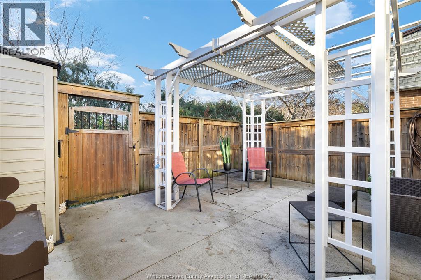
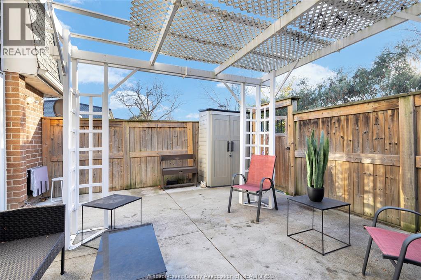
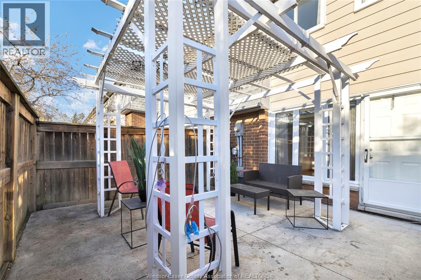
$307.32 MonthlyMOVE-IN READY END-UNIT TOWNHOME WITH LOADS OF UPDATES! Welcome to this beautifully maintained 2-storey, 4-bedroom, 2-bath townhome offering the perfect blend of comfort, style, & convenience! The bright & inviting main floor features beautiful oak hardwood flooring throughout the spacious living room & dining area. The generous-sized kitchen offers an abundance of cabinetry, ample counter space, & plenty of storage. A convenient 2pc bathroom completes the main floor. Upstairs, you'll find 4 bedrooms, updated flooring, & a beautifully updated 3-piece bathroom featuring a modern stand-up shower with glass doors & ceramic tile surround. The lower level offers additional living space with a comfortable family room, perfect for a recreation room, home office, playroom, exercise area, or relaxing. A generous laundry area & plenty of storage add to the home's functionality. Step outside to your private, fully fenced backyard featuring a concrete patio, charming pergola, storage shed, & convenient gated access. Perfect for relaxing, summer barbecues, & entertaining! Numerous updates include triple-pane windows (approximately 8 years old) & a brand-new 10,000 BTU sleeve air conditioning unit (2026), along with an additional portable air conditioner & an upper level unit. All appliances are included! Ideally situated close to schools, shopping, restaurants, bus routes, & everyday conveniences, this home offers space, practicality, & a desirable end-unit location. Move-in ready with nothing to do but unpack, settle in, & make it your own! (id:52874)
| MLS® Number | 26028382 |
| Property Type | Single Family |
| BathroomTotal | 2 |
| BedroomsAboveGround | 4 |
| BedroomsTotal | 4 |
| ExteriorFinish | Aluminum Siding, Brick |
| FlooringType | Ceramic/porcelain, Hardwood, Laminate |
| FoundationType | Block, Concrete |
| HalfBathTotal | 1 |
| HeatingFuel | Electric |
| HeatingType | Baseboard Heaters |
| Type | Row / Townhouse |
| Other | 1 |
| Acreage | No |
| SizeIrregular | 0 X |
| SizeTotalText | 0 X |
| ZoningDescription | Res |
| Level | Type | Length | Width | Dimensions |
|---|---|---|---|---|
| Second Level | 3pc Bathroom | Measurements not available | ||
| Second Level | Bedroom | Measurements not available | ||
| Second Level | Bedroom | Measurements not available | ||
| Second Level | Bedroom | Measurements not available | ||
| Second Level | Bedroom | Measurements not available | ||
| Lower Level | Storage | Measurements not available | ||
| Lower Level | Family Room | Measurements not available | ||
| Lower Level | Laundry Room | Measurements not available | ||
| Main Level | 2pc Bathroom | Measurements not available | ||
| Main Level | Living Room/dining Room | Measurements not available | ||
| Main Level | Kitchen | Measurements not available | ||
| Main Level | Foyer | Measurements not available |
https://www.realtor.ca/real-estate/30528357/6701-rose-ville-garden-drive-unit-21-windsor
Contact us for more information

The trademarks REALTOR®, REALTORS®, and the REALTOR® logo are controlled by The Canadian Real Estate Association (CREA) and identify real estate professionals who are members of CREA. The trademarks MLS®, Multiple Listing Service® and the associated logos are owned by The Canadian Real Estate Association (CREA) and identify the quality of services provided by real estate professionals who are members of CREA. The trademark DDF® is owned by The Canadian Real Estate Association (CREA) and identifies CREA's Data Distribution Facility (DDF®)