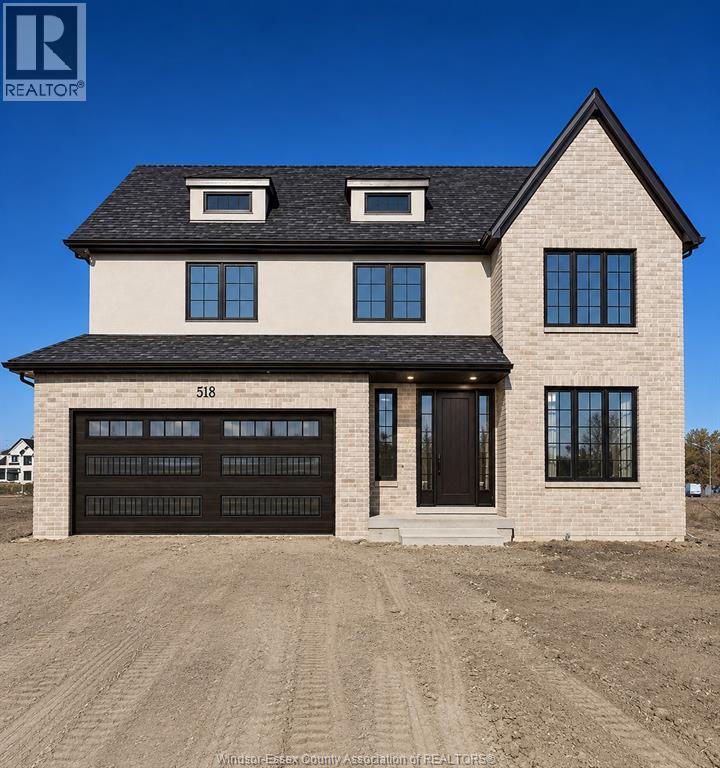
4 Bedroom
3 Bathroom
Fireplace
Central Air Conditioning
Forced Air, Furnace
$999,900
CUSTOM-BUILT BY EMLEY HOMES IN COLLABORATION WITH KOLODY HOMES, THIS IMPRESSIVE TWOSTOREY HOME SITS ON AN EXTRA-DEEP 60X175FT LOT AND OFFERS 4 BEDROOMS, 3 FULL BATHS, AND A SPACIOUS OPEN-CONCEPT MAIN FLOOR. PREMIUM FINISHES, CUSTOM BUILT-IN STORAGE, AND THOUGHTFUL DETAILS ARE FEATURED THROUGHOUT. THE MAIN LEVEL BOASTS 9-FT CEILINGS, 8-FT DOORS, SOFT NEUTRAL FINISHES, AND ABUNDANT NATURAL LIGHT. THE KITCHEN FEATURES QUARTZ COUNTERTOPS, AN 8-FT ISLAND WITH BAR SEATING, UNDER-CABINET LIGHTING, A DECORATIVE RANGE HOOD, AND PREMIUM CABINETRY. A FINISHED WALK-IN BUTLER’S PANTRY AND BUILT-IN MUDROOM ADD CONVENIENCE. THE SPACIOUS PRIMARY BEDROOM INCLUDES A CUSTOM BUILT-IN CLOSET AND A LUXURY 4-PIECE ENSUITE WITH DOUBLE SINKS AND A SOAKER TUB. THE ATTACHED 2- CAR GARAGE OFFERS AN EXTRA BUMP-OUT FOR WORKSHOP OR STORAGE SPACE. THE FULL, UNFINISHED BASEMENT PROVIDES ROOM TO GROW. JUST STEPS FROM ATLAS TUBE, WALKING TRAILS, AND LOCAL SHOPS. HST IS INCL. IN PURCHASE PRICE AND REBATED TO THE BUILDER. (id:52874)
Property Details
|
MLS® Number
|
26028408 |
|
Property Type
|
Single Family |
Building
|
BathroomTotal
|
3 |
|
BedroomsAboveGround
|
4 |
|
BedroomsTotal
|
4 |
|
ConstructionStyleAttachment
|
Detached |
|
CoolingType
|
Central Air Conditioning |
|
ExteriorFinish
|
Brick, Concrete/stucco |
|
FireplaceFuel
|
Electric |
|
FireplacePresent
|
Yes |
|
FireplaceType
|
Insert |
|
FlooringType
|
Carpeted, Ceramic/porcelain, Hardwood |
|
FoundationType
|
Concrete |
|
HeatingFuel
|
Natural Gas |
|
HeatingType
|
Forced Air, Furnace |
|
StoriesTotal
|
2 |
|
Type
|
House |
Parking
Land
|
Acreage
|
No |
|
SizeIrregular
|
60.37 X 175.32 Ft / 0.242 Ac |
|
SizeTotalText
|
60.37 X 175.32 Ft / 0.242 Ac|0-0.25 Acre |
|
ZoningDescription
|
Res |
Rooms
| Level |
Type |
Length |
Width |
Dimensions |
|
Second Level |
3pc Bathroom |
|
|
Measurements not available |
|
Second Level |
4pc Bathroom |
|
|
Measurements not available |
|
Second Level |
Laundry Room |
|
|
Measurements not available |
|
Second Level |
Bedroom |
|
|
Measurements not available |
|
Second Level |
Bedroom |
|
|
Measurements not available |
|
Second Level |
Bedroom |
|
|
Measurements not available |
|
Second Level |
Primary Bedroom |
|
|
Measurements not available |
|
Basement |
Recreation Room |
|
|
Measurements not available |
|
Basement |
Storage |
|
|
Measurements not available |
|
Basement |
Utility Room |
|
|
Measurements not available |
|
Main Level |
3pc Bathroom |
|
|
Measurements not available |
|
Main Level |
Mud Room |
|
|
Measurements not available |
|
Main Level |
Other |
|
|
Measurements not available |
|
Main Level |
Dining Room |
|
|
Measurements not available |
|
Main Level |
Kitchen |
|
|
Measurements not available |
|
Main Level |
Living Room/fireplace |
|
|
Measurements not available |
|
Main Level |
Office |
|
|
Measurements not available |
|
Main Level |
Foyer |
|
|
Measurements not available |
https://www.realtor.ca/real-estate/30529520/518-fletcher-lakeshore