3 Bedroom
3 Bathroom
Fireplace
Fully Air Conditioned
Ductless, Floor Heat, Forced Air
Landscaped
$3,400 Monthly
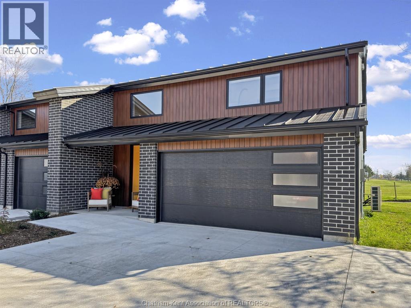
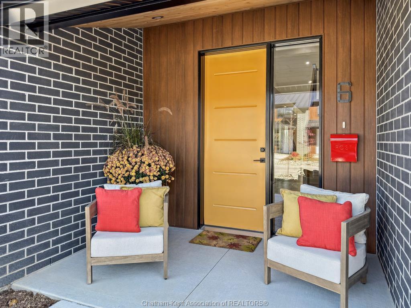
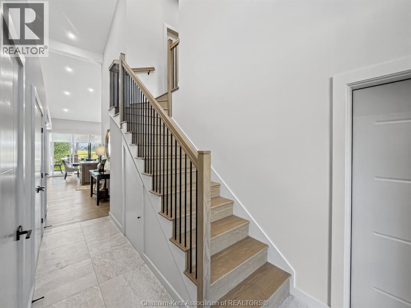
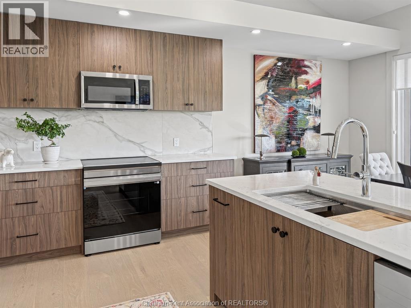
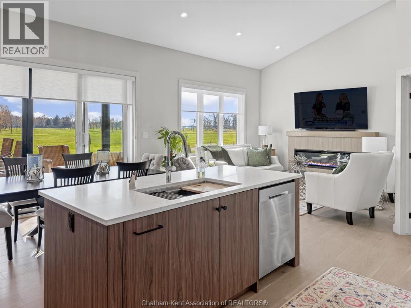
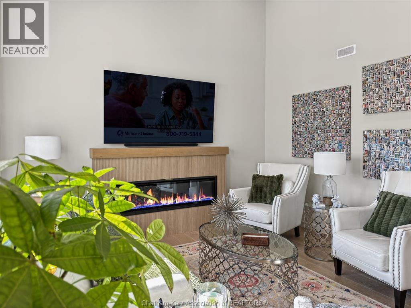
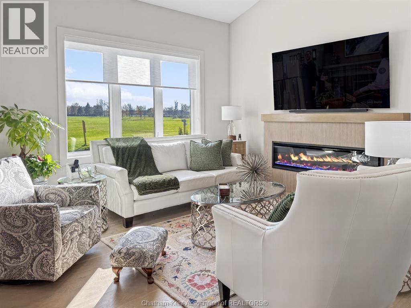
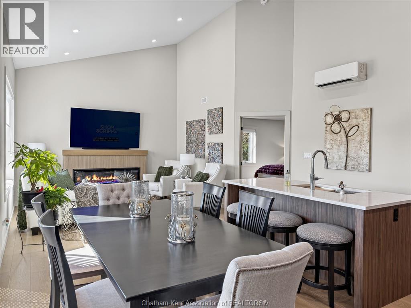
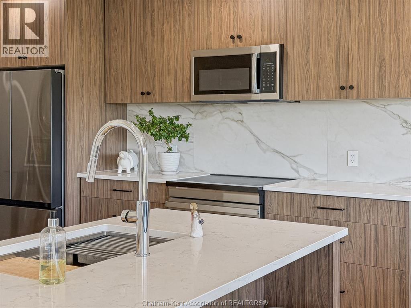
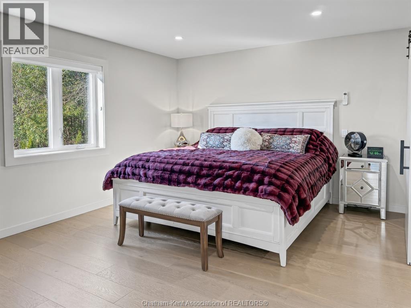
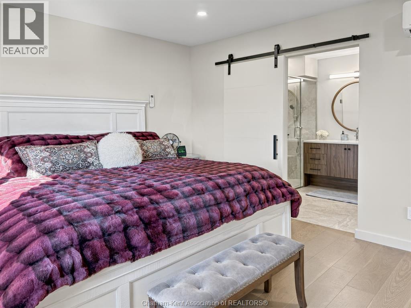
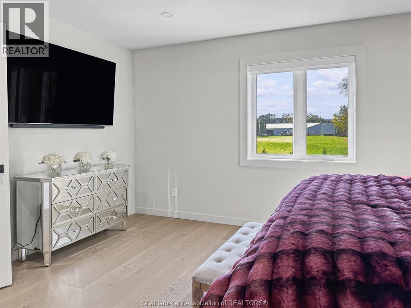
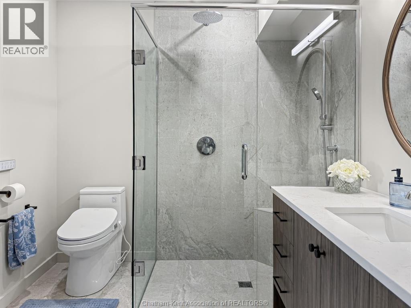
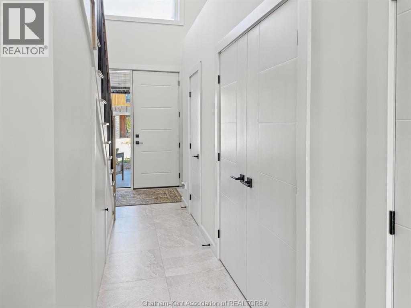
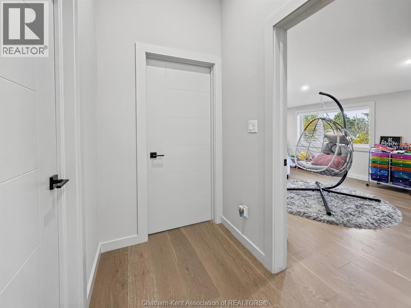
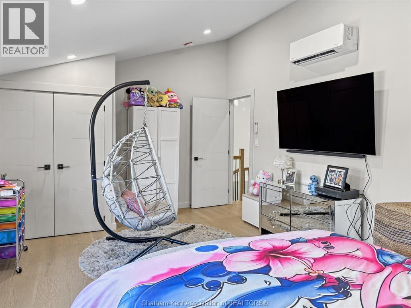
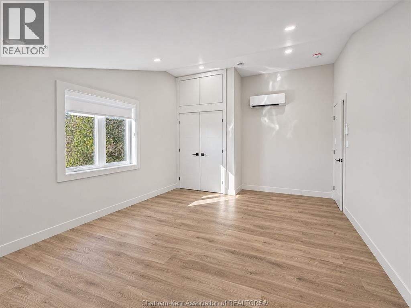
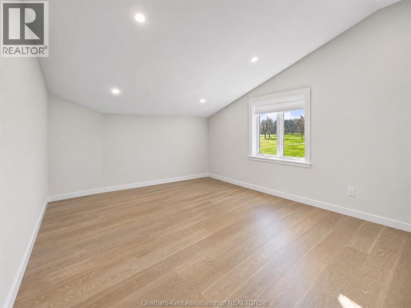
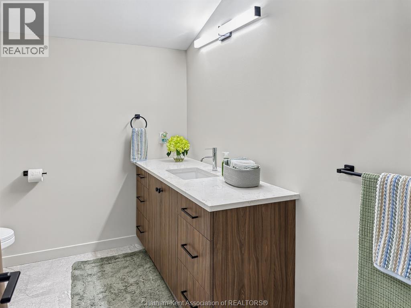
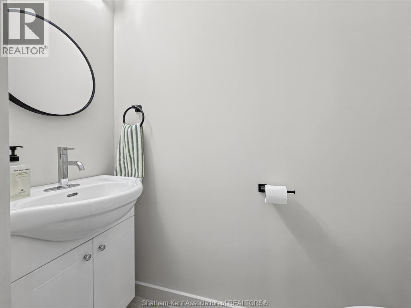
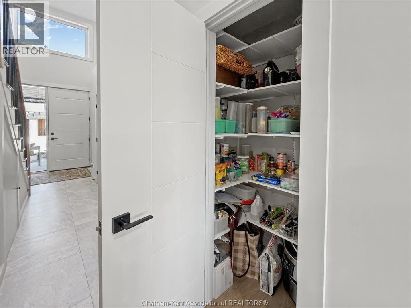
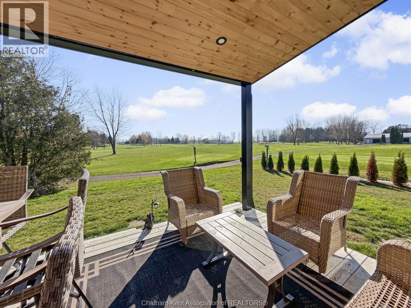
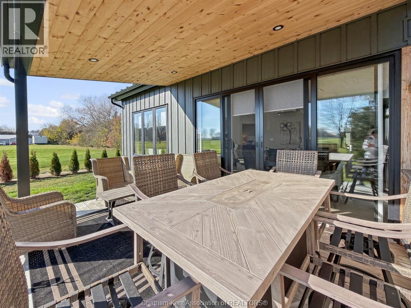
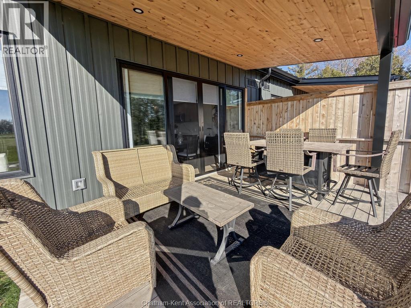
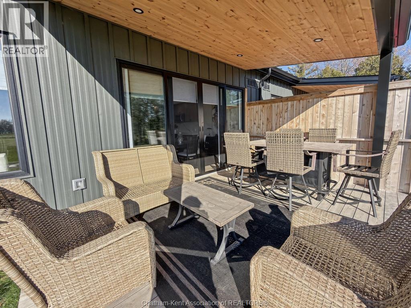
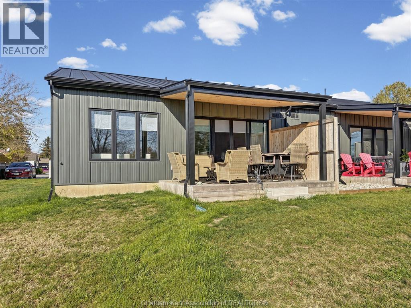
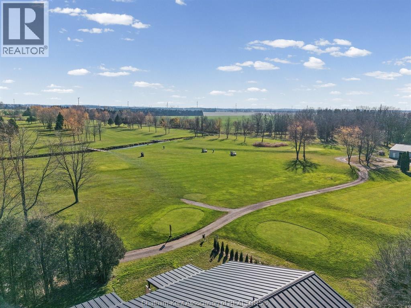
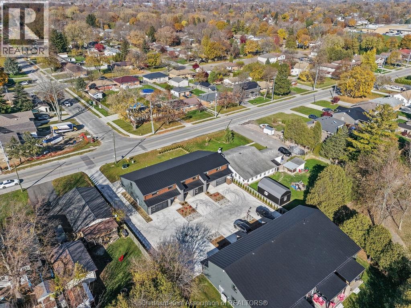
Looking to simplify your lifestyle without sacrificing comfort, space, or style? These stunning brand-new townhomes offer the perfect alternative for those ready to leave behind the responsibilities of homeownership but not quite ready for apartment living. Featuring dramatic cathedral ceilings, a bright open-concept design, cozy electric fireplace, and luxurious in-floor heating. The beautifully appointed kitchen includes brand-new appliances, a spacious island, and convenient pantry. Everything you need is on the main level, including a generous primary bedroom with walk-in closet and private ensuite, laundry, and an additional 2-piece bathroom. Upstairs offers two spacious bedrooms and a full 4-piece bath, ideal for visiting family, hobbies, or a home office. Enjoy covered front and rear porches, a double-car garage, and beautifully maintained grounds. Best of all, all utilities and exterior grounds maintenance are included ! Leave behind the work and unpredictable expenses of maintaining a home while enjoying the privacy, convenience, and comforts of beautiful modern living! (id:52874)
Property Details
|
MLS® Number
|
26028336 |
|
Property Type
|
Single Family |
|
Features
|
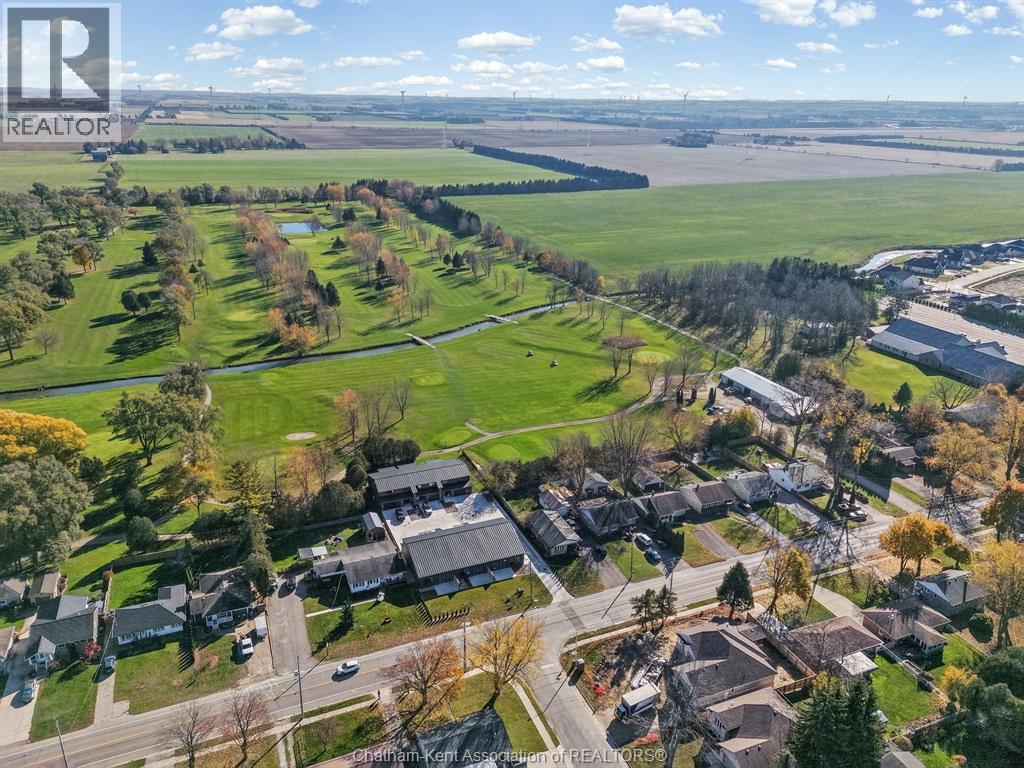
Golf Course/parkland, Double Width Or More Driveway, Concrete Driveway, Front Driveway |
Building
|
BathroomTotal
|
3 |
|
BedroomsAboveGround
|
3 |
|
BedroomsTotal
|
3 |
|
Appliances
|
Dishwasher, Dryer, Refrigerator, Stove, Washer |
|
ConstructedDate
|
2026 |
|
CoolingType
|
Fully Air Conditioned |
|
ExteriorFinish
|
Aluminum/vinyl, Brick |
|
FireplaceFuel
|
Electric |
|
FireplacePresent
|
Yes |
|
FireplaceType
|
Insert |
|
FlooringType
|
Cushion/lino/vinyl |
|
FoundationType
|
Concrete |
|
HalfBathTotal
|
1 |
|
HeatingFuel
|
Electric |
|
HeatingType
|
Ductless, Floor Heat, Forced Air |
|
StoriesTotal
|
2 |
|
Type
|
Row / Townhouse |
Parking
Land
|
Acreage
|
No |
|
LandscapeFeatures
|
Landscaped |
|
SizeIrregular
|
67 X 0 |
|
SizeTotalText
|
67 X 0 |
|
ZoningDescription
|
Res |
Rooms
| Level |
Type |
Length |
Width |
Dimensions |
|
Second Level |
Bedroom |
16 ft ,2 in |
12 ft |
16 ft ,2 in x 12 ft |
|
Second Level |
Bedroom |
18 ft |
12 ft |
18 ft x 12 ft |
|
Second Level |
4pc Bathroom |
|
|
Measurements not available |
|
Main Level |
Great Room |
28 ft |
16 ft ,5 in |
28 ft x 16 ft ,5 in |
|
Main Level |
3pc Ensuite Bath |
|
|
Measurements not available |
|
Main Level |
Primary Bedroom |
15 ft |
12 ft |
15 ft x 12 ft |
|
Main Level |
2pc Bathroom |
|
|
Measurements not available |
|
Main Level |
Foyer |
15 ft |
8 ft |
15 ft x 8 ft |
https://www.realtor.ca/real-estate/30529839/430-indian-creek-road-west-unit-3-chatham