5 Bedroom
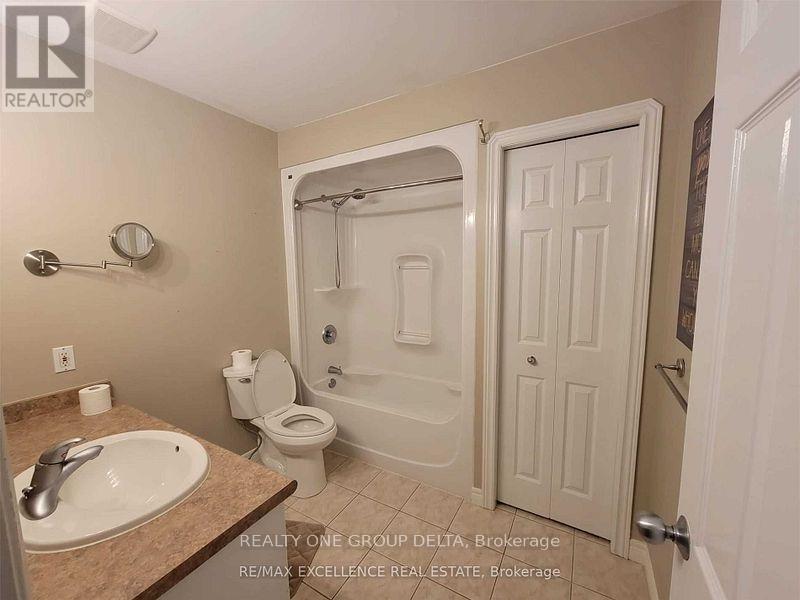
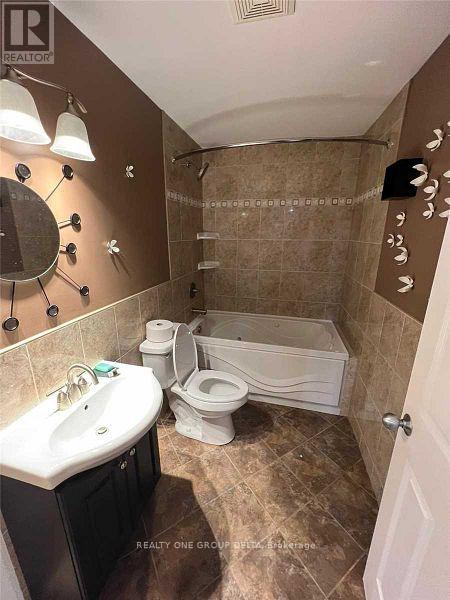
3 Bathroom
1,100 - 1,500 sqft
Bungalow
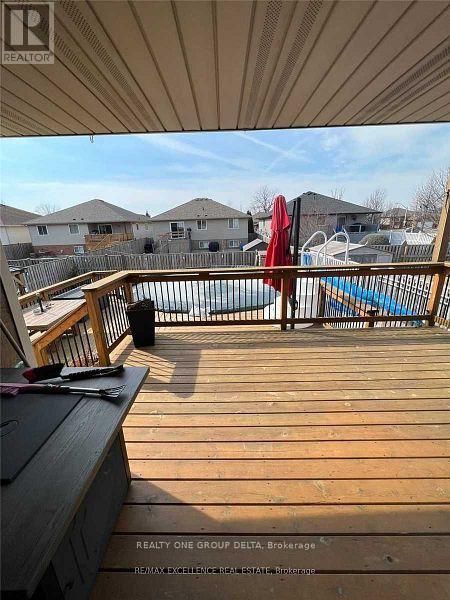
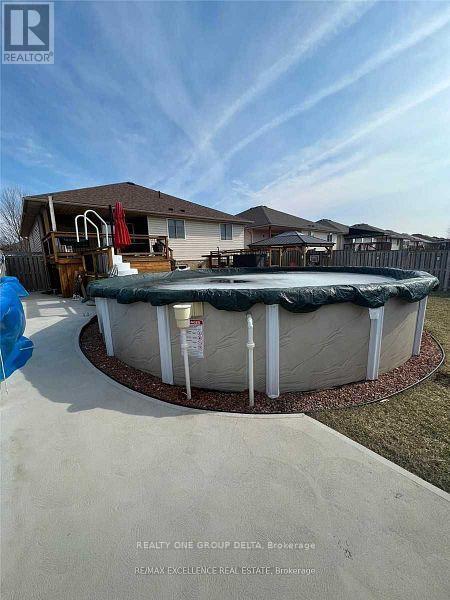
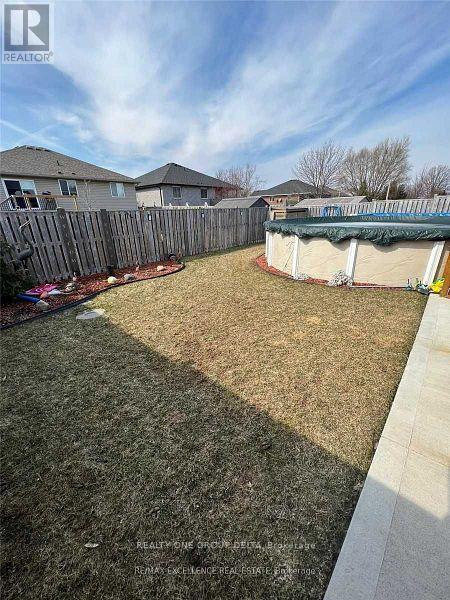
Above Ground Pool
Central Air Conditioning
Forced Air
$3,200 Monthly
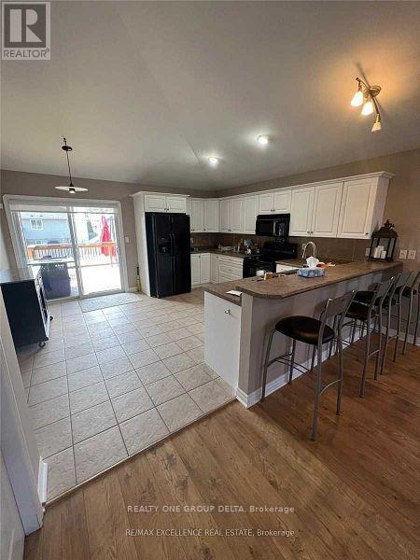
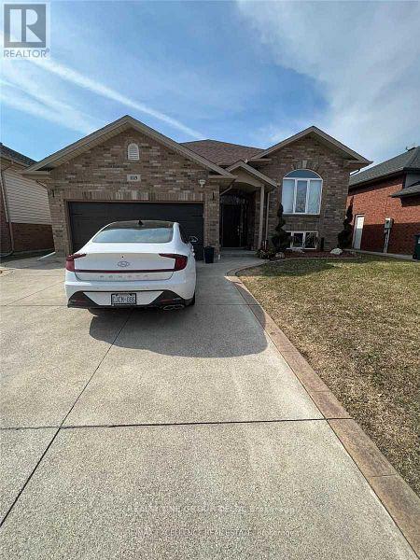
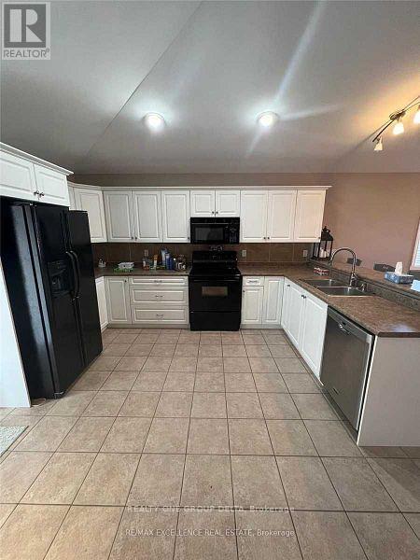
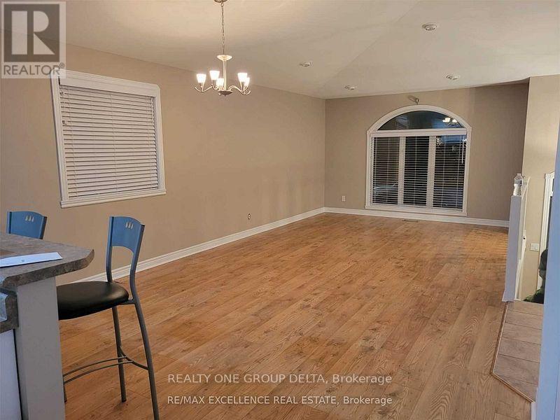
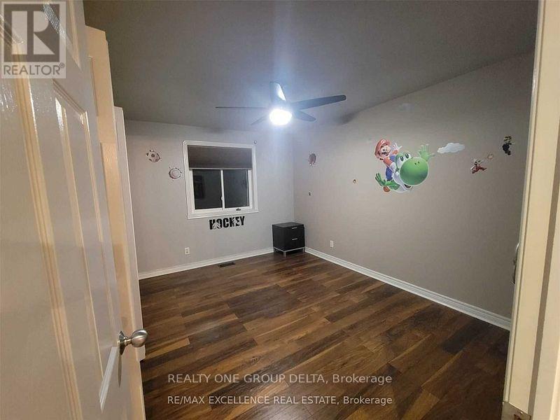
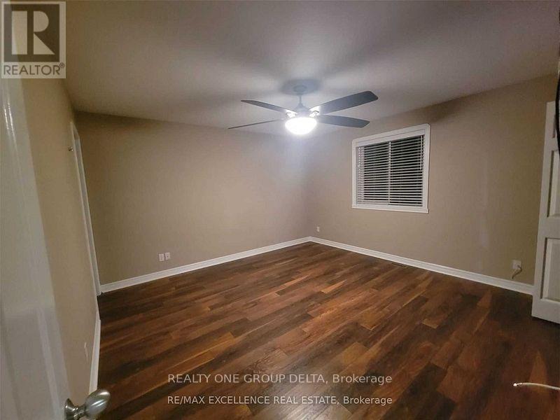
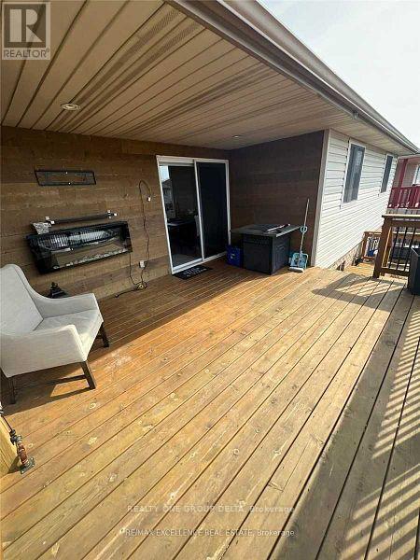
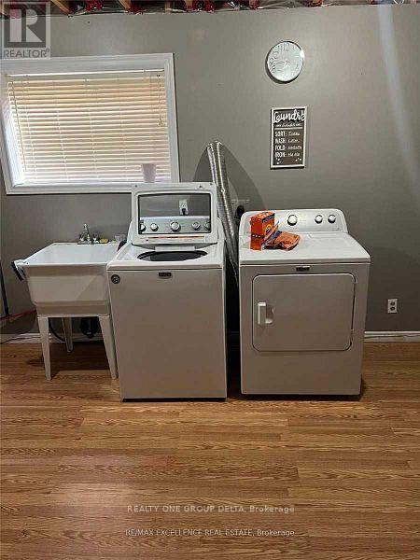
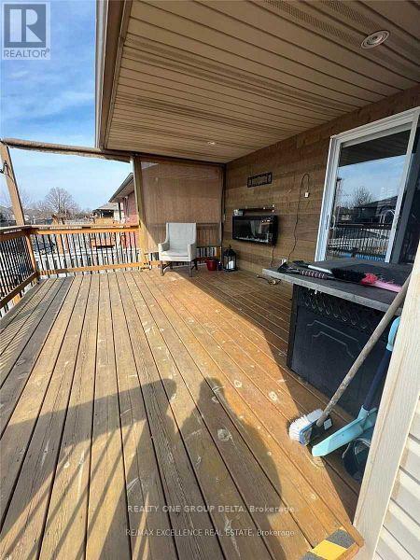
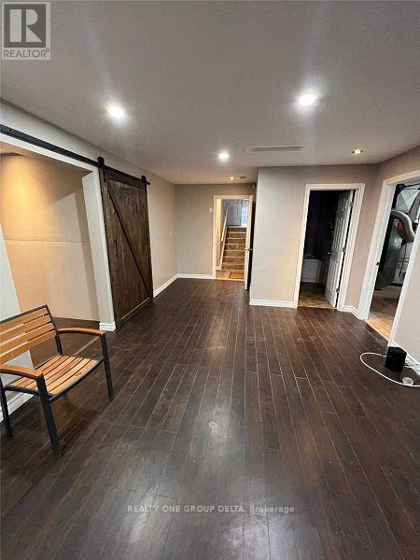
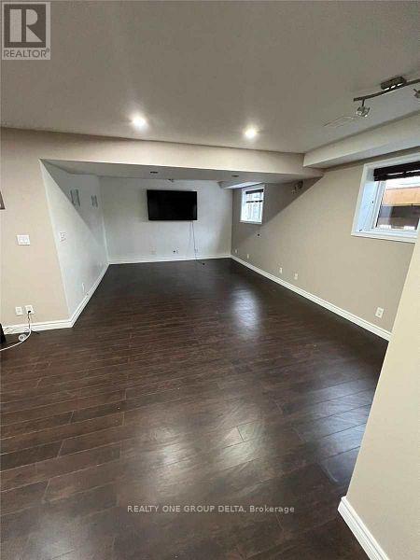
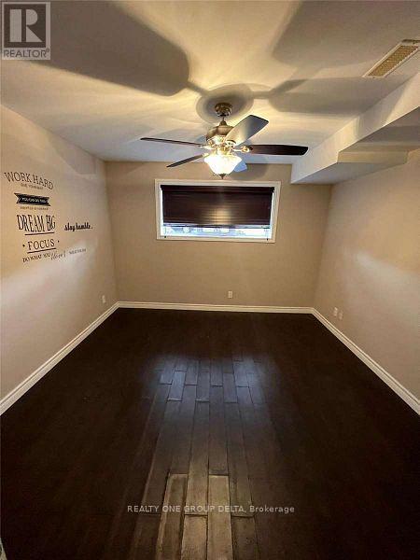
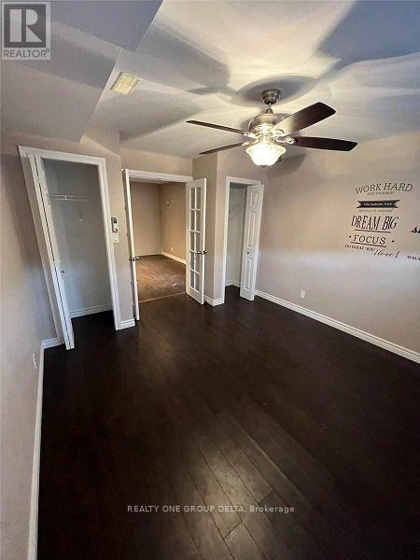
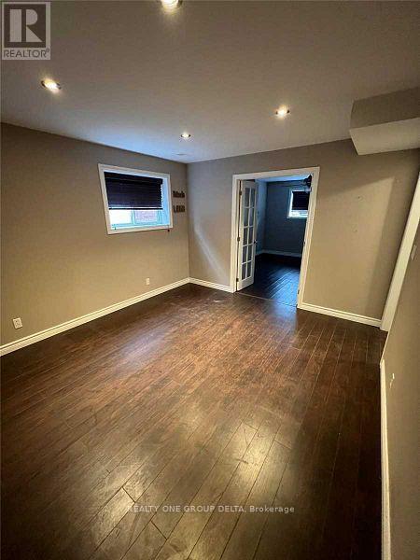
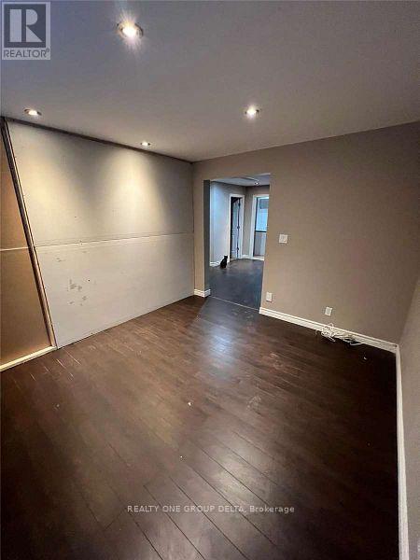
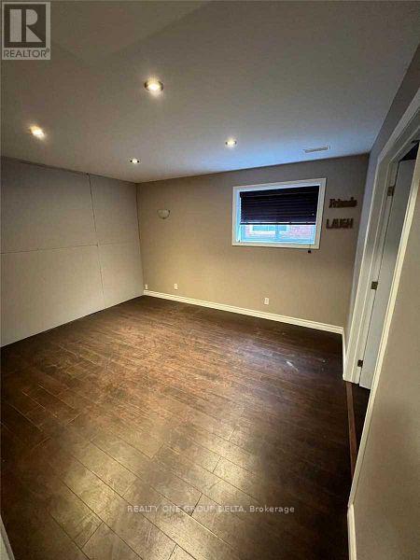
Detached bungalow, 3+2 Bed And 2+1 Washroom, Ready To Rent from 1st Jan , In a Quiet Neighbourhood. Modern Open Concept, Large Living Room With Hardwood Floors. Large Kitchen With Breakfast Bar With Access To Patio. 2 +4 Car Parking. Natural Light Shines Throughout. Ideal For Med size Family. Near University/College. Easy Access To Highway. All Amenities Nearby, Near Parks, Schools And Transit. Available Immediately.Keys Deposit $150 and Tenant Insurance require. No Pets. Previous Taken photos are on MLS. (id:52874)
Property Details
|
MLS® Number
|
X14195900 |
|
Property Type
|
Single Family |
|
AmenitiesNearBy
|
Park |
|
Features
|
Level Lot, Flat Site, Carpet Free |
|
ParkingSpaceTotal
|
6 |
|
PoolType
|
Above Ground Pool |
|
ViewType
|
View |
Building
|
BathroomTotal
|
3 |
|
BedroomsAboveGround
|
3 |
|
BedroomsBelowGround
|
2 |
|
BedroomsTotal
|
5 |
|
ArchitecturalStyle
|
Bungalow |
|
BasementDevelopment
|
Finished |
|
BasementType
|
N/a (finished) |
|
ConstructionStyleAttachment
|
Detached |
|
CoolingType
|
Central Air Conditioning |
|
ExteriorFinish
|
Brick, Vinyl Siding |
|
FireProtection
|
Smoke Detectors |
|
FoundationType
|
Poured Concrete |
|
HeatingFuel
|
Natural Gas |
|
HeatingType
|
Forced Air |
|
StoriesTotal
|
1 |
|
SizeInterior
|
1,100 - 1,500 Sqft |
|
Type
|
House |
|
UtilityWater
|
Municipal Water |
Parking
Land
|
Acreage
|
No |
|
FenceType
|
Fully Fenced |
|
LandAmenities
|
Park |
|
Sewer
|
Sanitary Sewer |
|
SizeDepth
|
120 Ft ,7 In |
|
SizeFrontage
|
49 Ft ,2 In |
|
SizeIrregular
|
49.2 X 120.6 Ft |
|
SizeTotalText
|
49.2 X 120.6 Ft |
Rooms
| Level |
Type |
Length |
Width |
Dimensions |
|
Lower Level |
Bathroom |
|
|
Measurements not available |
|
Lower Level |
Bedroom 4 |
3 m |
3 m |
3 m x 3 m |
|
Lower Level |
Bedroom 5 |
3 m |
2.89 m |
3 m x 2.89 m |
|
Main Level |
Kitchen |
4.25 m |
3.25 m |
4.25 m x 3.25 m |
|
Main Level |
Dining Room |
4 m |
|
4 m x Measurements not available |
|
Main Level |
Living Room |
4.7 m |
3.89 m |
4.7 m x 3.89 m |
|
Main Level |
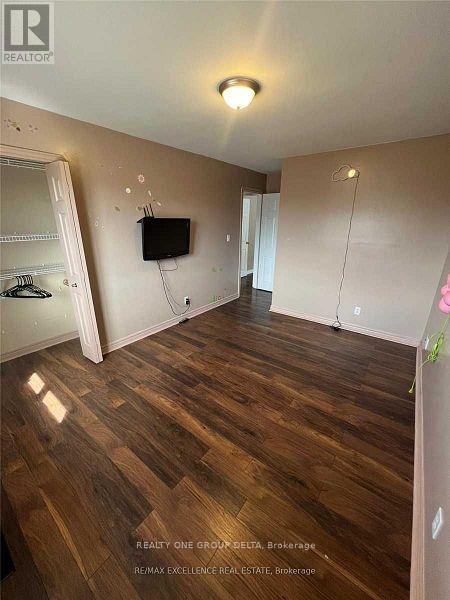
Primary Bedroom |
4 m |
3.5 m |
4 m x 3.5 m |
|
Main Level |
Bedroom 2 |
3.25 m |
3.1 m |
3.25 m x 3.1 m |
|
Main Level |
Bedroom 3 |
3 m |
3.15 m |
3 m x 3.15 m |
|
Main Level |
Bathroom |
|
|
Measurements not available |
|
Main Level |
Bathroom |
|
|
Measurements not available |
Utilities
|
Cable
|
Available |
|
Electricity
|
Available |
|
Sewer
|
Available |
https://www.realtor.ca/real-estate/30529813/1519-morningstar-avenue-windsor