4 Bedroom
3 Bathroom
1,434 sqft
Bungalow, Ranch
Central Air Conditioning, Heat Pump
Forced Air, Heat Pump, Heat Recovery Ventilation (Hrv)
Landscaped
$499,500
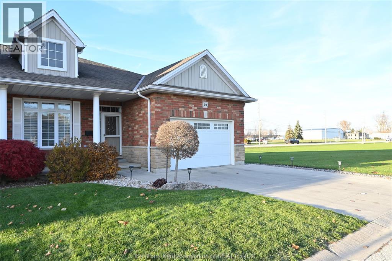
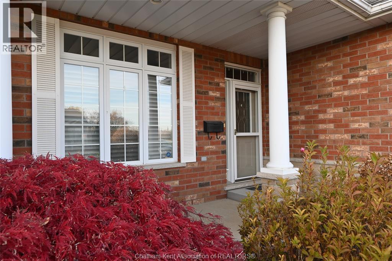
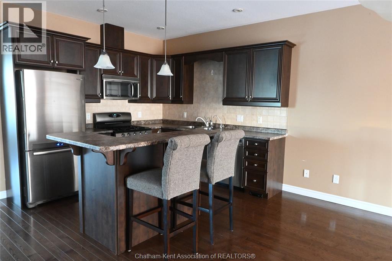
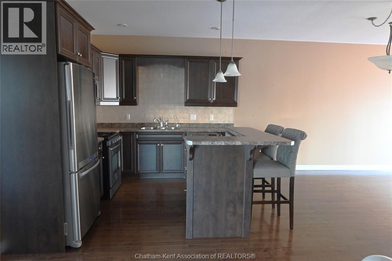
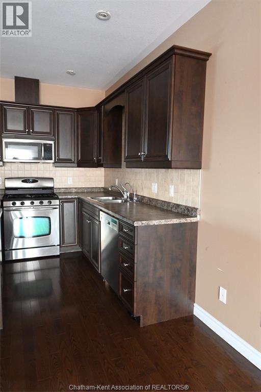
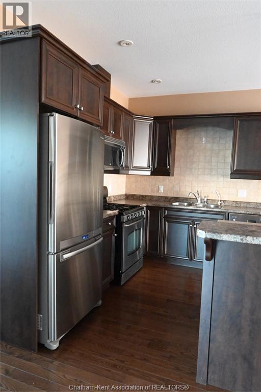
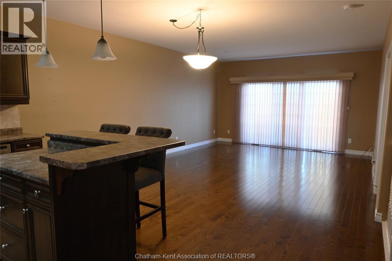
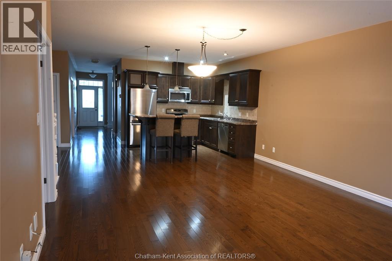
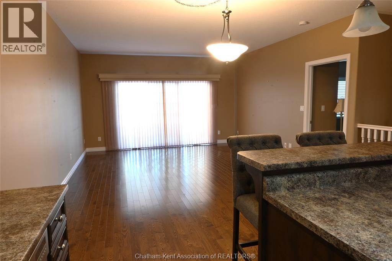
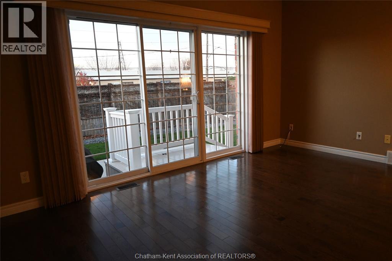
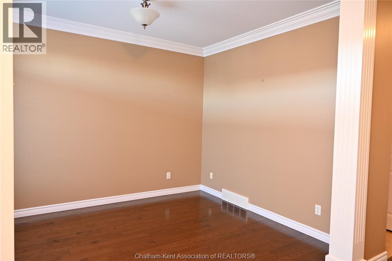
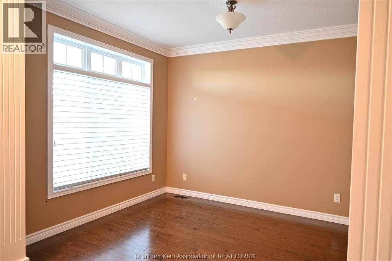
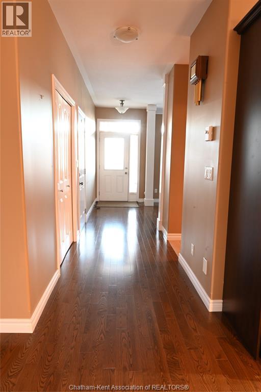
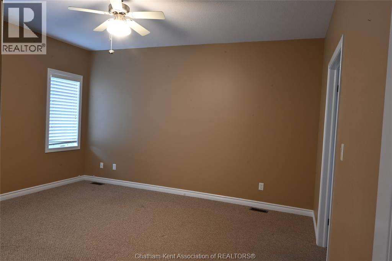
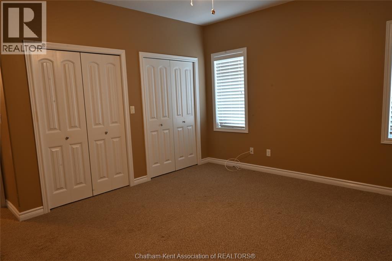
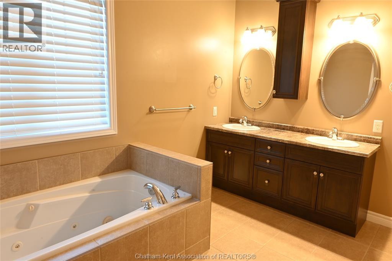
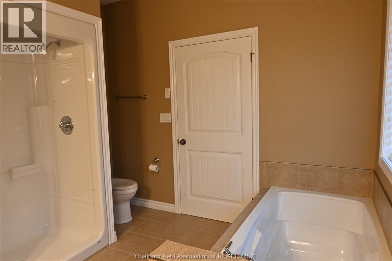
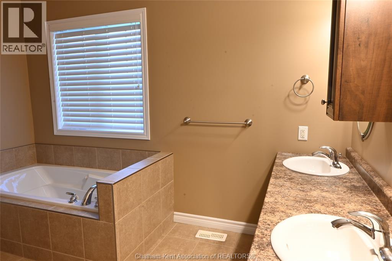
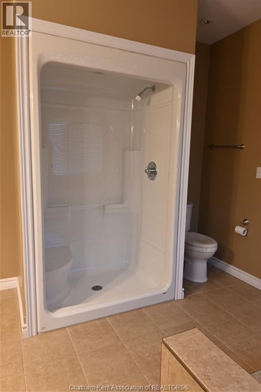
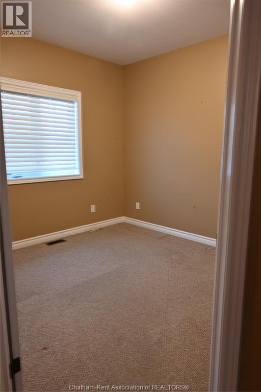
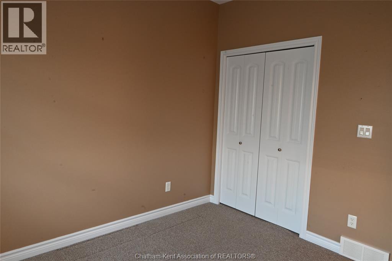
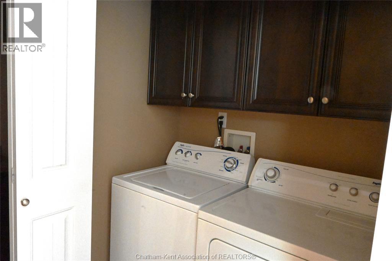
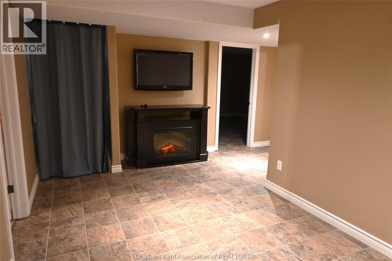
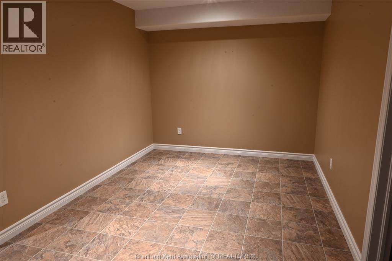
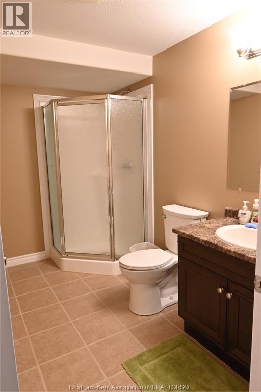
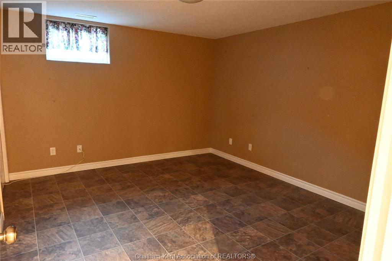
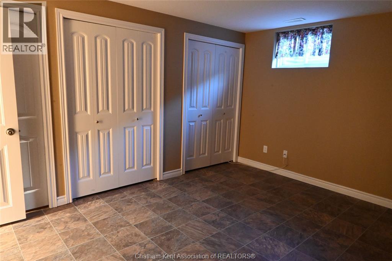
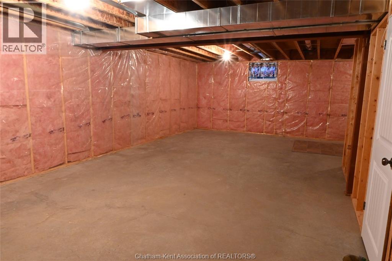
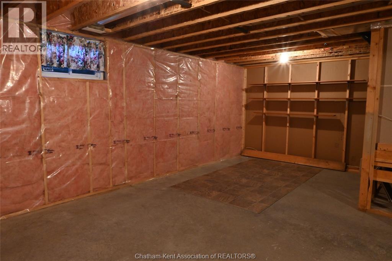
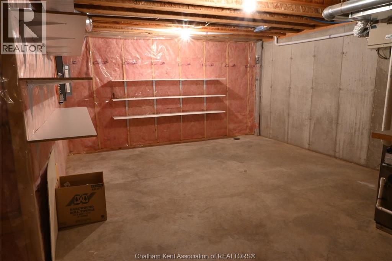
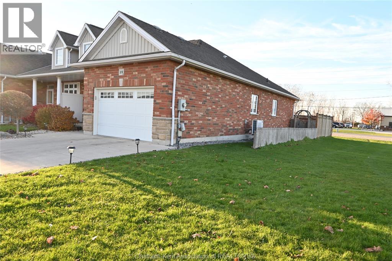
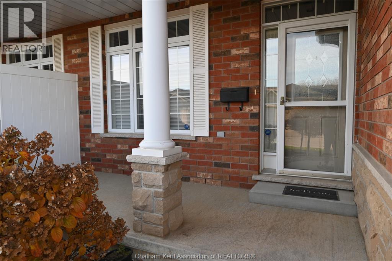
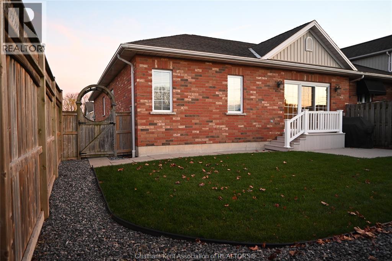
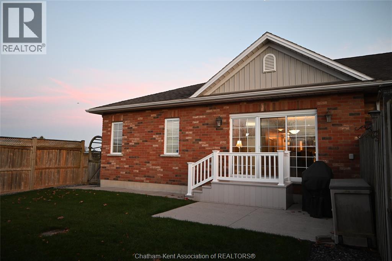
Enjoy carefree living in this brick rancher with no neighbours on one side and easy access to amenities and the 401. The main floor offers two bedrooms plus a flexible space for a third bedroom, den or office. Natural light fills the open-concept kitchen, living and dining area, with a sliding patio door leading to the rear deck and fenced yard. The kitchen provides ample cupboard and counter space, an island and an eating bar. The spacious primary bedroom features a five-piece ensuite and generous closet space, while main-floor laundry adds convenience. The partially finished basement includes a family room, bedroom, three-piece bathroom and two large storage rooms. 1-1/2 car garage with lots of parking on the concrete driveway. Reverse osmosis for drinking water in kitchen. Move in and unwind on the covered front porch or in the private backyard. (id:52874)
Property Details
|
MLS® Number
|
26028438 |
|
Property Type
|
Single Family |
|
Features
|
Double Width Or More Driveway, Concrete Driveway |
Building
|
BathroomTotal
|
3 |
|
BedroomsAboveGround
|
3 |
|
BedroomsBelowGround
|
1 |
|
BedroomsTotal
|
4 |
|
Appliances
|
Central Vacuum, Dishwasher, Dryer, Microwave, Refrigerator, Stove, Washer |
|
ArchitecturalStyle
|
Bungalow, Ranch |
|
ConstructedDate
|
2010 |
|
ConstructionStyleAttachment
|
Semi-detached |
|
CoolingType
|
Central Air Conditioning, Heat Pump |
|
ExteriorFinish
|
Brick |
|
FlooringType
|
Carpeted, Ceramic/porcelain, Hardwood, Cushion/lino/vinyl |
|
FoundationType
|
Concrete |
|
HalfBathTotal
|
1 |
|
HeatingFuel
|
Natural Gas |
|
HeatingType
|
Forced Air, Heat Pump, Heat Recovery Ventilation (hrv) |
|
StoriesTotal
|
1 |
|
SizeInterior
|
1,434 Sqft |
|
TotalFinishedArea
|
1434 Sqft |
|
Type
|
House |
Parking
Land
|
Acreage
|
No |
|
FenceType
|
Fence |
|
LandscapeFeatures
|
Landscaped |
|
SizeIrregular
|
39.44 X |
|
SizeTotalText
|
39.44 X |
|
ZoningDescription
|
Rm1-676 |
Rooms
| Level |
Type |
Length |
Width |
Dimensions |
|
Lower Level |
Utility Room |
18 ft ,6 in |
14 ft ,9 in |
18 ft ,6 in x 14 ft ,9 in |
|
Lower Level |
Storage |
30 ft |
14 ft ,7 in |
30 ft x 14 ft ,7 in |
|
Lower Level |
3pc Bathroom |
9 ft ,9 in |
6 ft |
9 ft ,9 in x 6 ft |
|
Lower Level |
Bedroom |
13 ft ,10 in |
11 ft ,7 in |
13 ft ,10 in x 11 ft ,7 in |
|
Lower Level |
Family Room |
14 ft ,5 in |
9 ft ,2 in |
14 ft ,5 in x 9 ft ,2 in |
|
Main Level |
Laundry Room |
5 ft ,3 in |
3 ft |
5 ft ,3 in x 3 ft |
|
Main Level |
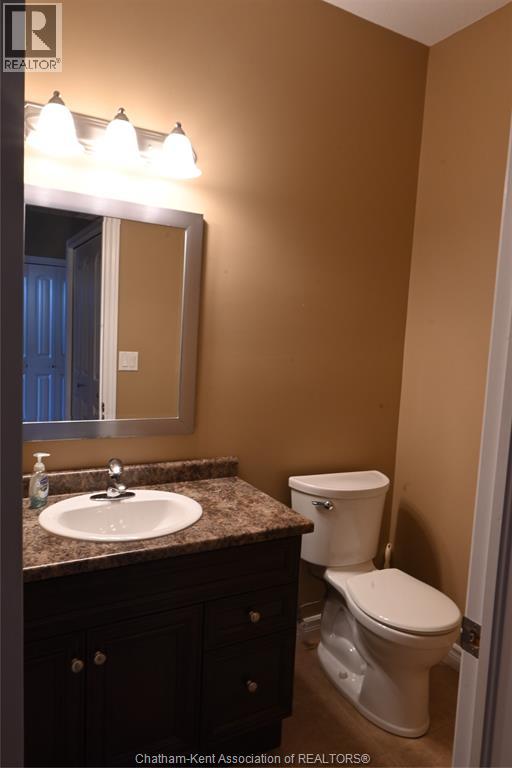
2pc Bathroom |
6 ft ,4 in |
4 ft ,4 in |
6 ft ,4 in x 4 ft ,4 in |
|
Main Level |
Den |
12 ft |
9 ft ,9 in |
12 ft x 9 ft ,9 in |
|
Main Level |
Bedroom |
10 ft ,6 in |
10 ft |
10 ft ,6 in x 10 ft |
|
Main Level |
5pc Ensuite Bath |
11 ft ,6 in |
10 ft |
11 ft ,6 in x 10 ft |
|
Main Level |
Primary Bedroom |
14 ft ,9 in |
15 ft ,3 in |
14 ft ,9 in x 15 ft ,3 in |
|
Main Level |
Living Room/dining Room |
20 ft ,11 in |
15 ft |
20 ft ,11 in x 15 ft |
|
Main Level |
Kitchen |
10 ft ,9 in |
9 ft ,5 in |
10 ft ,9 in x 9 ft ,5 in |
|
Main Level |
Foyer |
19 ft ,6 in |
4 ft ,10 in |
19 ft ,6 in x 4 ft ,10 in |
https://www.realtor.ca/real-estate/30532061/29-mcintosh-avenue-chatham