4 Bedroom
3 Bathroom
Raised Ranch W/ Bonus Room
Fireplace
Central Air Conditioning
Forced Air, Furnace
Waterfront
$4,000 Monthly
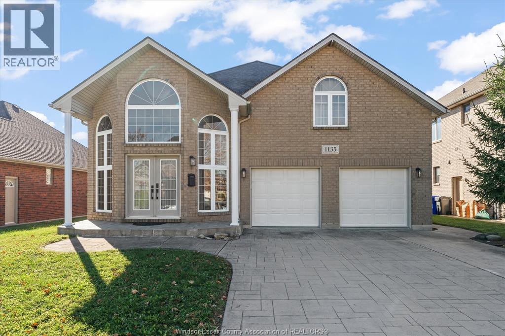
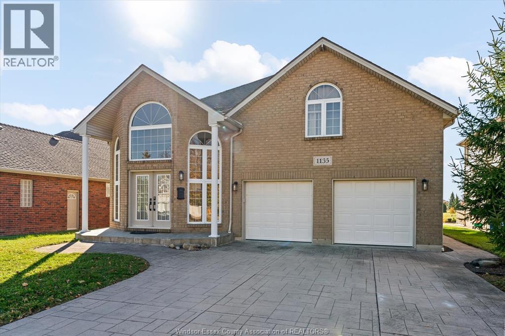
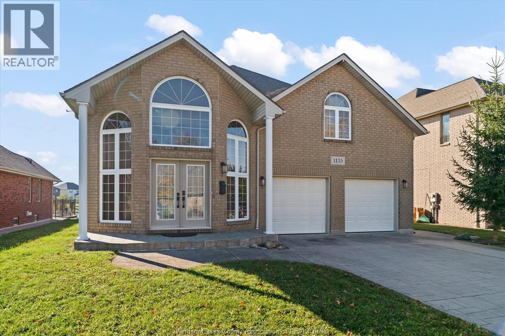
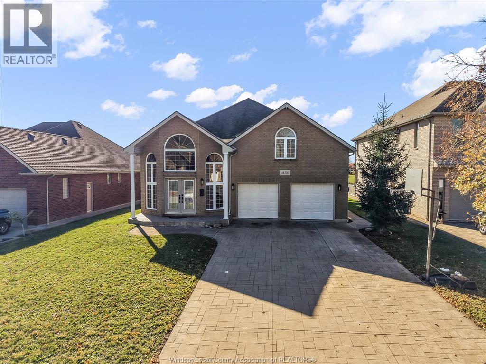
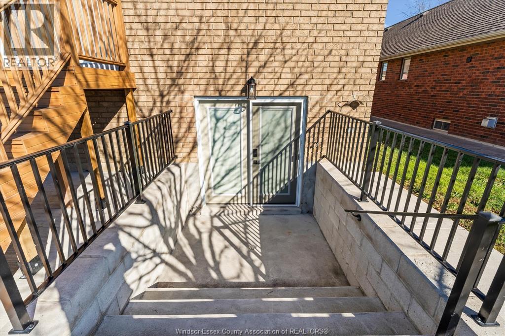
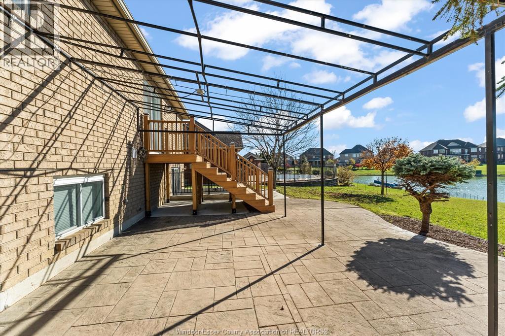
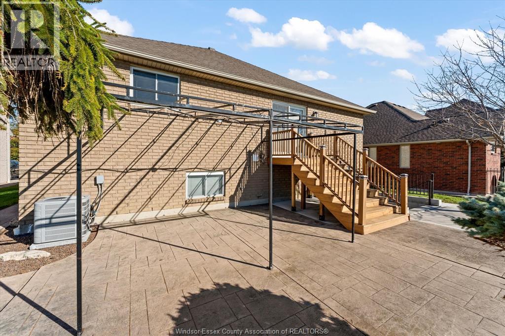
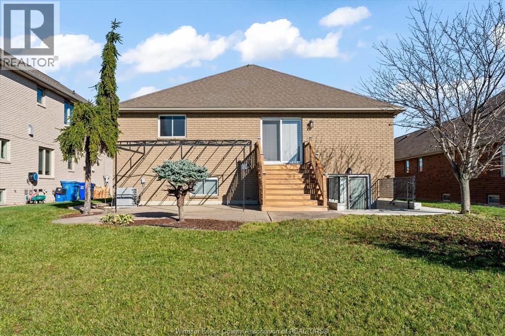
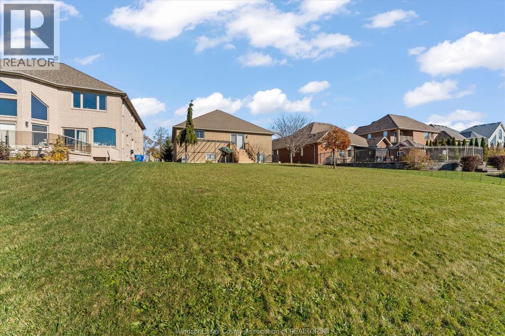
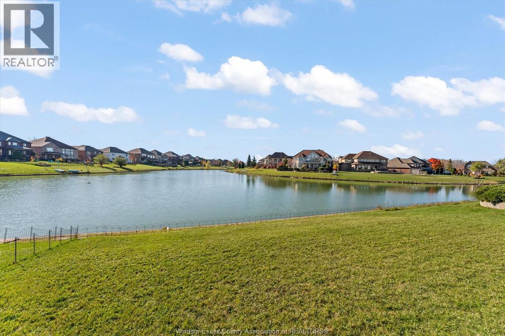
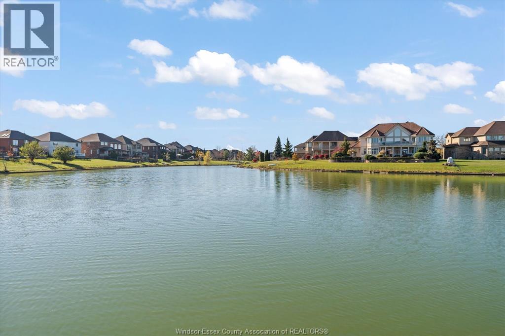
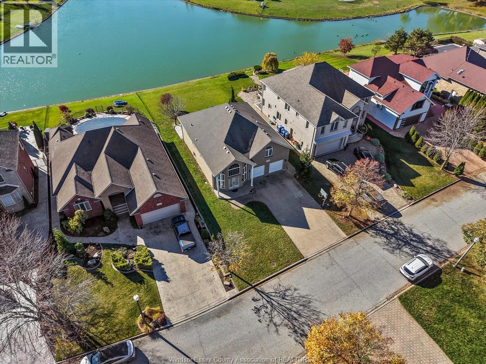
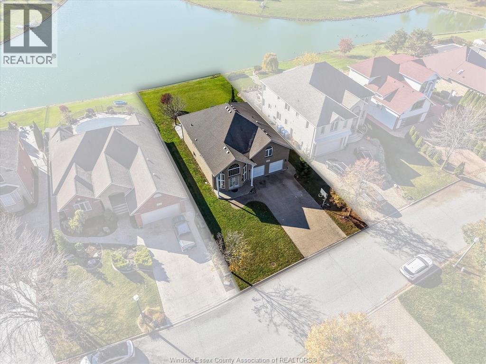
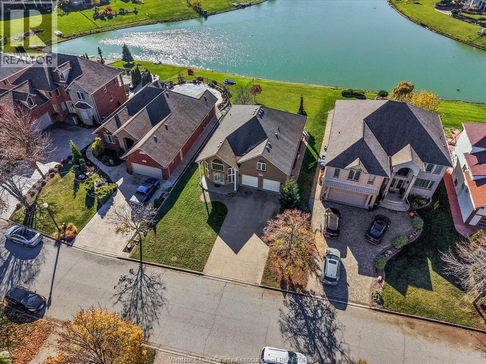
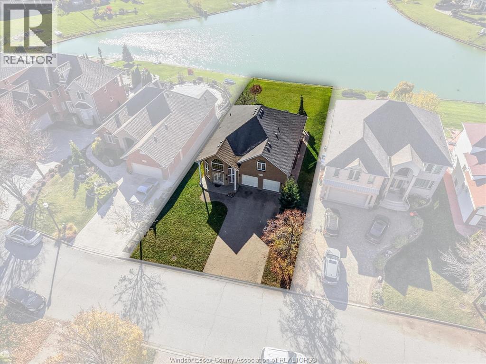
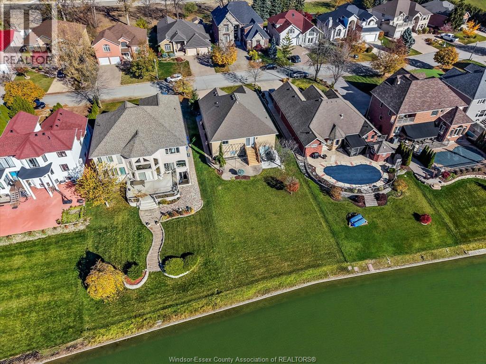
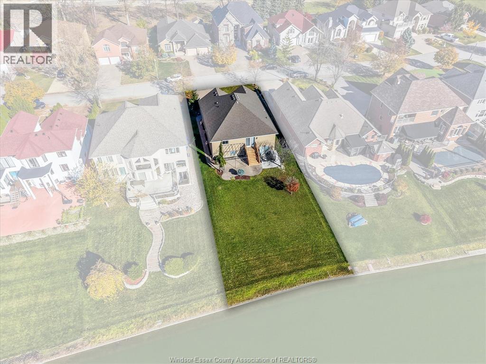
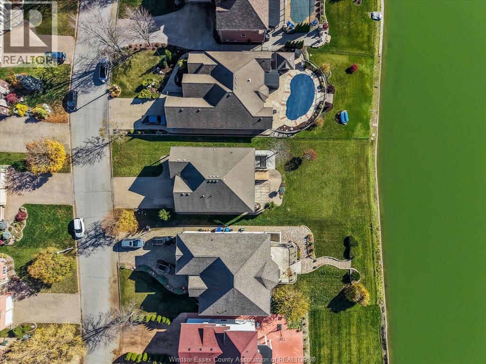
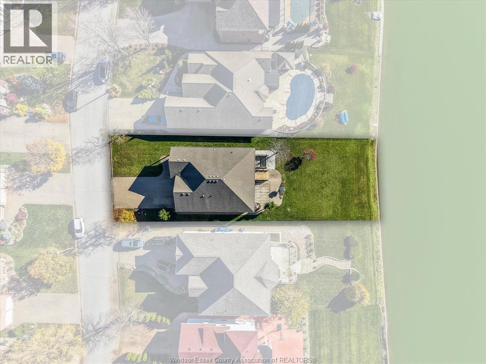
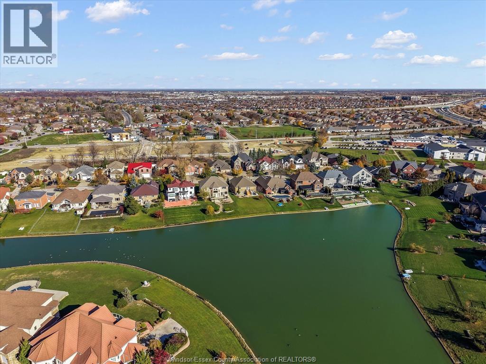
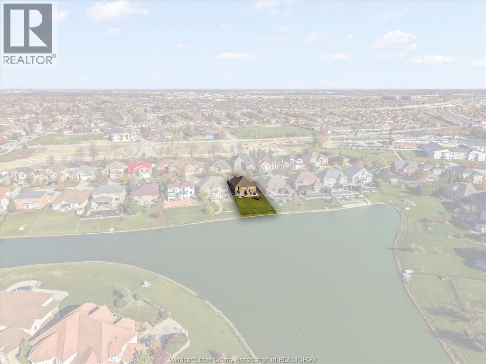
Now available for rent in an exceptional Southwood Lakes waterfront location, this brick-to-roof raised ranch backs directly onto picturesque Lake Laguna and offers approximately 2,000 sq. ft. of quality main-floor living plus a fully finished lower level. The bright and spacious main floor features a family room with a gas fireplace, a formal dining room, and a large kitchen with a breakfast bar and dining nook overlooking the water, alongside three bedrooms including an impressive raised primary suite with a walk-in closet and full ensuite. Downstairs, the fully finished lower level is ideal for entertaining or an in-law setup, boasting a large family room, a fourth bedroom, a convenient kitchenette with a dishwasher, a 4-piece bathroom, laundry, and two large storage areas. Complete with a vinyl deck, stamped concrete patio with cloth awnings, and a stamped concrete driveway and walkway, this stunning family home offers unbeatable lake views and comfort throughout. Employment verification and credit check are must. Minimum 1 year lease. (id:52874)
Property Details
|
MLS® Number
|
26028504 |
|
Property Type
|
Single Family |
|
Features
|
Concrete Driveway, Finished Driveway, Front Driveway |
|
WaterFrontType
|
Waterfront |
Building
|
BathroomTotal
|
3 |
|
BedroomsAboveGround
|
3 |
|
BedroomsBelowGround
|
1 |
|
BedroomsTotal
|
4 |
|
Appliances
|
Central Vacuum, Dishwasher, Dryer, Washer, Two Stoves, Two Refrigerators |
|
ArchitecturalStyle
|
Raised Ranch W/ Bonus Room |
|
ConstructedDate
|
2000 |
|
ConstructionStyleAttachment
|
Detached |
|
CoolingType
|
Central Air Conditioning |
|
ExteriorFinish
|
Brick |
|
FireplaceFuel
|
Gas |
|
FireplacePresent
|
Yes |
|
FireplaceType
|
Free Standing Metal |
|
FlooringType
|
Carpeted, Ceramic/porcelain, Hardwood, Cushion/lino/vinyl |
|
FoundationType
|
Concrete |
|
HeatingFuel
|
Natural Gas |
|
HeatingType
|
Forced Air, Furnace |
|
Type
|
House |
Parking
Land
|
Acreage
|
No |
|
SizeIrregular
|
60.2 X 145.69 |
|
SizeTotalText
|
60.2 X 145.69 |
|
ZoningDescription
|
Res |
Rooms
| Level |
Type |
Length |
Width |
Dimensions |
|
Second Level |
5pc Ensuite Bath |
|
|
Measurements not available |
|
Second Level |
Bedroom |
|
|
Measurements not available |
|
Lower Level |
4pc Bathroom |
|
|
Measurements not available |
|
Lower Level |
Utility Room |
|
|
Measurements not available |
|
Lower Level |
Laundry Room |
|
|
Measurements not available |
|
Lower Level |
Bedroom |
|
|
Measurements not available |
|
Lower Level |
Kitchen |
|
|
Measurements not available |
|
Lower Level |
Family Room |
|
|
Measurements not available |
|
Main Level |
4pc Bathroom |
|
|
Measurements not available |
|
Main Level |
Bedroom |
|
|
Measurements not available |
|
Main Level |
Bedroom |
|
|
Measurements not available |
|
Main Level |
Dining Room |
|
|
Measurements not available |
|
Main Level |
Kitchen |
|
|
Measurements not available |
|
Main Level |
Living Room/fireplace |
|
|
Measurements not available |
|
Main Level |
Foyer |
|
|
Measurements not available |
https://www.realtor.ca/real-estate/30533799/1135-stoneybrook-crescent-windsor