3 Bedroom
3 Bathroom
2,000 sqft
Central Air Conditioning
Forced Air, Heat Recovery Ventilation (Hrv)
$717,900
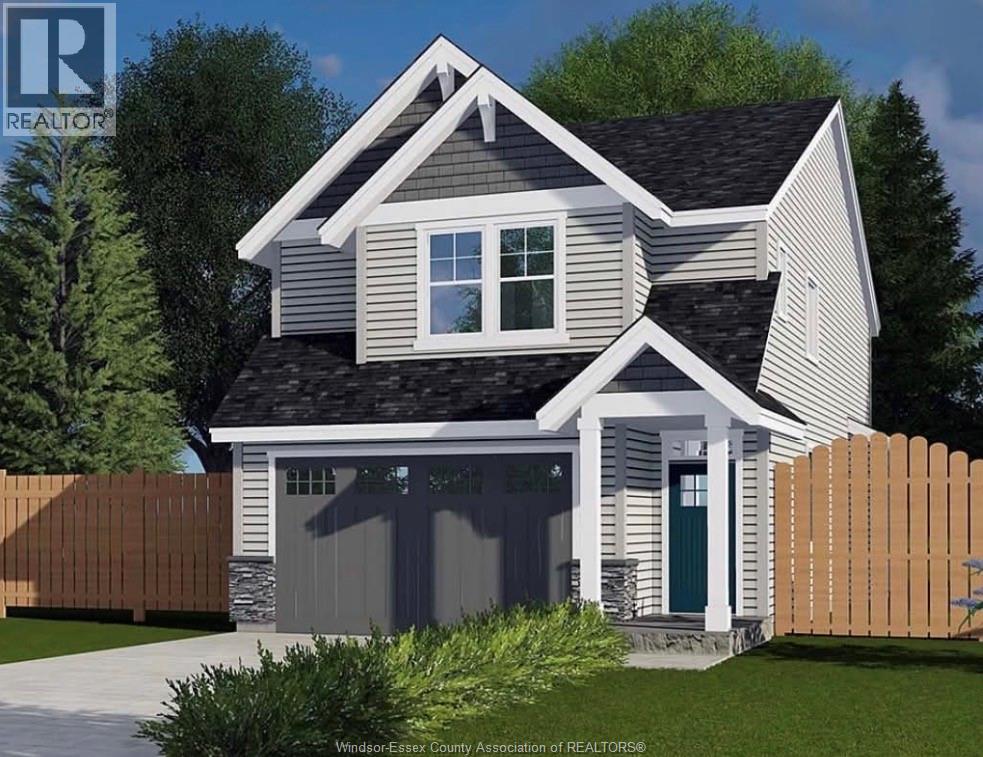
Welcome to The Kate by Lakeland Homes! This beautifully designed two-storey home offers 2,025 sq. ft. of thoughtfully planned living space, featuring 4 spacious bedrooms, 2.5 bathrooms and an attached double-car garage. Enjoy a bright, open-concept layout with a spacious living room, modern kitchen, dining area and walk-in pantry, perfect for everyday living and entertaining. The primary suite features a tray ceiling, walk-in closet and private ensuite, while the convenience of upper-level laundry adds to the home’s functionality. With a stylish design and a layout that combines comfort and practicality, this home is perfect for families looking for quality craftsmanship and modern living. (id:52874)
Property Details
|
MLS® Number
|
26028518 |
|
Property Type
|
Single Family |
|
Features
|
Front Driveway |
Building
|
BathroomTotal
|
3 |
|
BedroomsAboveGround
|
3 |
|
BedroomsTotal
|
3 |
|
ConstructionStyleAttachment
|
Detached |
|
CoolingType
|
Central Air Conditioning |
|
ExteriorFinish
|
Stone, Concrete/stucco |
|
FlooringType
|
Carpeted, Hardwood |
|
FoundationType
|
Block, Concrete |
|
HalfBathTotal
|
1 |
|
HeatingFuel
|
Natural Gas |
|
HeatingType
|
Forced Air, Heat Recovery Ventilation (hrv) |
|
StoriesTotal
|
2 |
|
SizeInterior
|
2,000 Sqft |
|
TotalFinishedArea
|
2000 Sqft |
|
Type
|
House |
Parking
Land
|
Acreage
|
No |
|
SizeIrregular
|
0 X Irreg |
|
SizeTotalText
|
0 X Irreg |
|
ZoningDescription
|
Res |
Rooms
| Level |
Type |
Length |
Width |
Dimensions |
|
Second Level |
3pc Ensuite Bath |
|
|
Measurements not available |
|
Second Level |
Laundry Room |
|
|
Measurements not available |
|
Second Level |
Bedroom |
|
|
Measurements not available |
|
Second Level |
3pc Bathroom |
|
|
Measurements not available |
|
Second Level |
Bedroom |
|
|
Measurements not available |
|
Second Level |
Primary Bedroom |
|
|
Measurements not available |
|
Main Level |
3pc Bathroom |
|
|
Measurements not available |
|
Main Level |
Kitchen/dining Room |
|
|
Measurements not available |
|
Main Level |
Foyer |
|
|
Measurements not available |
https://www.realtor.ca/real-estate/30534302/352-marla-crescent-lakeshore