



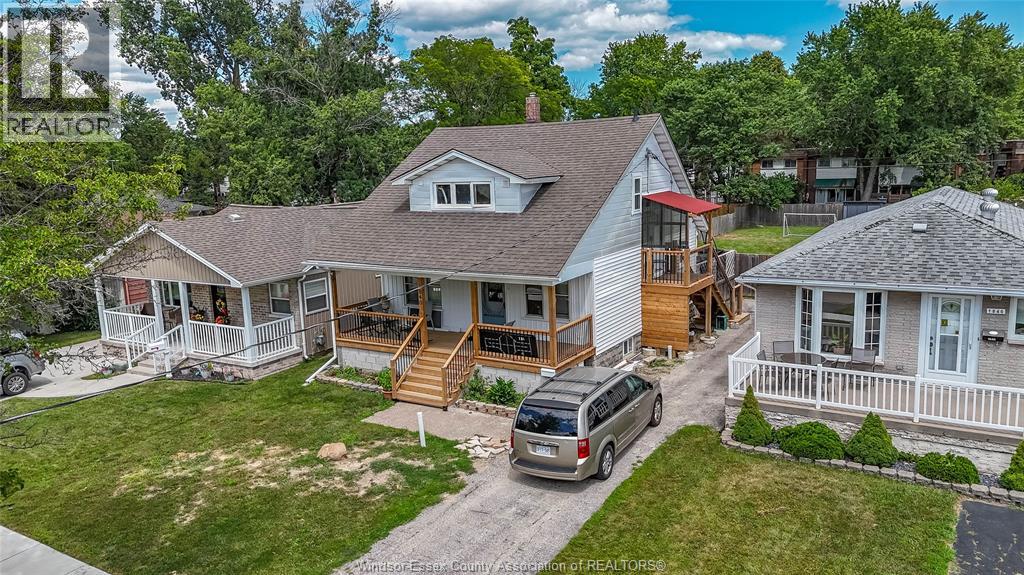
1840 Balfour Boulevard
Windsor, Ontario
Completely renovated and converted into a legal duplex, this exceptional property offers an outstanding opportunity for investors or multi-generational living. Every aspect of the home has been thoughtfully updated, including new electrical, new plumbing, new heating and air conditioning, a brand-new front porch, and a new private side porch providing separate access to the upper unit. The main floor and basement make up the first spacious unit. The main level features a bright kitchen, comfortable living room, dining area, one bedroom, and a full bathroom. The finished basement expands the living space with a second kitchen, an additional bedroom, a full bathroom, laundry room, a cozy eating area, and a large storage room. The self-contained upper unit offers a well-designed layout with one bedroom, a full bathroom, kitchen, dining area, and its own in-suite laundry. Move-in ready and finished with quality updates throughout, this turnkey duplex is ideal for generating rental income. Sellers have the right to accept or reject any offers. (id:52874)
H. Featherstone Realty Inc.
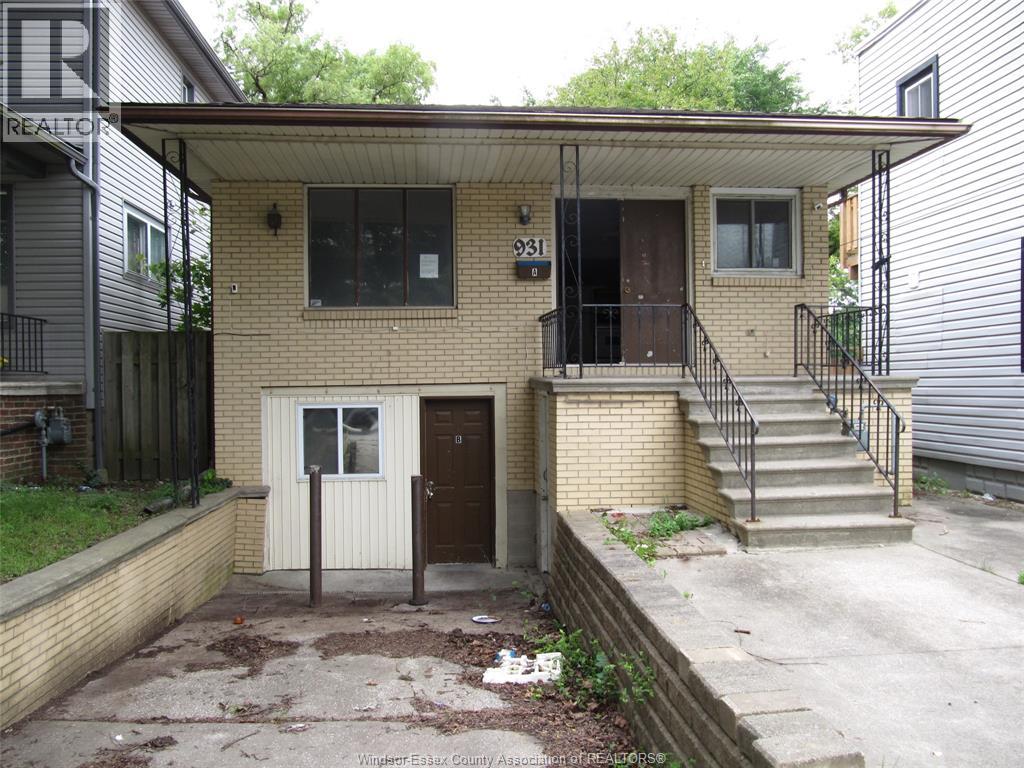
931 Campbell Ave
Windsor, Ontario
GREAT INVESTMENT PROPERTY. SOLID BRICK TO ROOF BI-LEVEL HOME HAS 4 BEDROOMS, 2 BATHROOMS. CLOSE TO UNIVERSITY OF WINDSOR. HAS 3 BEDROOMS AND 1 BATH, KITCHEN AND DINING ON THE MAIN FLOOR. 1 BEDROOM AND A 4 PIECE BATHROOM AND 2ND KITCHEN ON THE LOWER LEVEL. PERFECT FOR STUDENT HOME OR A STARTER HOME FOR NEW FAMILIES. SELLING AS IS WHERE IS (id:52874)
Remo Valente Real Estate (1990) Limited
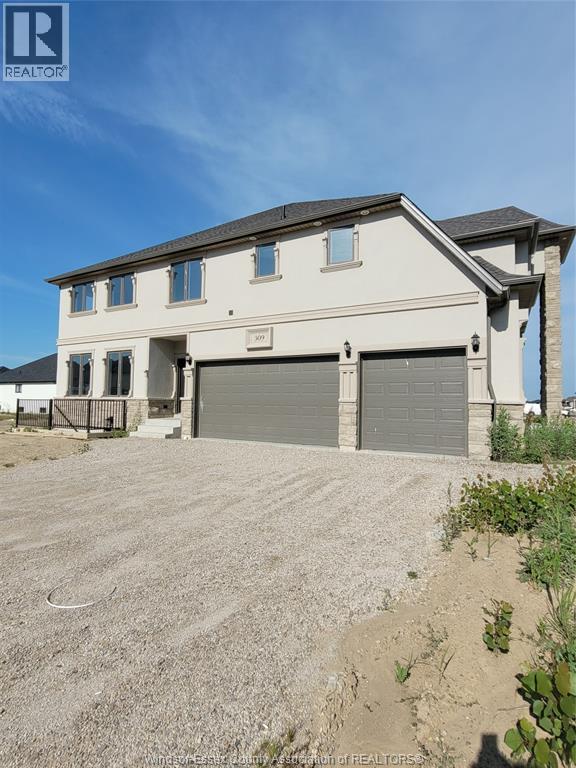
309 Benson Court
Amherstburg, Ontario
Welcome to 309 Benson, a spacious two-storey home located in the highly desirable Kingsbridge neighbourhood of Amherstburg. This beautifully designed property offers both style and functionality, perfect for growing families or those who love to entertain. The main level features a modern kitchen complete with granite countertops, a large centre island, and plenty of cabinetry. The open-concept living and dining area provides a bright and inviting space for everyday living. (id:52874)
RE/MAX Preferred Realty Ltd. - 585
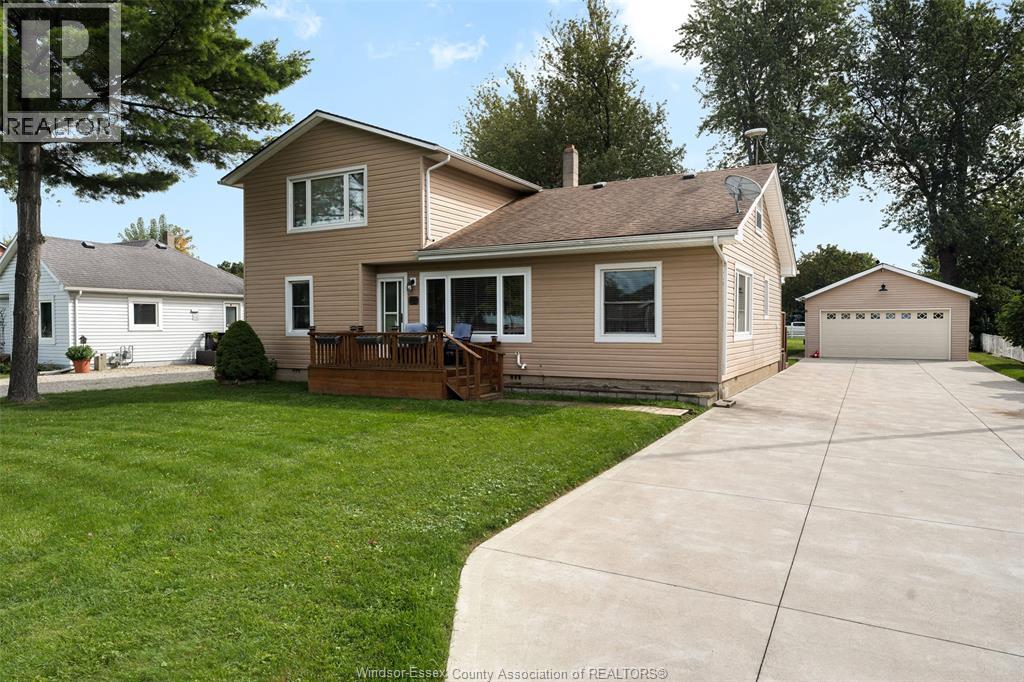
288 Notre Dame Street
Belle River, Ontario
Welcome to 288 Notre Dame St! Very well maintained 1 1/2 storey home sitting on a beautiful .48 acre lot with 2 car detached garage and featuring a full second storey 1 bedroom apartment with separate heat/ac and hydro meter. The main floor home features 3 bedrooms (large primary) and 1 large bath, an open concept layout with lots of natural light, beautiful and bright updated kitchen (quartz countertops), large living room and a main floor laundry area. The bright and spacious second storey apartment features 1 bedroom, 1 bath, full kitchen and a very nice size living area with large front window. Other features include huge cement driveway (2021), main floor heat pump (2022), apartment mini-split heat/ac (2022), detached garage (2015), lean-to storage off garage and 2 sheds. This home is located within close walking distance to town and would be a great opportunity to live on the main floor and have a tenant or family member live in the second storey apartment. (id:52874)
RE/MAX Preferred Realty Ltd. - 585
288 Notre Dame Street
Belle River, Ontario
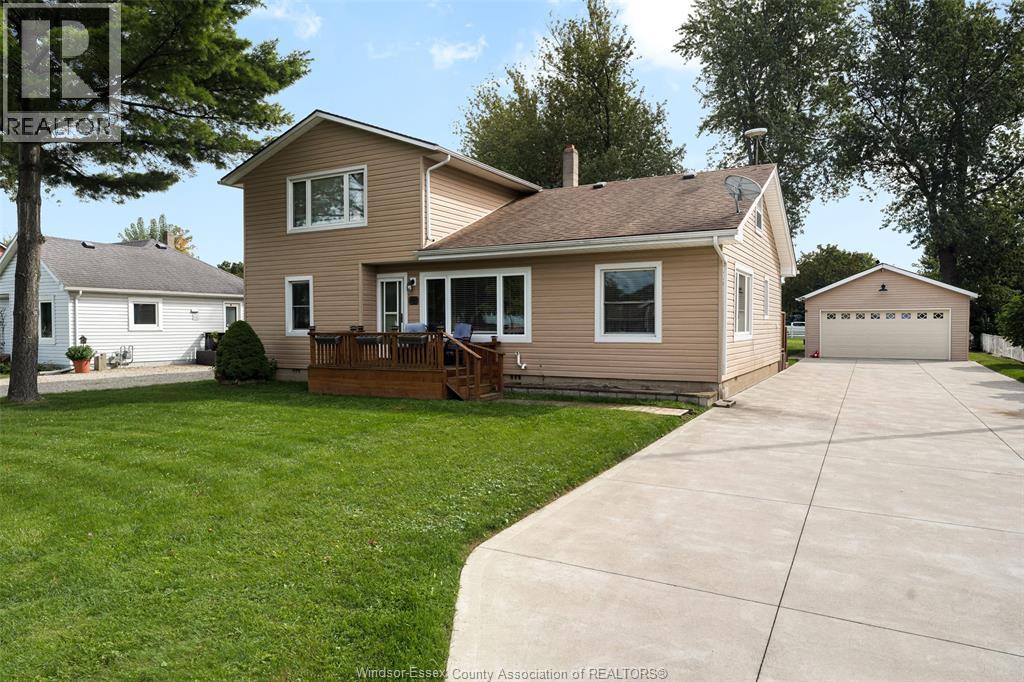
Welcome to 288 Notre Dame St! Very well maintained 1 1/2 storey home sitting on a beautiful .48 acre lot with 2 car detached garage and featuring a full second storey 1 bedroom apartment with separate heat/ac and hydro meter. The main floor home features 3 bedrooms (large primary) and 1 large bath, an open concept layout with lots of natural light, beautiful and bright updated kitchen (quartz countertops), large living room and a main floor laundry area. The bright and spacious second storey apartment features 1 bedroom, 1 bath, full kitchen and a very nice size living area with large front window. Other features include huge cement driveway (2021), main floor heat pump (2022), apartment mini-split heat/ac (2022), detached garage (2015), lean-to storage off garage and 2 sheds. This home is located within close walking distance to town and would be a great opportunity to live on the main floor and have a tenant or family member live in the second storey apartment. (id:52874)
RE/MAX Preferred Realty Ltd. - 585
1657 Elgin Street
Kingsville, Ontario
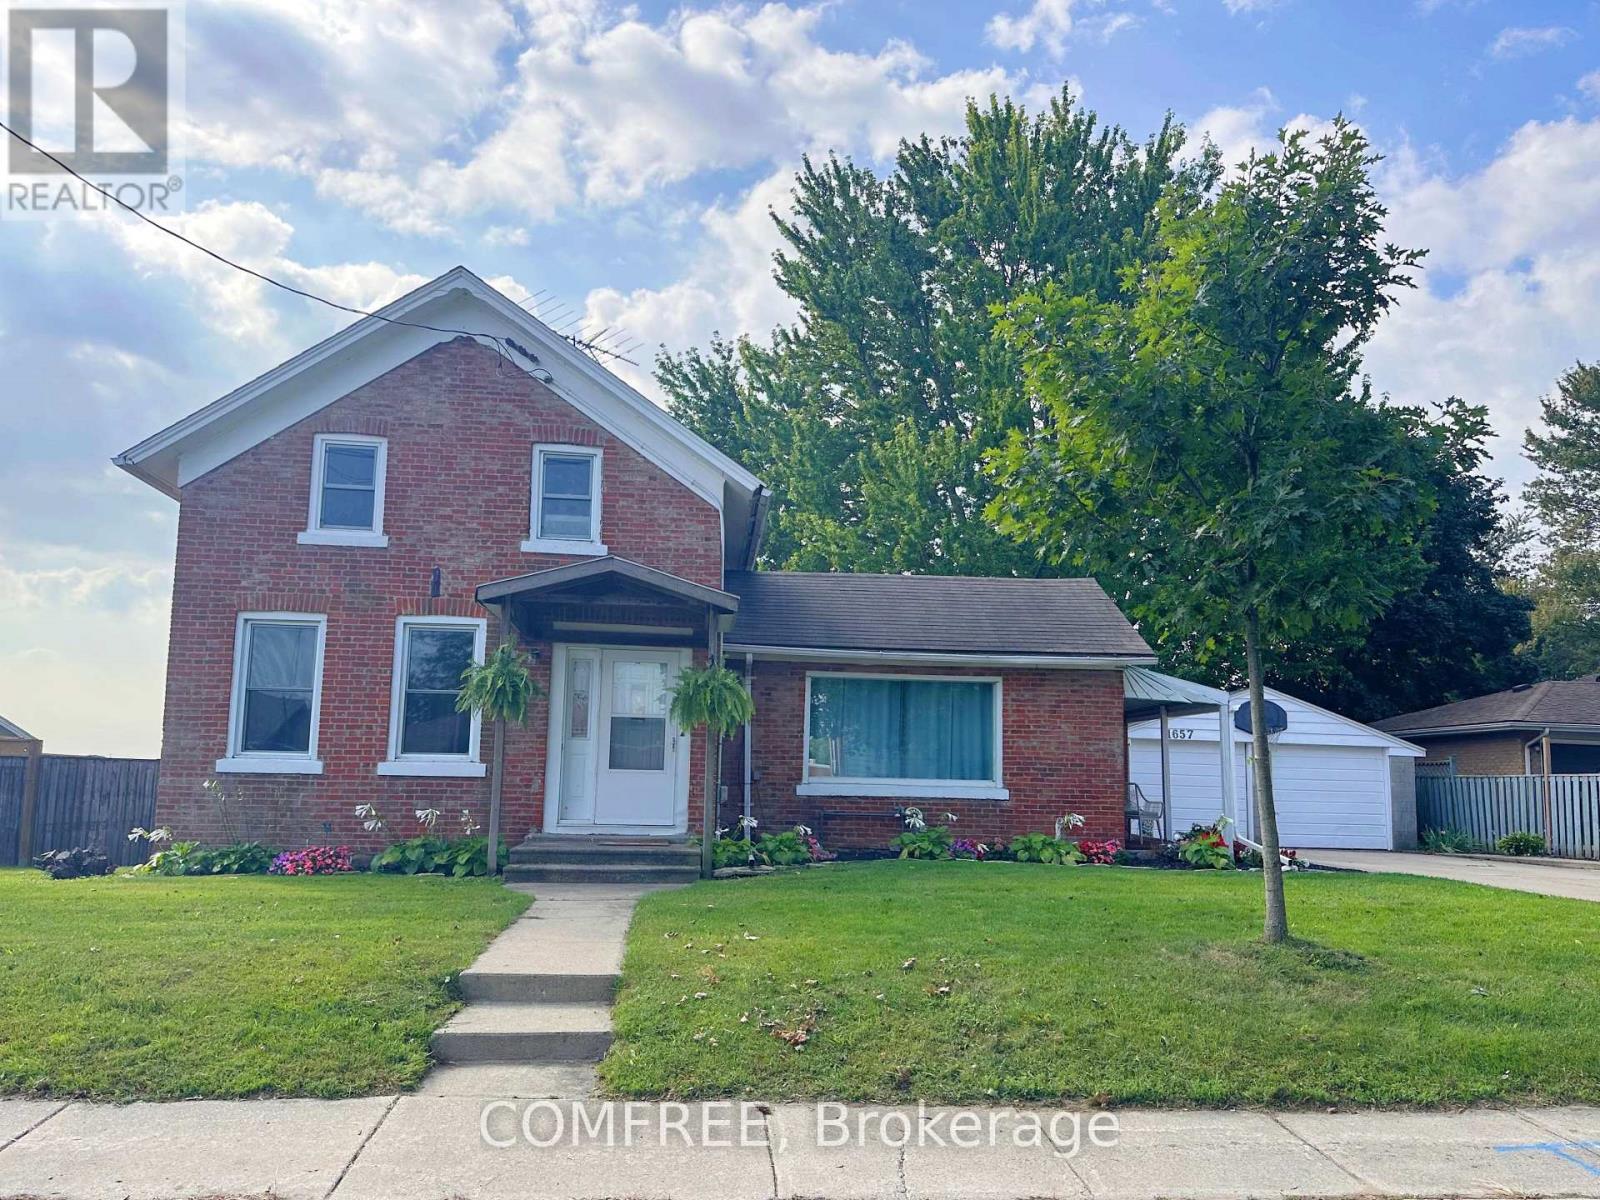
Spacious 3-bedroom home on a half-acre lot in Ruthven, offering approximately 1,619 sq. ft. of living space with 10-foot ceilings and plenty of natural light. The main level features a functional kitchen with ample cabinetry and tile backsplash, dining room, family room, primary bedroom with walk-in closet, convenient laundry area, and one 3-piece bathroom located off the dining room. Upstairs offers two additional bedrooms and a flexible bonus room suitable for a small family room or home office. The home is equipped with Fiber-to-the-Home (FTTH) internet, providing fast and reliable connectivity for working from home, streaming, and everyday use. The unfinished basement provides additional storage and utility space. Outside, enjoy a fully fenced backyard with mature trees, gazebo and patio area, detached double garage, additional rear garage/outbuilding, covered side porch, and wide side access to the backyard for added convenience. Recent updates include a new furnace and A/C (2024), owned hot water tank (2023), fresh paint, and updated landscaping. Conveniently located between Kingsville and Leamington. (id:52874)
Comfree
433 Keil Trail North
Chatham, Ontario
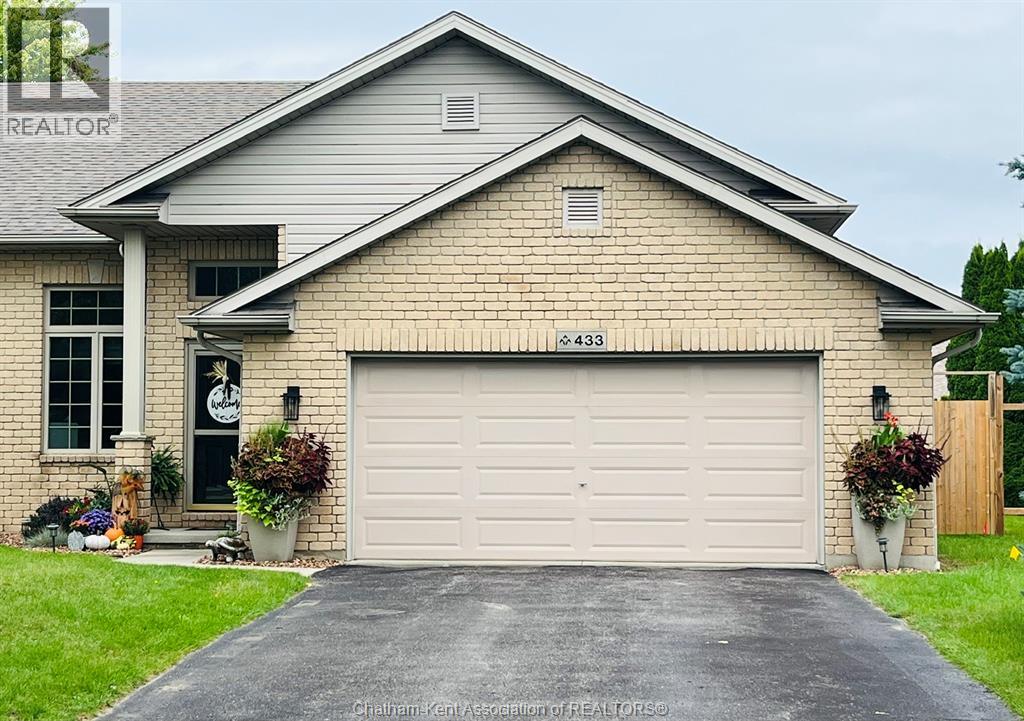
Just Like New! Only Better! Finished Inside and Out—Truly Move-In Ready! Beautifully updated and meticulously maintained, this four bedroom, three full bath semi-attached home blends modern style with everyday comfort. Set on a well lit street ideal for year round evening walks, it welcomes you with vaulted ceilings and rich hardwood floors that span the main and upper levels. The open concept living and family rooms provide flexible, inviting space, while the fully finished lower level offers a warm retreat complete with a cozy gas fireplace. The kitchen impresses with sleek black stainless steel appliances (2024), granite countertops, and generous cabinetry. All three full bathrooms feature updated granite countertops, and two walk in closets provide excellent storage. Step outside to your private backyard luxury escape, featuring a new fence and fresh cement patio (2023), stylish gazebo, and newer shed (2024)—a perfect setting for relaxing or entertaining. Additional updates include modern lighting, a main floor ceiling fan, refreshed landscaping, updated hardware, and a new furnace and hot water tank (October 2025). A double car attached garage plus a driveway accommodating six vehicles ensures outstanding parking. Close to shopping, schools, and restaurants, this move-in ready home, delivers quality, convenience, exceptional value, and no extra community fees. (id:52874)
Royal LePage Peifer Realty
2520 Mayfair South
Lasalle, Ontario
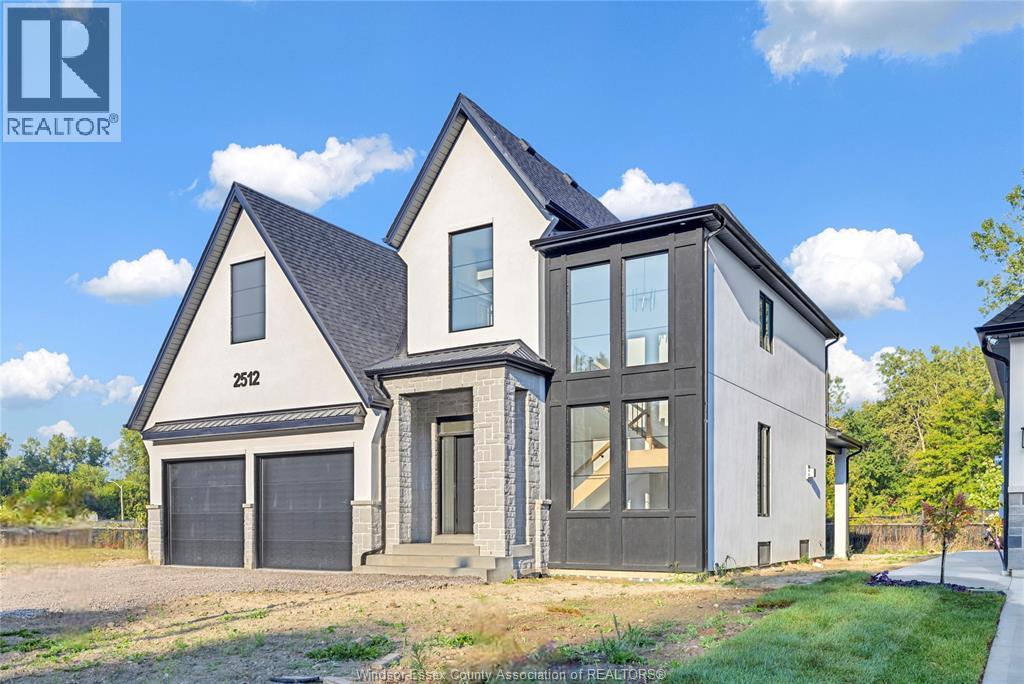
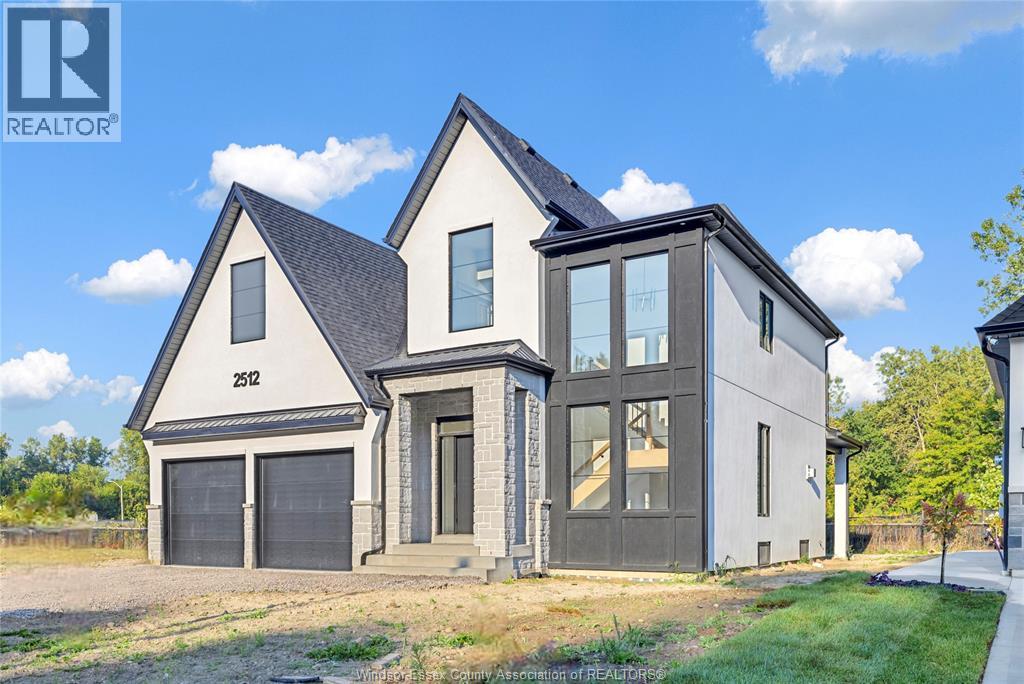
WELCOME TO SIGNATURE HOMES WINDSOR NEWEST 2 STORY MODEL ""THE SEVILLE "" . CONSTRUCTION HAS NOT COMMENCED YET , BUYERS CAN CHOOSE MODEL FROM 2 STOREYS AND RANCH STYLES! LOCATED IN TRINITY WOODS IN LASALLE SURROUNDED BY NATURE AND CONSERVATION AREAS . NO REAR YARD NEIGHBOURS OR FRONT NEIGHBOURS AS IT IS CONSERVATION GREENSPACE ON BOTH SIDES PLUS A DEAD END CUL DE SAC. THIS 2 STY DESIGN HOME FEATURES GOURMET KITCHEN W/LRG CENTRE ISLAND FEATURING GRANITE/ STONE COUNTERS THRU-OUT AND HUGE WALK IN KITCHEN PANTRY WITH CABINTRY AND COUNTERTOPS. A BEAUTIFUL DINING AREA OVERLOOKING REAR YARD WITH VIEW OF CONSERVATION AND SPACIOUS COVERED REAR PORCH. OPEN CONCEPT FAMILY ROOM WITH MODERN STYLE FIREPLACE. 4 UPPER LEVEL BEDROOMS. MAIN FLOOR BEDROOM OR FLEX ROOM TO BE AN OFFICE OR EXTRA REC ROOM . STUNNING MASTER SUITE WITH TRAY CEILING, ENSUITE BATH WITH HIS & HER SINKS WITH CUSTOM GLASS SURROUND SHOWER WITH FREESTANDING GORGEOUS TUB. SIGNATURE HOMES EXCEEDING YOUR EXPECTATION IN EVERY WAY! TRINITY WOODS LOTS AVAILABLE LOTS 12-13OKE, LOTS 14,16 MAYFAIR SOUTH . CALL TO INQUIRE ! EXISTING MODEL IS CURRENTLY AT 2512 MAYFAIR SOUTH. HST REBATE FOR APR 1 2026 TO MAR 31 2027 IS REFLECTED IN LIST PRICE , ALL REBATES ARE ASSIGNED TO THE BUILDER. LOT 16 HAS A $35,000 LOT PREMIUM IN ADDITION TO LIST PRICE. (id:52874)
Manor Windsor Realty Ltd.
646 Summit Street
Lakeshore, Ontario
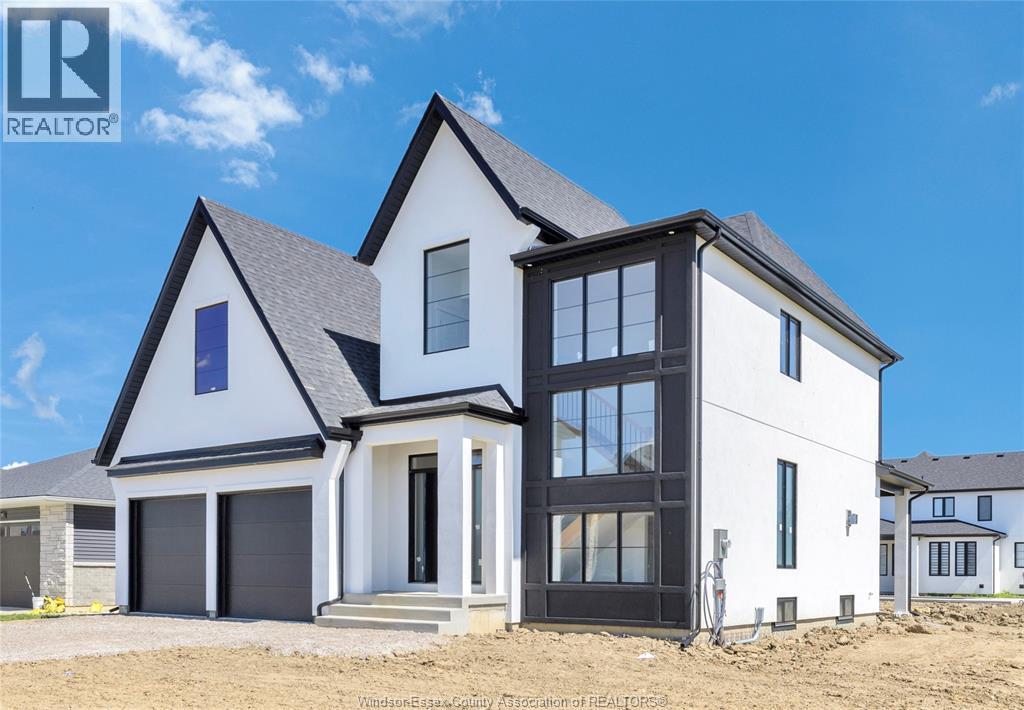
WELCOME TO SIGNATURE HOMES WINDSOR NEWEST 2 STORY MODEL ""THE SEVILLE "" NOW AVAILABLE IN LAKESHORE IN OAKWOOD ESTATES. ONLY 3 BUILD LOTS AVAILABLE AND ALSO MANY OTHER MODELS AND STYLES TO CHOOSE FROM AT OUR WEBSITE WWW.SIGNATUREHOMESWINDSOR.COM . EXTRA DEEP LOTS 60.38' X 176' THIS 2 STY DESIGN HOME FEATURES GOURMET KITCHEN W/LRG CENTRE ISLAND FEATURING GRANITE THRU-OUT AND WALK IN KITCHEN PANTRY AND BEAUTIFUL DINING AREA OVERLOOKING REAR YARD WITH COVERED PORCH. OPEN CONCEPT FAMILY ROOM WITH WAINSCOT OR MODERN STYLE FIREPLACE. 4 UPPER LEVEL BEDROOMS. STUNNING MASTER SUITE WITH TRAY CEILING, ENSUITE BATH WITH HIS & HER SINKS WITH CUSTOM GLASS SURROUND SHOWER WITH FREESTANDING GORGEOUS TUB. 2ND FLOOR LAUNDRY.SIGNATURE HOMES EXCEEDING YOUR EXPECTATION IN EVERY WAY! (id:52874)
Manor Windsor Realty Ltd.
245 Charles
Essex, Ontario
WELCOME TO SIGNATURE HOMES WINDSOR NEWEST 2 STORY MODEL "" THE SEVILLE "" THIS MODEL IS UNDER CONSTRUCTION AND READY FOR A SPRING CLOSING! LOCATED IN CENTRAL ESSEX CLOSE TO EVERYTHING! THIS 2 STY DESIGN HOME FEATURES GOURMET KITCHEN W/LRG CENTRE ISLAND FEATURING GRANITE THRU-OUT AND WALK IN KITCHEN PANTRY WITH BUILT INS AND BEAUTIFUL DINING AREA OVERLOOKING REAR YARD. OPEN CONCEPT FAMILY ROOM WITH MODERN STYLE GAS FIREPLACE. 4 UPPER LEVEL BEDROOMS. STUNNING MASTER SUITE WITH TRAY CEILING, ENSUITE BATH WITH HIS & HER SINKS WITH CUSTOM GLASS SURROUND SHOWER WITH FREESTANDING TUB. SIGNATURE HOMES EXCEEDING YOUR EXPECTATION IN EVERY WAY! PHOTOS ARE OF CURRENT MODEL HOME , VIDEO AND FLOOR PLANS NOT EXACTLY AS SHOWN ARE PREVIOUS MODEL. L/S RELATED TO OWNER. ADDITIONAL LOTS AVAILABLE PLEASE INQUIRE WITH LIST AGENT. (id:52874)
Manor Windsor Realty Ltd.
8591 Riverside Drive East Unit# 801
Windsor, Ontario
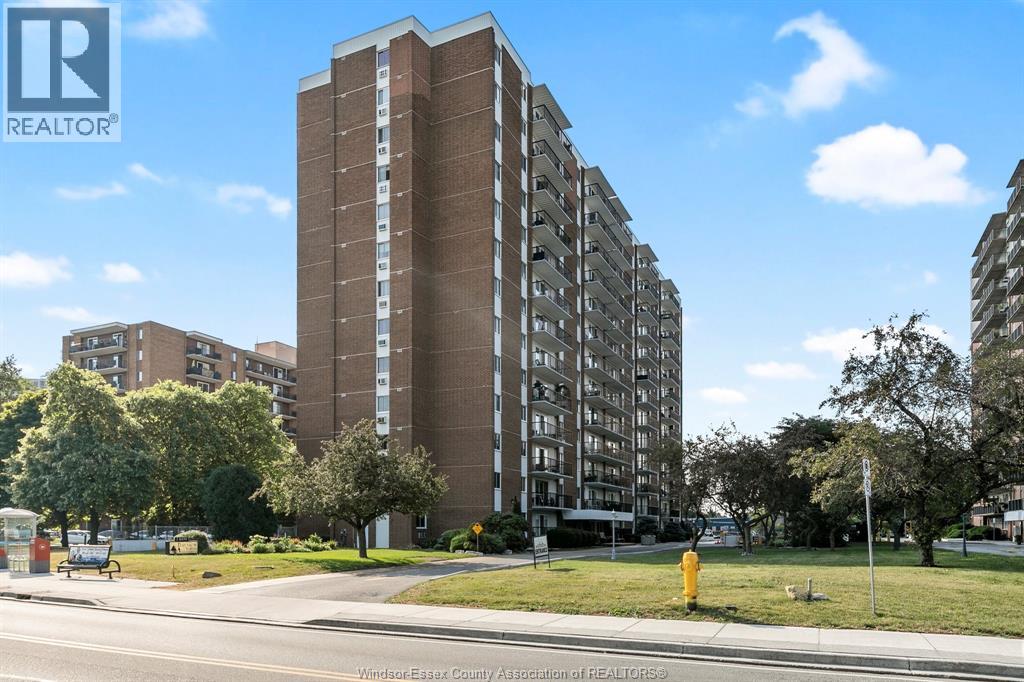
Enjoy beautiful northwest water views from this spacious 3-bedroom, 2-bath condo in Bayview Towers! The bright, open-concept living and dining area offers plenty of room for entertaining and opens to a private balcony where you can relax and take in the view. The primary bedroom features convenient cheater-door access to the bath, while the unit offers plenty of storage throughout. All appliances are included, along with underground parking and additional visitor spots for added convenience. Located close to scenic walking trails and offering some of the best amenities in town, including a pool, exercise room, pickleball and more. A wonderful opportunity to enjoy comfortable condo living with fantastic views and outstanding amenities! Condo fee of $720.47 includes all utilities! (id:52874)
RE/MAX Preferred Realty Ltd. - 585
172 Pacific
Amherstburg, Ontario
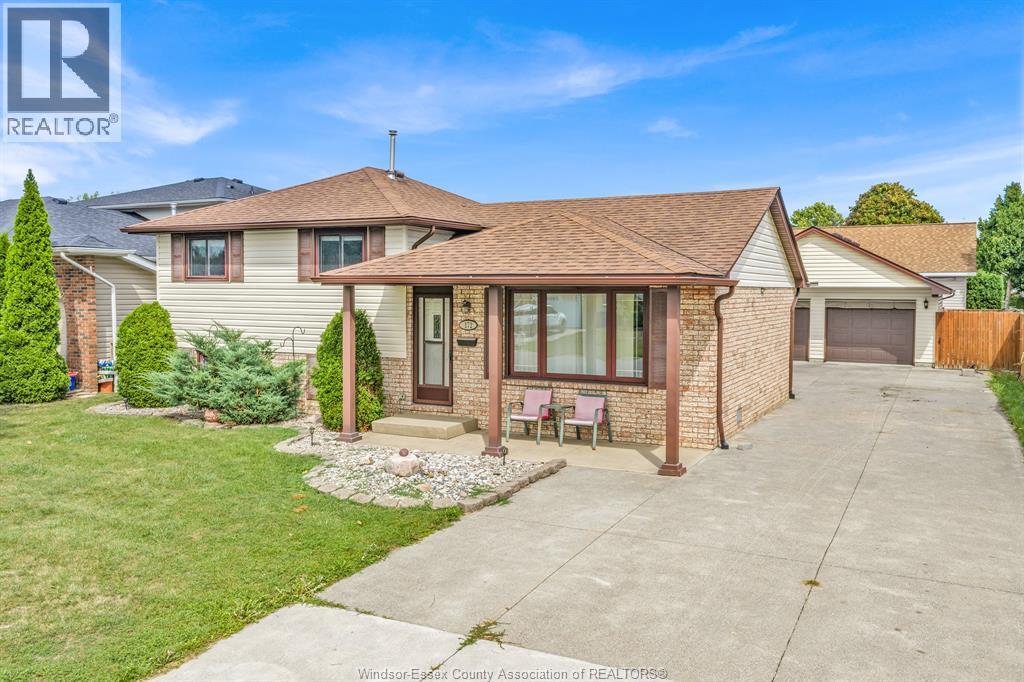
GAS FURNACE!!! Loved and cared for by the same family for over 44 years! Located in the heart of Amherstburg’s Monopoly neighbourhood, next to the walking path and a short walk to Jack Purdie Park. Offering 3 bedrooms and 1.5 baths, freshly painted with vinyl windows and a new electrical panel (2026). A huge concrete driveway leads to an impressive 2.5-car insulated and heated garage, perfect for the hobbyist, storage or year-round use. A well-loved family home ready for its next chapter! (id:52874)
RE/MAX Preferred Realty Ltd. - 585