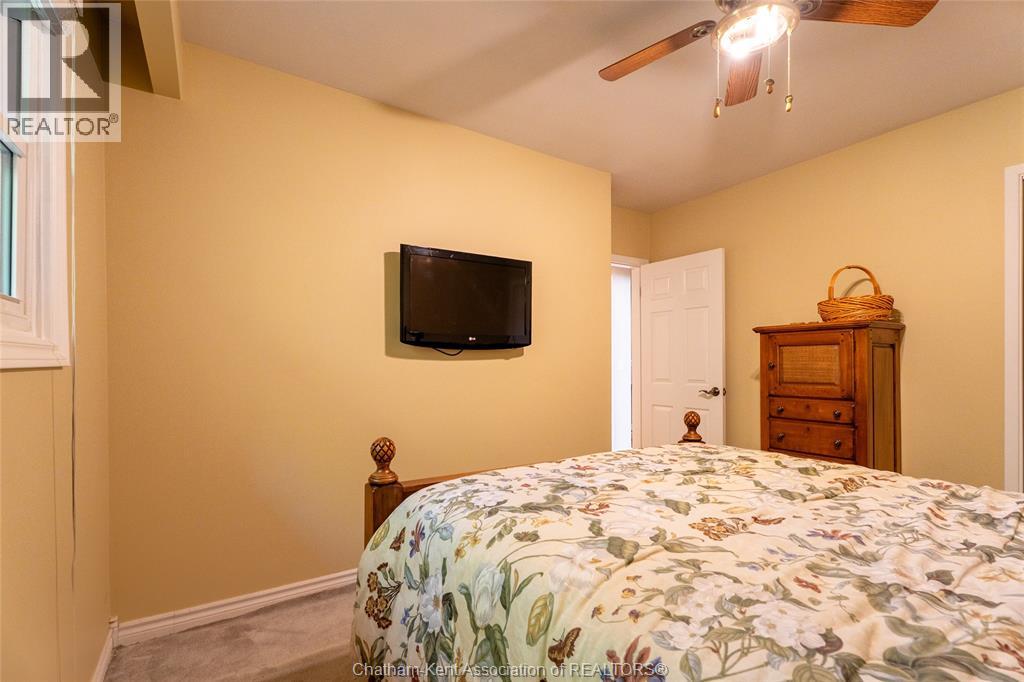
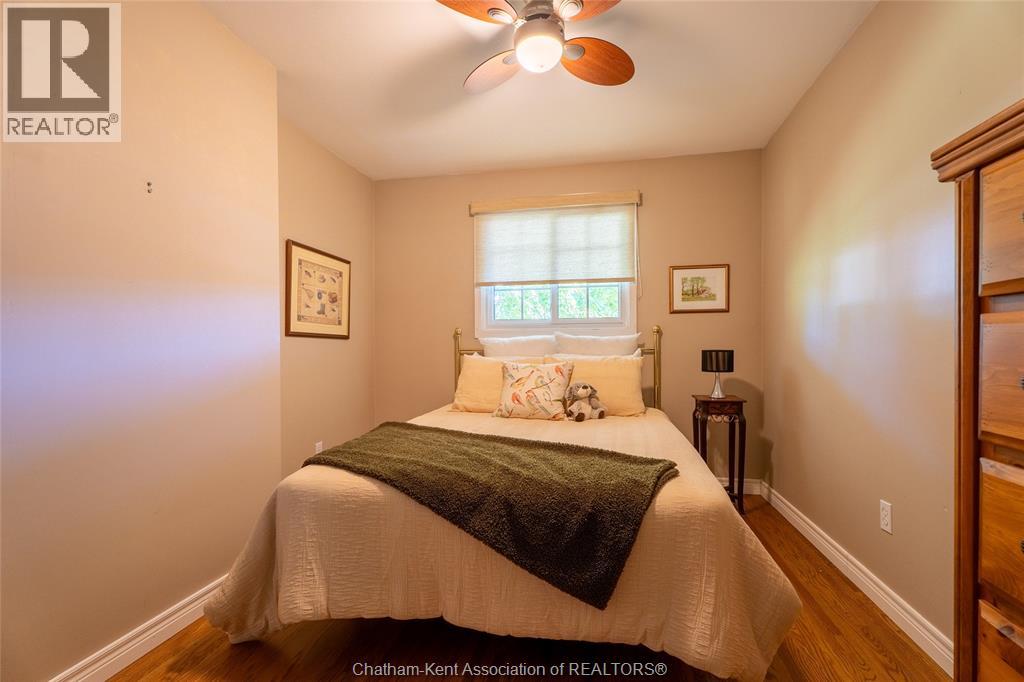
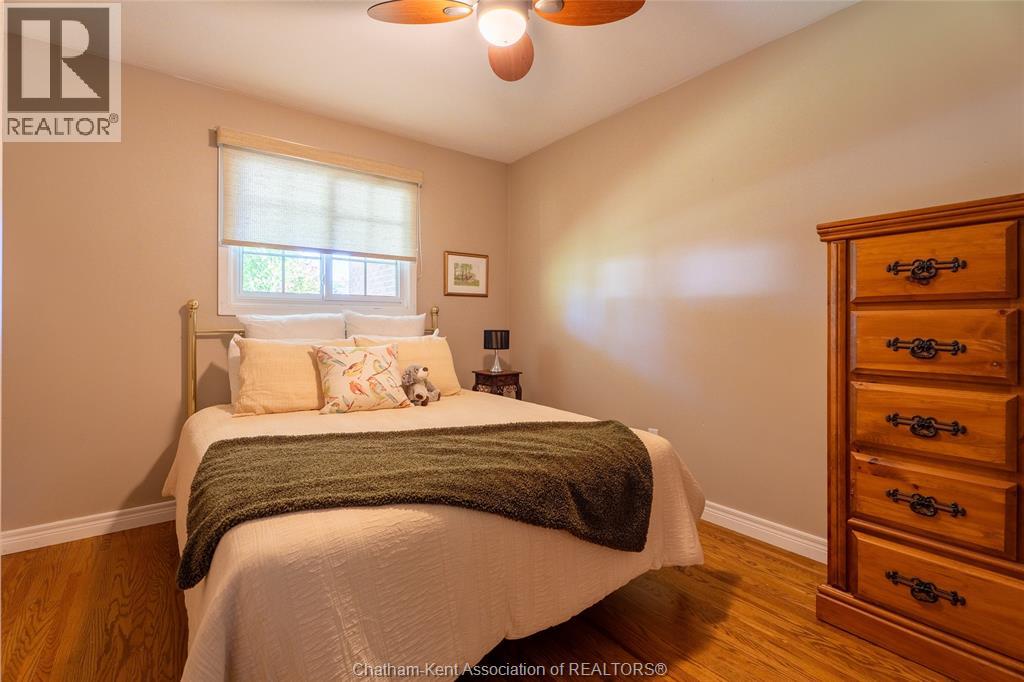
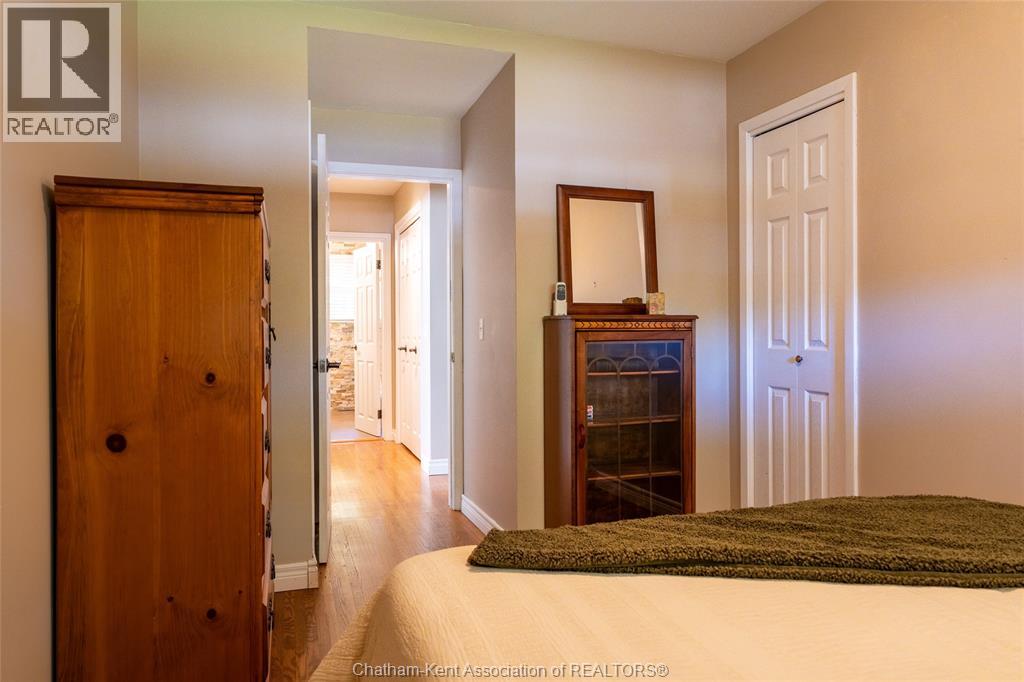
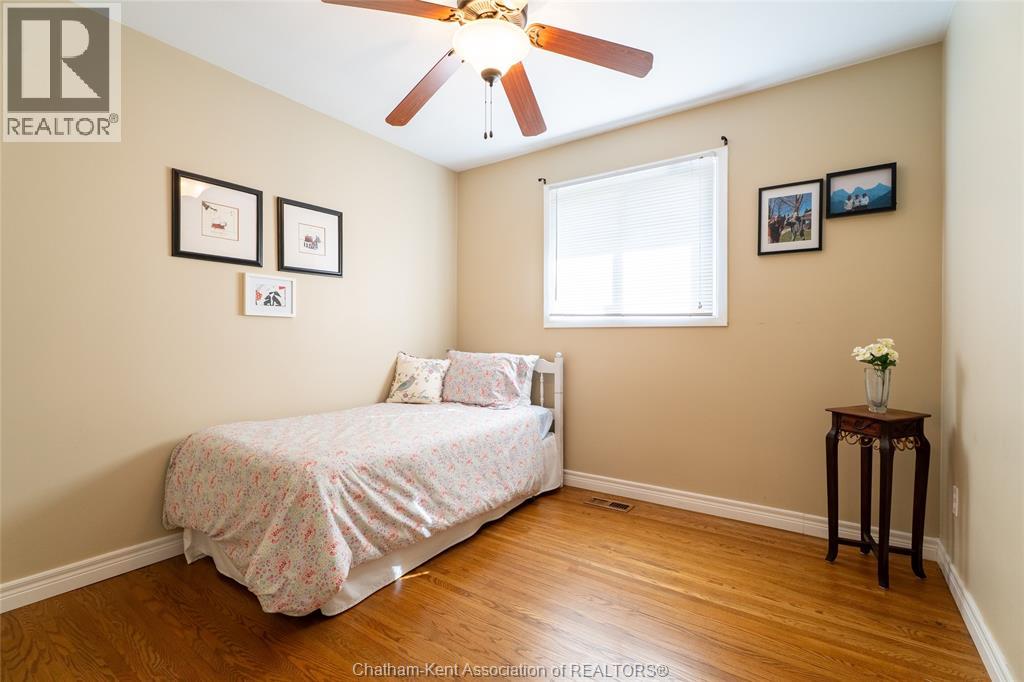
4 Bedroom
2 Bathroom
Bungalow, Ranch
Central Air Conditioning
Forced Air, Furnace
Landscaped
$459,000
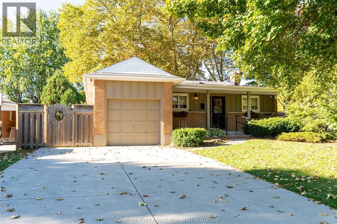
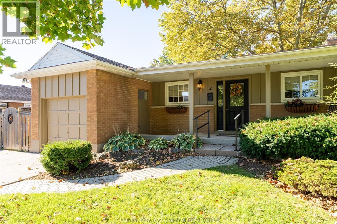
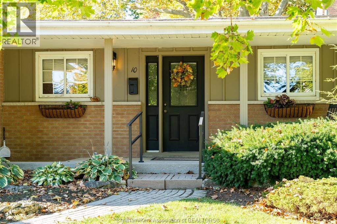
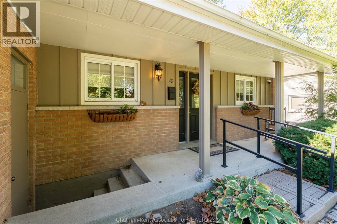
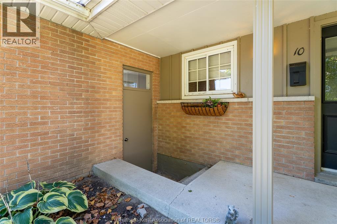
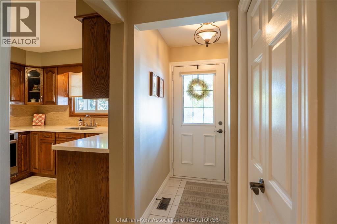
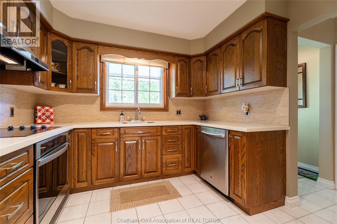
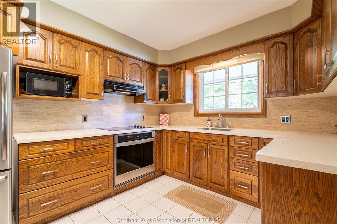
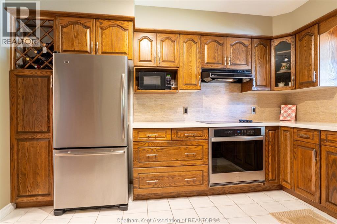
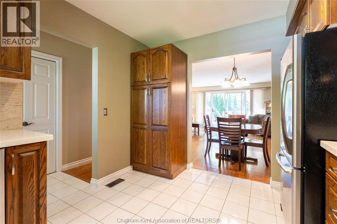
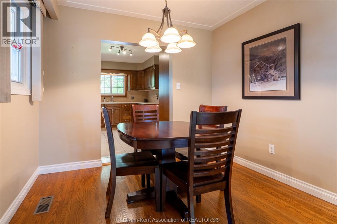
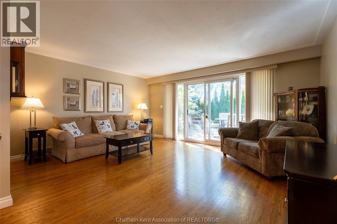
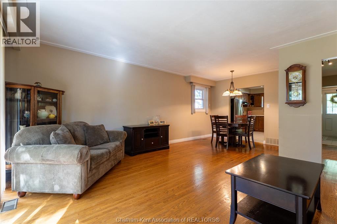
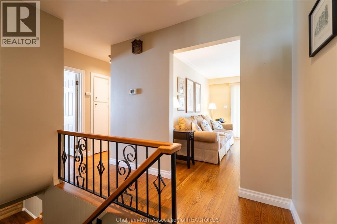
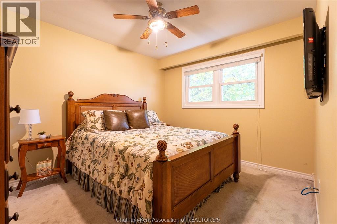
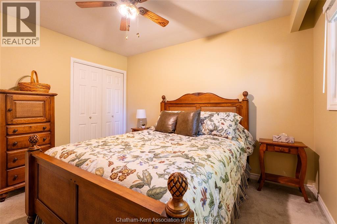
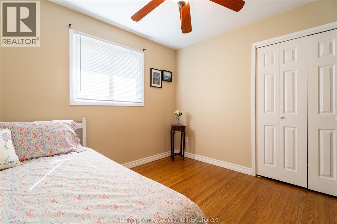
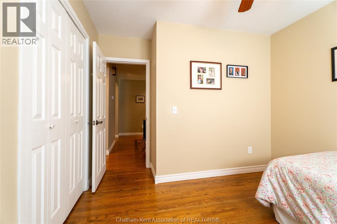
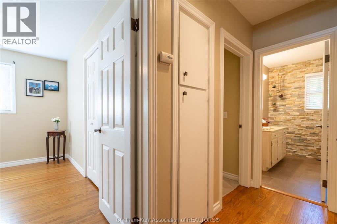
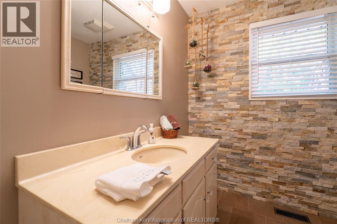
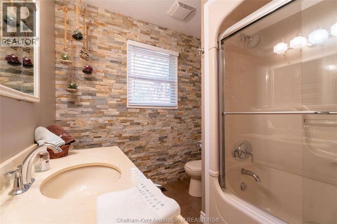
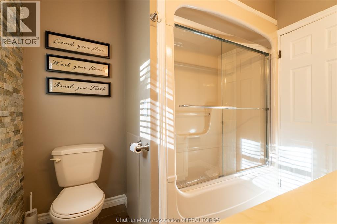
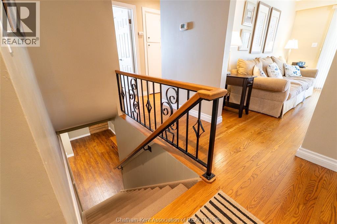
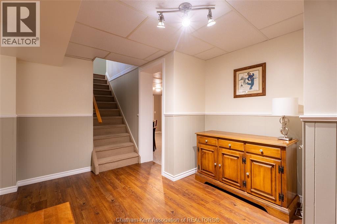
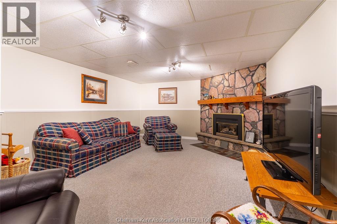
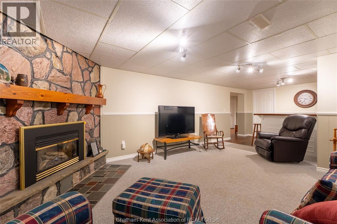
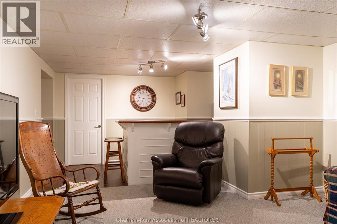
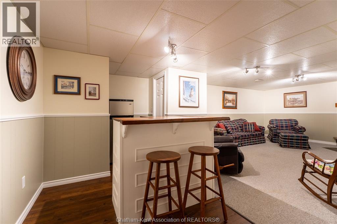
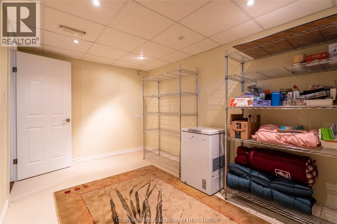
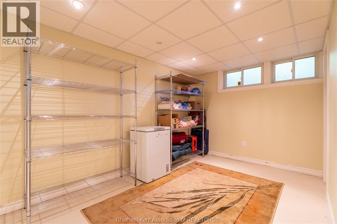
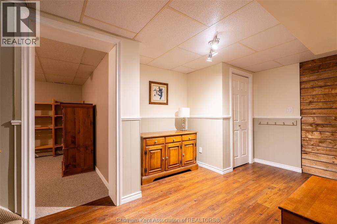
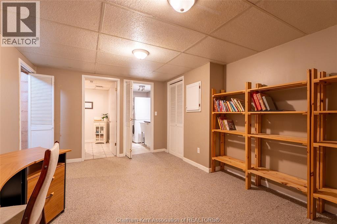
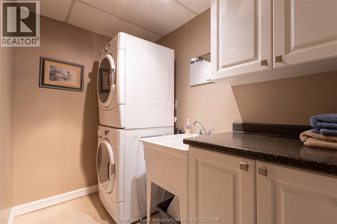
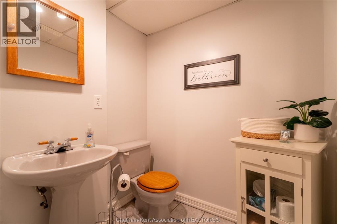
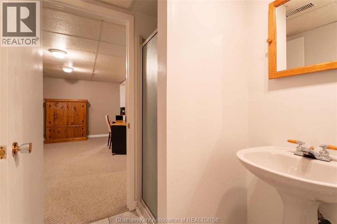
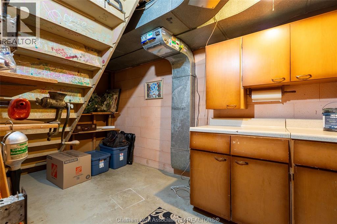
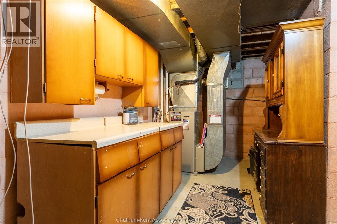
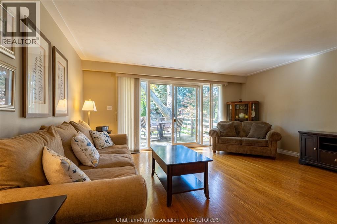
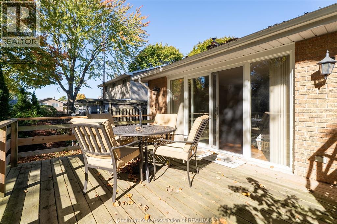
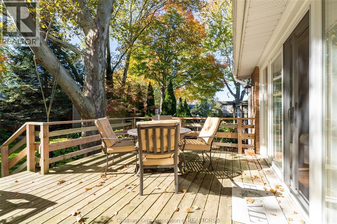
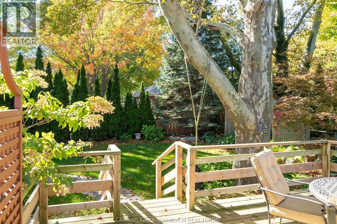
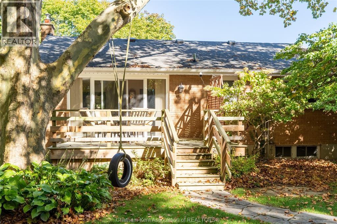
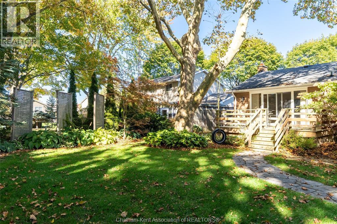
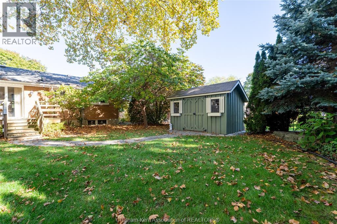
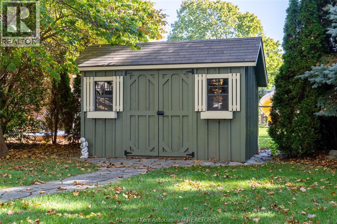
Check out this charming bungalow, located in a quiet south-side Chatham neighbourhood. Featuring 4 bedrooms and 2 full baths, the home has been loved by the same family for over 50 years. Quality updates have been made over time, to the kitchen, bathroom, windows, restored hardwood floors, back deck, driveway and more! The living room features large windows and a patio door leading to the 12’ x 16’ deck and a fully fenced private backyard, with gated access on either side of the home. The 8’ x 12’ Cedar Echo shed perfectly complements the nicely landscaped yard. Downstairs there is a living room with custom bar, bedroom (currently used for storage), rec room, 3 pc bathroom, laundry room, workshop, ample storage areas and closets. The attached single car garage has a unique entry from the covered front porch. This home is truly move-in ready, so don’t miss your opportunity. Available for immediate possession. Please note, the fireplace has not been used for many years and is considered non-functioning. (id:52874)
Property Details
|
MLS® Number
|
26025819 |
|
Property Type
|
Single Family |
|
Features
|
Double Width Or More Driveway, Concrete Driveway |
Building
|
BathroomTotal
|
2 |
|
BedroomsAboveGround
|
3 |
|
BedroomsBelowGround
|
1 |
|
BedroomsTotal
|
4 |
|
ArchitecturalStyle
|
Bungalow, Ranch |
|
ConstructedDate
|
1964 |
|
ConstructionStyleAttachment
|
Detached |
|
CoolingType
|
Central Air Conditioning |
|
ExteriorFinish
|
Brick |
|
FlooringType
|
Carpeted, Ceramic/porcelain, Hardwood |
|
FoundationType
|
Block |
|
HeatingFuel
|
Natural Gas |
|
HeatingType
|
Forced Air, Furnace |
|
StoriesTotal
|
1 |
|
Type
|
House |
Parking
Land
|
Acreage
|
No |
|
FenceType
|
Fence |
|
LandscapeFeatures
|
Landscaped |
|
SizeIrregular
|
60 X 130 / 0.17 Ac |
|
SizeTotalText
|
60 X 130 / 0.17 Ac|0-0.25 Acre |
|
ZoningDescription
|
Rl1 |
Rooms
| Level |
Type |
Length |
Width |
Dimensions |
|
Basement |
Workshop |
11 ft |
6 ft ,1 in |
11 ft x 6 ft ,1 in |
|
Basement |
Laundry Room |
7 ft ,9 in |
5 ft |
7 ft ,9 in x 5 ft |
|
Basement |
3pc Bathroom |
7 ft ,8 in |
5 ft ,2 in |
7 ft ,8 in x 5 ft ,2 in |
|
Basement |
Living Room/fireplace |
18 ft |
13 ft ,6 in |
18 ft x 13 ft ,6 in |
|
Basement |
Recreation Room |
15 ft ,11 in |
11 ft ,3 in |
15 ft ,11 in x 11 ft ,3 in |
|
Basement |
Bedroom |
13 ft ,6 in |
8 ft ,4 in |
13 ft ,6 in x 8 ft ,4 in |
|
Main Level |
4pc Bathroom |
8 ft ,3 in |
4 ft ,5 in |
8 ft ,3 in x 4 ft ,5 in |
|
Main Level |
Bedroom |
9 ft ,11 in |
9 ft ,8 in |
9 ft ,11 in x 9 ft ,8 in |
|
Main Level |
Bedroom |
12 ft ,1 in |
8 ft ,1 in |
12 ft ,1 in x 8 ft ,1 in |
|
Main Level |
Primary Bedroom |
11 ft ,10 in |
10 ft ,2 in |
11 ft ,10 in x 10 ft ,2 in |
|
Main Level |
Living Room |
17 ft |
13 ft ,6 in |
17 ft x 13 ft ,6 in |
|
Main Level |
Dining Room |
9 ft ,1 in |
6 ft ,6 in |
9 ft ,1 in x 6 ft ,6 in |
|
Main Level |
Kitchen |
11 ft ,3 in |
9 ft ,9 in |
11 ft ,3 in x 9 ft ,9 in |
|
Main Level |
Foyer |
4 ft ,11 in |
4 ft ,6 in |
4 ft ,11 in x 4 ft ,6 in |
https://www.realtor.ca/real-estate/30436949/10-souriquois-street-chatham