4 Bedroom
3 Bathroom
1,100 - 1,500 sqft
Raised Bungalow
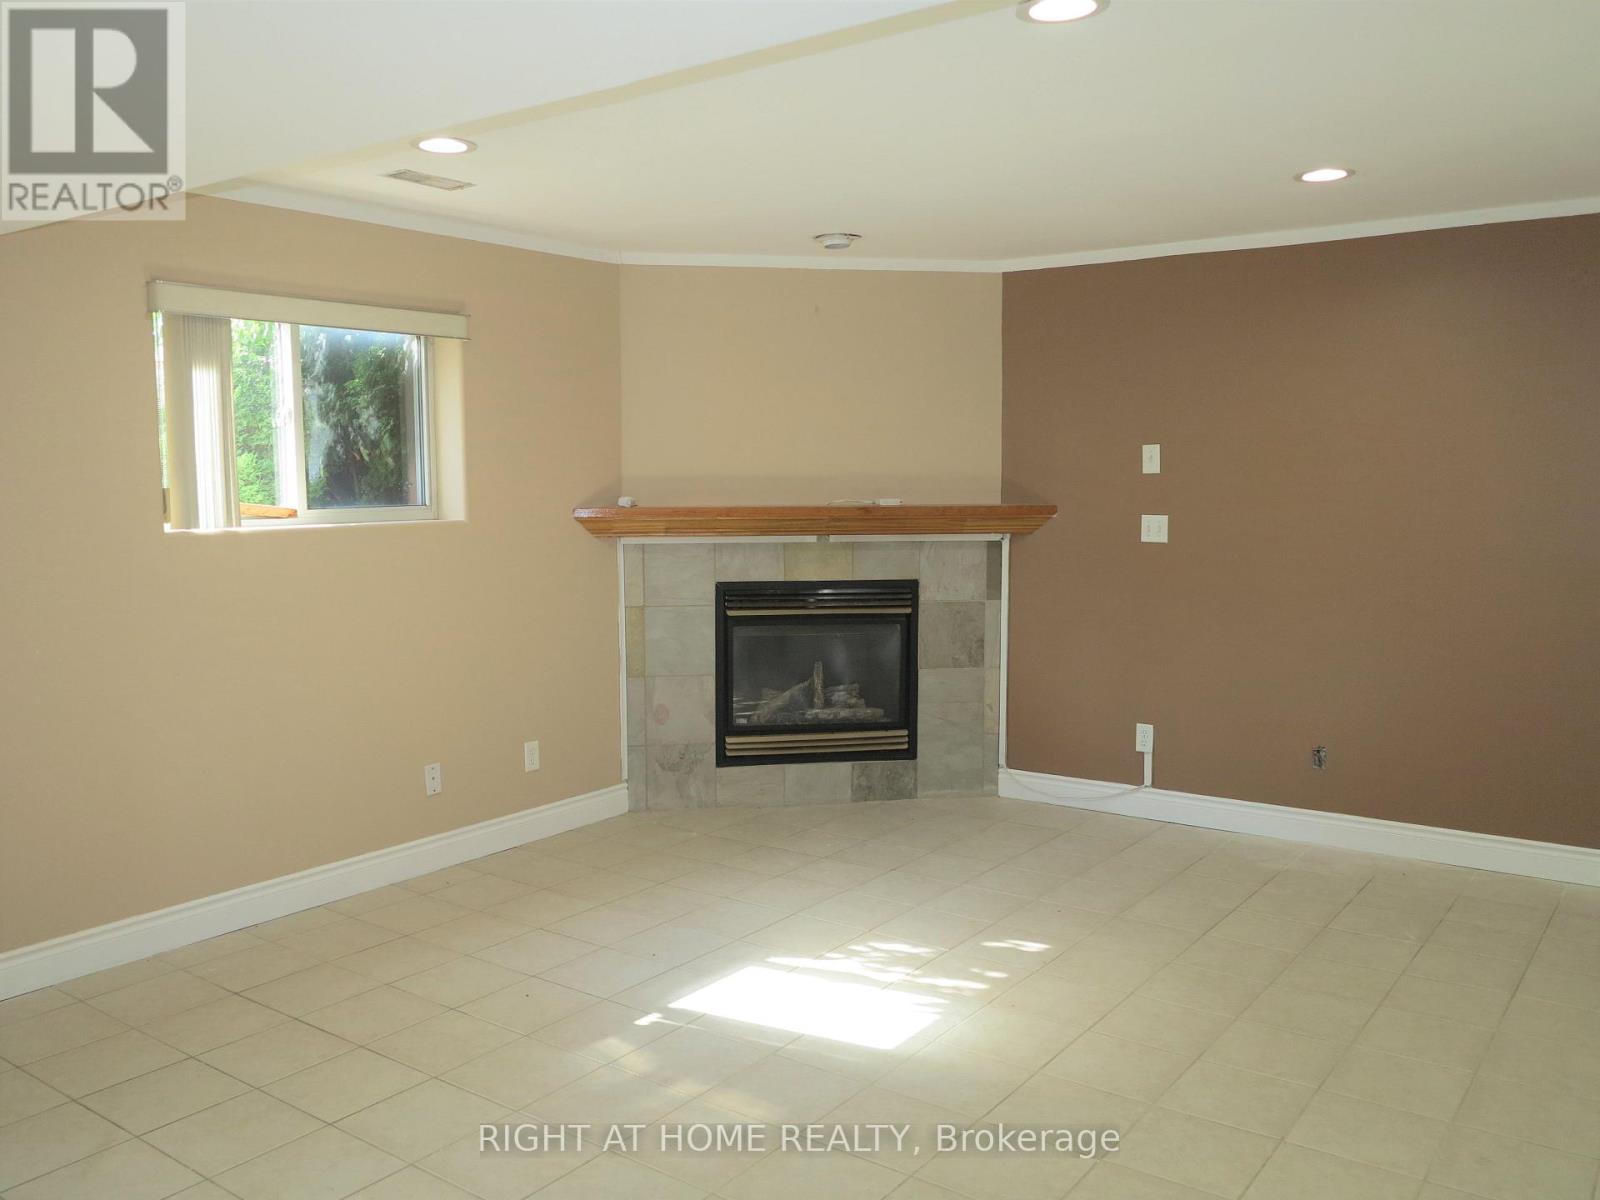
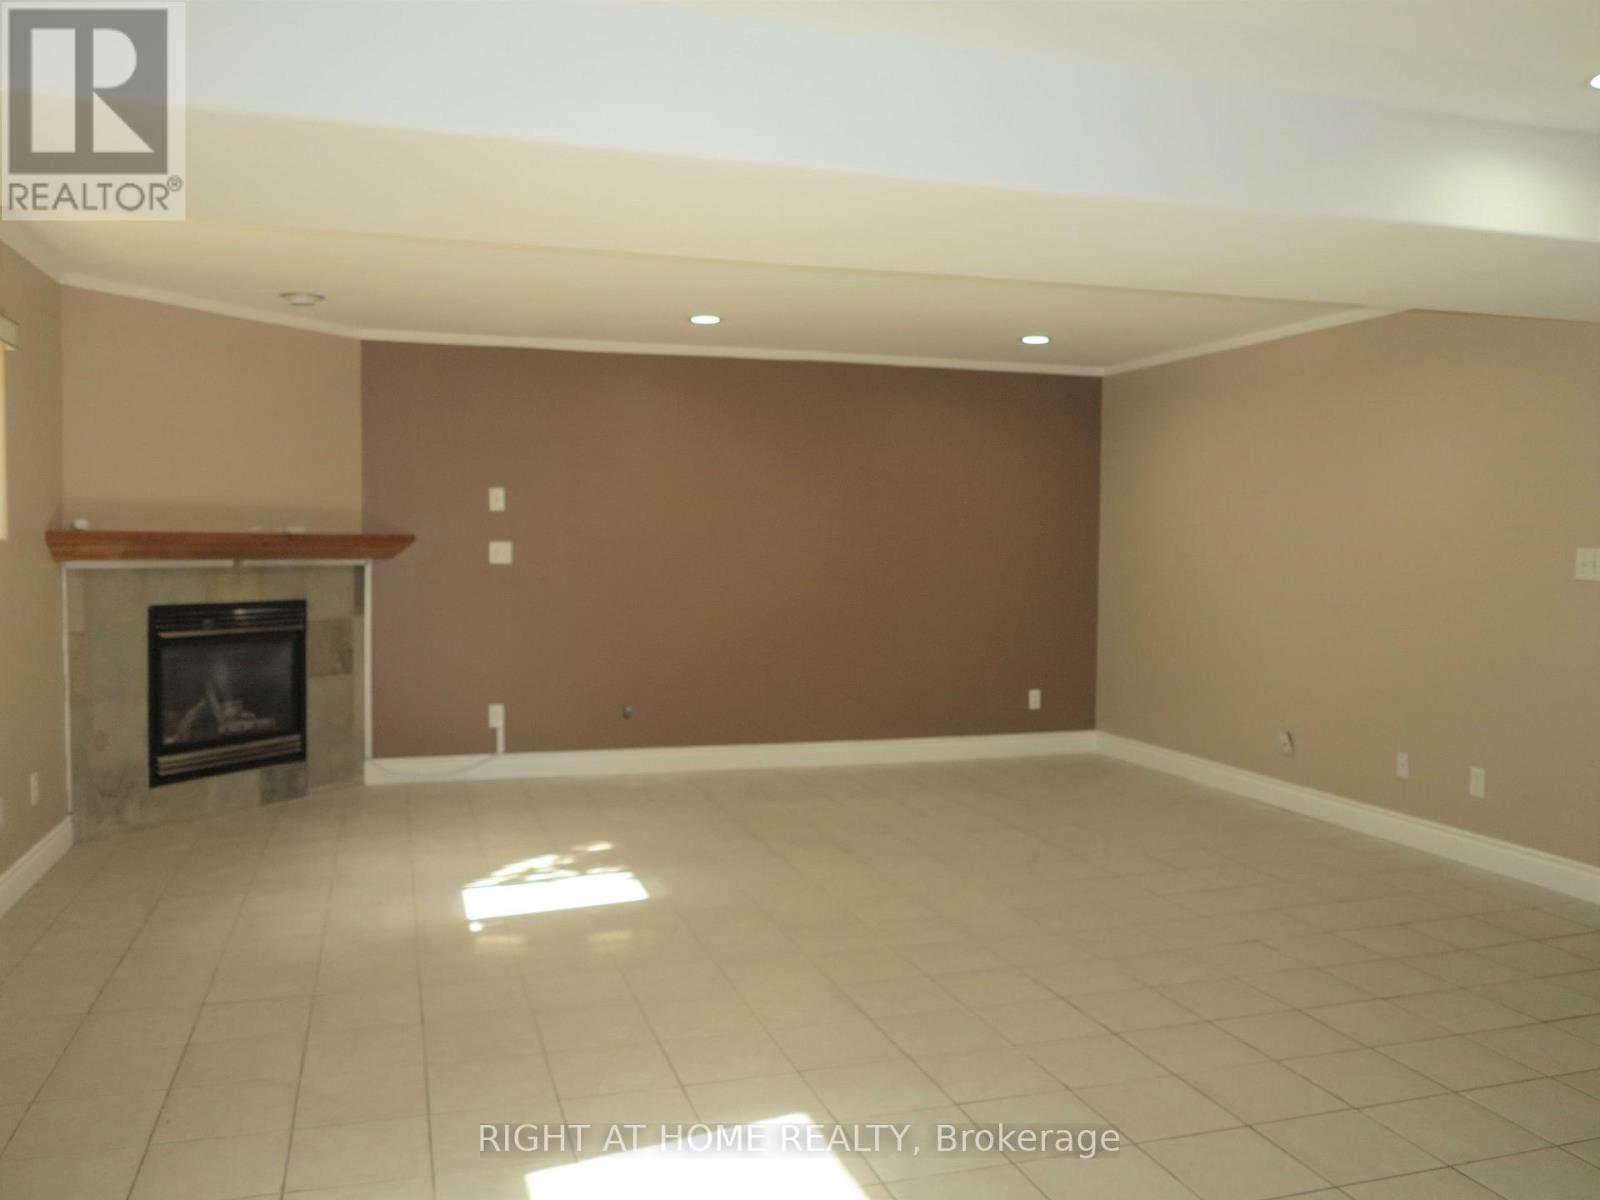
Fireplace
Above Ground Pool
Central Air Conditioning
Forced Air
$669,000
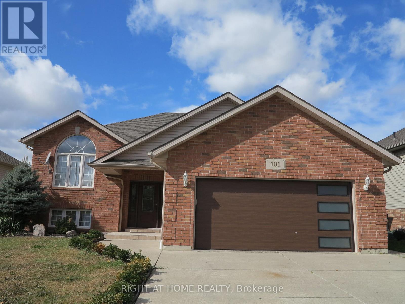
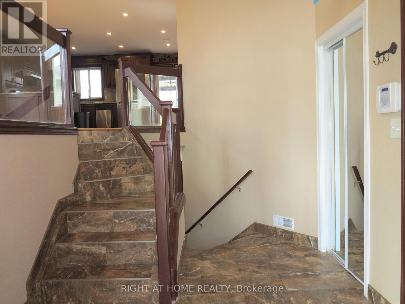
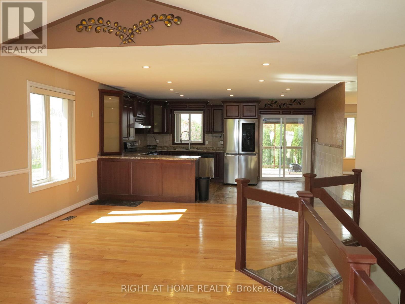
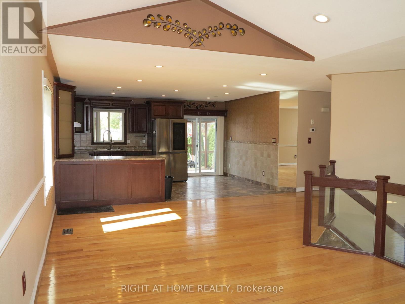
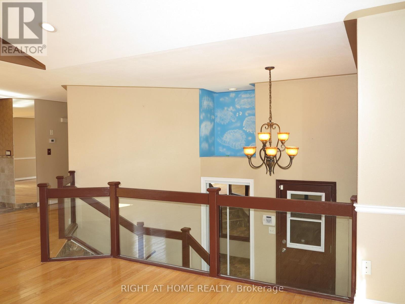
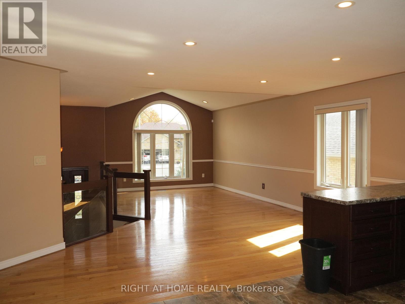
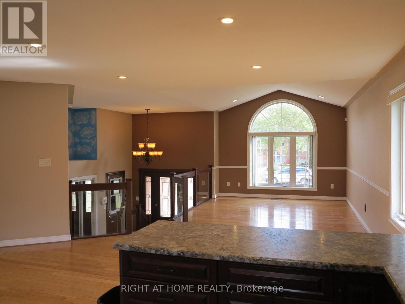
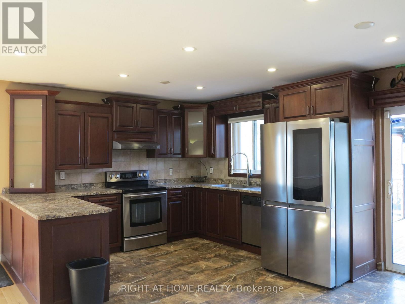
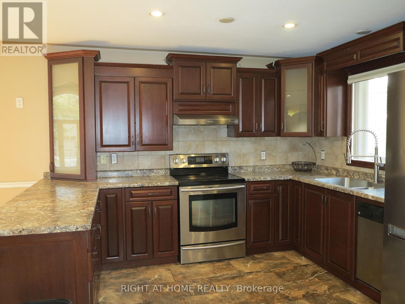
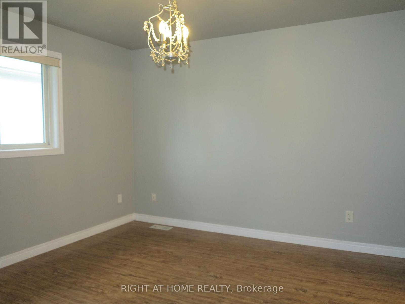
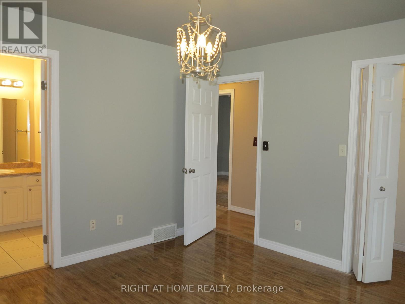
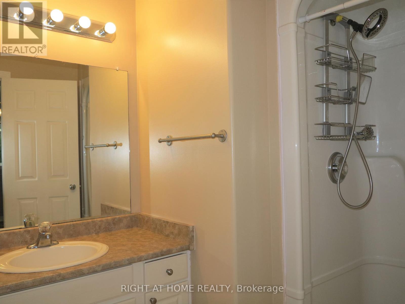
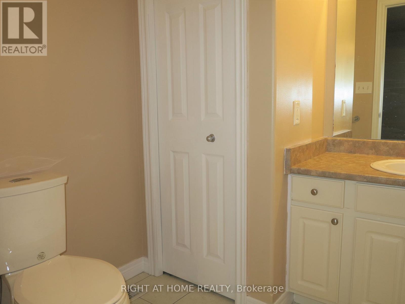
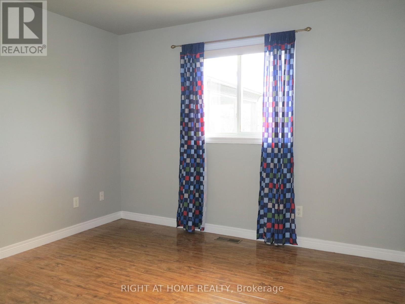
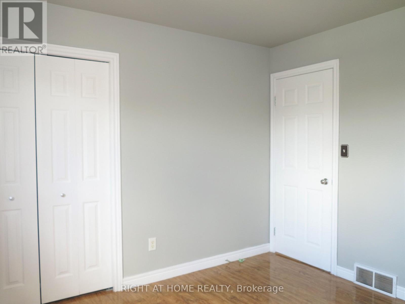
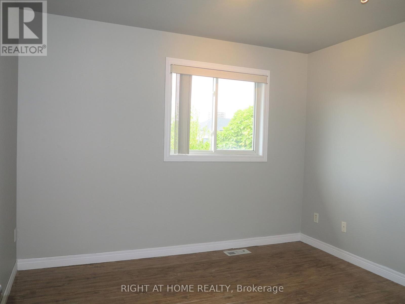
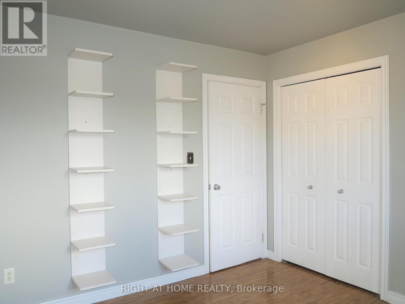
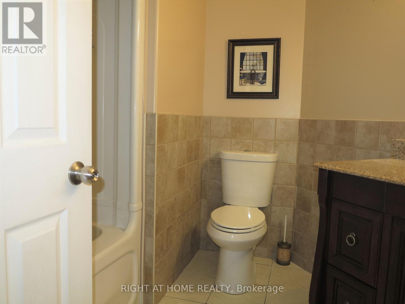
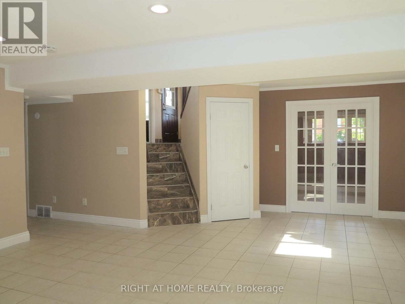
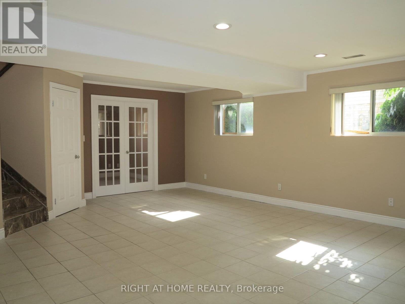
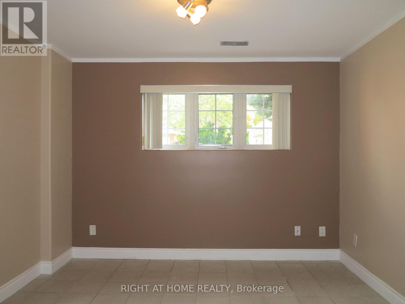
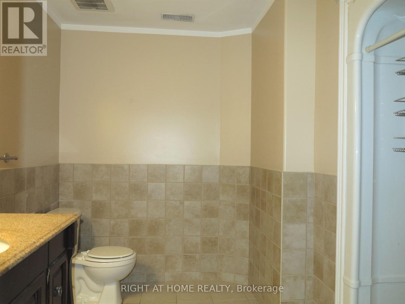
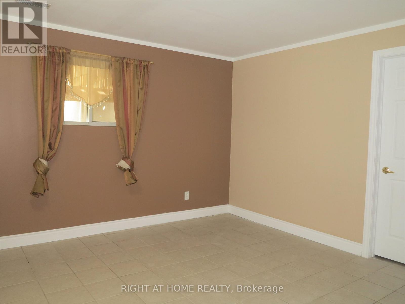
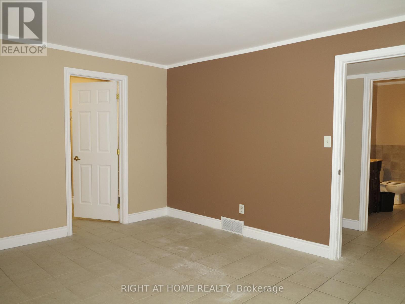
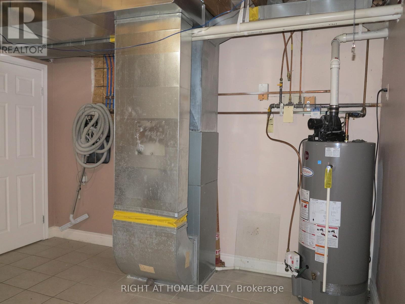
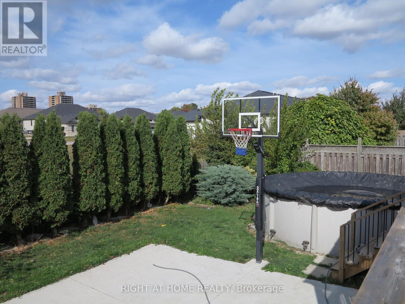
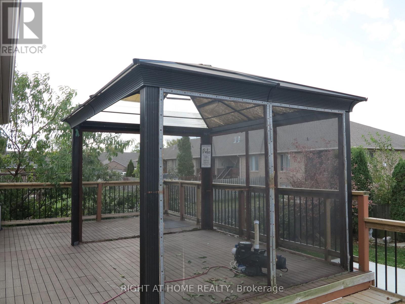
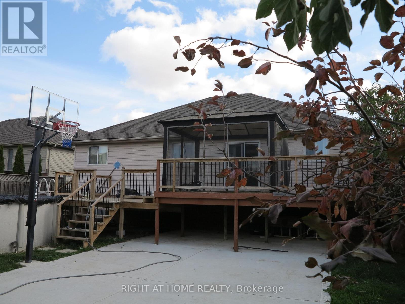
Welcome to this raised ranch home with double car garage in a great area. The main floor has 3 bedrooms with 2 full baths, and a kitchen with granite counter top and stainless steel appliances. The fully finished basement offers another bedroom with a full bath. The hardwood floor and tiles throughout. The backyard provisions you a raised deck with a gazebo and above ground pool to enjoy beautiful summer time. The roof, furnace and AC are about 3 years. It is close to great schools, shopping, and trails. This beautiful home is waiting for you! Photos taken from the previous listing. (id:52874)
Property Details
|
MLS® Number
|
X13741534 |
|
Property Type
|
Single Family |
|
EquipmentType
|
Water Heater |
|
Features
|
Flat Site, Gazebo, Sump Pump |
|
ParkingSpaceTotal
|
4 |
|
PoolType
|
Above Ground Pool |
|
RentalEquipmentType
|
Water Heater |
|
Structure
|
Deck |
|
ViewType
|
City View |
Building
|
BathroomTotal
|
3 |
|
BedroomsAboveGround
|
3 |
|
BedroomsBelowGround
|
1 |
|
BedroomsTotal
|
4 |
|
Age
|
16 To 30 Years |
|
Appliances
|
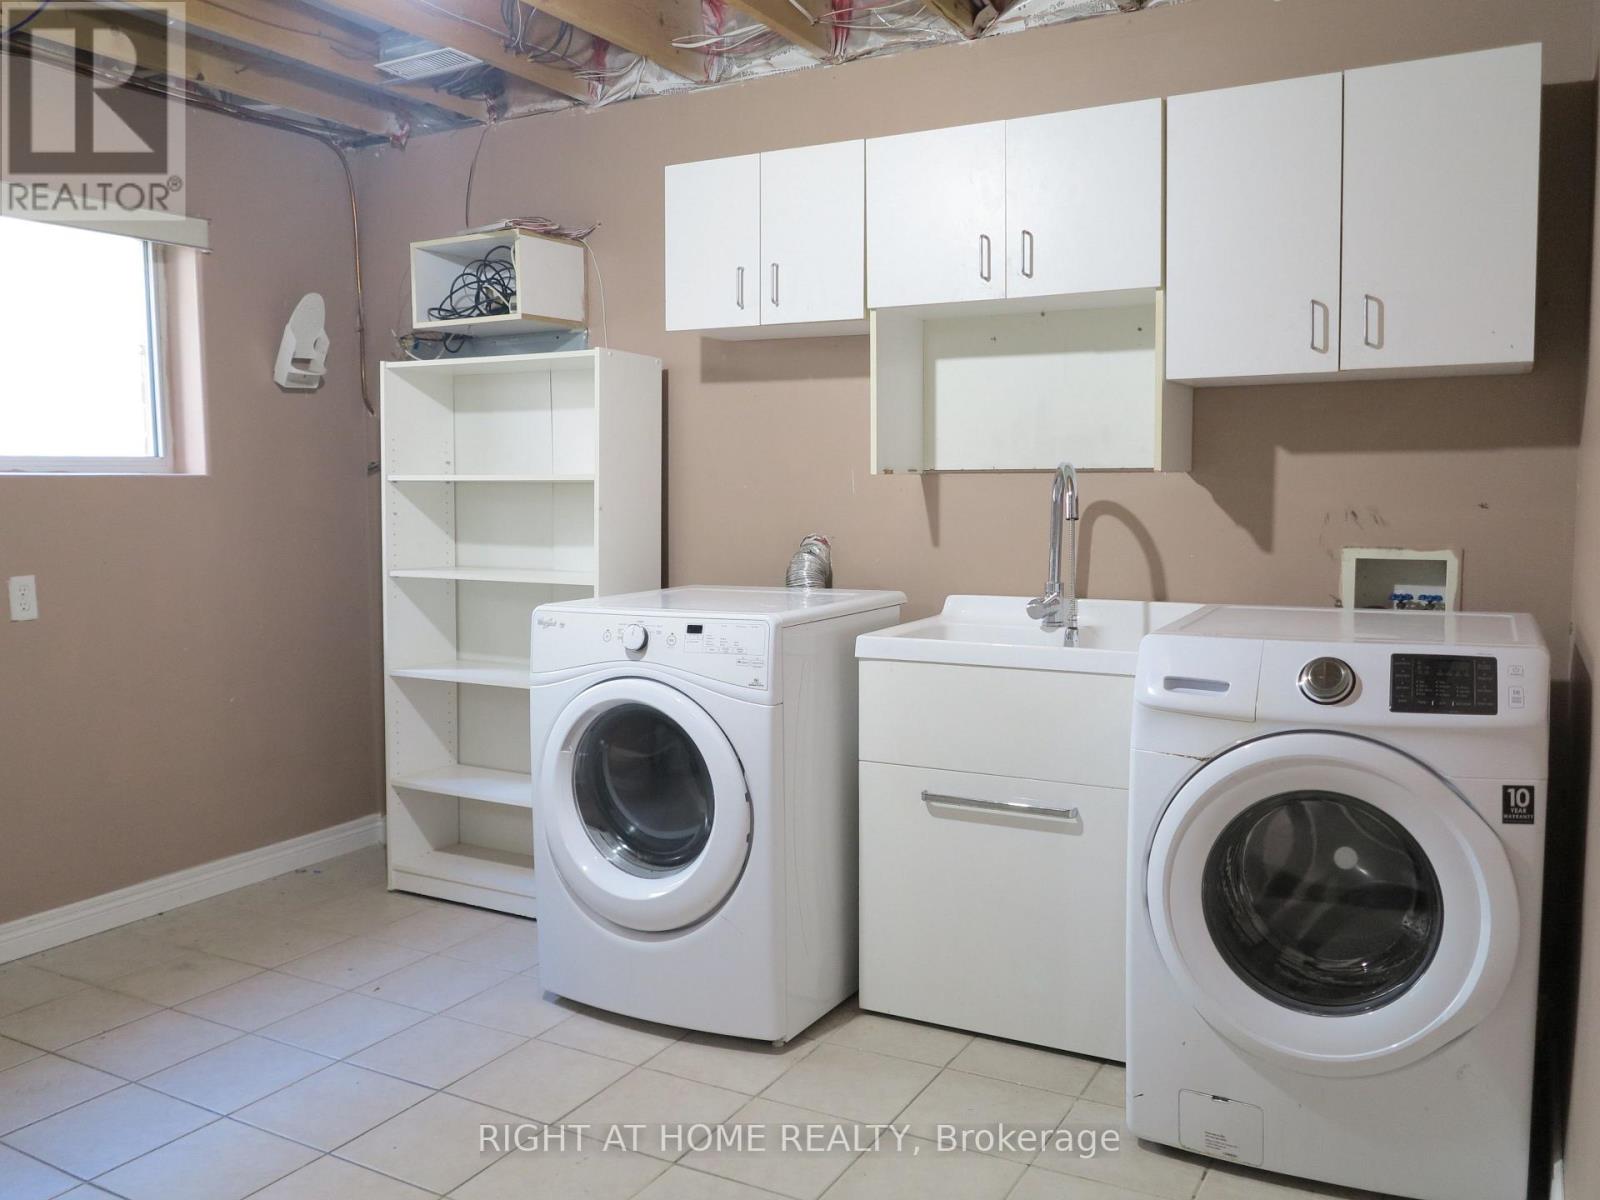
Water Meter, Dishwasher, Dryer, Stove, Washer, Refrigerator |
|
ArchitecturalStyle
|
Raised Bungalow |
|
BasementDevelopment
|
Finished |
|
BasementType
|
Full (finished) |
|
ConstructionStyleAttachment
|
Detached |
|
CoolingType
|
Central Air Conditioning |
|
ExteriorFinish
|
Vinyl Siding, Brick |
|
FireplacePresent
|
Yes |
|
FireplaceTotal
|
1 |
|
FireplaceType
|
Insert |
|
FoundationType
|
Concrete |
|
HeatingFuel
|
Natural Gas |
|
HeatingType
|
Forced Air |
|
StoriesTotal
|
1 |
|
SizeInterior
|
1,100 - 1,500 Sqft |
|
Type
|
House |
|
UtilityWater
|
Municipal Water |
Parking
Land
|
Acreage
|
No |
|
FenceType
|
Fenced Yard |
|
Sewer
|
Sanitary Sewer |
|
SizeDepth
|
117 Ft |
|
SizeFrontage
|
59 Ft |
|
SizeIrregular
|
59 X 117 Ft |
|
SizeTotalText
|
59 X 117 Ft|under 1/2 Acre |
|
ZoningDescription
|
R3-8 |
Rooms
| Level |
Type |
Length |
Width |
Dimensions |
|
Basement |
Family Room |
5.56 m |
7.11 m |
5.56 m x 7.11 m |
|
Basement |
Bedroom |
3.84 m |
4.62 m |
3.84 m x 4.62 m |
|
Basement |
Other |
3.33 m |
3.07 m |
3.33 m x 3.07 m |
|
Main Level |
Living Room |
7.19 m |
3.68 m |
7.19 m x 3.68 m |
|
Main Level |
Kitchen |
5 m |
2.87 m |
5 m x 2.87 m |
|
Main Level |
Primary Bedroom |
3.78 m |
3.66 m |
3.78 m x 3.66 m |
|
Main Level |
Bedroom |
3.33 m |
3.33 m |
3.33 m x 3.33 m |
|
Main Level |
Bedroom |
3.33 m |
3.3 m |
3.33 m x 3.3 m |
Utilities
|
Cable
|
Available |
|
Electricity
|
Installed |
|
Sewer
|
Installed |
https://www.realtor.ca/real-estate/30230837/101-joanne-court-leamington