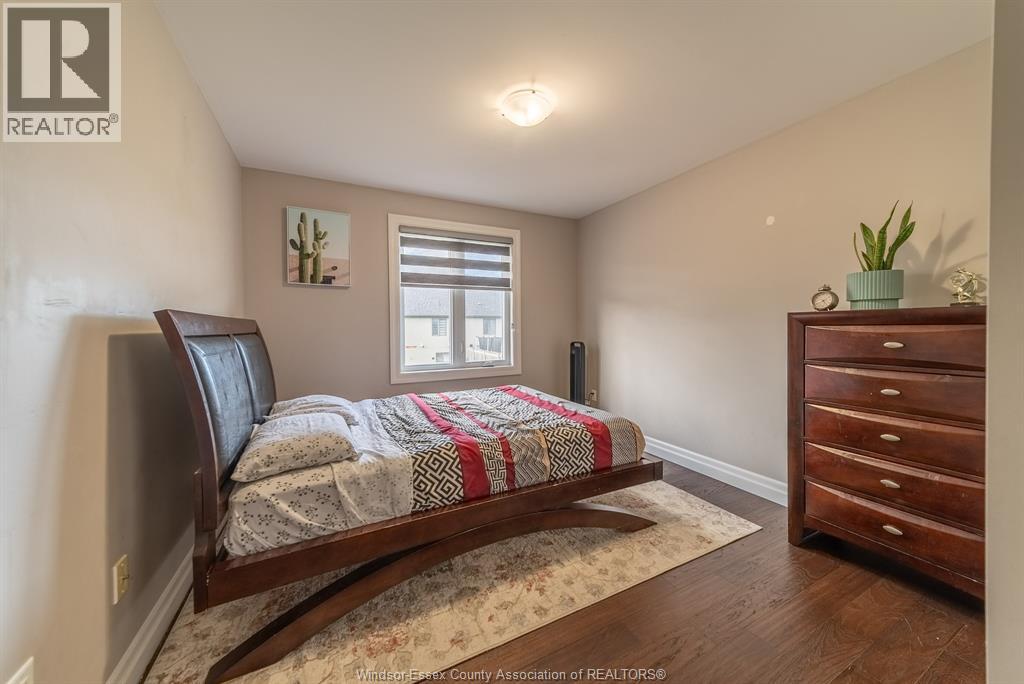
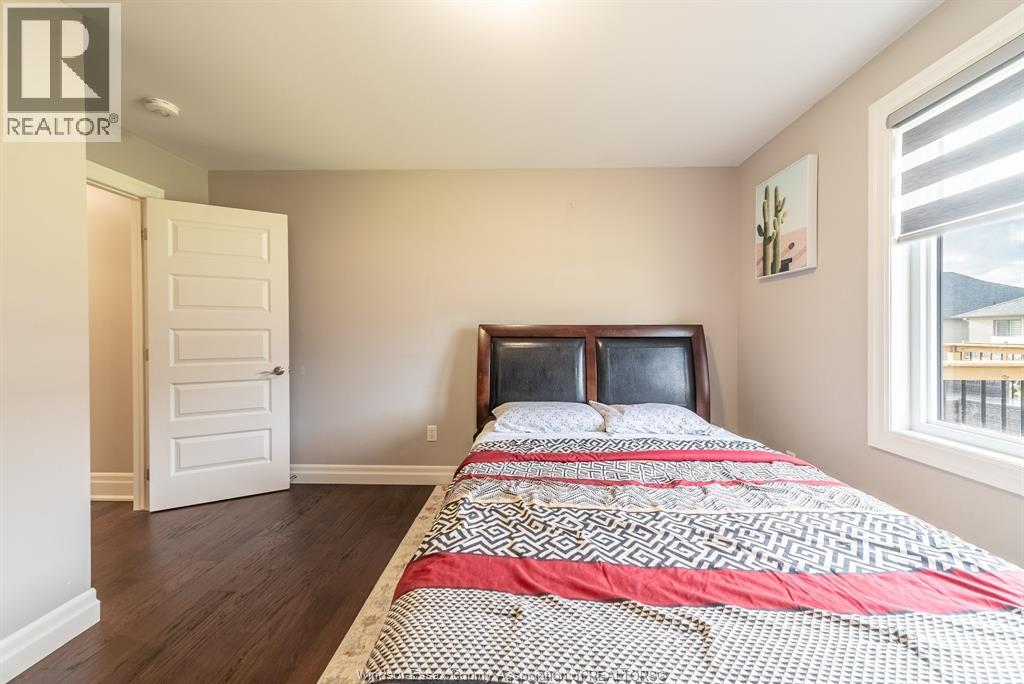
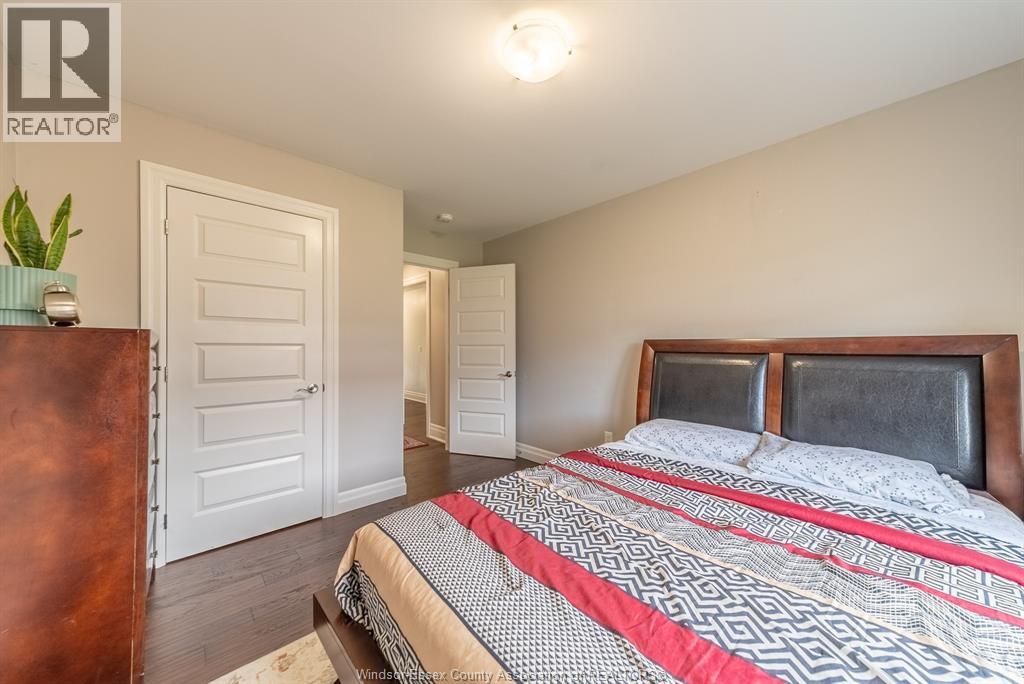
3 Bedroom
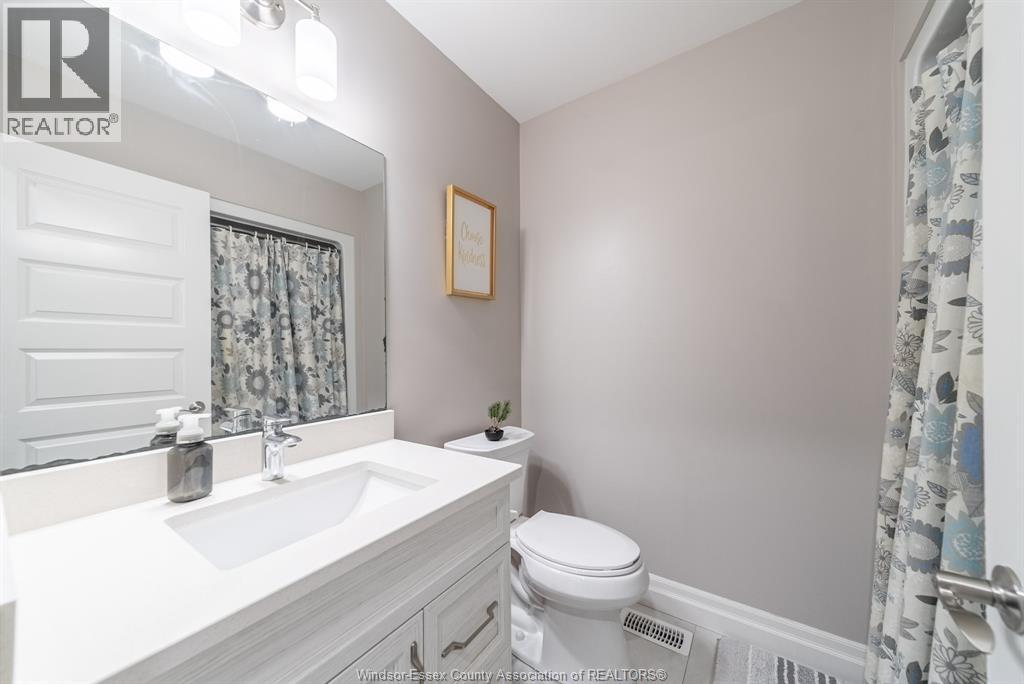
2 Bathroom
1,600 sqft
Raised Ranch W/ Bonus Room
Central Air Conditioning
Forced Air, Furnace, Heat Recovery Ventilation (Hrv)
$639,900
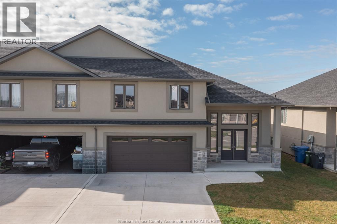
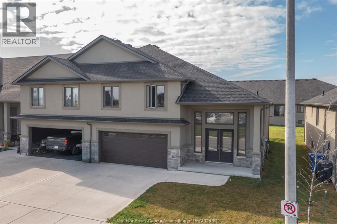
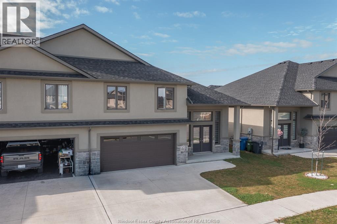
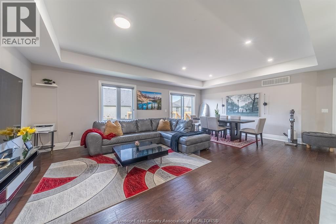
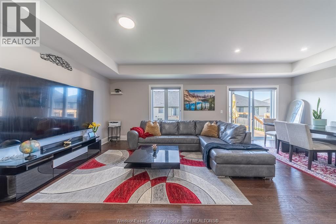
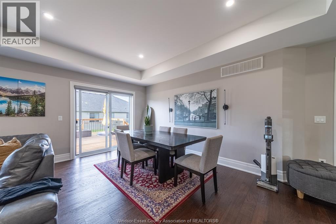
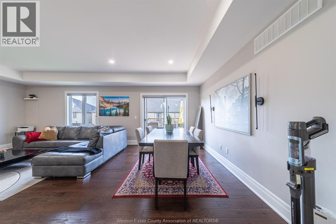
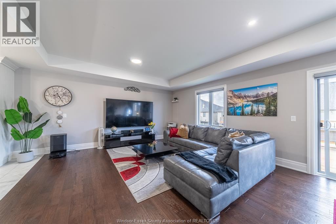
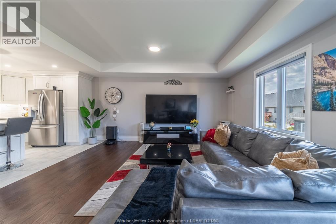
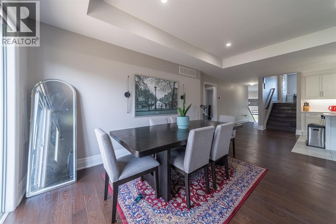
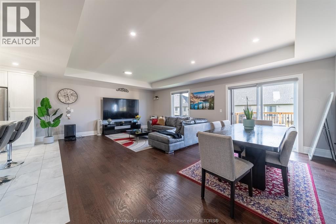
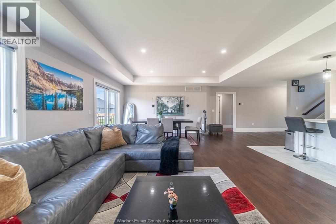
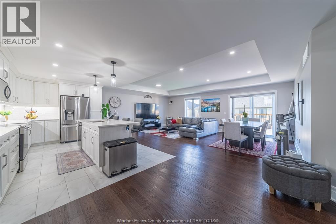
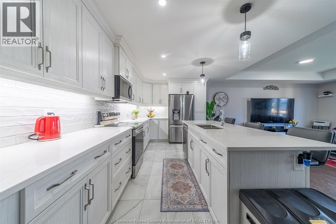
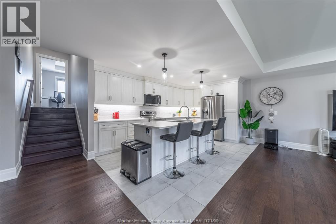
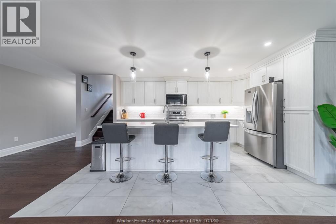
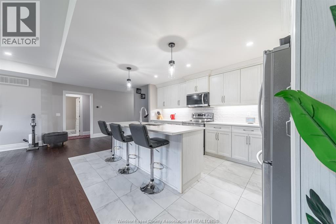
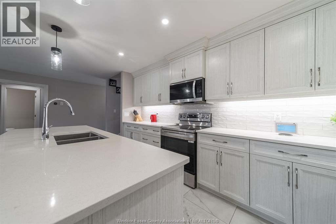
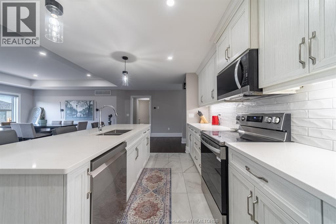
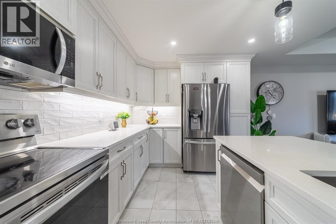
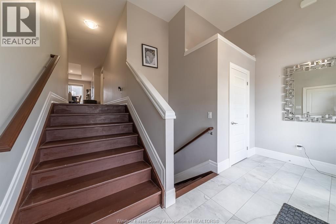
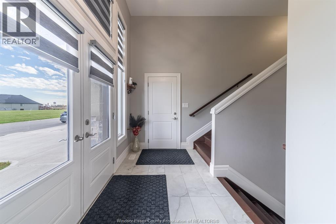
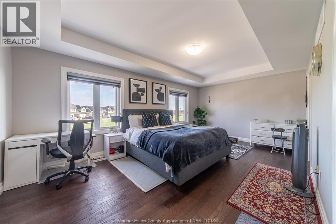
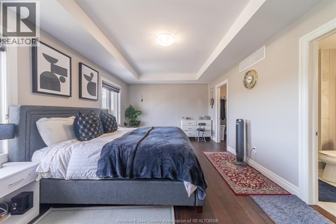
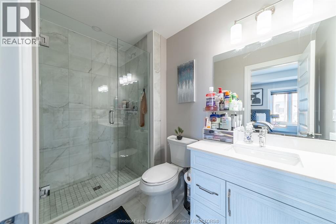
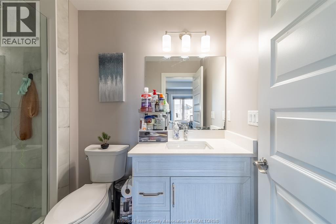
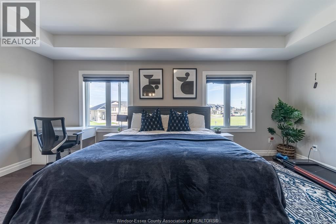
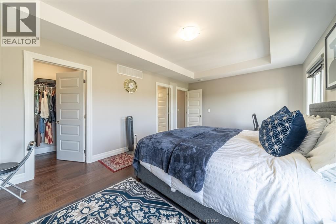
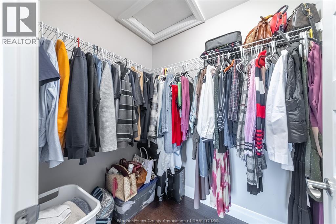
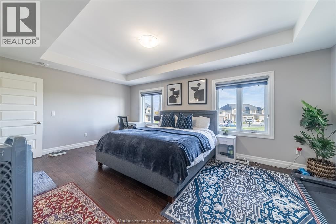
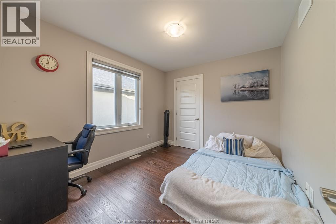
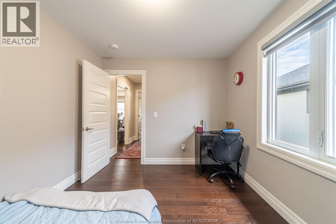
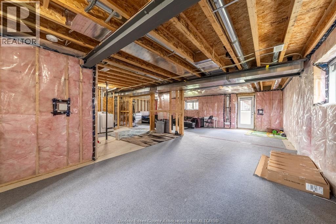
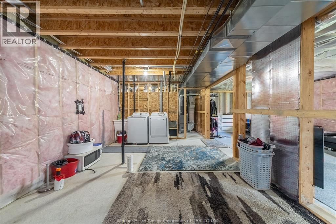
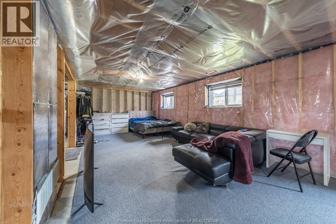
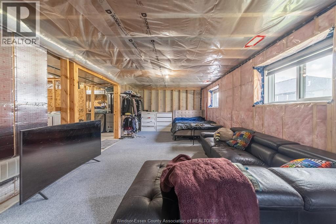
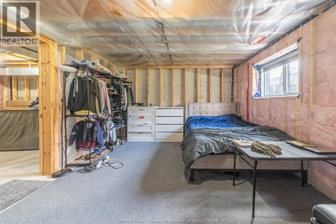
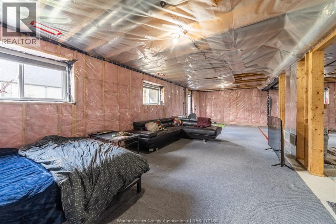
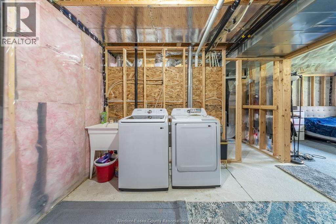
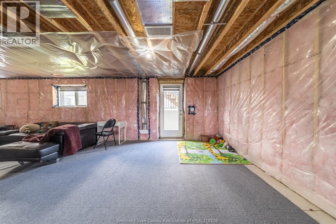
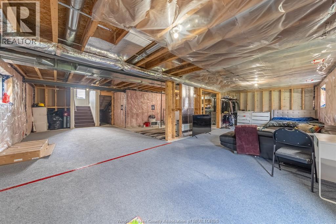
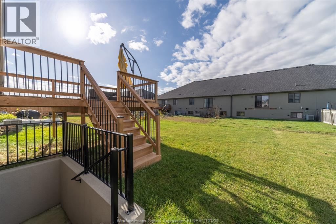
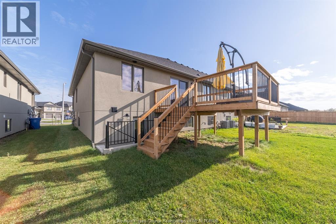
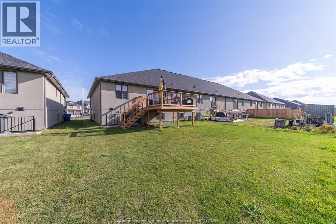
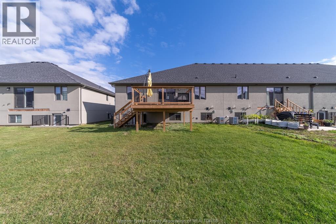
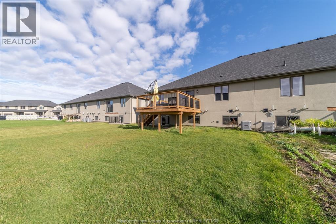
Semi-detached raised ranch with bonus room in Essex, Ontario, facing a park with no front neighbours. This 3-bedroom, 2-bathroom home offers about 1,600 sq ft of open-concept living, a double garage with inside entry, and a basement with a grade entrance, ready for your finishing ideas. The kitchen has quartz counters, crown moulding, under-cabinet lighting and a tile backsplash, and it flows into the dining and living areas with wide-plank hardwood and porcelain tile. The primary suite has a tray ceiling, a walk-in closet and an ensuite with a glass euro shower. Central air, HRV and a tankless gas water heater keep it efficient and comfortable. The paved double-wide driveway, landscaped lot, nearby playground, walking trails and shopping make it easy to live in, and Windsor is minutes away. A great fit for first-time buyers, growing families or downsizers who want newer construction in Windsor-Essex. (id:52874)
Property Details
|
MLS® Number
|
26027179 |
|
Property Type
|
Single Family |
|
Features
|
Double Width Or More Driveway, Front Driveway |
Building
|
BathroomTotal
|
2 |
|
BedroomsAboveGround
|
3 |
|
BedroomsTotal
|
3 |
|
Appliances
|
Dishwasher, Dryer, Microwave, Stove, Washer |
|
ArchitecturalStyle
|
Raised Ranch W/ Bonus Room |
|
ConstructedDate
|
2023 |
|
ConstructionStyleAttachment
|
Semi-detached |
|
CoolingType
|
Central Air Conditioning |
|
ExteriorFinish
|
Aluminum/vinyl, Stone, Concrete/stucco |
|
FlooringType
|
Ceramic/porcelain, Hardwood |
|
FoundationType
|
Concrete |
|
HeatingFuel
|
Natural Gas |
|
HeatingType
|
Forced Air, Furnace, Heat Recovery Ventilation (hrv) |
|
SizeInterior
|
1,600 Sqft |
|
TotalFinishedArea
|
1600 Sqft |
|
Type
|
House |
Parking
|
Attached Garage
|
|
|
Garage
|
|
|
Inside Entry
|
|
Land
|
Acreage
|
No |
|
SizeIrregular
|
40.75 X 107.55 Ft |
|
SizeTotalText
|
40.75 X 107.55 Ft |
|
ZoningDescription
|
Fp M1 |
Rooms
| Level |
Type |
Length |
Width |
Dimensions |
|
Lower Level |
Utility Room |
|
|
Measurements not available |
|
Main Level |
Living Room/dining Room |
|
|
Measurements not available |
|
Main Level |
Kitchen |
|
|
Measurements not available |
|
Main Level |
4pc Ensuite Bath |
|
|
Measurements not available |
|
Main Level |
3pc Ensuite Bath |
|
|
Measurements not available |
|
Main Level |
Bedroom |
|
|
Measurements not available |
|
Main Level |
Bedroom |
|
|
Measurements not available |
|
Main Level |
Primary Bedroom |
|
|
Measurements not available |
https://www.realtor.ca/real-estate/30487489/104-jones-street-essex