6 Bedroom
4 Bathroom
2,848 sqft
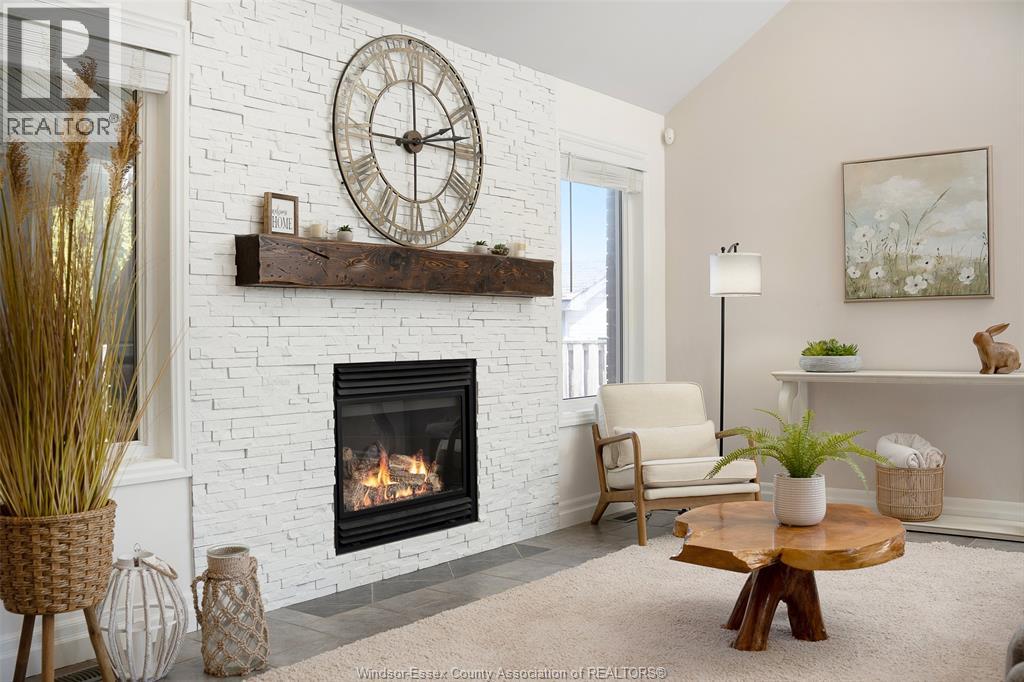
Fireplace
Above Ground Pool
Central Air Conditioning
Forced Air, Furnace, Heat Recovery Ventilation (Hrv)
Landscaped
$949,900
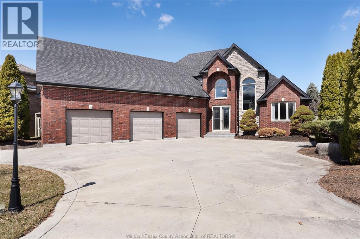
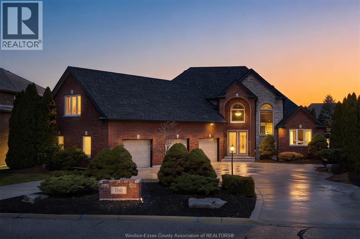
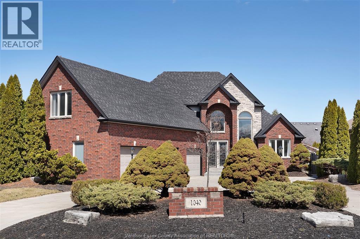
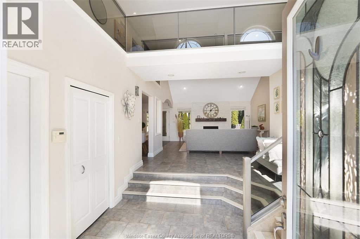
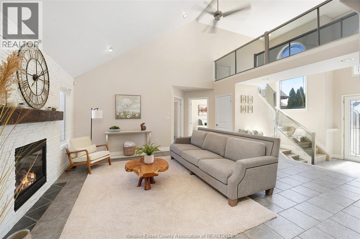
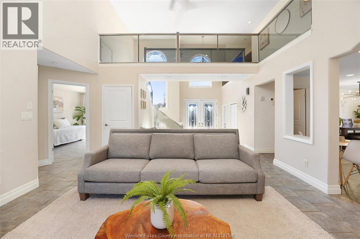
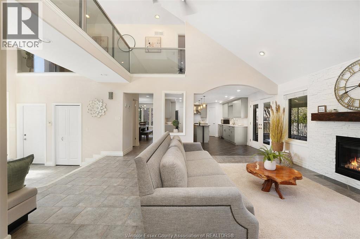
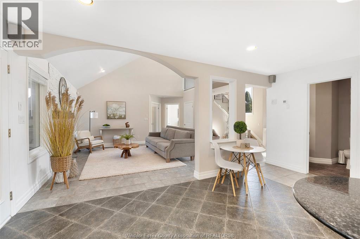
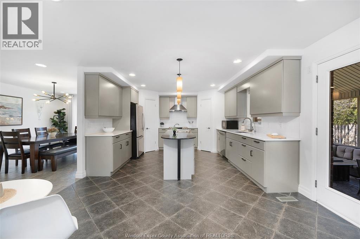
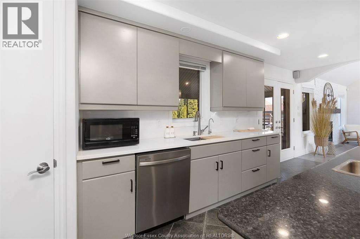
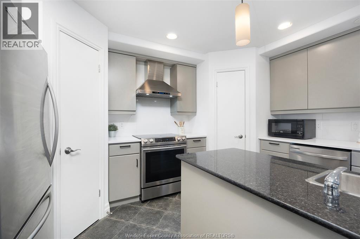
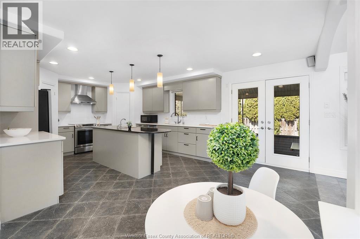
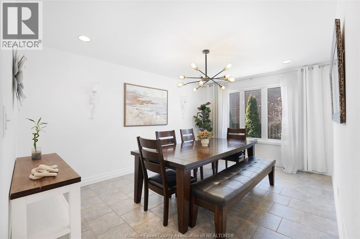
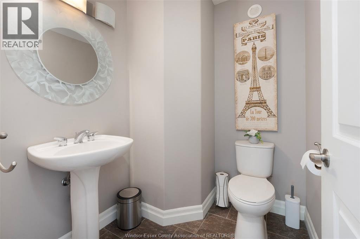
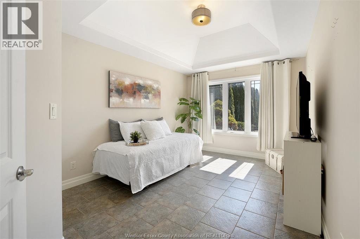
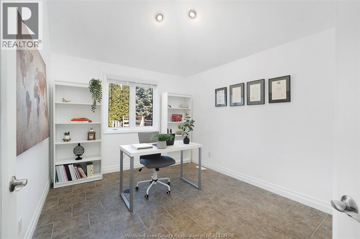
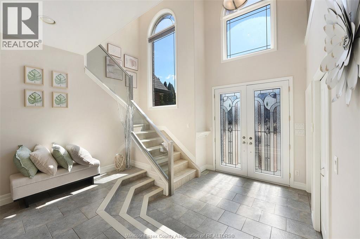
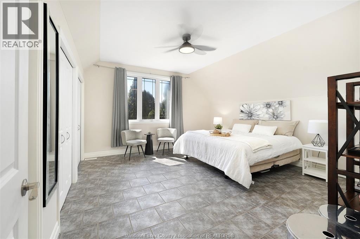
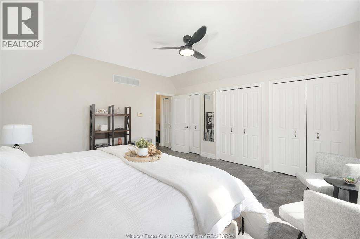
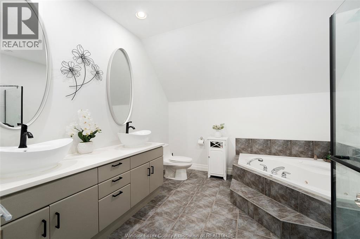
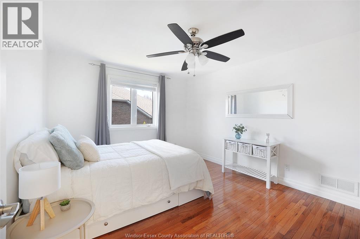
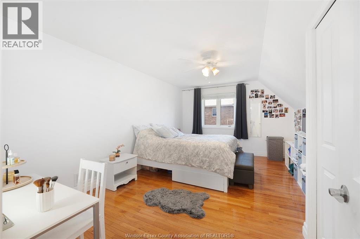
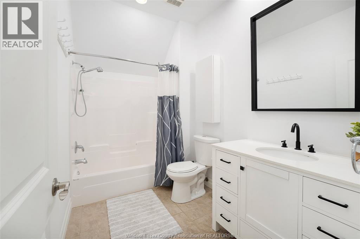
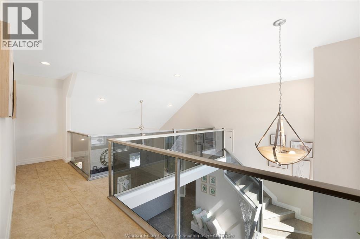
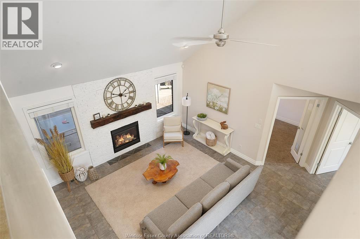
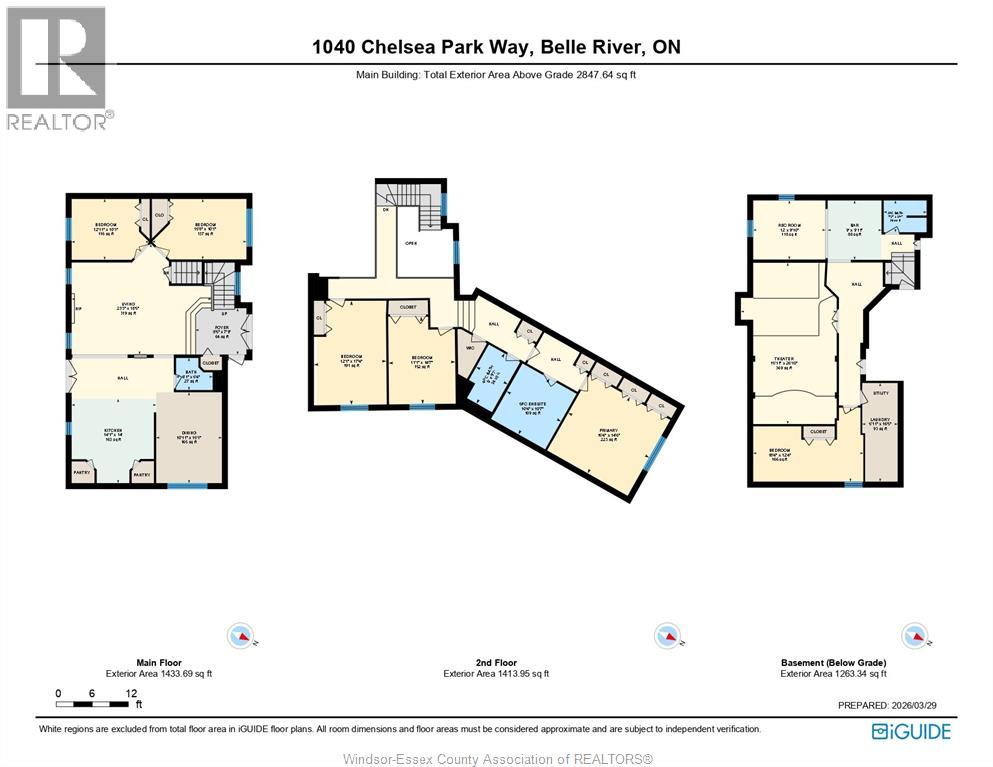
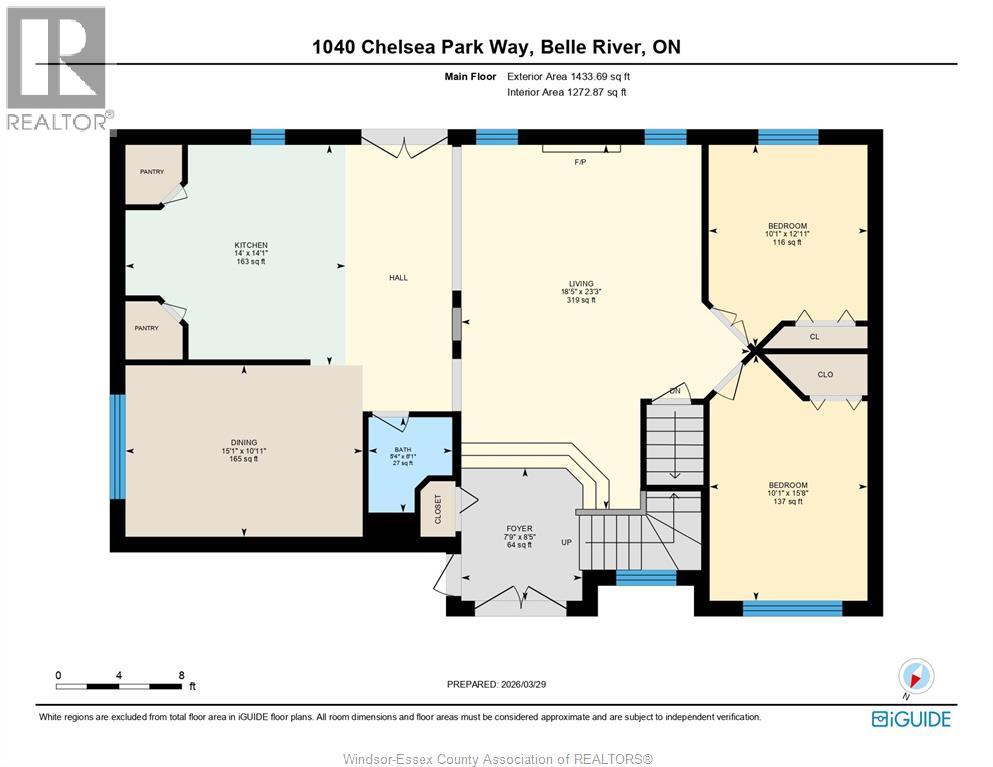
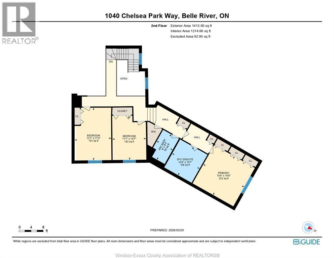
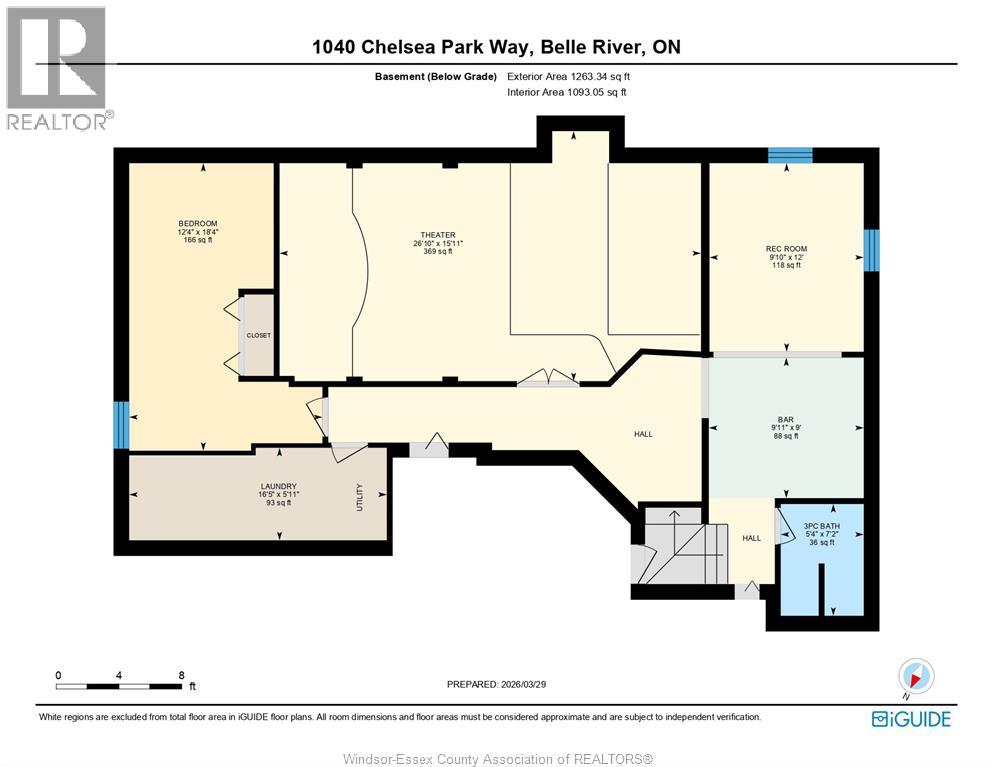
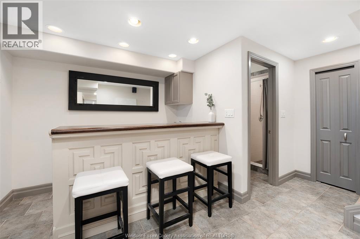
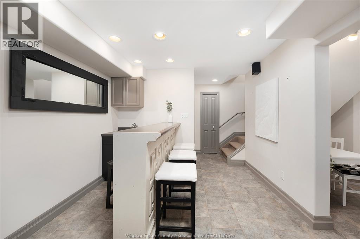
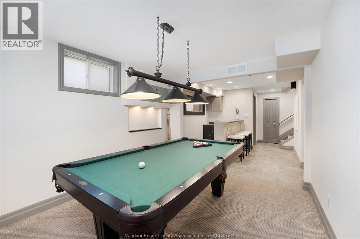
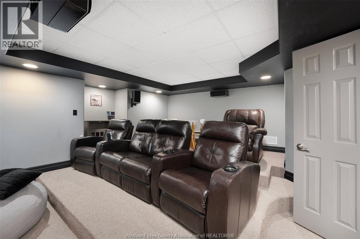
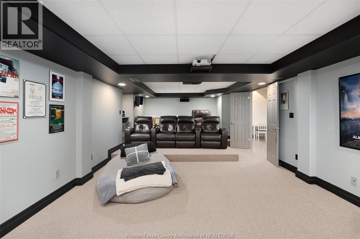
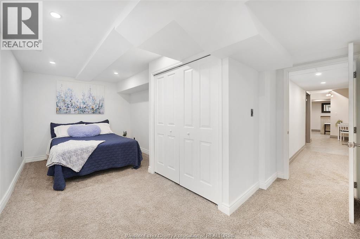
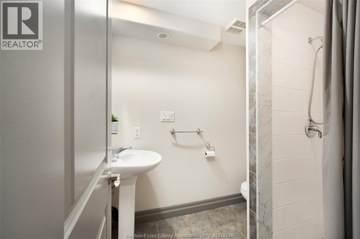
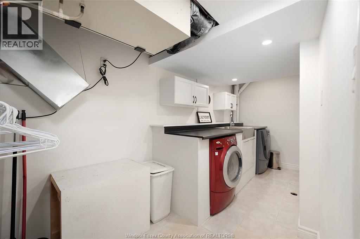
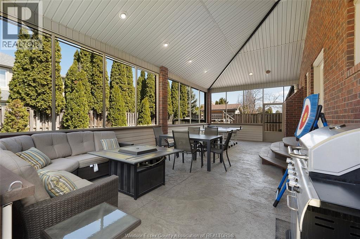
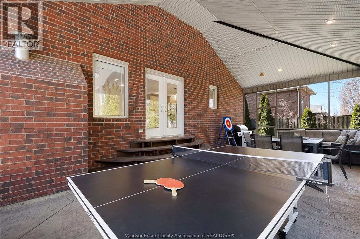
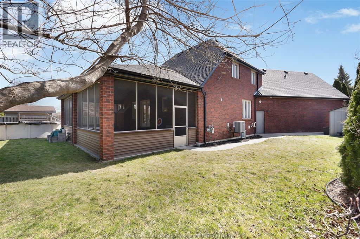
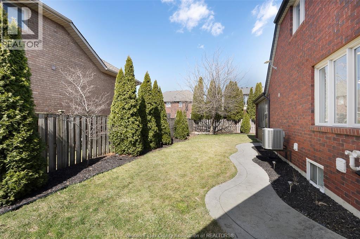
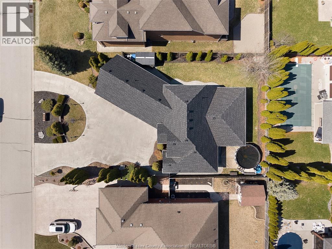
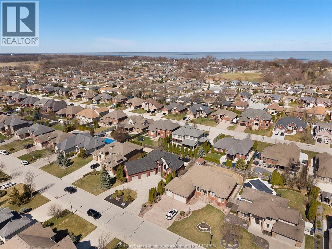
Welcome to 1040 Chelsea Park Way! Stunning Custom 6 bedroom, 3.5 bath, 1.75 story in Lakeshore area surrounded by executive homes. Bright open concept main floor w/great room open to kitchen w/2 pantries, formal dining room, 2 bedrooms & double French doors leading to the impressive 33'x 16' 3 season sunroom. Glass catwalk overlooks main floor leading to the upper level w/generous primary bedroom w/4pc ensuite, 2 addt'l bedrooms w/hardwood floors. Lower lvl is high & dry w/wet bar, pool table, soundproofed home theatre w/staggered seating. 6th bdrm, 3pc bathroom & laundry. Enjoy the heated above-ground pool situated in professionally landscaped fenced yard. Stamped concrete circular drive, patio, huge 3 car garage, underground sprinkler system, loads of storage! Roof and furnace replaced in 2022. Over 4,600 sq.ft in living space, contact us today for a private viewing. Close to all amenities including St. Anne's High School, Lake St. Clair, Restaurants, Walking trails, etc. (id:52874)
Property Details
|
MLS® Number
|
26009472 |
|
Property Type
|
Single Family |
|
EquipmentType
|
Furnace |
|
Features
|
Double Width Or More Driveway, Circular Driveway, Concrete Driveway, Finished Driveway, Front Driveway |
|
PoolFeatures
|
Pool Equipment |
|
PoolType
|
Above Ground Pool |
|
RentalEquipmentType
|
Furnace |
Building
|
BathroomTotal
|
4 |
|
BedroomsAboveGround
|
5 |
|
BedroomsBelowGround
|
1 |
|
BedroomsTotal
|
6 |
|
Appliances
|
Dishwasher, Dryer, Refrigerator, Stove, Washer |
|
ConstructedDate
|
2003 |
|
ConstructionStyleAttachment
|
Detached |
|
CoolingType
|
Central Air Conditioning |
|
ExteriorFinish
|
Brick, Stone |
|
FireplaceFuel
|
Gas |
|
FireplacePresent
|
Yes |
|
FireplaceType
|
Insert |
|
FlooringType
|
Carpeted, Ceramic/porcelain, Hardwood |
|
FoundationType
|
Concrete |
|
HalfBathTotal
|
1 |
|
HeatingFuel
|
Natural Gas |
|
HeatingType
|
Forced Air, Furnace, Heat Recovery Ventilation (hrv) |
|
StoriesTotal
|
2 |
|
SizeInterior
|
2,848 Sqft |
|
TotalFinishedArea
|
2848 Sqft |
|
Type
|
House |
Parking
|
Attached Garage
|
|
|
Garage
|
|
|
Inside Entry
|
|
Land
|
Acreage
|
No |
|
FenceType
|
Fence |
|
LandscapeFeatures
|
Landscaped |
|
SizeIrregular
|
77.2 X 128.77 Ft |
|
SizeTotalText
|
77.2 X 128.77 Ft |
|
ZoningDescription
|
Res |
Rooms
| Level |
Type |
Length |
Width |
Dimensions |
|
Second Level |
4pc Bathroom |
|
|
Measurements not available |
|
Second Level |
5pc Ensuite Bath |
|
|
Measurements not available |
|
Second Level |
Bedroom |
|
|
Measurements not available |
|
Second Level |
Bedroom |
|
|
Measurements not available |
|
Second Level |
Primary Bedroom |
|
|
Measurements not available |
|
Lower Level |
Storage |
|
|
Measurements not available |
|
Lower Level |
Utility Room |
|
|
Measurements not available |
|
Lower Level |
Laundry Room |
|
|
Measurements not available |
|
Lower Level |
Bedroom |
|
|
Measurements not available |
|
Lower Level |
Family Room |
|
|
Measurements not available |
|
Lower Level |
Games Room |
|
|
Measurements not available |
|
Main Level |
2pc Bathroom |
|
|
Measurements not available |
|
Main Level |
Bedroom |
|
|
Measurements not available |
|
Main Level |
Bedroom |
|
|
Measurements not available |
|
Main Level |
Dining Room |
|
|
Measurements not available |
|
Main Level |
Eating Area |
|
|
Measurements not available |
|
Main Level |
Kitchen |
|
|
Measurements not available |
|
Main Level |
Living Room/fireplace |
|
|
Measurements not available |
|
Main Level |
Foyer |
|
|
Measurements not available |
https://www.realtor.ca/real-estate/29670660/1040-chelsea-parkway-lakeshore