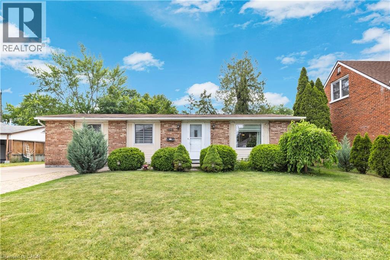
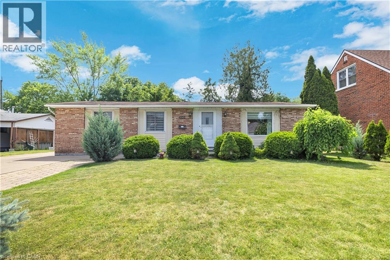
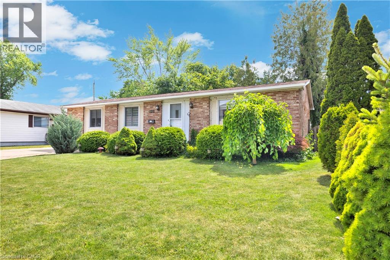
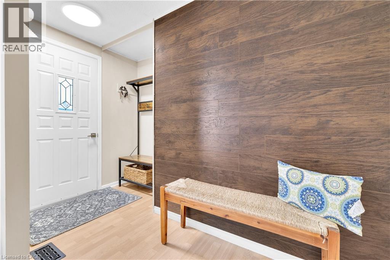
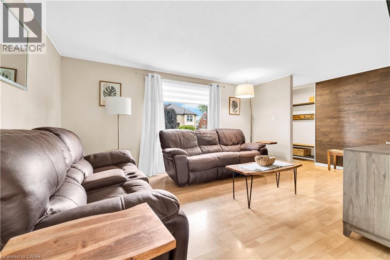
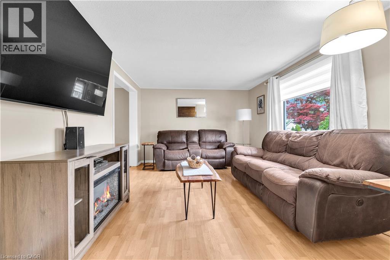
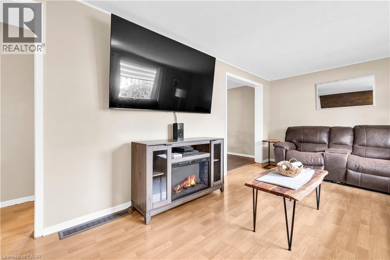
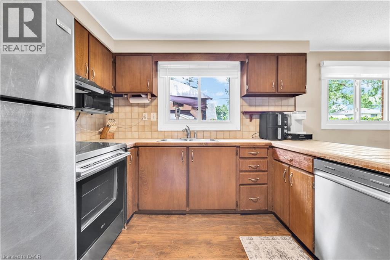
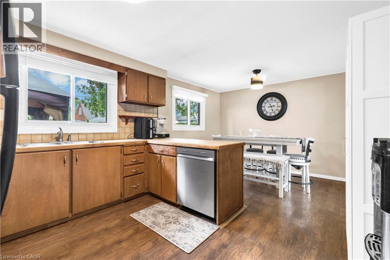
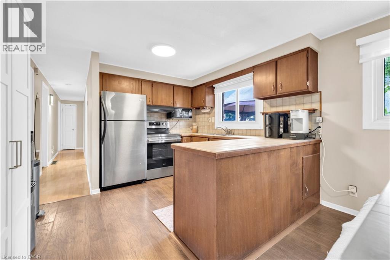
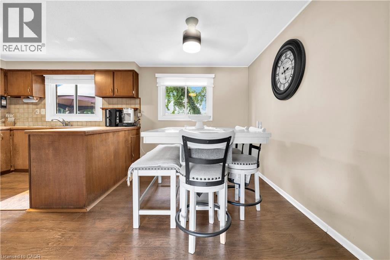
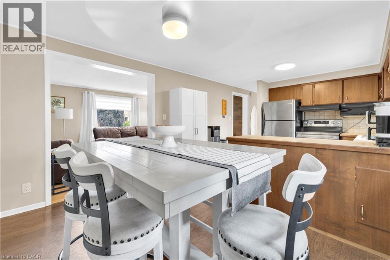
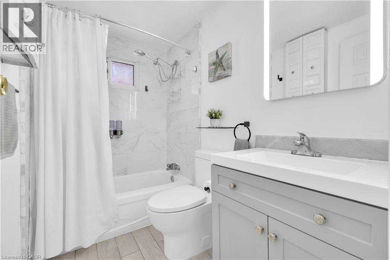
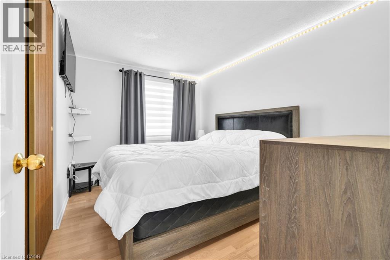
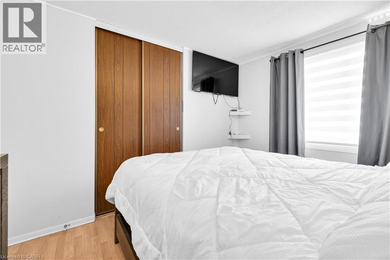
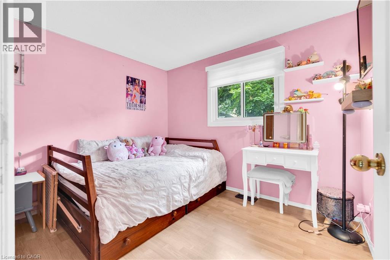
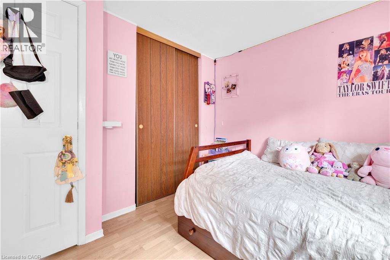
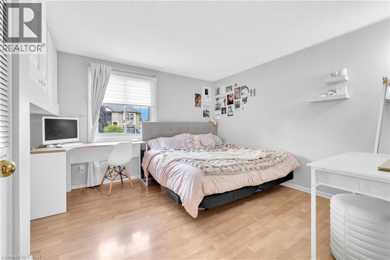
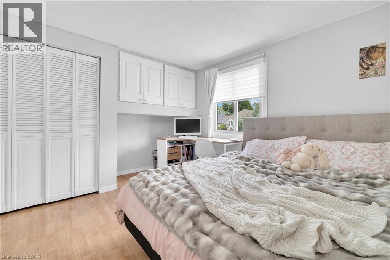
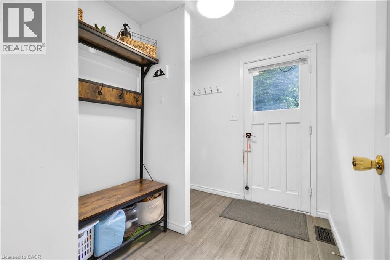
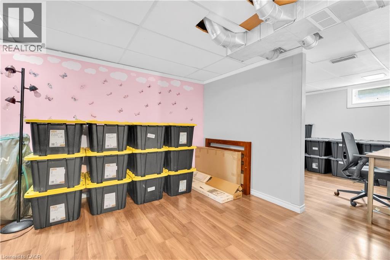
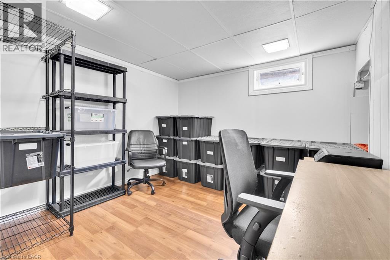
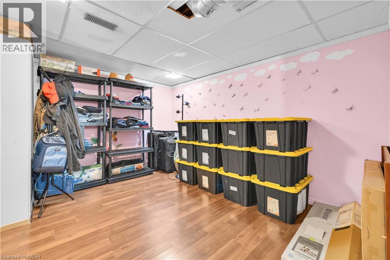
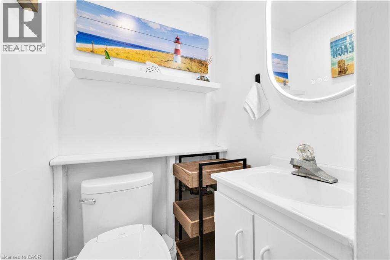
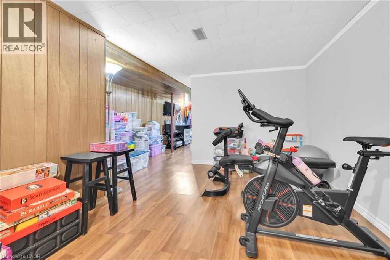
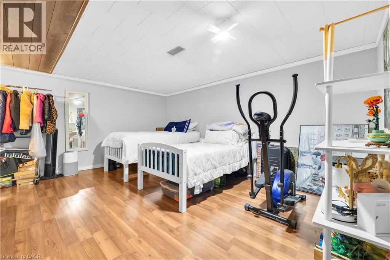
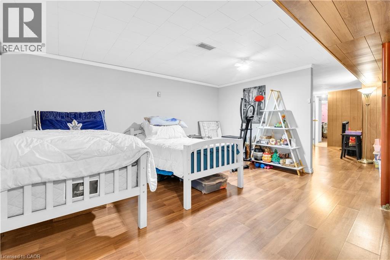
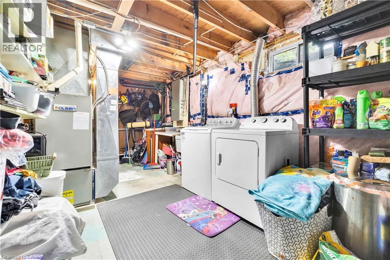
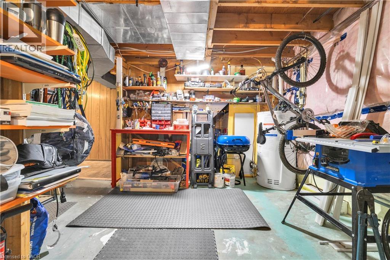
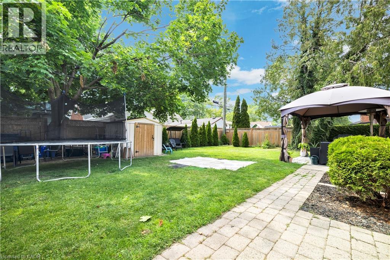
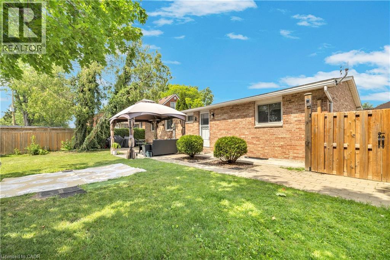
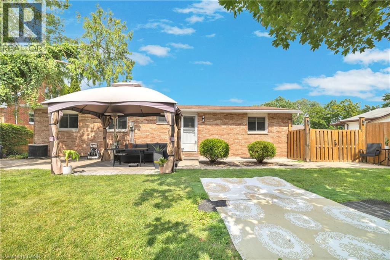
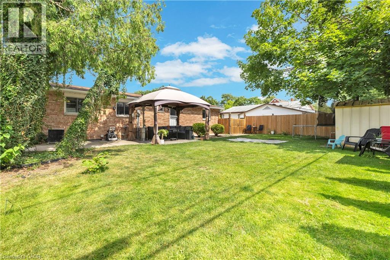
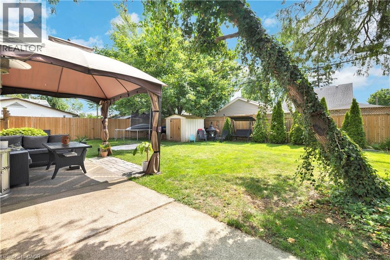
Excellent opportunity in Riverside! Discover this immaculate freehold detached bungalow, ideal for families, investors, or anyone seeking comfort and functionality in a great location. The property features 3+1 bedrooms and 1.5 bathrooms, offering a practical layout with well-distributed spaces. The fully finished basement expands the living area, providing the perfect space for a family room, home office, gym, or additional bedroom. It also offers plenty of storage space. As well, you have a convenient driveway that can accommodate up to 4 cars. Situated on a spacious lot in the sought-after Riverside neighborhood, this home also features a fully fenced backyard, level and generously sized—perfect for children to play, pets to enjoy, or for hosting gatherings with family and friends. A clean, well-maintained property ready to welcome its new owners. Don’t miss the opportunity to make it yours! (id:52874)
| MLS® Number | 40844956 |
| Property Type | Single Family |
| AmenitiesNearBy | Park, Place Of Worship, Playground, Public Transit, Schools |
| CommunityFeatures | Quiet Area |
| ParkingSpaceTotal | 4 |
| BathroomTotal | 2 |
| BedroomsAboveGround | 3 |
| BedroomsBelowGround | 1 |
| BedroomsTotal | 4 |
| Appliances | Dishwasher, Dryer, Stove, Washer, Microwave Built-in |
| ArchitecturalStyle | Bungalow |
| BasementDevelopment | Finished |
| BasementType | Full (finished) |
| ConstructedDate | 1972 |
| ConstructionStyleAttachment | Detached |
| CoolingType | Central Air Conditioning |
| ExteriorFinish | Brick, Vinyl Siding |
| Fixture | Ceiling Fans |
| HalfBathTotal | 1 |
| HeatingType | Forced Air |
| StoriesTotal | 1 |
| SizeInterior | 2,162 Sqft |
| Type | House |
| UtilityWater | Municipal Water |
| Acreage | No |
| LandAmenities | Park, Place Of Worship, Playground, Public Transit, Schools |
| Sewer | Municipal Sewage System |
| SizeDepth | 88 Ft |
| SizeFrontage | 60 Ft |
| SizeTotalText | Under 1/2 Acre |
| ZoningDescription | R1.1 |
| Level | Type | Length | Width | Dimensions |
|---|---|---|---|---|
| Basement | Workshop | 12'9'' x 10'2'' | ||
| Basement | Storage | 12'7'' x 9'11'' | ||
| Basement | Storage | 9'1'' x 19'9'' | ||
| Basement | Office | 10'1'' x 9'11'' | ||
| Basement | Gym | 13'7'' x 14'7'' | ||
| Basement | Bedroom | 13'7'' x 15'4'' | ||
| Basement | 2pc Bathroom | 3'6'' x 3'8'' | ||
| Main Level | Living Room | 11'4'' x 19'1'' | ||
| Main Level | Kitchen | 11'4'' x 10'1'' | ||
| Main Level | Dining Room | 11'4'' x 8'0'' | ||
| Main Level | Primary Bedroom | 11'4'' x 13'1'' | ||
| Main Level | Bedroom | 9'0'' x 10'1'' | ||
| Main Level | Bedroom | 11'4'' x 8'9'' | ||
| Main Level | 4pc Bathroom | 8'1'' x 4'11'' |
https://www.realtor.ca/real-estate/29997638/1045-reedmere-road-windsor
Contact us for more information

The trademarks REALTOR®, REALTORS®, and the REALTOR® logo are controlled by The Canadian Real Estate Association (CREA) and identify real estate professionals who are members of CREA. The trademarks MLS®, Multiple Listing Service® and the associated logos are owned by The Canadian Real Estate Association (CREA) and identify the quality of services provided by real estate professionals who are members of CREA. The trademark DDF® is owned by The Canadian Real Estate Association (CREA) and identifies CREA's Data Distribution Facility (DDF®)