4 Bedroom
3 Bathroom
Fireplace
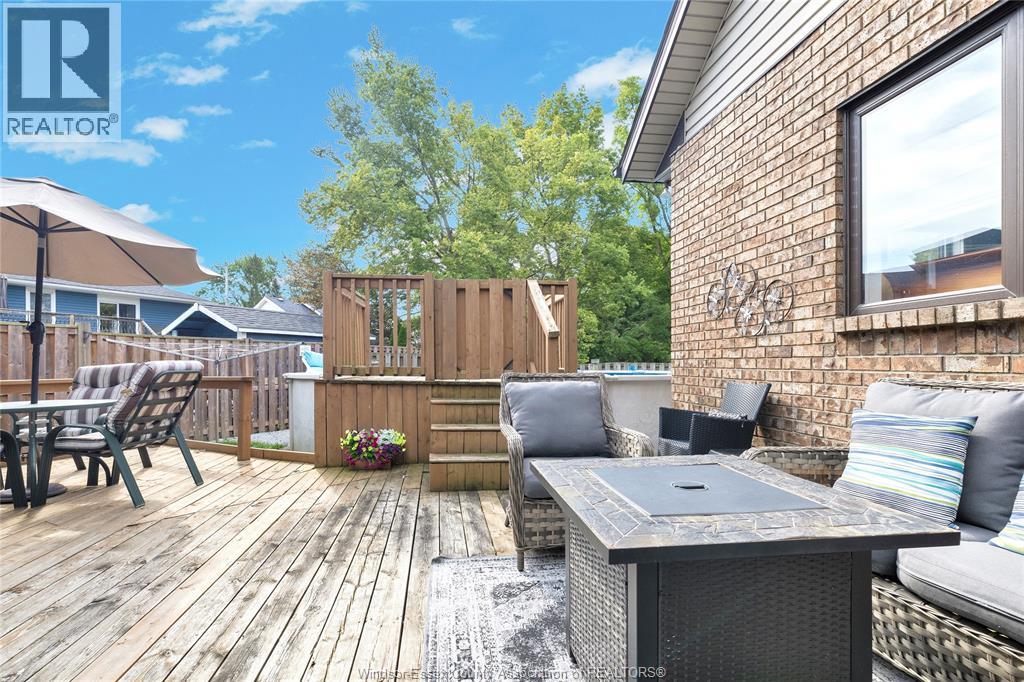
Above Ground Pool
Central Air Conditioning
Forced Air
Waterfront
$749,900
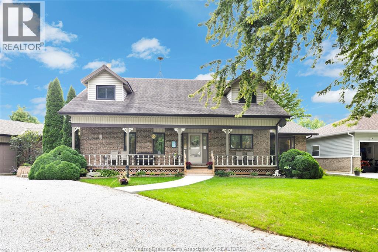
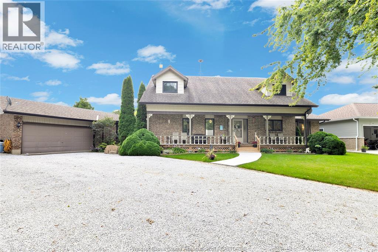
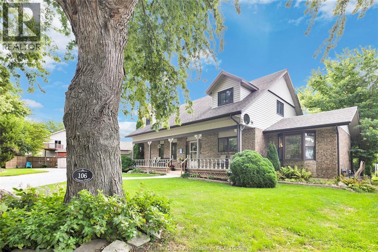
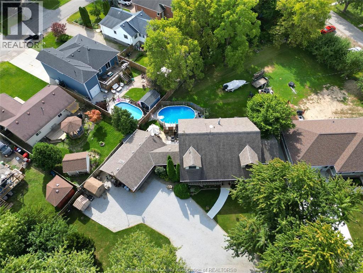
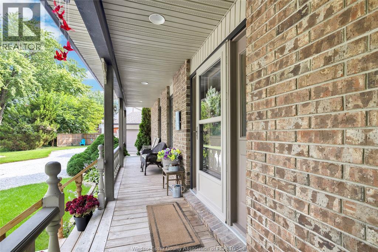
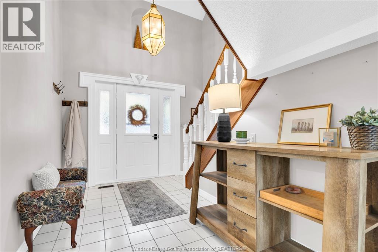
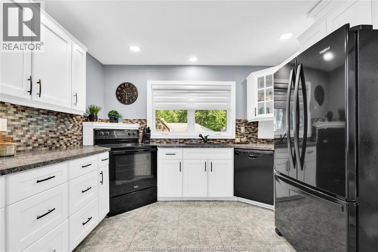
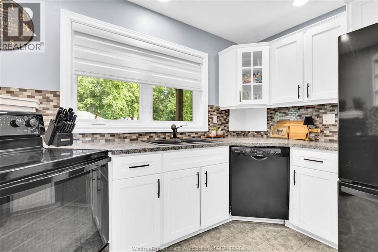
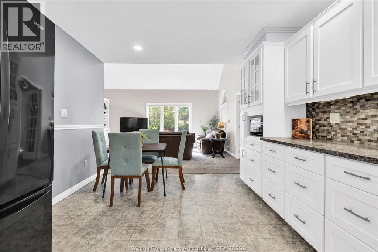
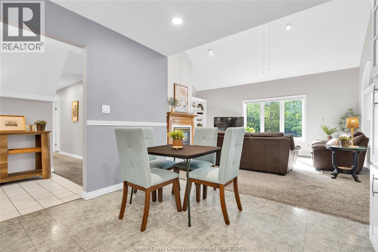
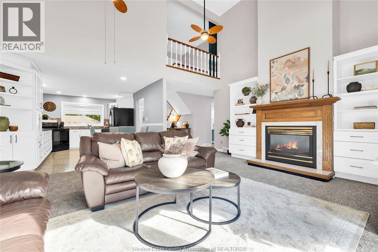
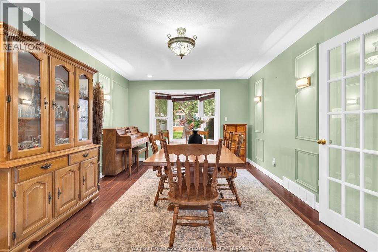
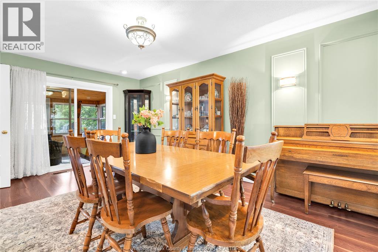
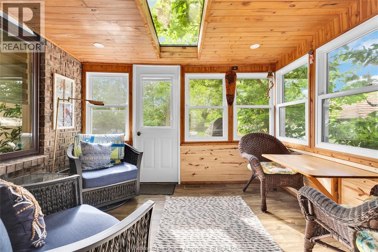
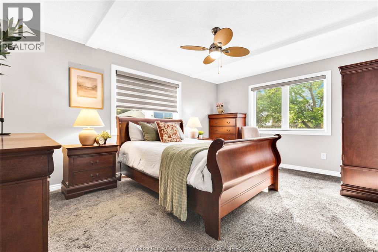
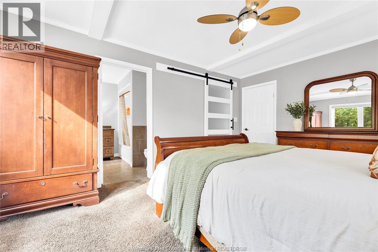
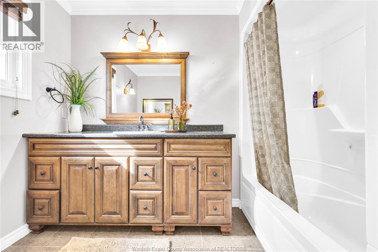
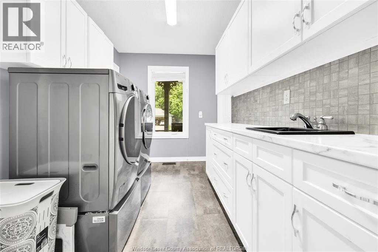
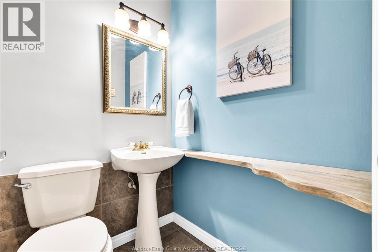
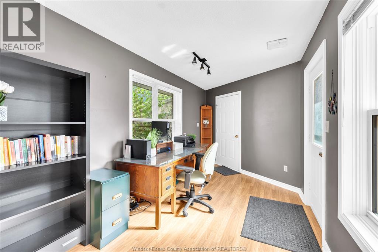
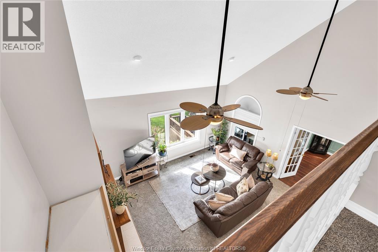
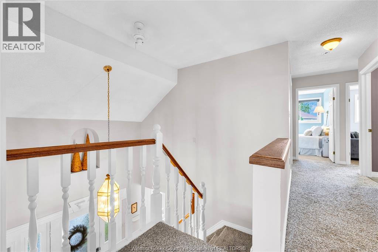
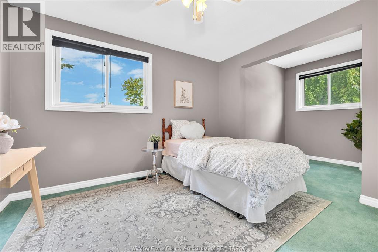
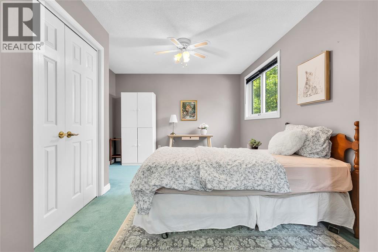
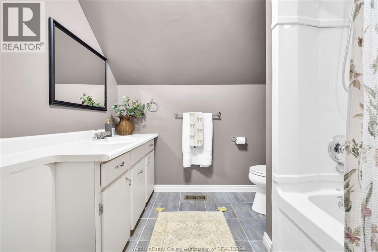
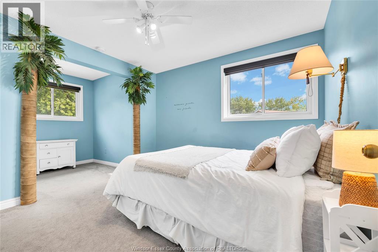
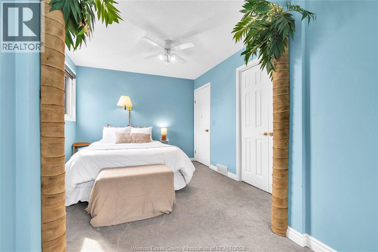
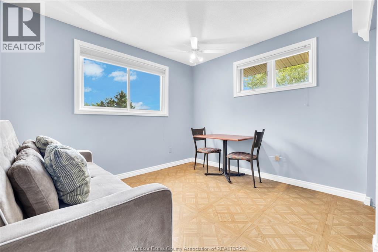
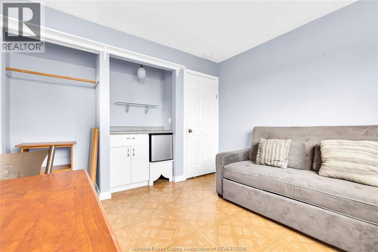
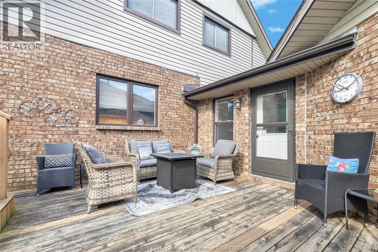
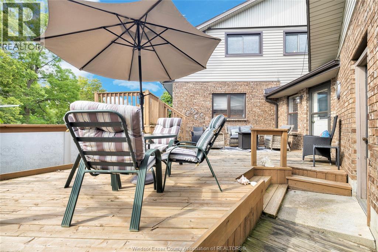
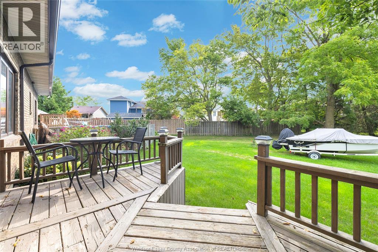
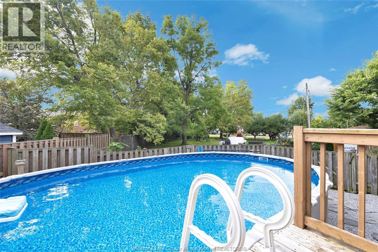
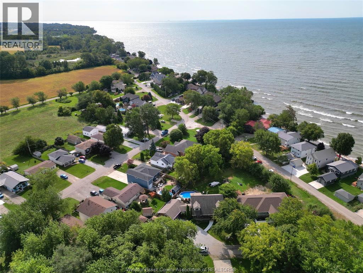
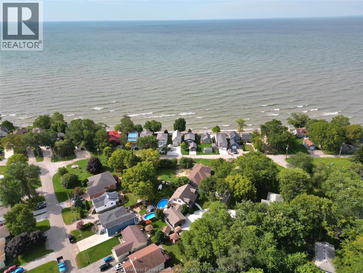
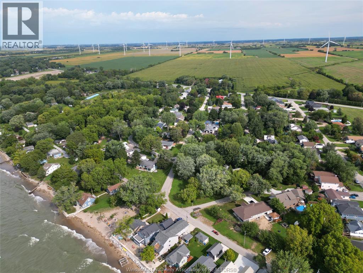
Beach rights, a welcoming community, and a large, functional layout come together at 106 Seymour Place. Just steps from your private beach access, this home offers the space and flexibility to make everyday living feel a little more relaxed. Inside, you'll find a modern kitchen with plenty of storage, an extra-large separate dining room, a bright sunroom, and a main-floor office. The primary bedroom is conveniently located on the main floor with a large ensuite, while three full bedrooms upstairs give everyone room to spread out. An above-ground heated pool, oversized fully updated laundry room, and generous living spaces make this home practical for both everyday life and entertaining. Enjoy the charm of a close-knit beach community, just 10 minutes from Harrow and close to some of Southern Ontario's best wineries. A home with this much space, beach access, and community appeal doesn't come available often. (id:52874)
Property Details
|
MLS® Number
|
26022633 |
|
Property Type
|
Single Family |
|
Features
|
Double Width Or More Driveway, Gravel Driveway |
|
PoolType
|
Above Ground Pool |
|
WaterFrontType
|
Waterfront |
Building
|
BathroomTotal
|
3 |
|
BedroomsAboveGround
|
4 |
|
BedroomsTotal
|
4 |
|
ConstructedDate
|
1989 |
|
CoolingType
|
Central Air Conditioning |
|
ExteriorFinish
|
Aluminum/vinyl, Brick |
|
FireplaceFuel
|
Gas |
|
FireplacePresent
|
Yes |
|
FireplaceType
|
Insert |
|
FlooringType
|
Carpeted, Ceramic/porcelain, Laminate, Cushion/lino/vinyl |
|
FoundationType
|
Unknown |
|
HalfBathTotal
|
1 |
|
HeatingFuel
|
Natural Gas |
|
HeatingType
|
Forced Air |
|
StoriesTotal
|
2 |
|
Type
|
House |
Parking
Land
|
Acreage
|
No |
|
SizeIrregular
|
131.7 X 78.35 Ft |
|
SizeTotalText
|
131.7 X 78.35 Ft |
|
ZoningDescription
|
R2 Fp |
Rooms
| Level |
Type |
Length |
Width |
Dimensions |
|
Second Level |
4pc Bathroom |
|
|
Measurements not available |
|
Second Level |
Bedroom |
|
|
Measurements not available |
|
Second Level |
Bedroom |
|
|
Measurements not available |
|
Second Level |
Bedroom |
|
|
Measurements not available |
|
Main Level |
Office |
|
|
Measurements not available |
|
Main Level |
2pc Bathroom |
|
|
Measurements not available |
|
Main Level |
Laundry Room |
|
|
Measurements not available |
|
Main Level |
4pc Ensuite Bath |
|
|
Measurements not available |
|
Main Level |
Primary Bedroom |
|
|
Measurements not available |
|
Main Level |
Sunroom |
|
|
Measurements not available |
|
Main Level |
Dining Room |
|
|
Measurements not available |
|
Main Level |
Living Room |
|
|
Measurements not available |
|
Main Level |
Kitchen |
|
|
Measurements not available |
https://www.realtor.ca/real-estate/30286080/106-seymour-place-harrow