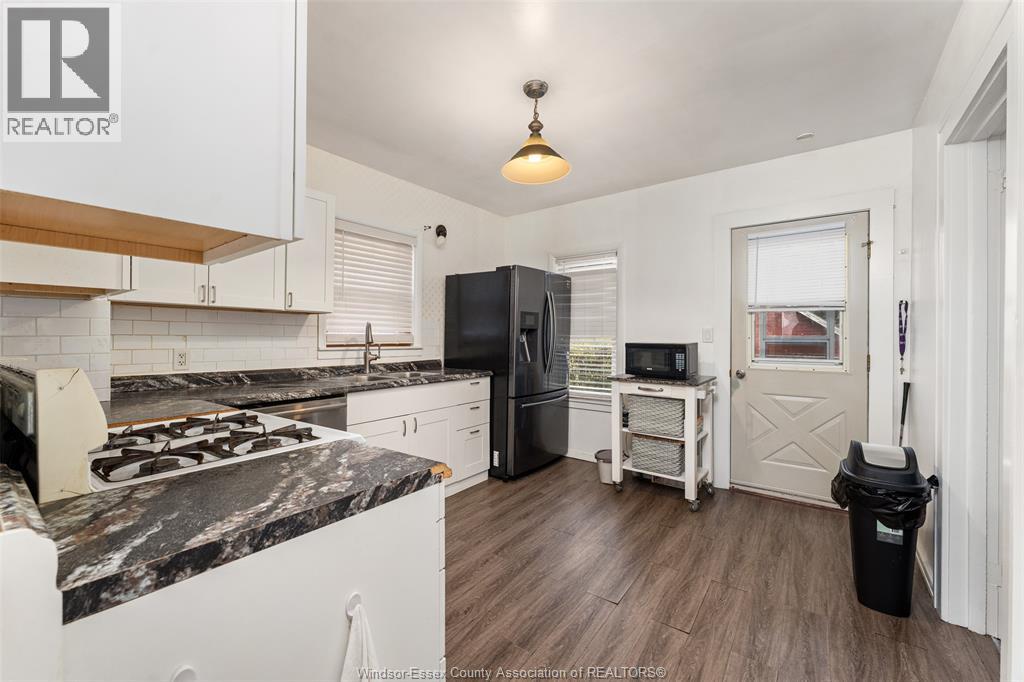
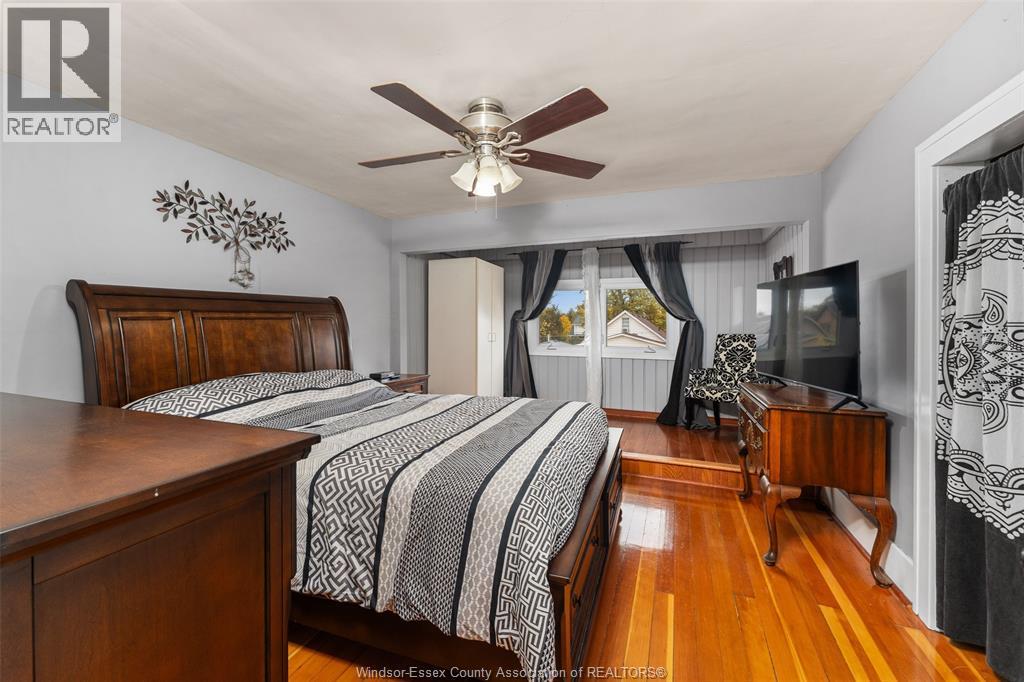
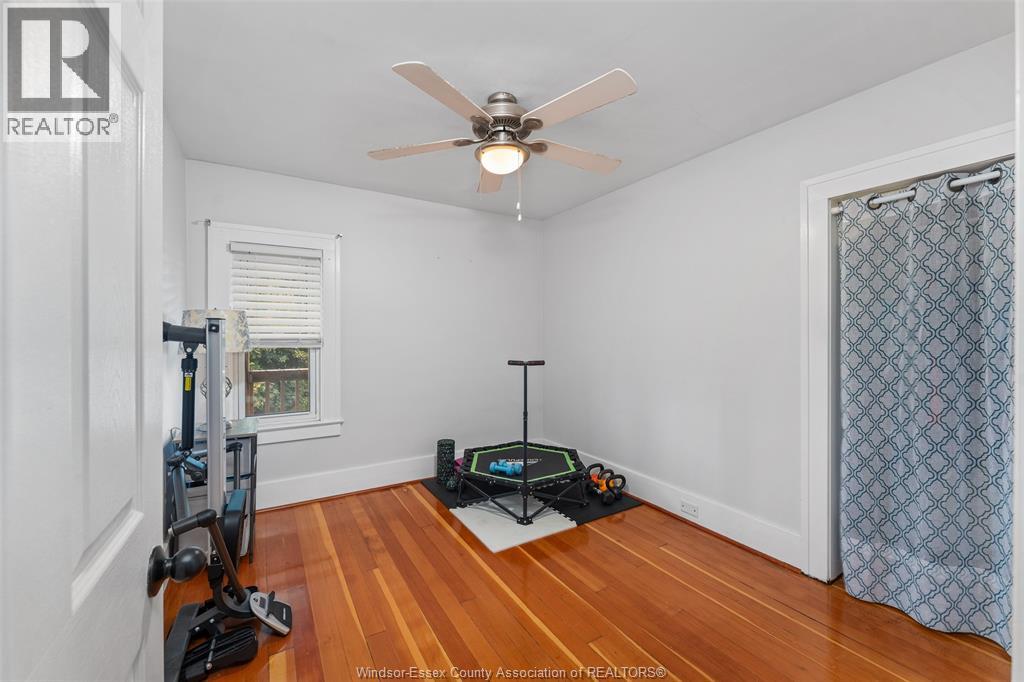
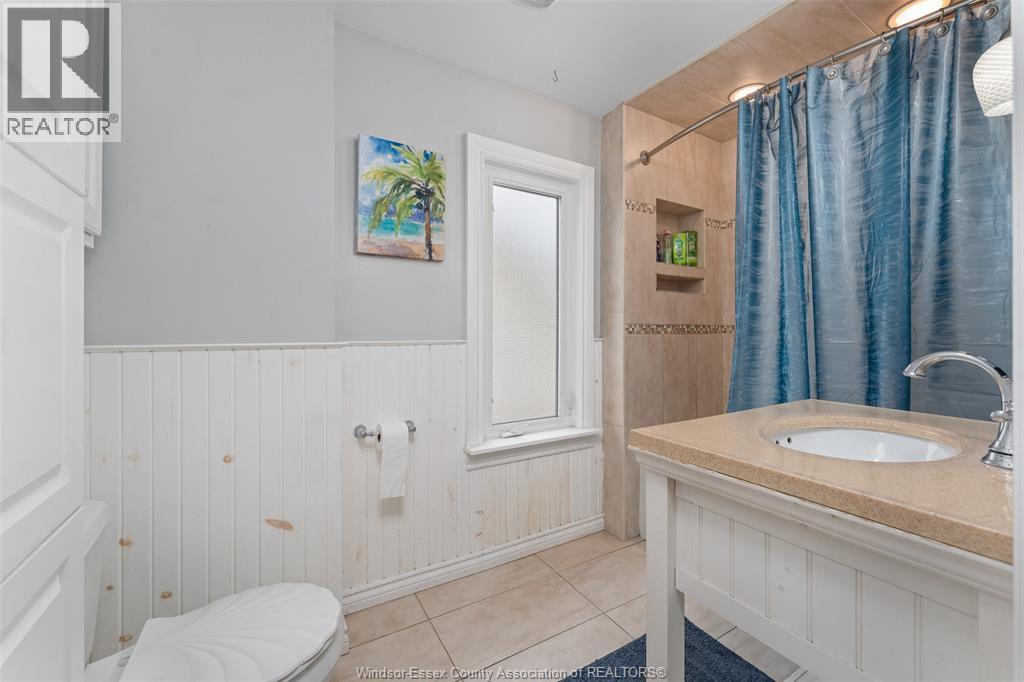
3 Bedroom
2 Bathroom
Fireplace
Central Air Conditioning
Forced Air
$379,900
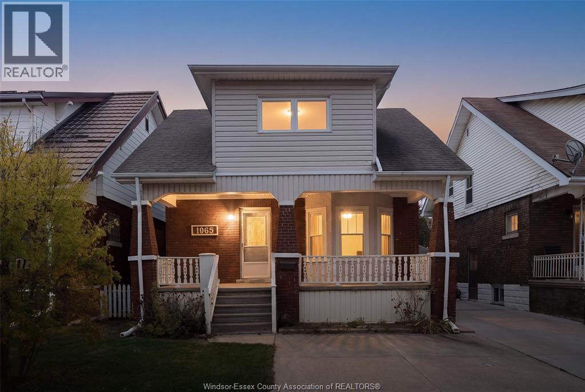
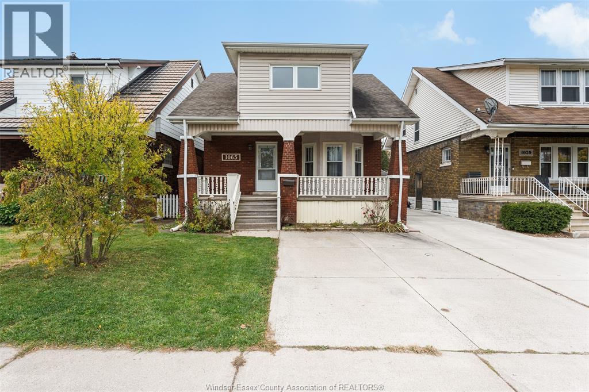
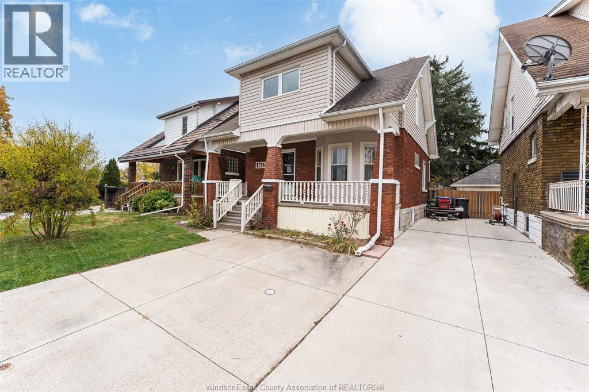
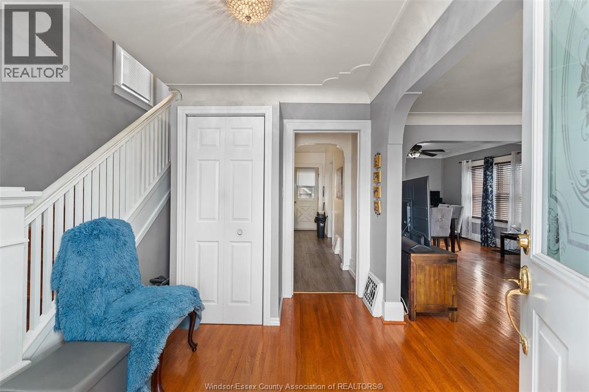
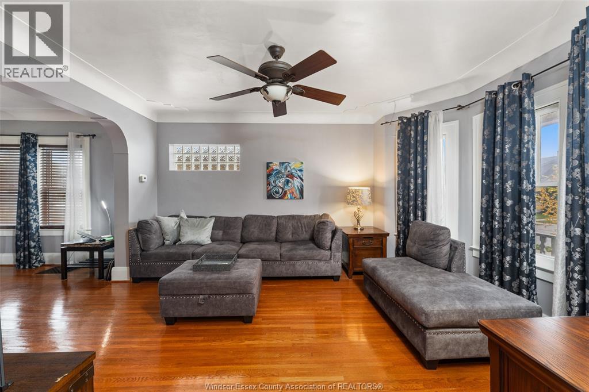
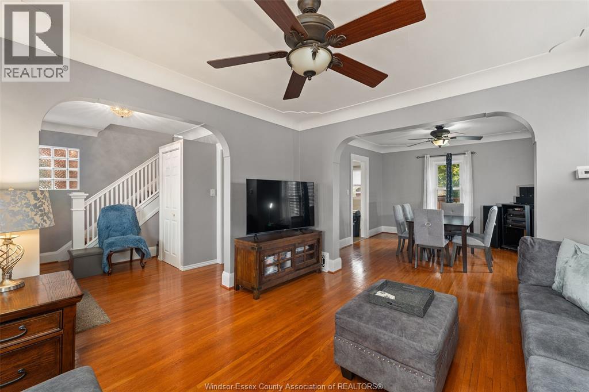
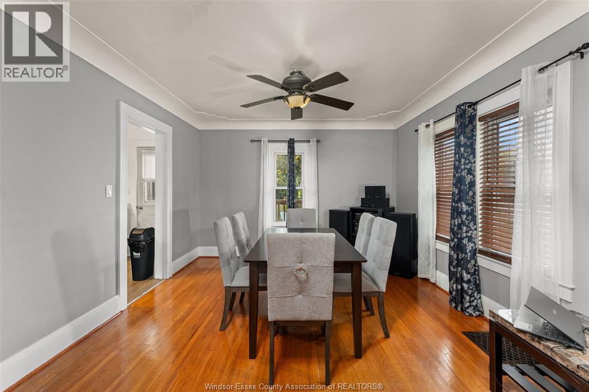
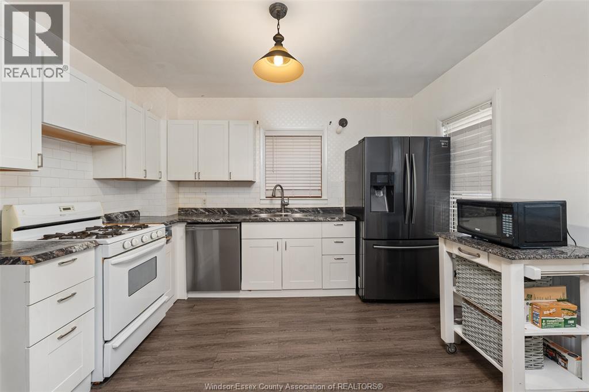
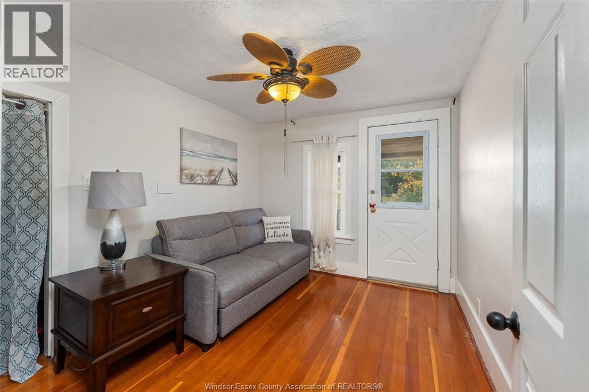
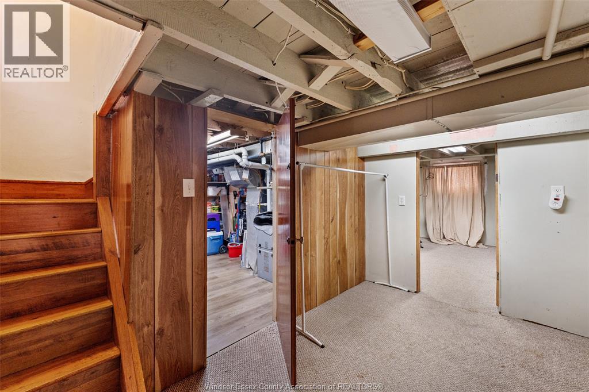
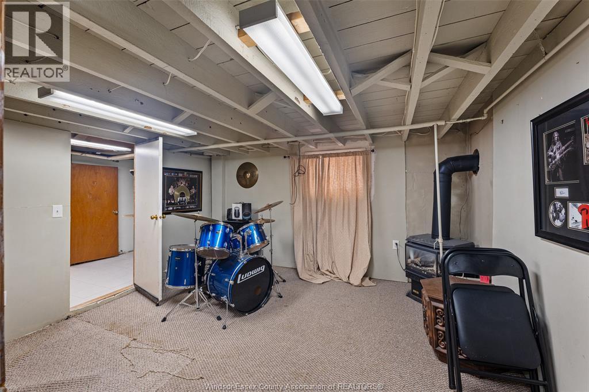
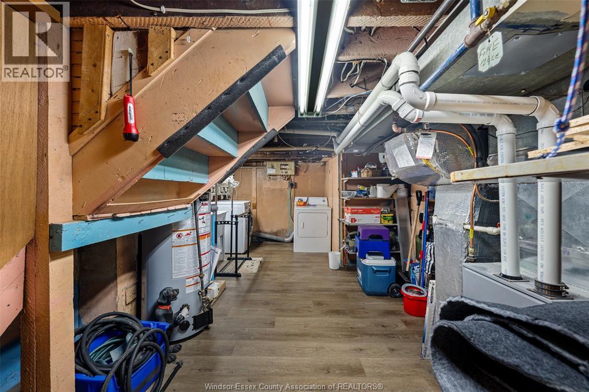
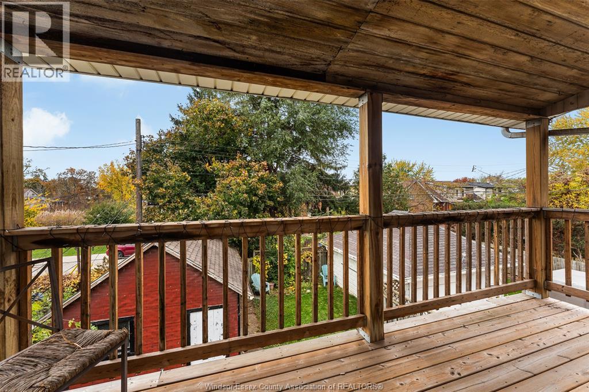
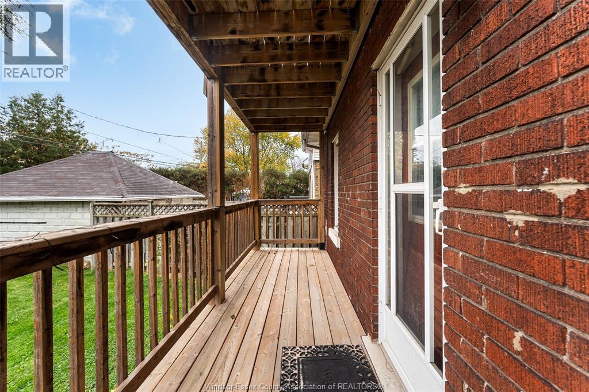
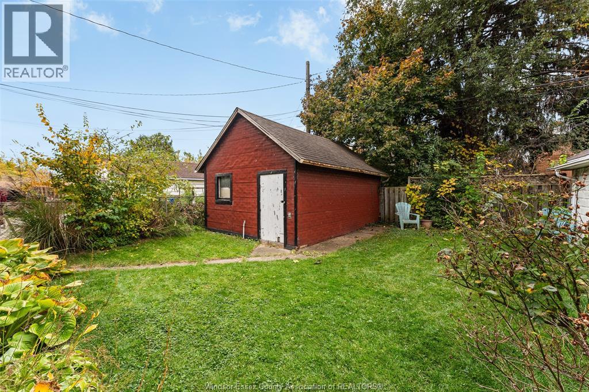
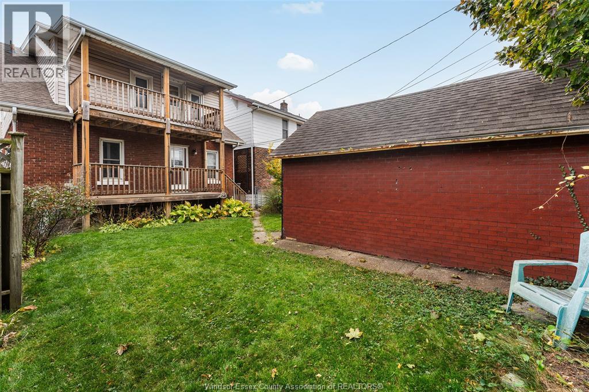
Three bedrooms, a quiet Riverside street, and Dawson Park a short walk from your front door. If you have been searching Riverside for a detached home at this price, you already know how rarely one comes up: too small, too far out, or gone before you could book a showing. Sound familiar? So why is this one available? The owners are downsizing, and their next move makes room for your first one. You want a place that is fully yours. You want a street that settles down at night. You want somewhere worth walking to. This home checks all three. It is a detached two-storey, which means no shared walls and no neighbour on the other side of your bedroom. Parking for two cars sits right out front, so nobody is circling the block for a spot after a long day. Out back, a garage gives you real storage for the bikes, the tools, the lawnmower and the snow shovels, which keeps the house itself clear for living. F.J. Brennan High School is within walking distance, and Dawson Park is close enough for an evening loop before dinner or a slow Saturday morning coffee on a bench. The street is quiet, the kind where you hear leaves underfoot more than you hear traffic. And here is the part most buyers feel the moment they walk in: you stop paying for someone else’s walls and start living inside your own. Picture the first snowfall this winter, watched from your own front window, both cars tucked in out front, a warm house behind you, and the whole quiet street turning white while you finally have nowhere else you need to be. (id:52874)
Property Details
|
MLS® Number
|
26027159 |
|
Property Type
|
Single Family |
|
Features
|
Double Width Or More Driveway, Paved Driveway, Front Driveway |
Building
|
BathroomTotal
|
2 |
|
BedroomsAboveGround
|
3 |
|
BedroomsTotal
|
3 |
|
Appliances
|
Dishwasher, Dryer, Refrigerator, Stove, Washer |
|
ConstructedDate
|
1929 |
|
ConstructionStyleAttachment
|
Detached |
|
CoolingType
|
Central Air Conditioning |
|
ExteriorFinish
|
Aluminum/vinyl, Brick |
|
FireplaceFuel
|
Gas |
|
FireplacePresent
|
Yes |
|
FireplaceType
|
Free Standing Metal |
|
FlooringType
|
Carpeted, Ceramic/porcelain, Hardwood, Cushion/lino/vinyl |
|
FoundationType
|
Block |
|
HalfBathTotal
|
1 |
|
HeatingFuel
|
Natural Gas |
|
HeatingType
|
Forced Air |
|
StoriesTotal
|
2 |
|
Type
|
House |
Parking
Land
|
Acreage
|
No |
|
SizeIrregular
|
30 X 96ft |
|
SizeTotalText
|
30 X 96ft |
|
ZoningDescription
|
Rd1.2 |
Rooms
| Level |
Type |
Length |
Width |
Dimensions |
|
Second Level |
4pc Bathroom |
|
|
Measurements not available |
|
Second Level |
Bedroom |
|
|
Measurements not available |
|
Second Level |
Bedroom |
|
|
Measurements not available |
|
Second Level |
Primary Bedroom |
|
|
Measurements not available |
|
Lower Level |
2pc Bathroom |
|
|
Measurements not available |
|
Lower Level |
Other |
|
|
Measurements not available |
|
Lower Level |
Storage |
|
|
Measurements not available |
|
Lower Level |
Recreation Room |
|
|
Measurements not available |
|
Lower Level |
Utility Room |
|
|
Measurements not available |
|
Main Level |
Kitchen |
|
|
Measurements not available |
|
Main Level |
Dining Room |
|
|
Measurements not available |
|
Main Level |
Living Room |
|
|
Measurements not available |
|
Main Level |
Foyer |
|
|
Measurements not available |
https://www.realtor.ca/real-estate/30479536/1065-dawson-road-windsor