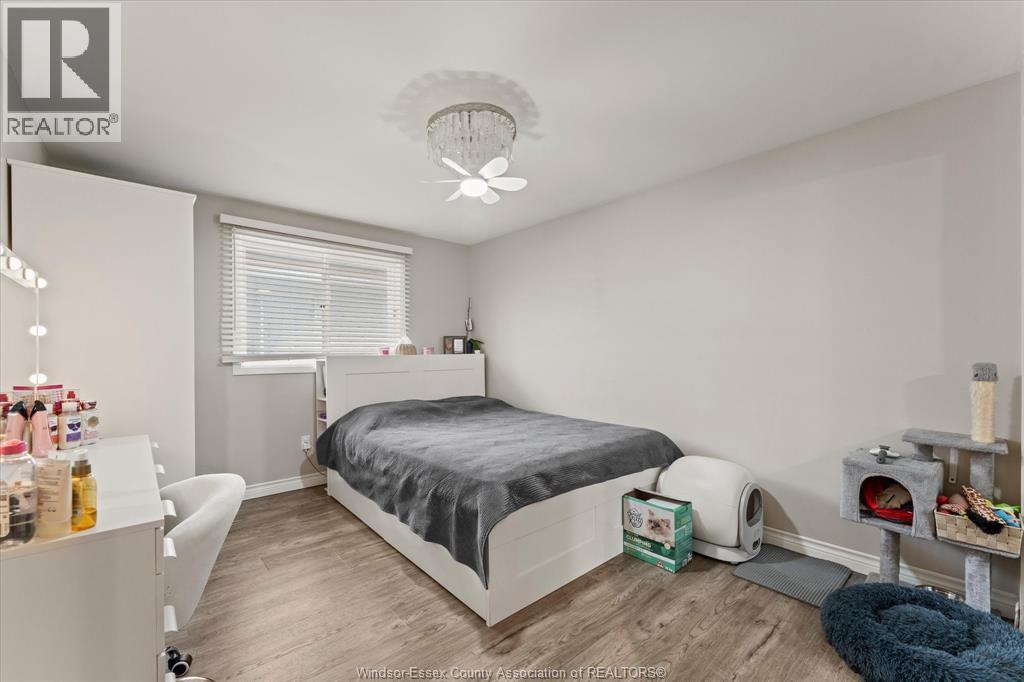
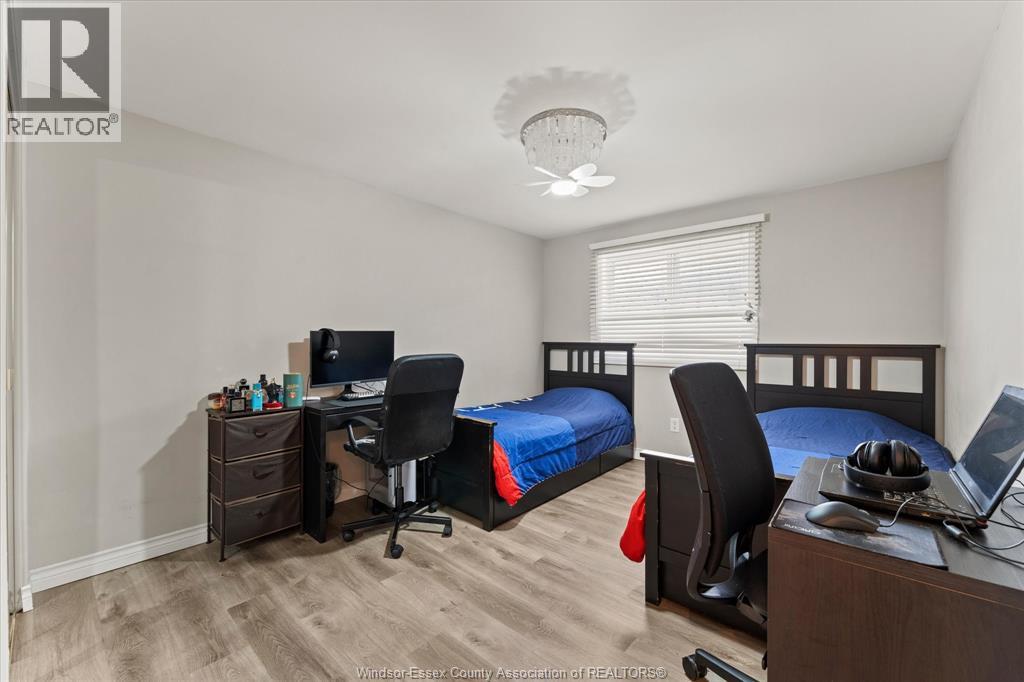
3 Bedroom
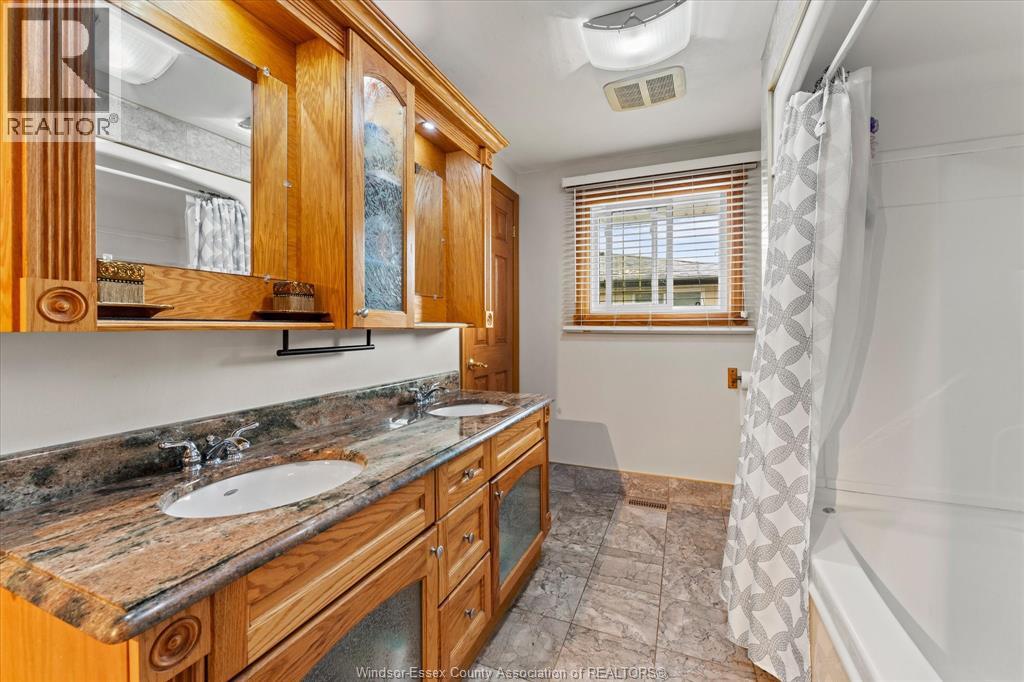
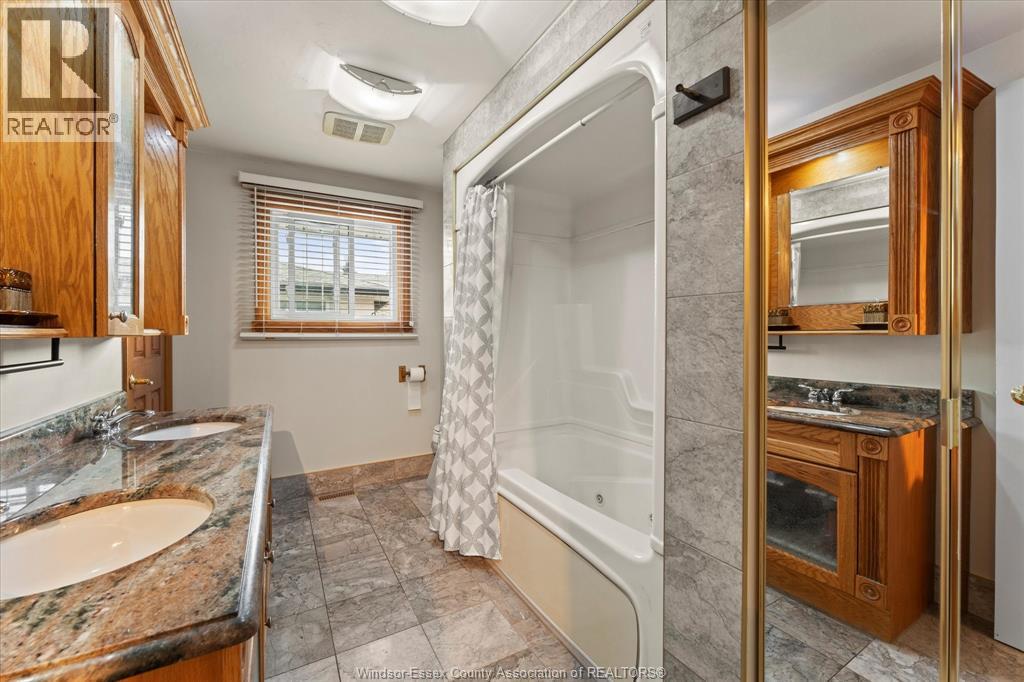
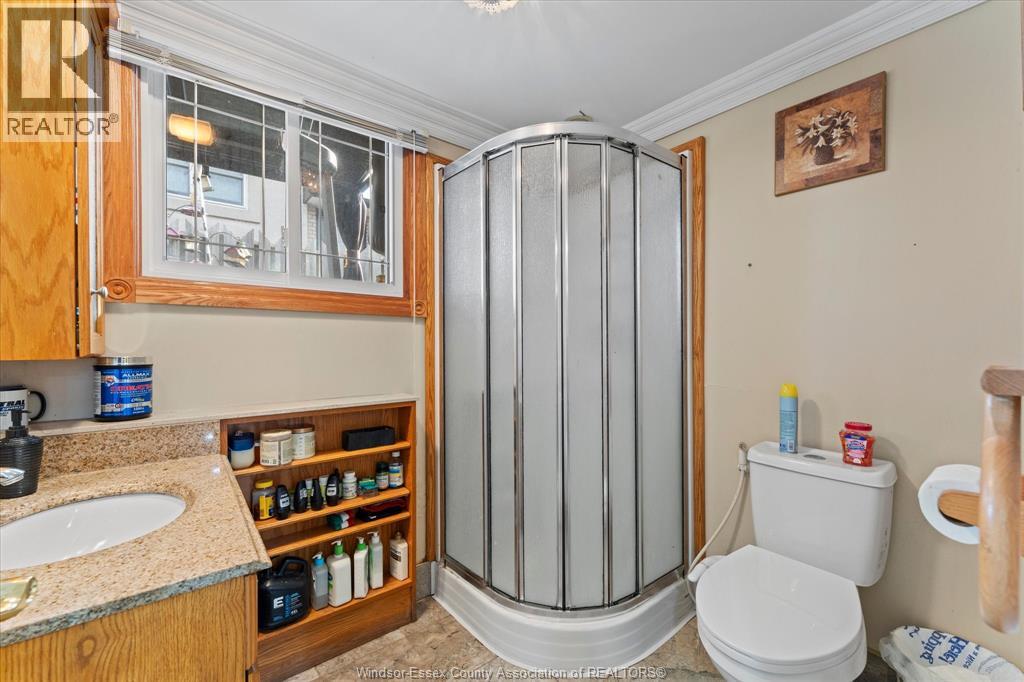
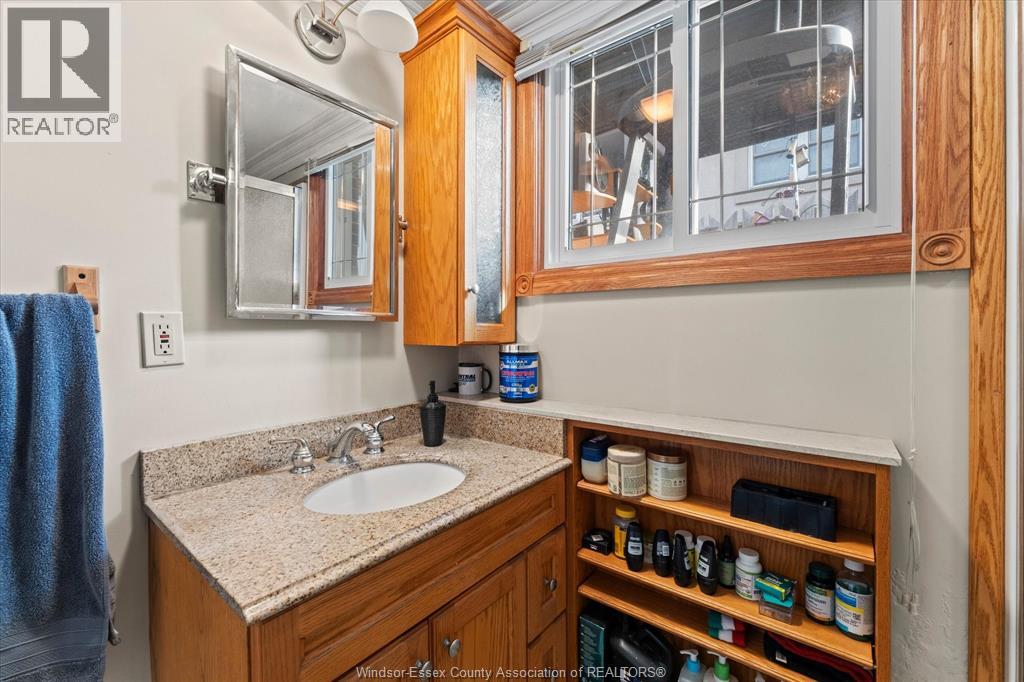
2 Bathroom
3 Level
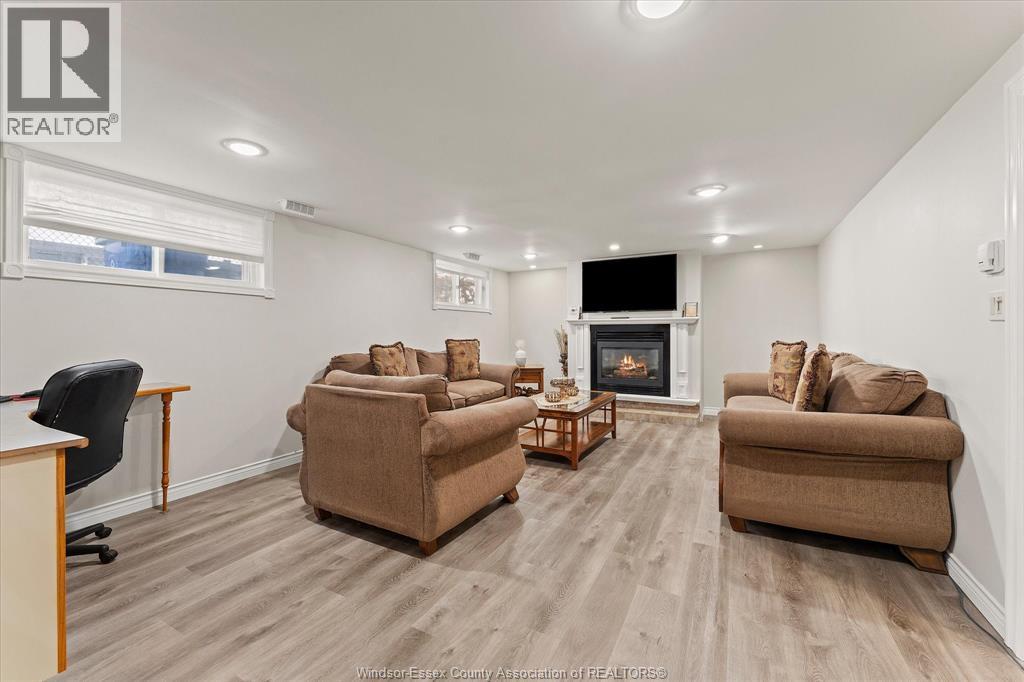
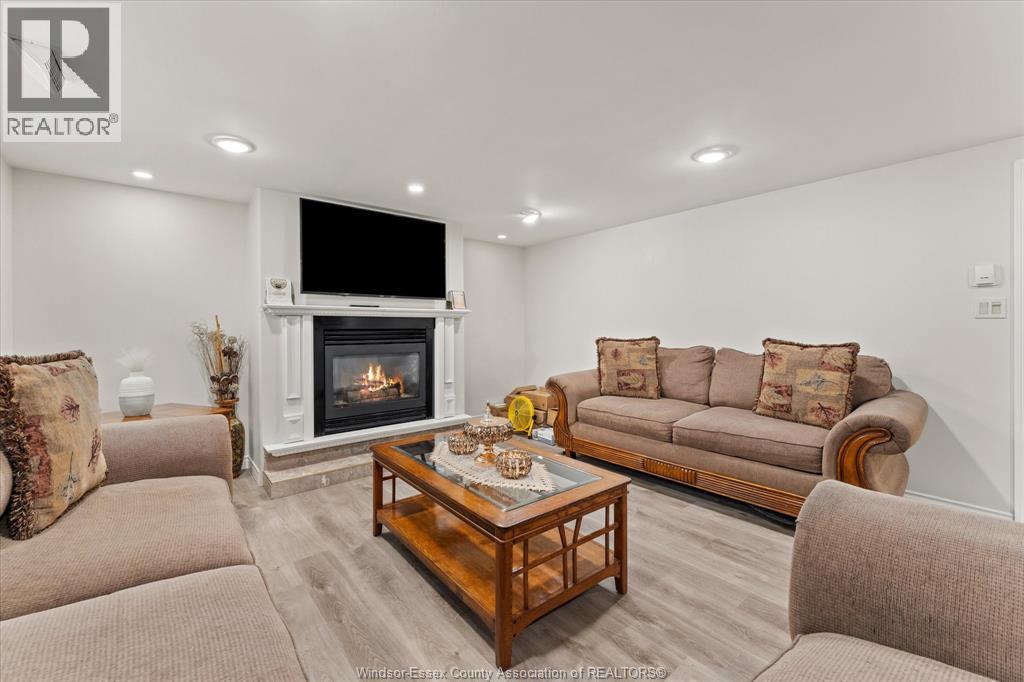
Fireplace
Central Air Conditioning
Forced Air
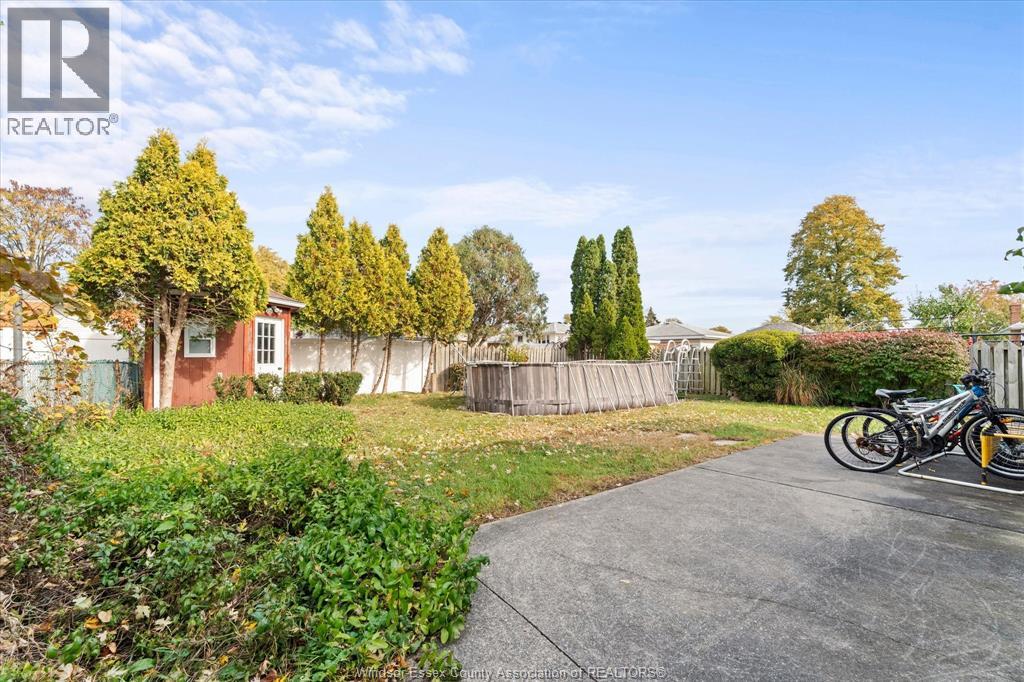
Landscaped
$519,000
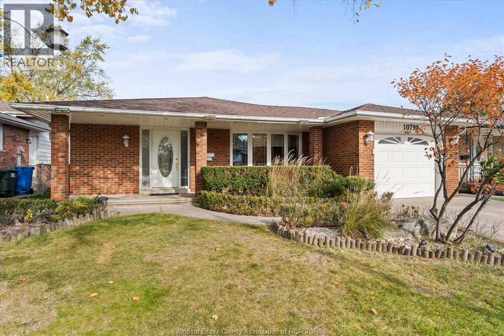
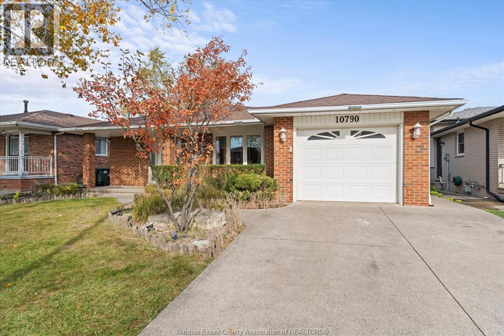
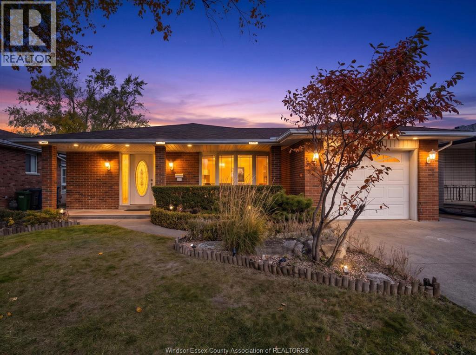
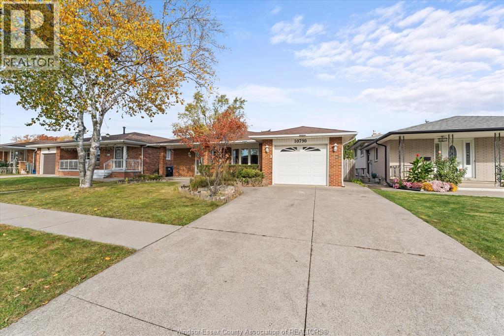
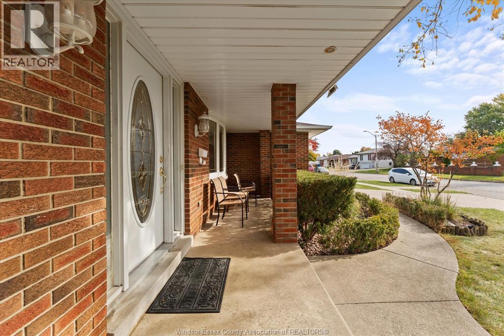
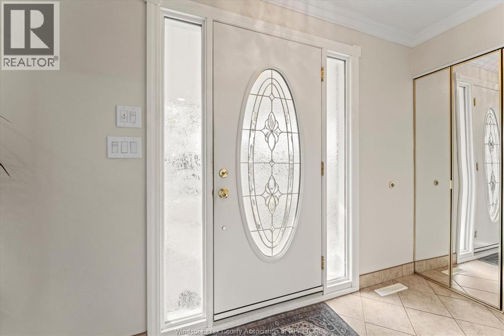
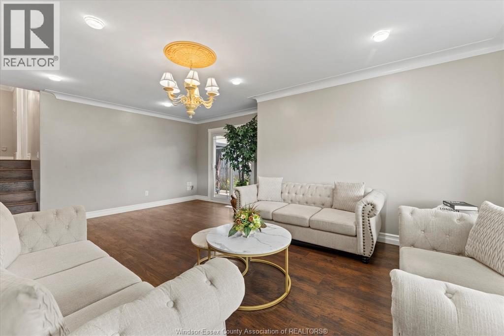
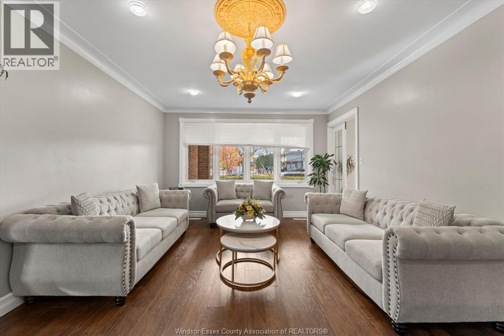
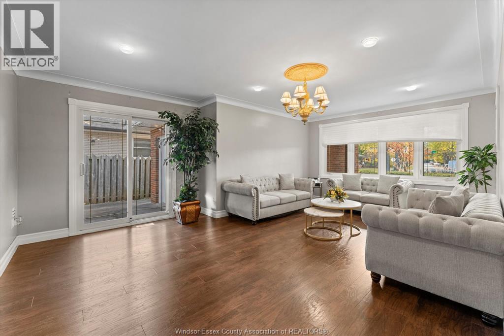
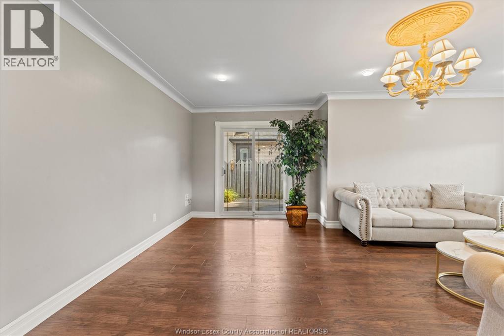
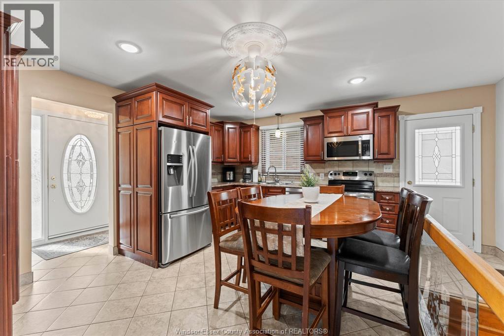
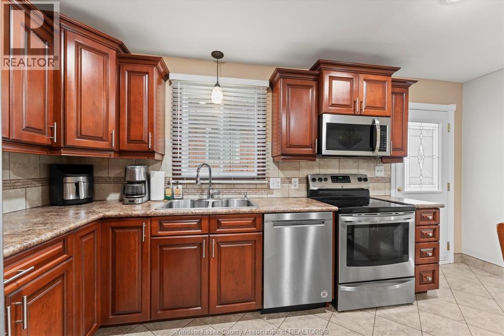
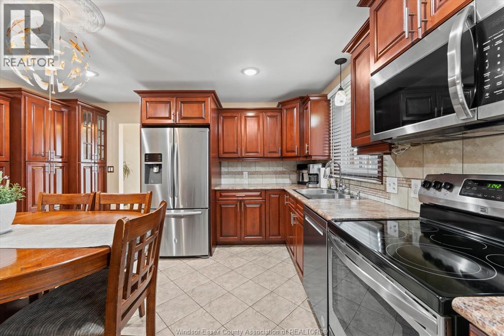
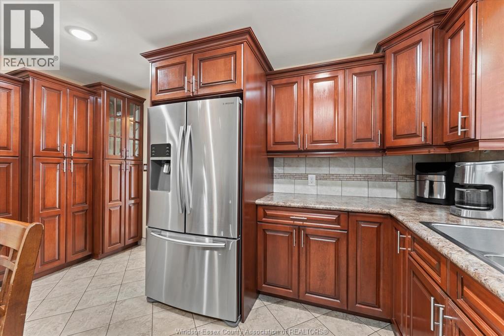
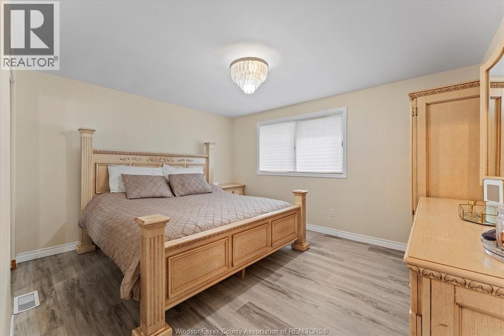
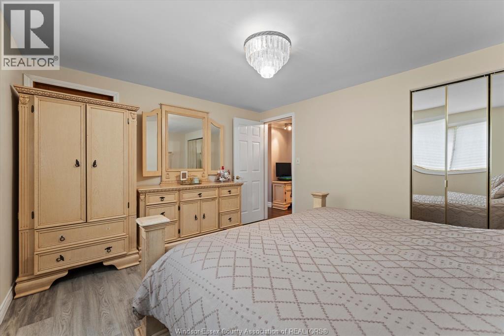
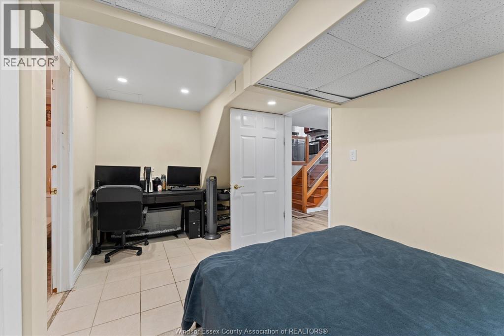
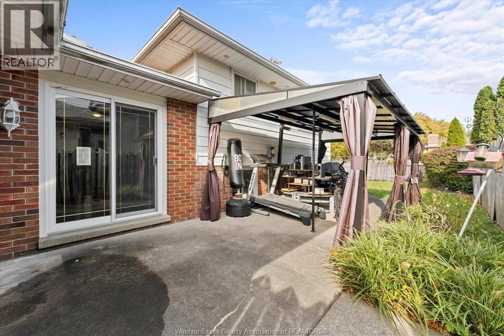
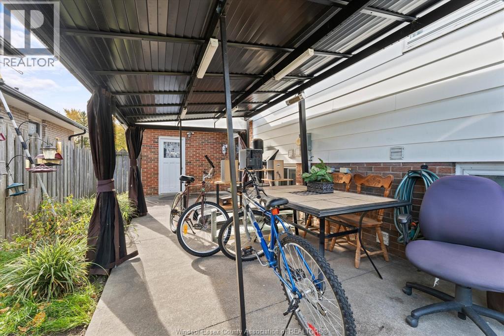
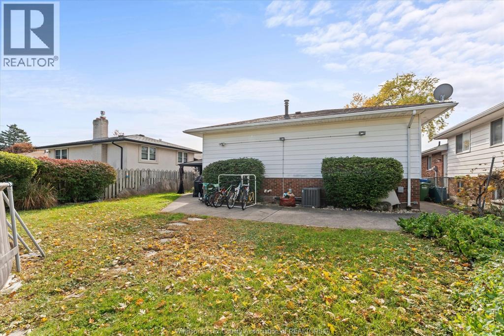
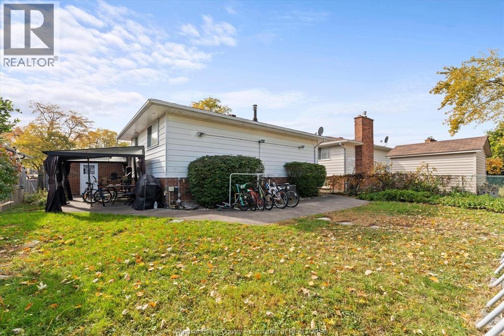
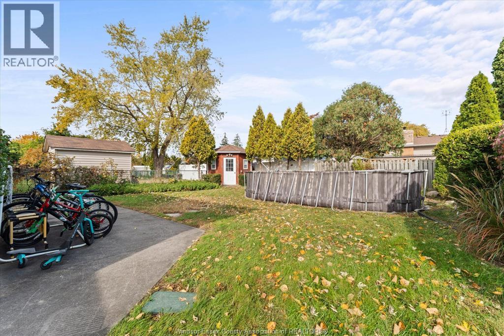
Welcome to this spacious three-level split, proudly owned and meticulously maintained by the same owner for over 20 years. Showcasing true pride of ownership, this well-cared-for home offers three generously sized bedrooms, a custom-built kitchen, and numerous updates completed over the years. Ideally situated in the desirable, family-friendly Forest Glade neighbourhood, close to schools, parks, shopping, and everyday amenities. A wonderful opportunity to own a beautiful home in an established Windsor neighbourhood. (id:52874)
Property Details
|
MLS® Number
|
26027006 |
|
Property Type
|
Single Family |
|
Neigbourhood
|
Forest Glade |
|
Features
|
Double Width Or More Driveway, Concrete Driveway, Front Driveway |
Building
|
BathroomTotal
|
2 |
|
BedroomsAboveGround
|
3 |
|
BedroomsTotal
|
3 |
|
Appliances
|
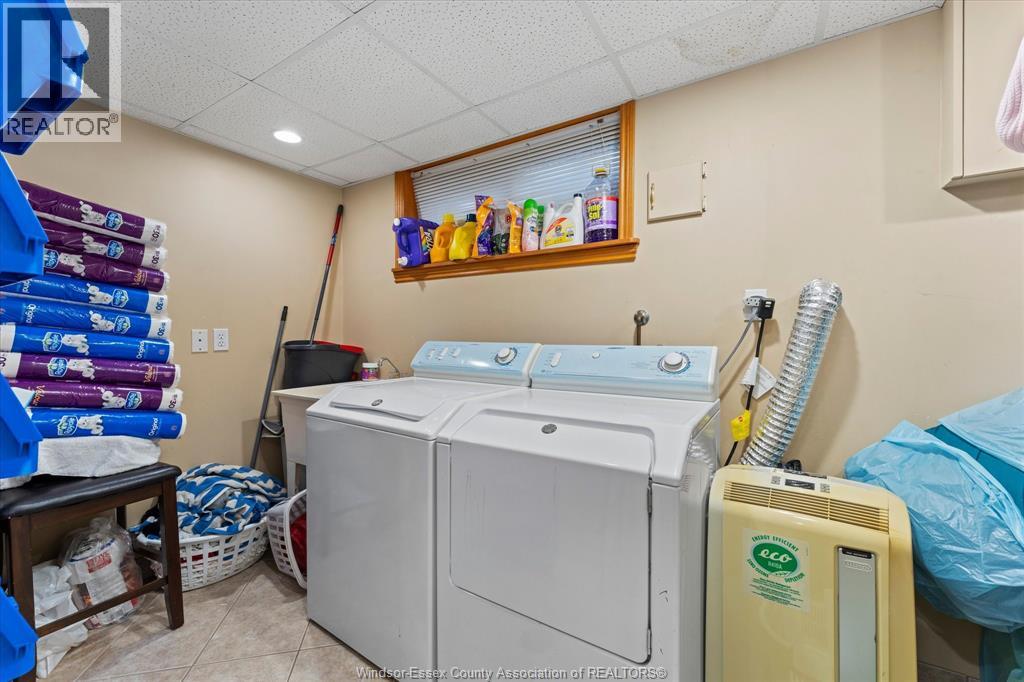
Dishwasher, Dryer, Freezer, Garburator, Refrigerator, Stove, Washer |
|
ArchitecturalStyle
|
3 Level |
|
ConstructedDate
|
1972 |
|
ConstructionStyleAttachment
|
Detached |
|
ConstructionStyleSplitLevel
|
Backsplit |
|
CoolingType
|
Central Air Conditioning |
|
ExteriorFinish
|
Aluminum/vinyl, Brick |
|
FireplaceFuel
|
Gas |
|
FireplacePresent
|
Yes |
|
FireplaceType
|
Insert |
|
FlooringType
|
Ceramic/porcelain, Hardwood, Cushion/lino/vinyl |
|
FoundationType
|
Block |
|
HeatingFuel
|
Natural Gas |
|
HeatingType
|
Forced Air |
Parking
Land
|
Acreage
|
No |
|
FenceType
|
Fence |
|
LandscapeFeatures
|
Landscaped |
|
SizeIrregular
|
54 X Irreg |
|
SizeTotalText
|
54 X Irreg |
|
ZoningDescription
|
Res |
Rooms
| Level |
Type |
Length |
Width |
Dimensions |
|
Second Level |
5pc Bathroom |
|
|
Measurements not available |
|
Second Level |
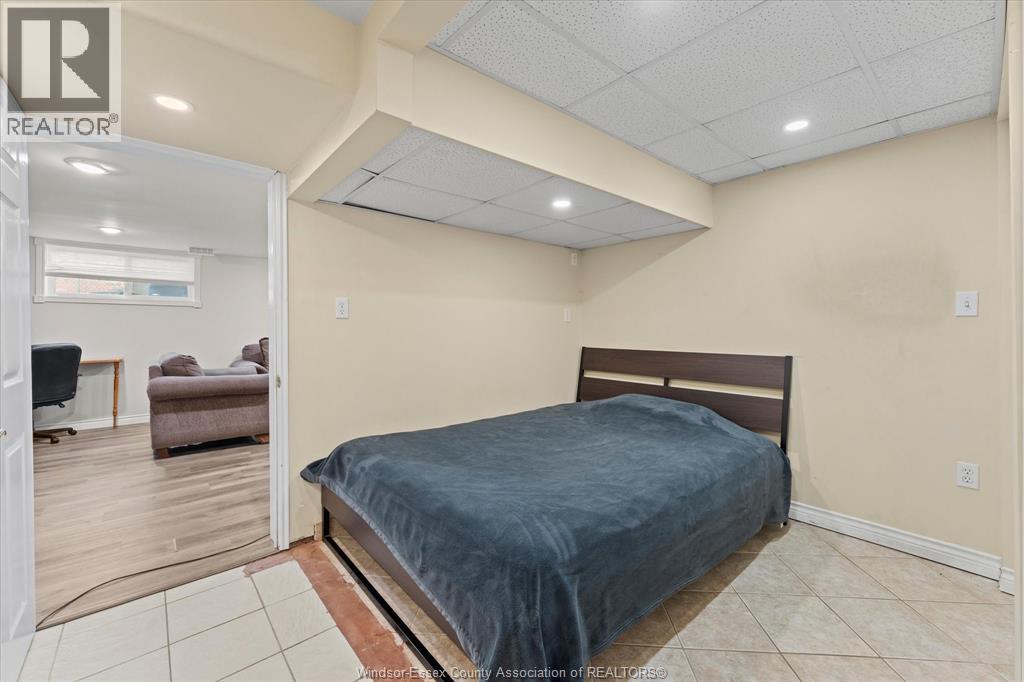
Bedroom |
|
|
Measurements not available |
|
Second Level |
Bedroom |
|
|
Measurements not available |
|
Second Level |
Bedroom |
|
|
Measurements not available |
|
Third Level |
Laundry Room |
|
|
Measurements not available |
|
Third Level |
Storage |
|
|
Measurements not available |
|
Third Level |
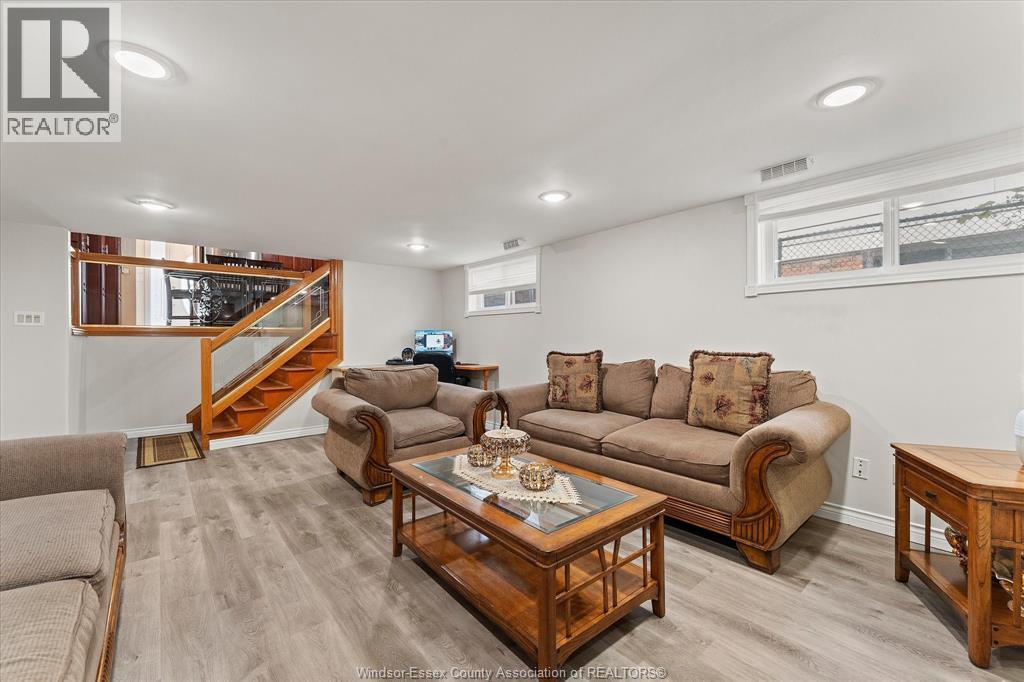
Family Room/fireplace |
|
|
Measurements not available |
|
Main Level |
Living Room |
|
|
Measurements not available |
|
Main Level |
Kitchen/dining Room |
|
|
Measurements not available |
https://www.realtor.ca/real-estate/30473817/10790-eastcourt-windsor