2 Bedroom
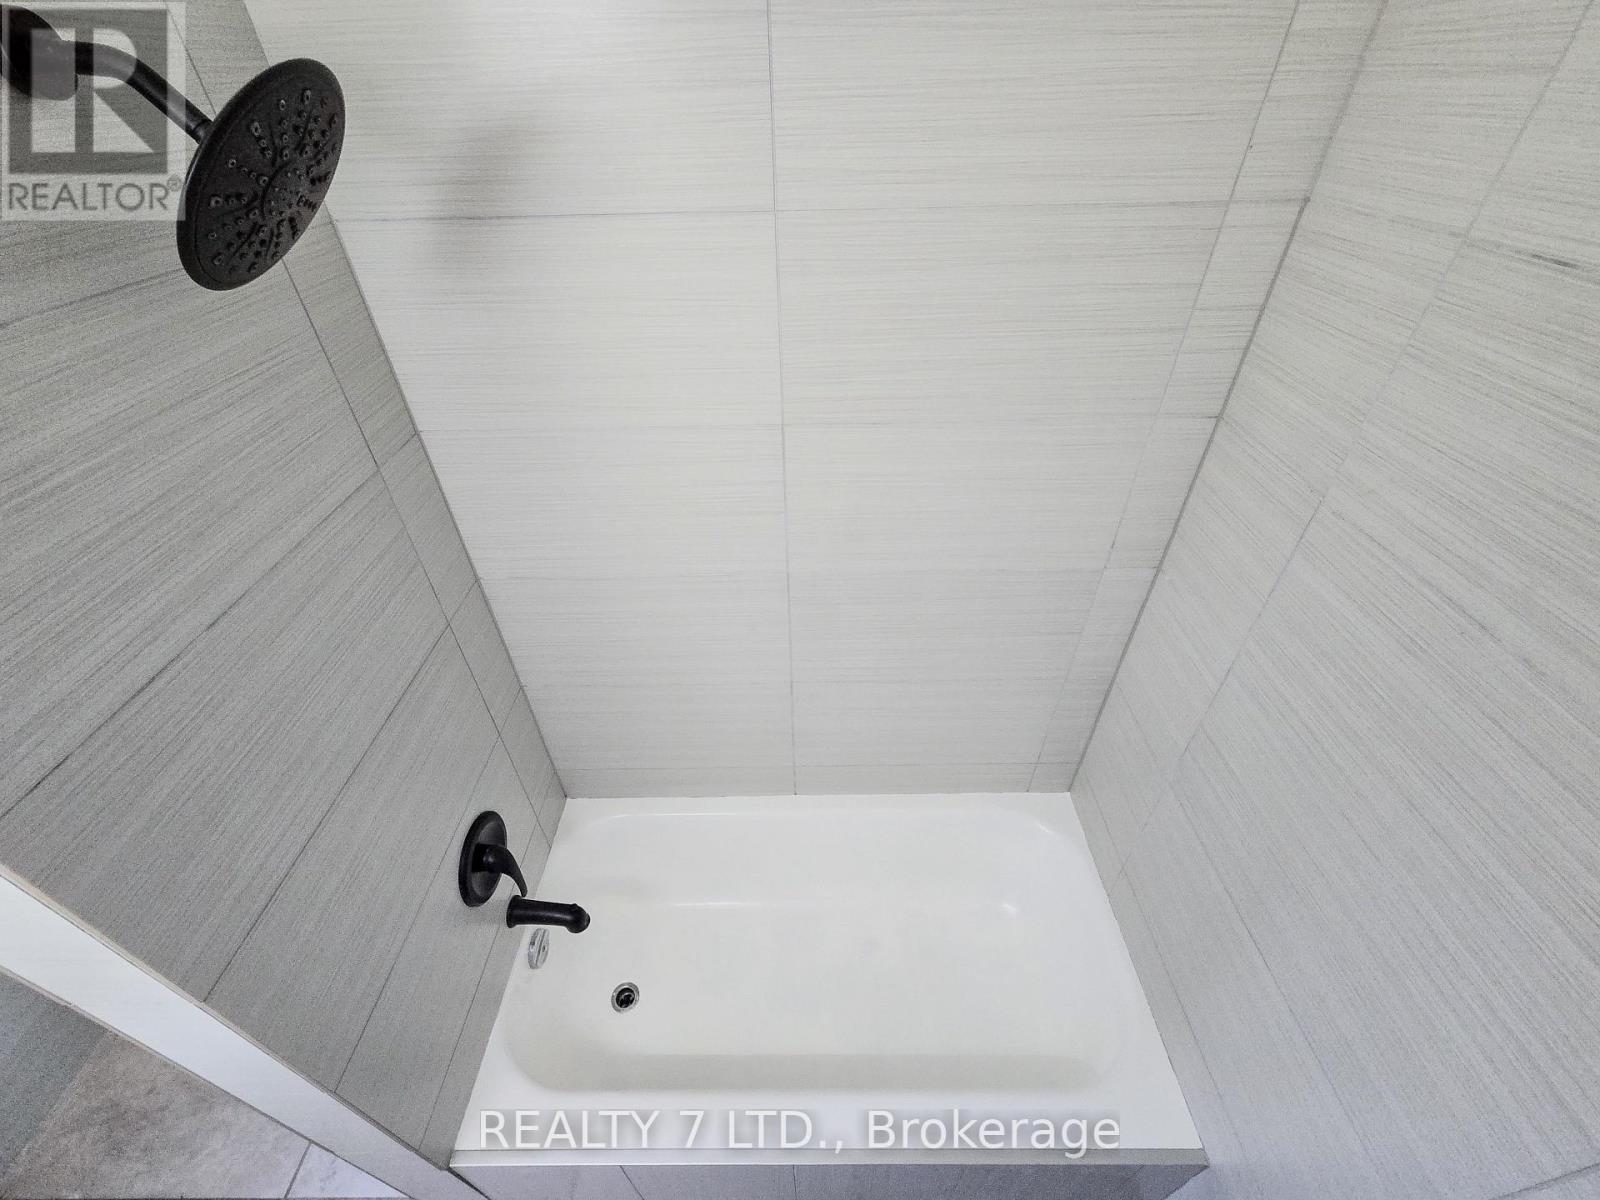
1 Bathroom
700 - 1,100 sqft
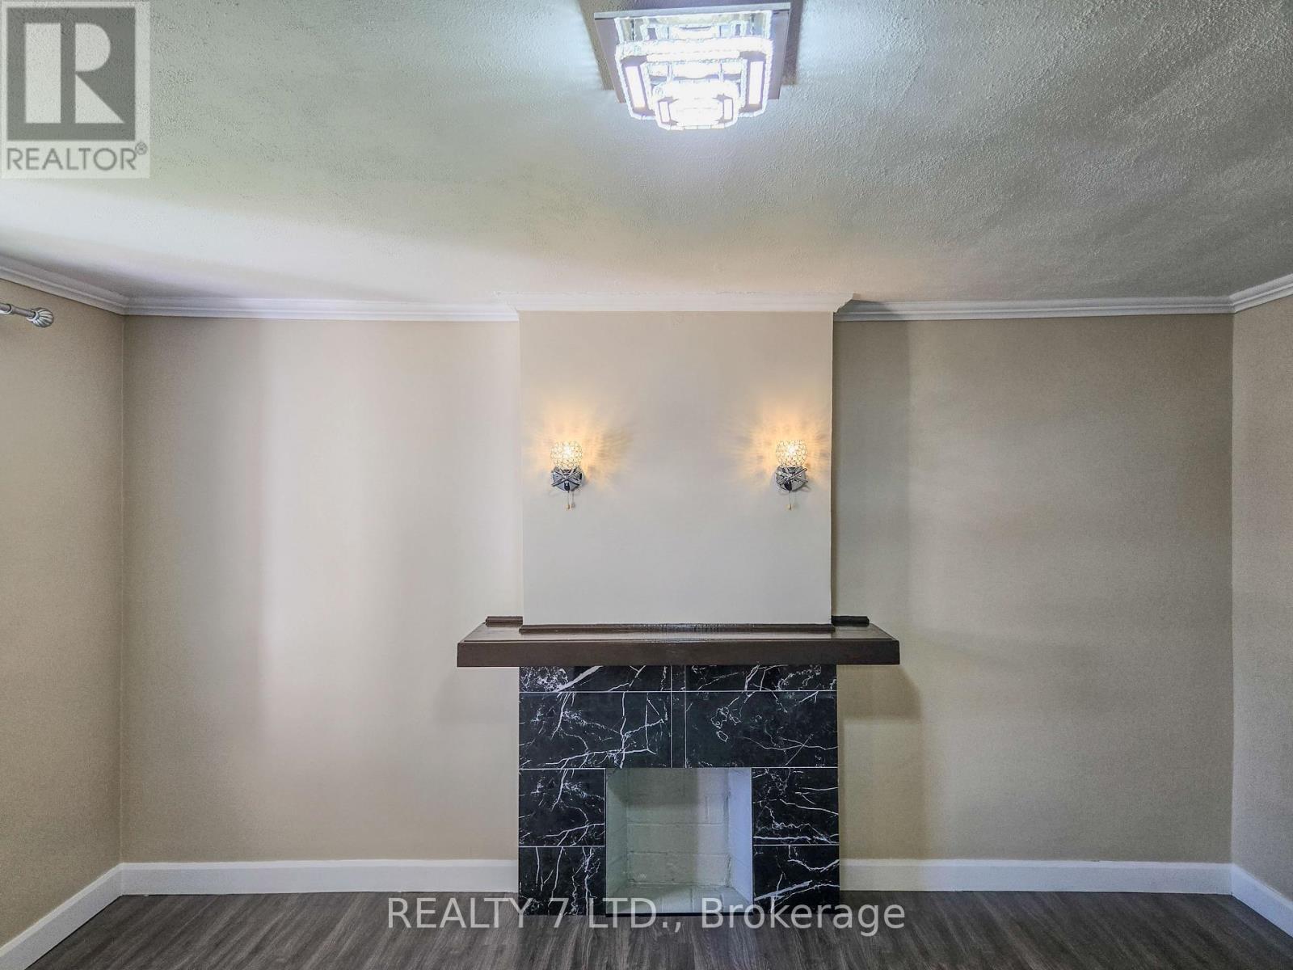
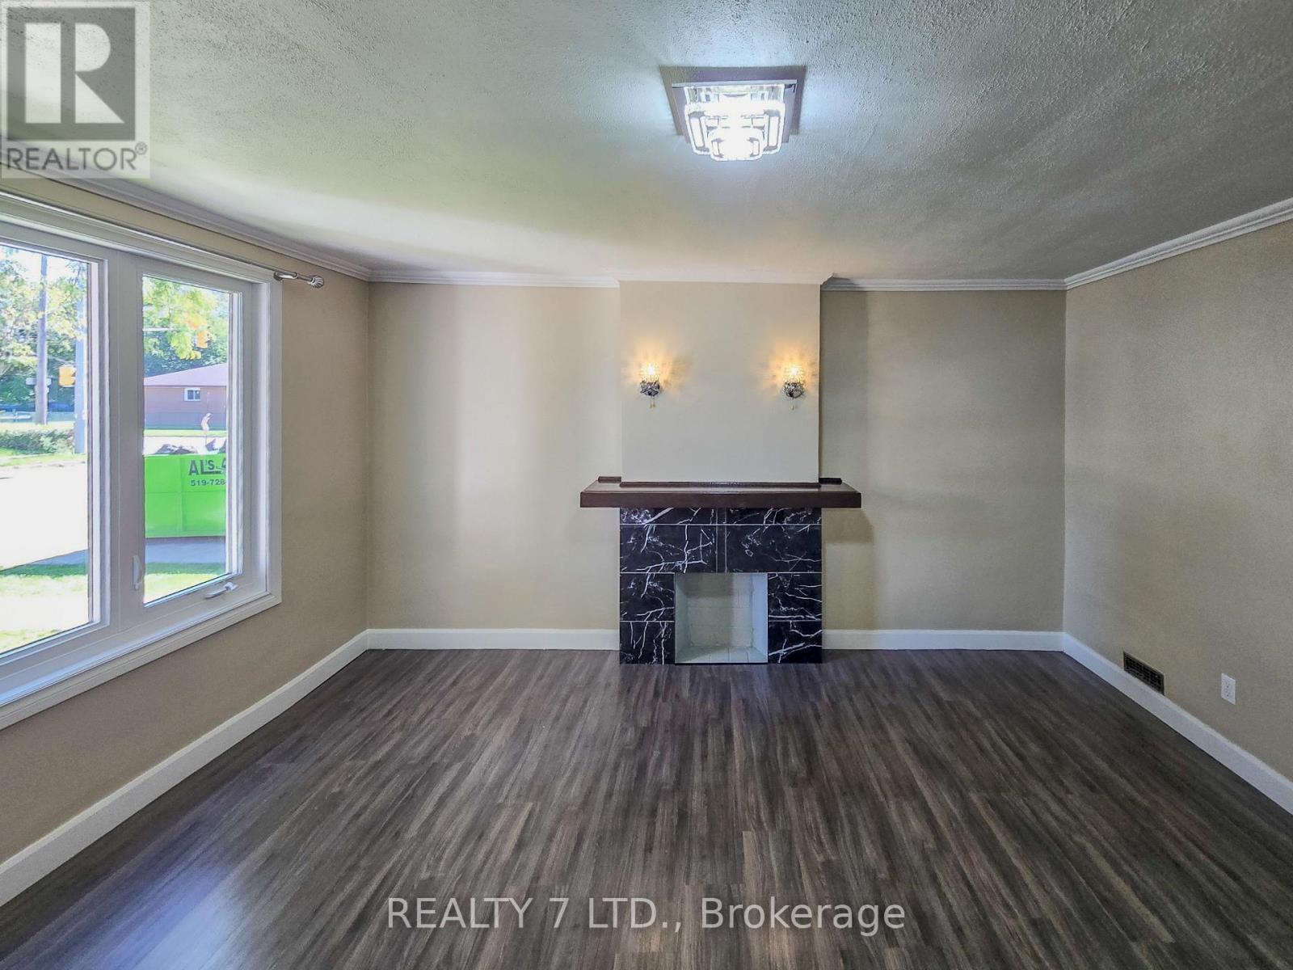
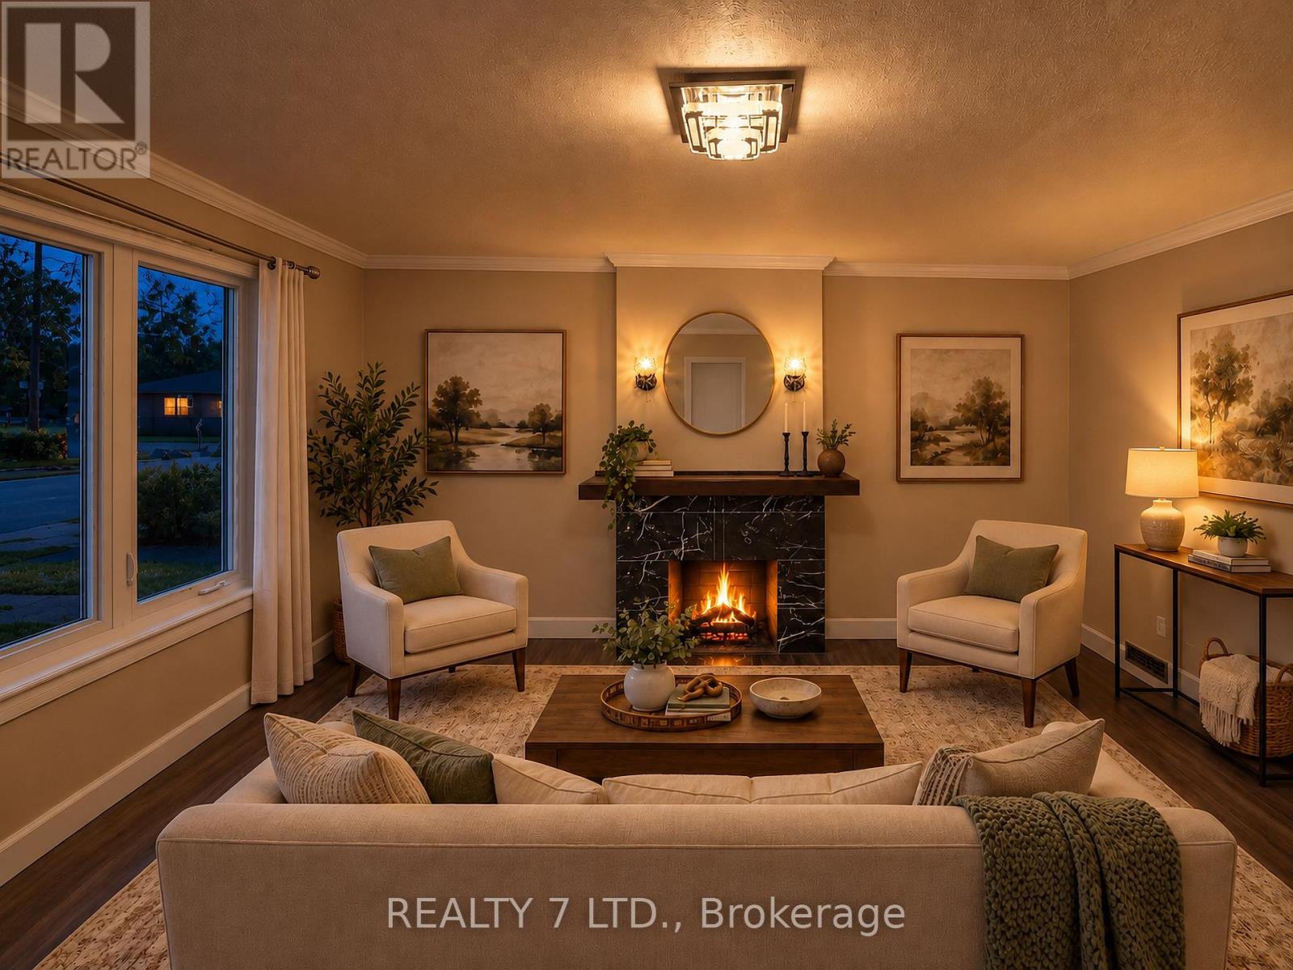
Fireplace
Central Air Conditioning
Forced Air
$1,950 Monthly
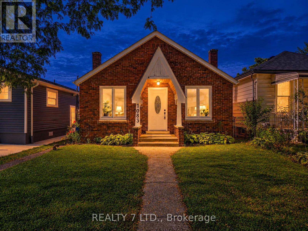
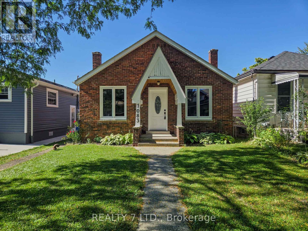
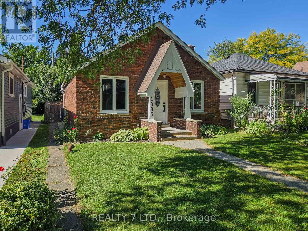
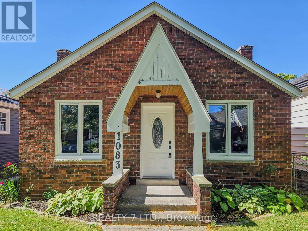
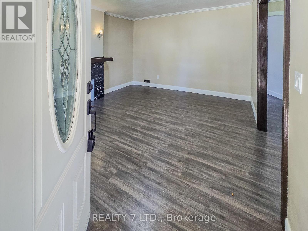
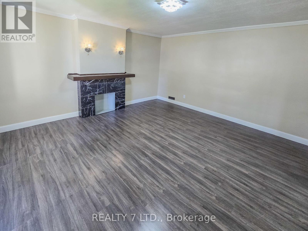
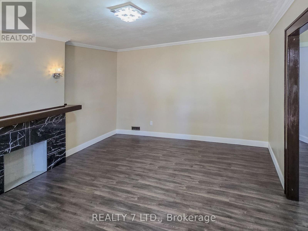
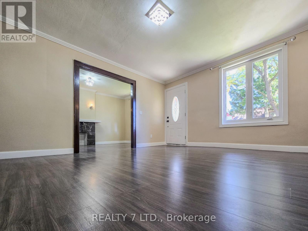
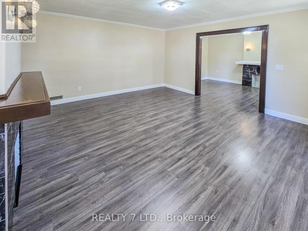
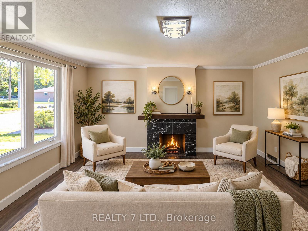
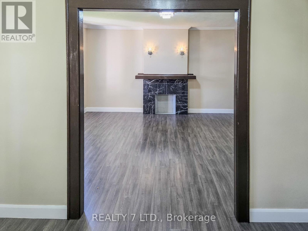
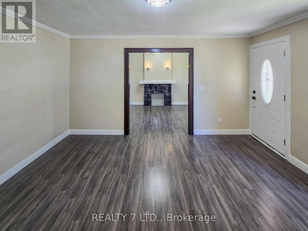
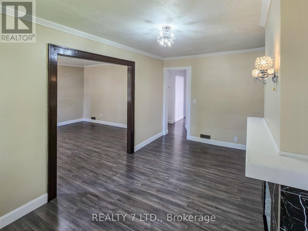
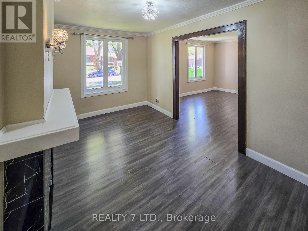
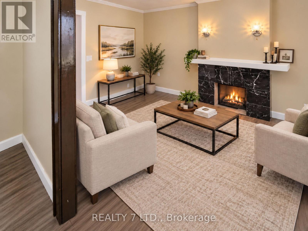
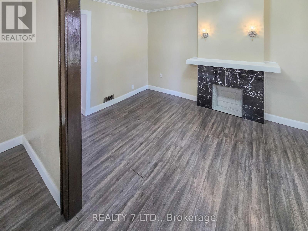
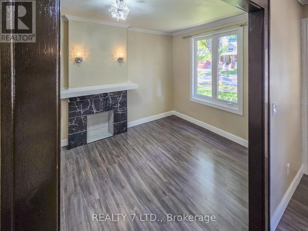
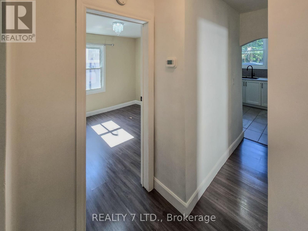
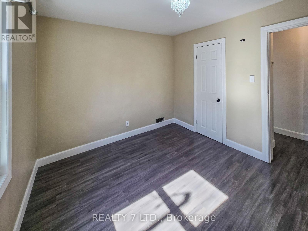
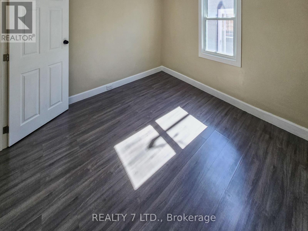
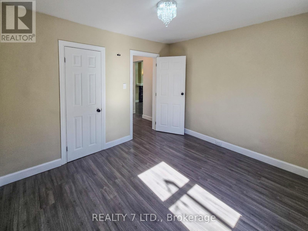
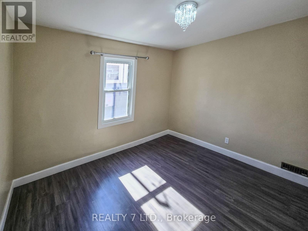
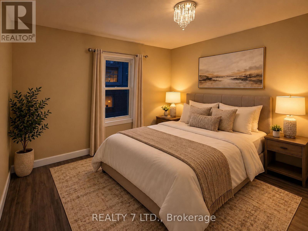
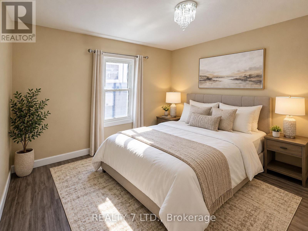
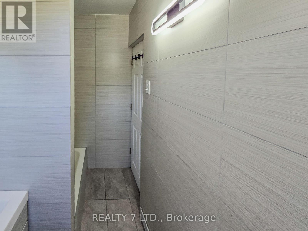
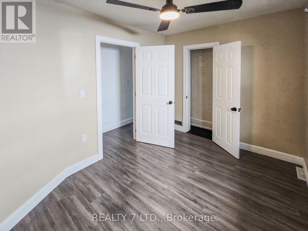
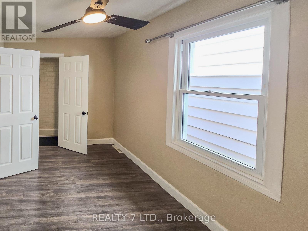
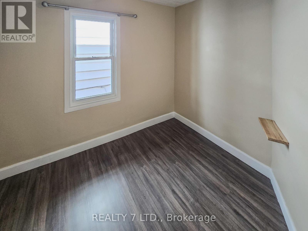
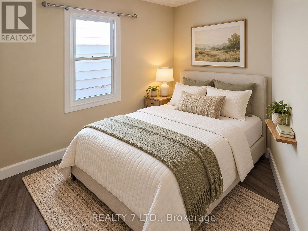
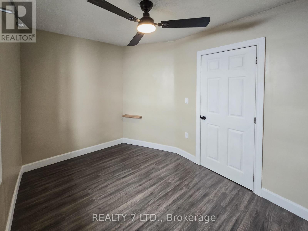
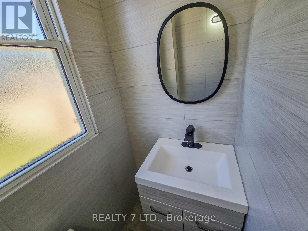
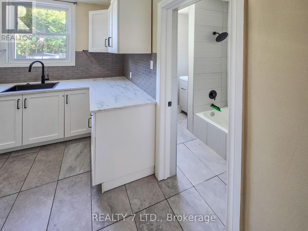
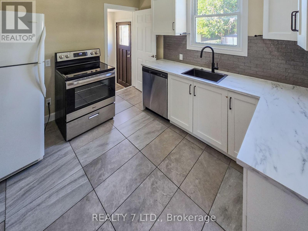
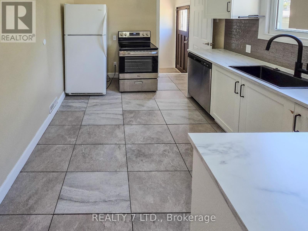
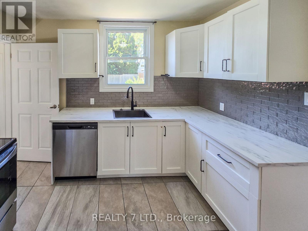
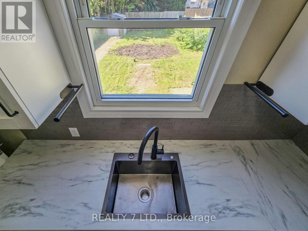
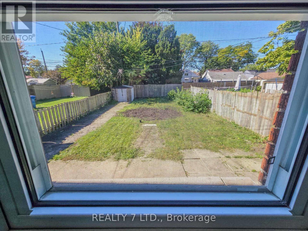
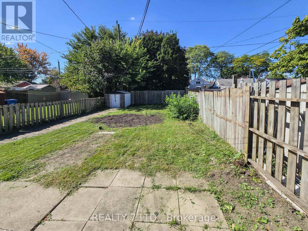
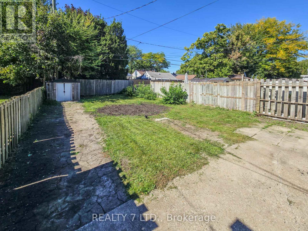
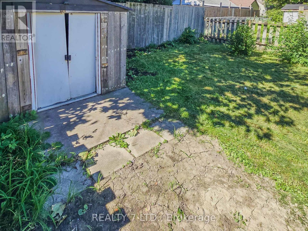
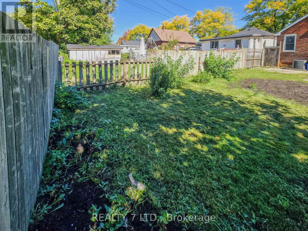
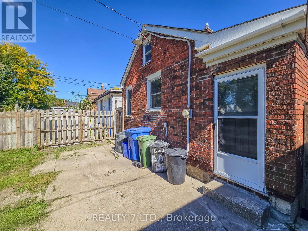
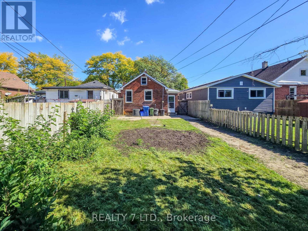
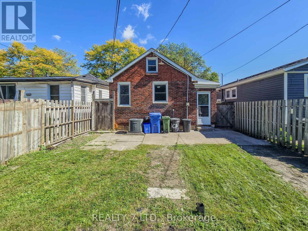
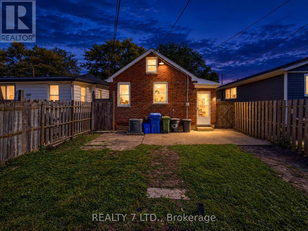
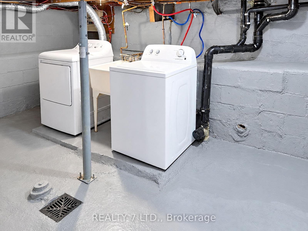
Welcome to 1083 Campbell Ave in Windsor! This detached home offers a comfortable and practical layout with two bedrooms on the main level, including a spacious primary bedroom, a 4-piece bathroom, separate living and dining areas, and a functional kitchen. The basement provides additional space for storage and includes a laundry area. Conveniently located close to schools, public transit, shopping, everyday amenities, and major routes. A great opportunity for tenants looking for the comfort and privacy of a detached home in an established Windsor neighbourhood. Available for lease - make this house your new home! (id:52874)
Property Details
|
MLS® Number
|
X13853062 |
|
Property Type
|
Single Family |
|
Features
|
Carpet Free |
|
ParkingSpaceTotal
|
1 |
Building
|
BathroomTotal
|
1 |
|
BedroomsAboveGround
|
2 |
|
BedroomsTotal
|
2 |
|
Amenities
|
Fireplace(s) |
|
BasementDevelopment
|
Unfinished |
|
BasementType
|
N/a (unfinished) |
|
ConstructionStyleAttachment
|
Detached |
|
CoolingType
|
Central Air Conditioning |
|
ExteriorFinish
|
Brick |
|
FireplacePresent
|
Yes |
|
FoundationType
|
Concrete |
|
HeatingFuel
|
Natural Gas |
|
HeatingType
|
Forced Air |
|
SizeInterior
|
700 - 1,100 Sqft |
|
Type
|
House |
|
UtilityWater
|
Municipal Water |
Parking
Land
|
Acreage
|
No |
|
Sewer
|
Sanitary Sewer |
|
SizeDepth
|
122 Ft |
|
SizeFrontage
|
30 Ft ,4 In |
|
SizeIrregular
|
30.4 X 122 Ft |
|
SizeTotalText
|
30.4 X 122 Ft |
Rooms
| Level |
Type |
Length |
Width |
Dimensions |
|
Flat |
Kitchen |
3.35 m |
4.22 m |
3.35 m x 4.22 m |
|
Flat |
Living Room |
3.38 m |
4.98 m |
3.38 m x 4.98 m |
|
Flat |
Family Room |
5.44 m |
4.98 m |
5.44 m x 4.98 m |
|
Flat |
Bedroom |
3.58 m |
5.44 m |
3.58 m x 5.44 m |
|
Flat |
Bedroom 2 |
3.58 m |
3.48 m |
3.58 m x 3.48 m |
https://www.realtor.ca/real-estate/30355120/1083-campbell-avenue-windsor