4 Bedroom
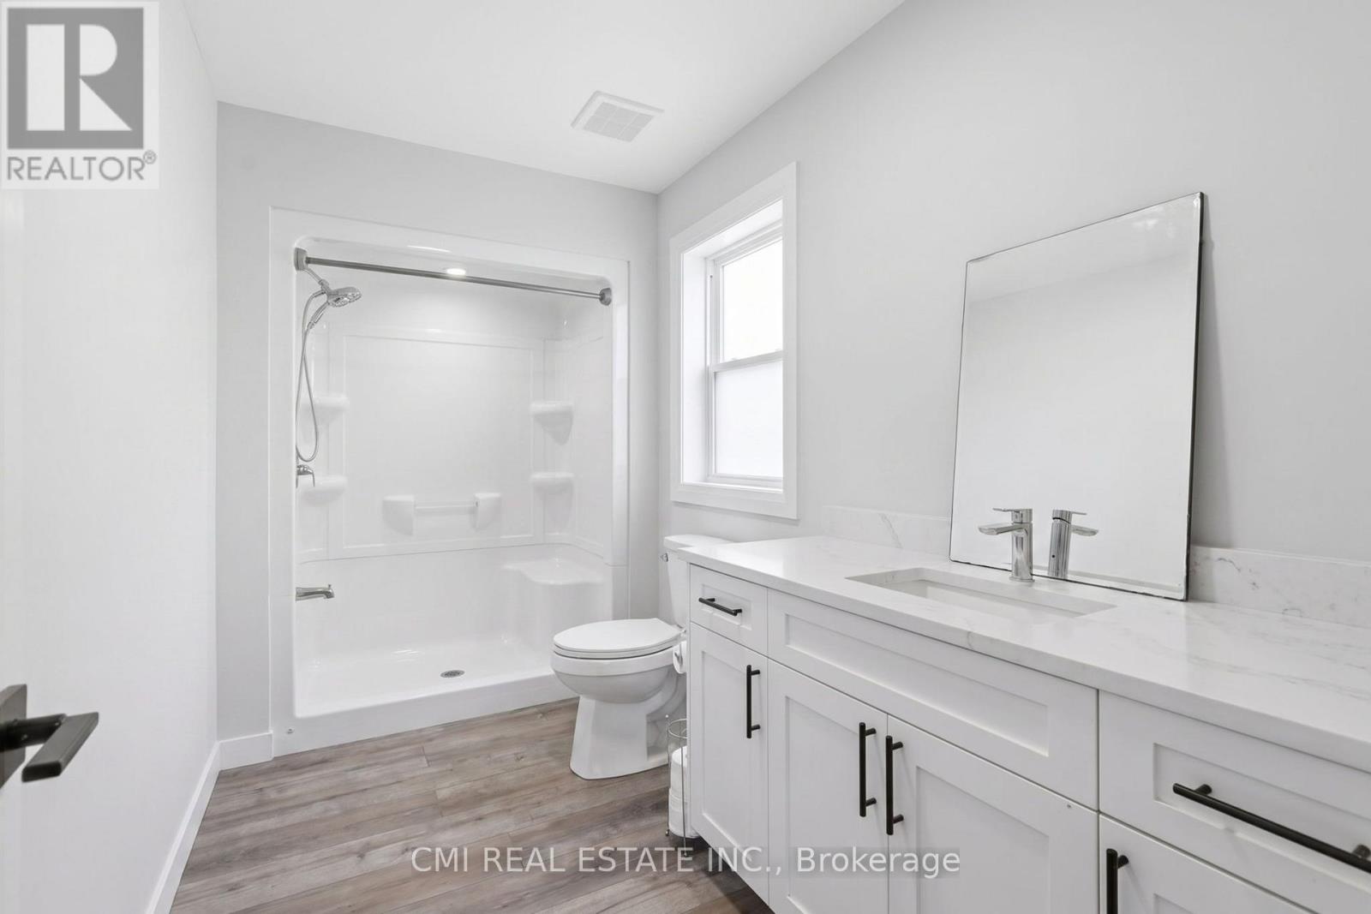
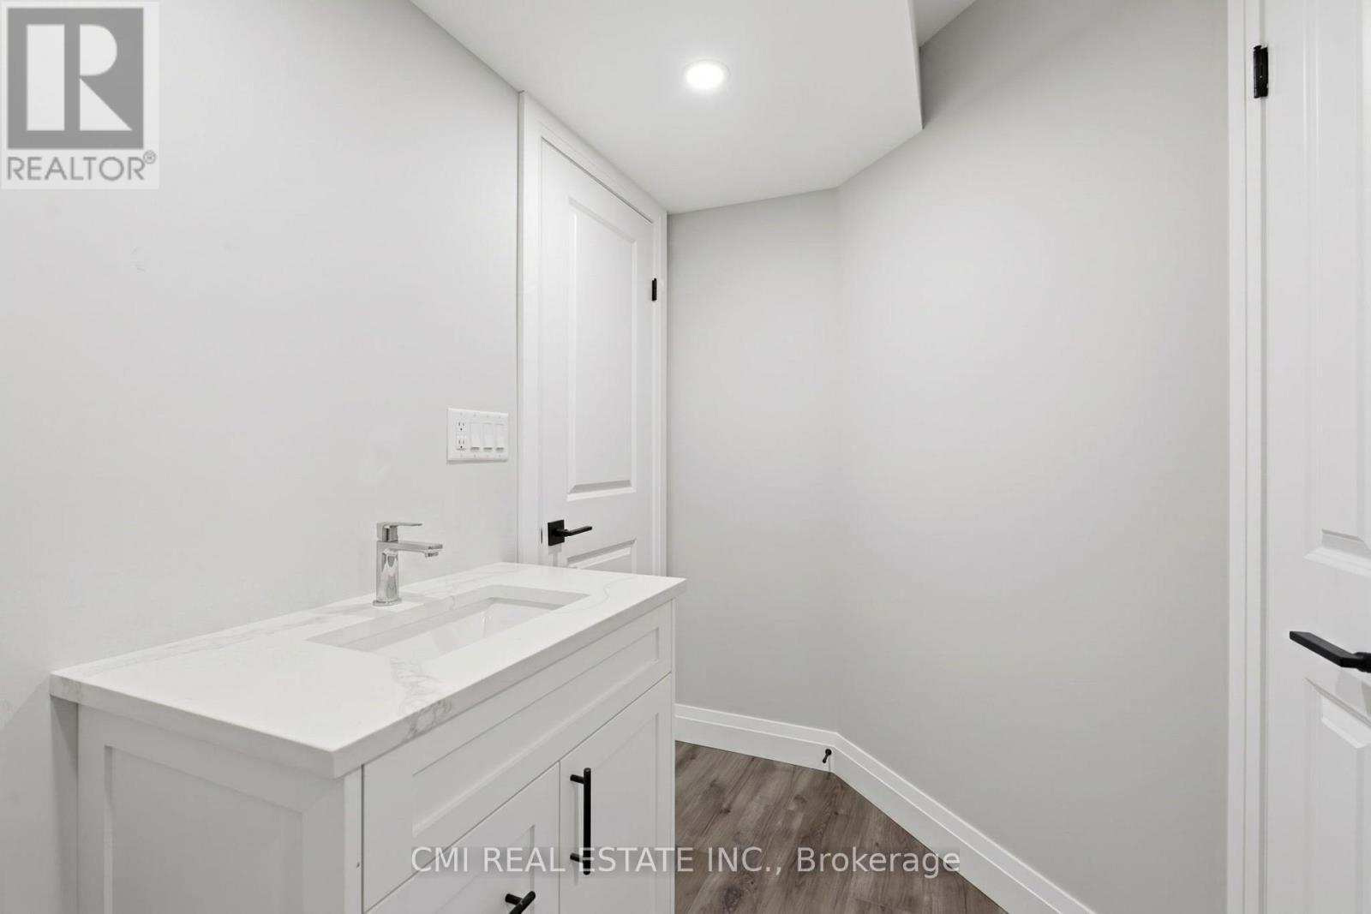
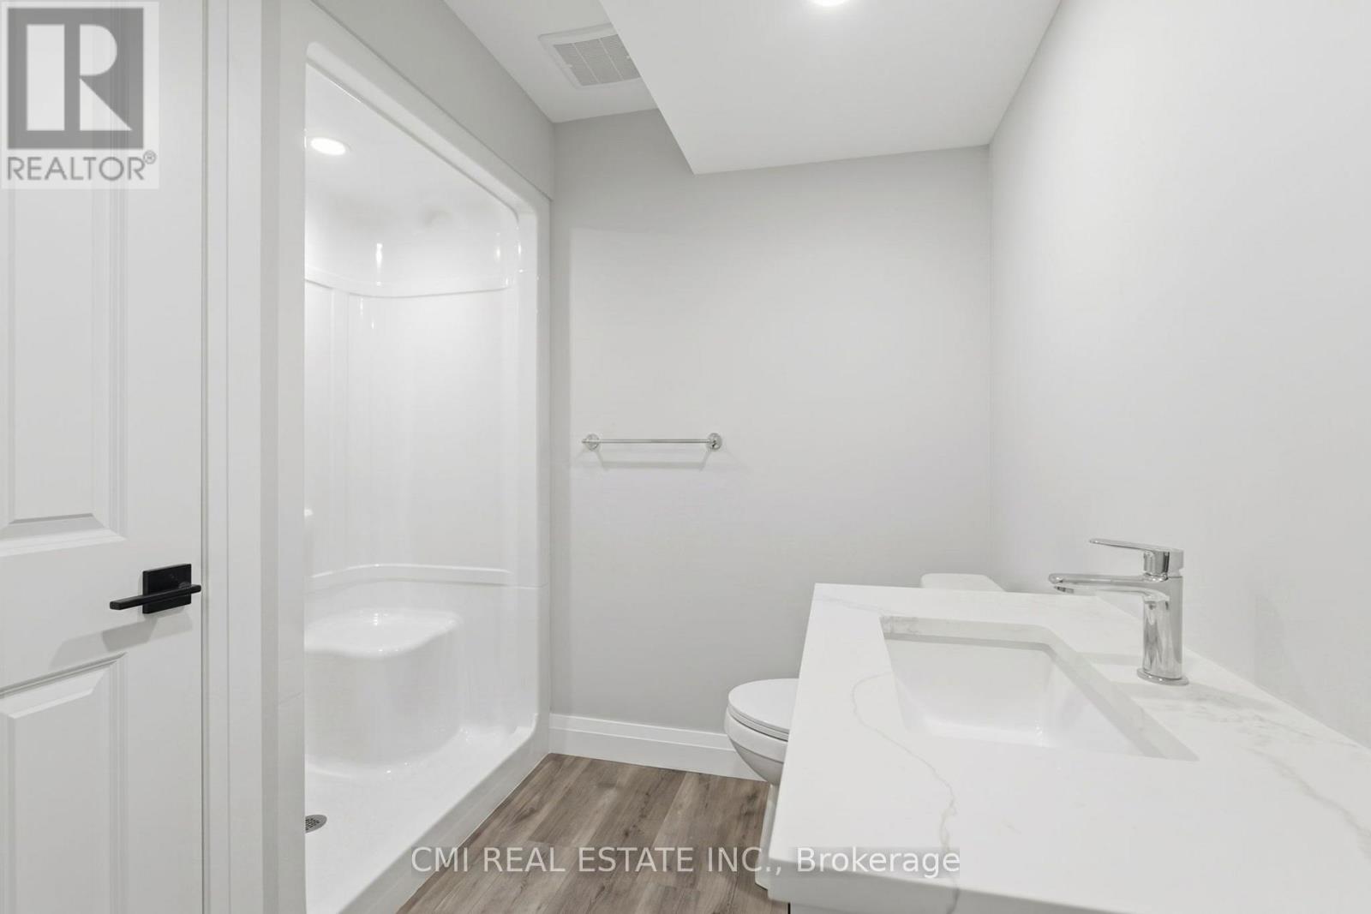
4 Bathroom
1,500 - 2,000 sqft
Central Air Conditioning
Forced Air
$748,000
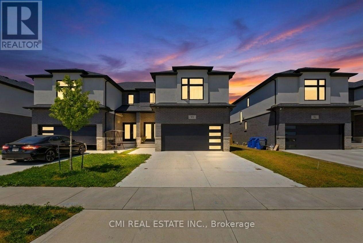
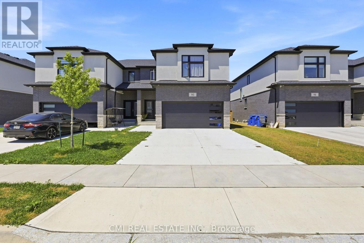
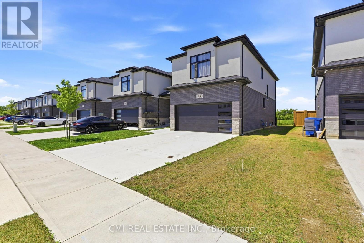
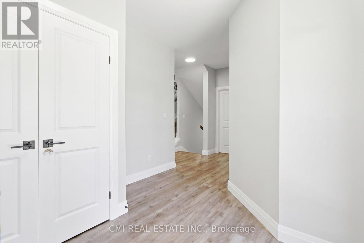
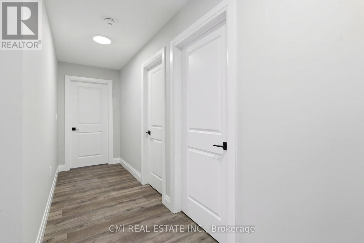
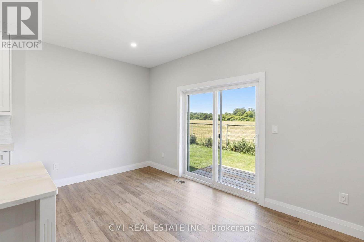
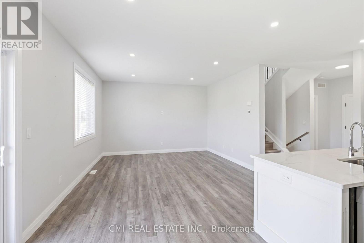
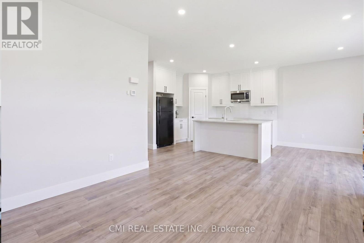
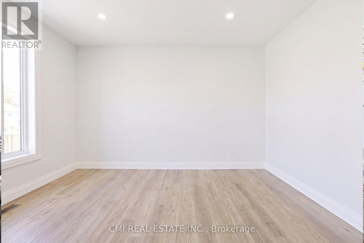
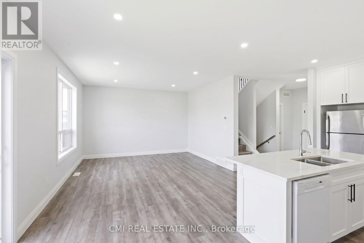
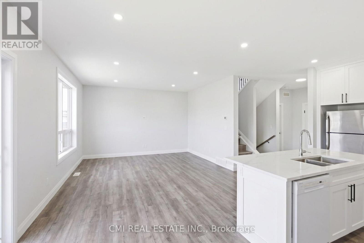
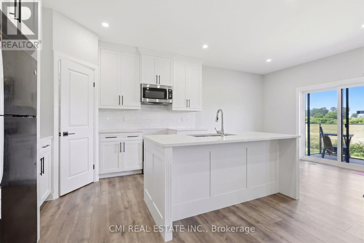
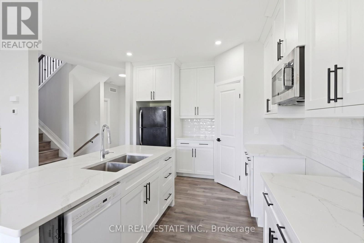
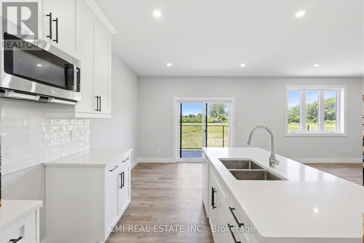
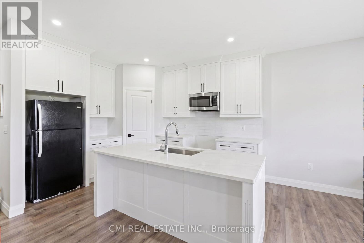
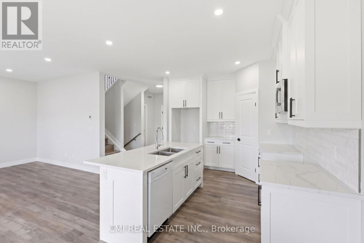
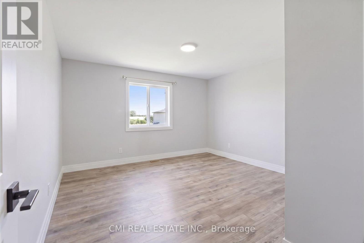
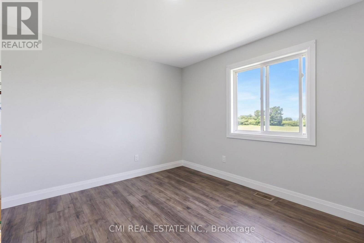
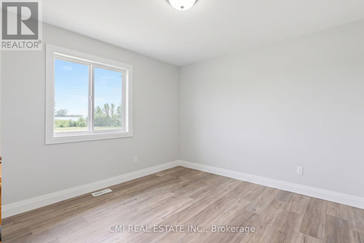
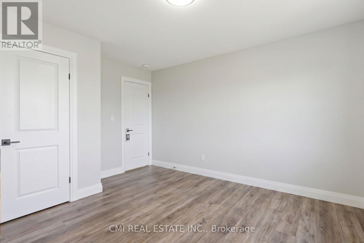
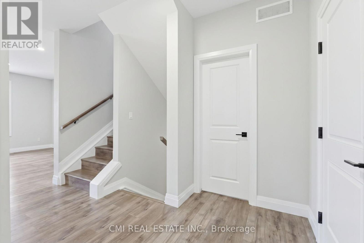
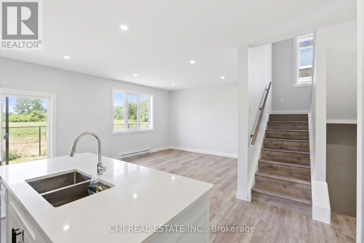
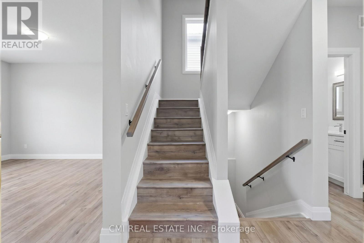
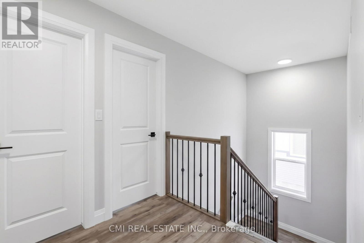
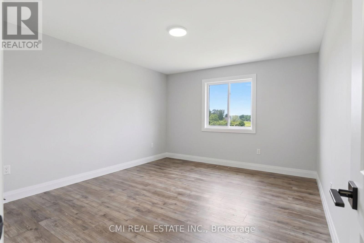
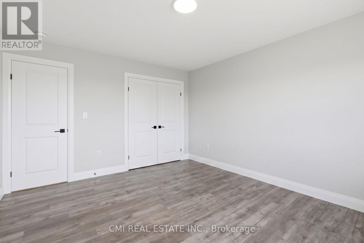
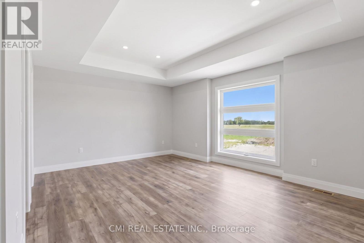
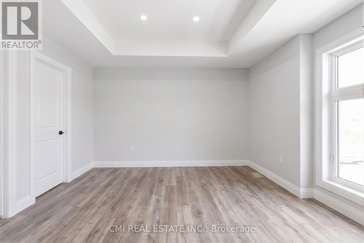
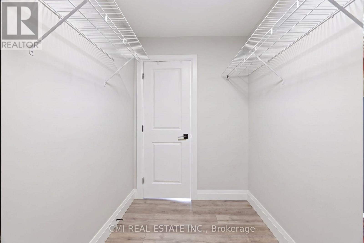
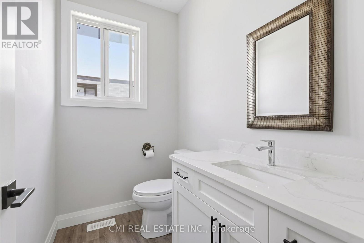
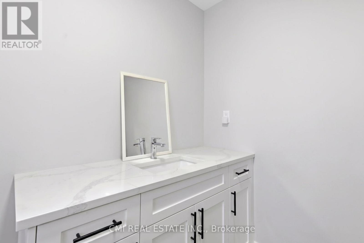
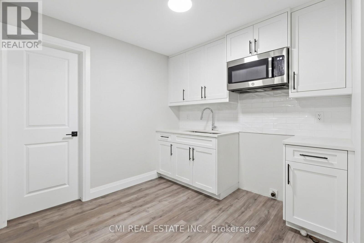
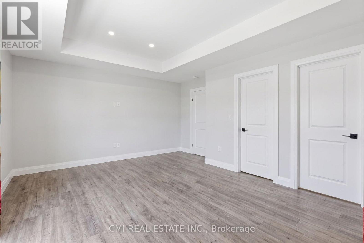
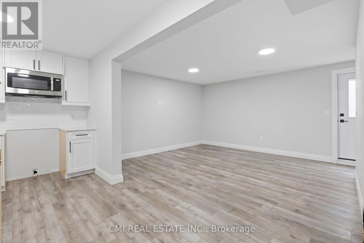
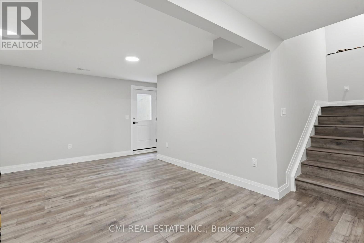
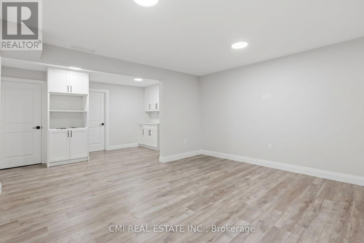
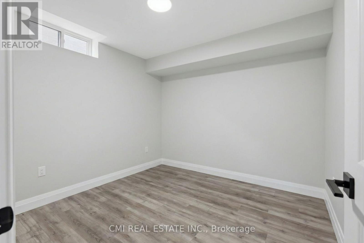
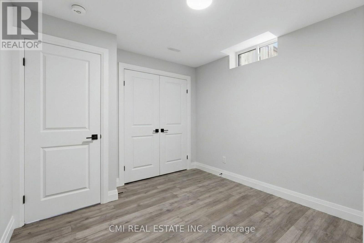
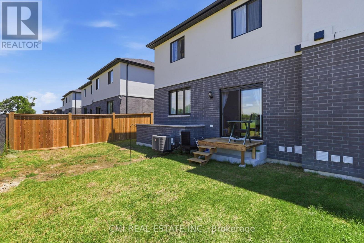
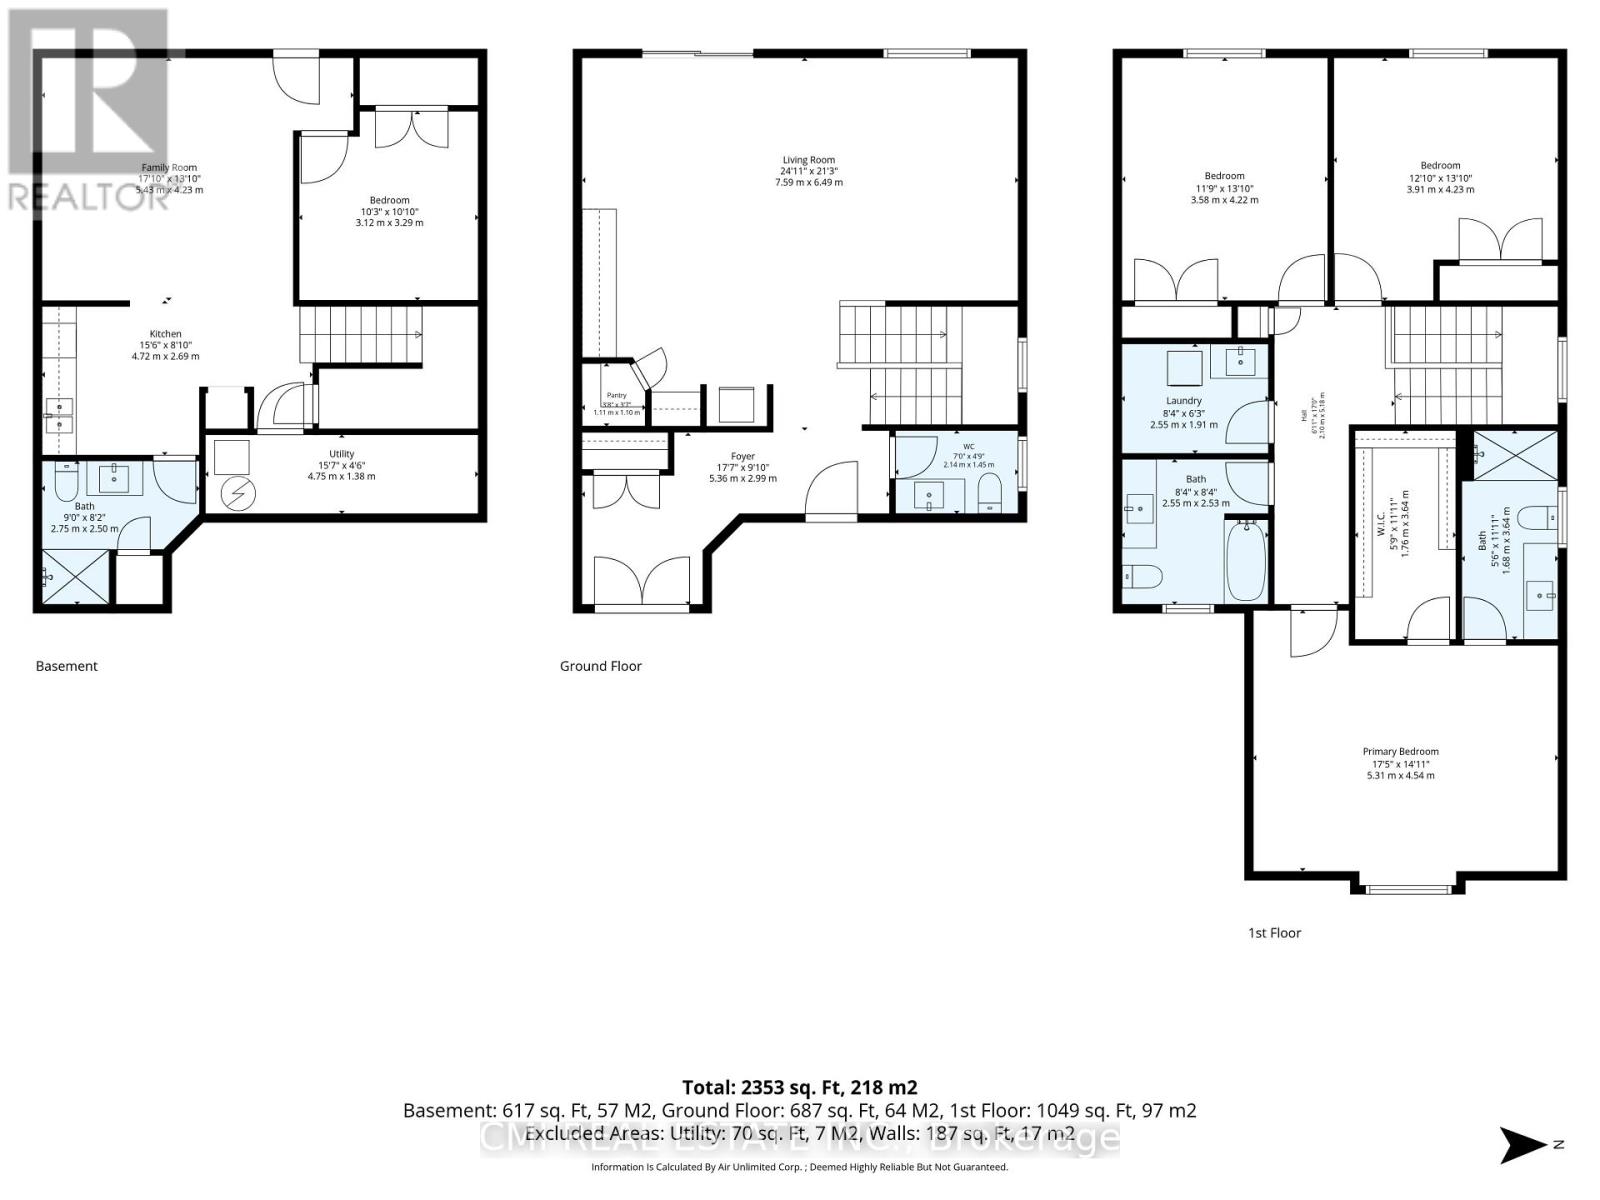
Welcome to this spacious 2-storey semi-detached home located in the heart of Leamington! Featuring 3+1 bedrooms and a finished basement with a separate entrance, this property offers excellent versatility for growing families, multi-generational living, or potential rental income. The bright and functional layout provides comfortable living spaces throughout, while the additional bedroom in the basement adds flexibility for guests, a home office, or extended family. Conveniently situated close to schools, parks, shopping, and everyday amenities, 93 Eagle Street is a fantastic opportunity for homeowners and investors alike. Don't miss your chance to own this well-maintained home in a desirable neighbourhood! (id:52874)
Property Details
|
MLS® Number
|
X13700264 |
|
Property Type
|
Single Family |
|
Community Name
|
Leamington |
|
EquipmentType
|
Water Heater |
|
Features
|
Guest Suite, In-law Suite |
|
ParkingSpaceTotal
|
4 |
|
RentalEquipmentType
|
Water Heater |
Building
|
BathroomTotal
|
4 |
|
BedroomsAboveGround
|
3 |
|
BedroomsBelowGround
|
1 |
|
BedroomsTotal
|
4 |
|
Age
|
0 To 5 Years |
|
BasementDevelopment
|
Finished |
|
BasementType
|
N/a (finished) |
|
ConstructionStyleAttachment
|
Semi-detached |
|
CoolingType
|
Central Air Conditioning |
|
ExteriorFinish
|
Brick Facing, Stucco |
|
FoundationType
|
Concrete |
|
HalfBathTotal
|
1 |
|
HeatingFuel
|
Natural Gas |
|
HeatingType
|
Forced Air |
|
StoriesTotal
|
2 |
|
SizeInterior
|
1,500 - 2,000 Sqft |
|
Type
|
House |
|
UtilityWater
|
Municipal Water |
Parking
Land
|
Acreage
|
No |
|
Sewer
|
Sanitary Sewer |
|
SizeDepth
|
90 Ft ,3 In |
|
SizeFrontage
|
33 Ft ,6 In |
|
SizeIrregular
|
33.5 X 90.3 Ft |
|
SizeTotalText
|
33.5 X 90.3 Ft |
|
ZoningDescription
|
R3-21(h) |
Rooms
| Level |
Type |
Length |
Width |
Dimensions |
|
Second Level |
Primary Bedroom |
5.31 m |
4.54 m |
5.31 m x 4.54 m |
|
Second Level |
Bedroom 2 |
3.58 m |
4.22 m |
3.58 m x 4.22 m |
|
Second Level |
Bedroom 3 |
3.91 m |
4.23 m |
3.91 m x 4.23 m |
|
Second Level |
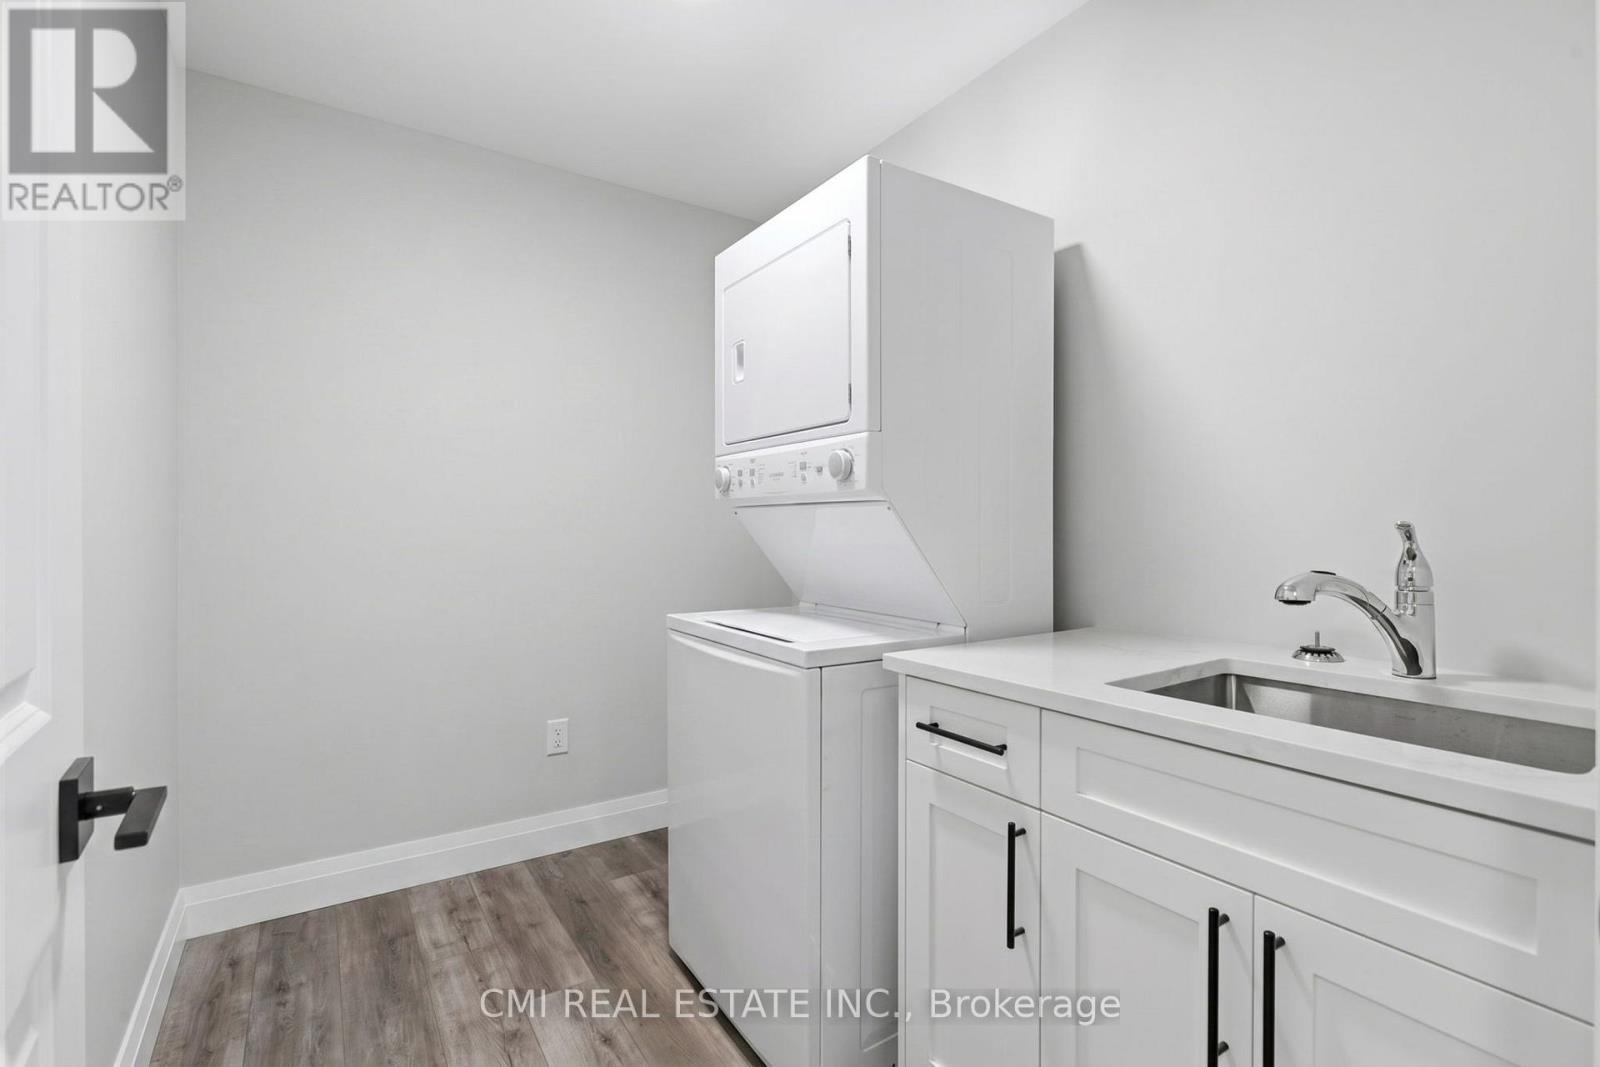
Laundry Room |
2.55 m |
1.91 m |
2.55 m x 1.91 m |
|
Basement |
Family Room |
5.43 m |
4.23 m |
5.43 m x 4.23 m |
|
Basement |
Bedroom |
3.12 m |
3.29 m |
3.12 m x 3.29 m |
|
Basement |
Kitchen |
4.72 m |
2.69 m |
4.72 m x 2.69 m |
|
Main Level |
Living Room |
7.59 m |
6.49 m |
7.59 m x 6.49 m |
|
Main Level |
Kitchen |
5.36 m |
7.59 m |
5.36 m x 7.59 m |
https://www.realtor.ca/real-estate/30183385/10b-93-eagle-street-leamington-leamington