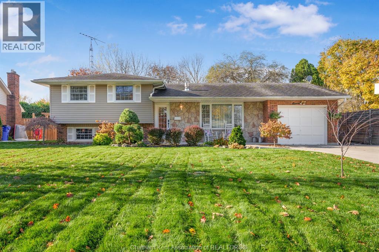
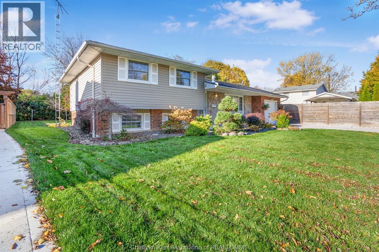
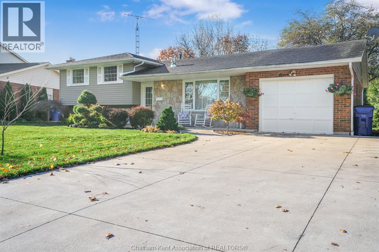
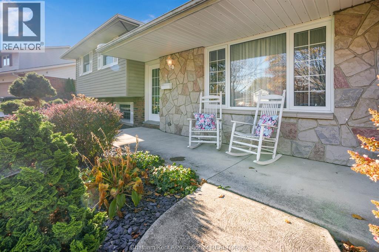
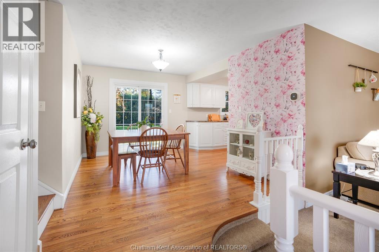
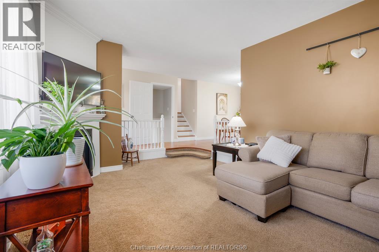
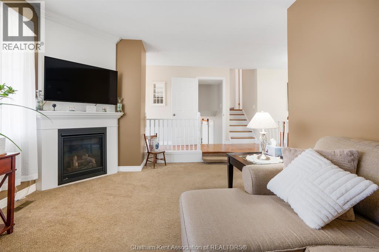
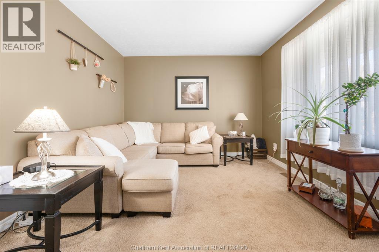
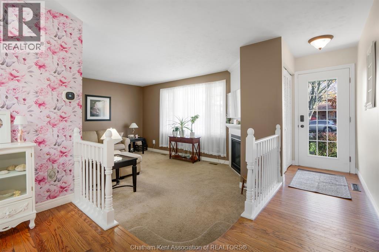
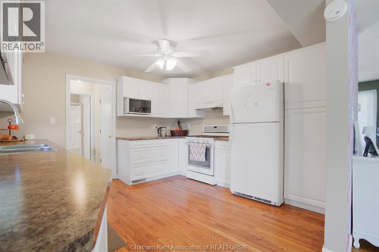
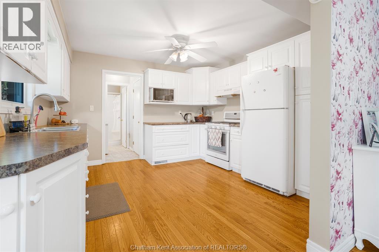
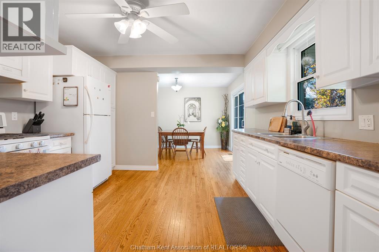
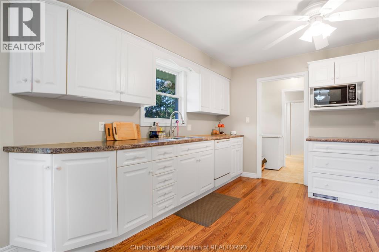
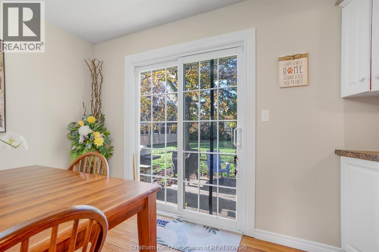
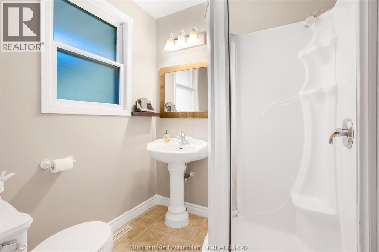
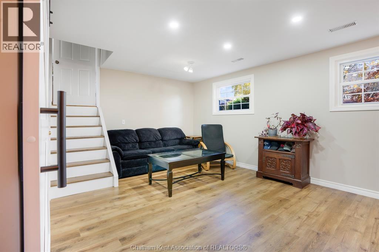
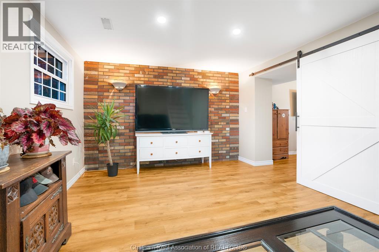
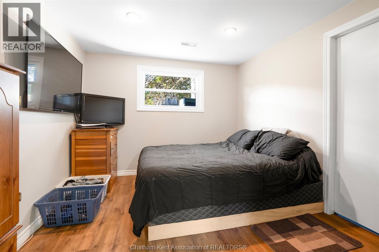
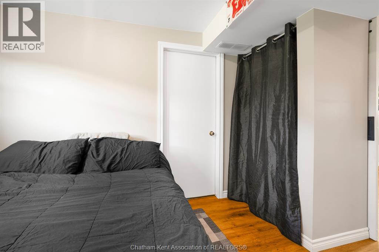
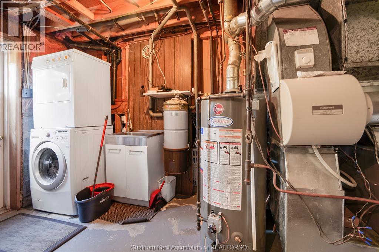
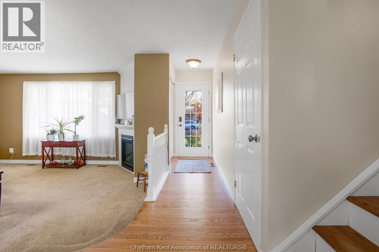
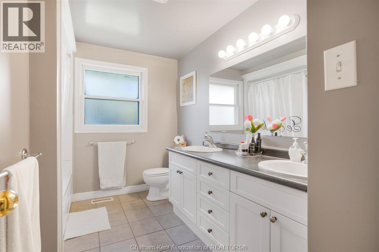
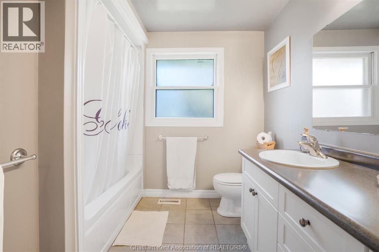
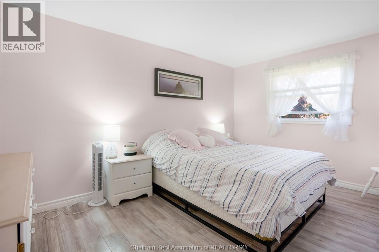
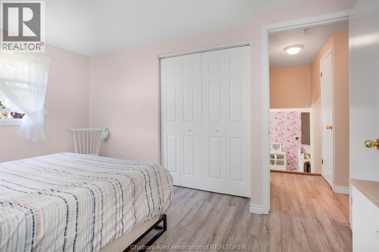
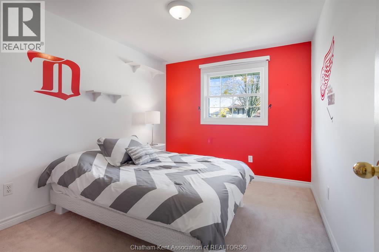
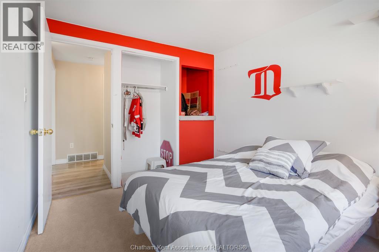
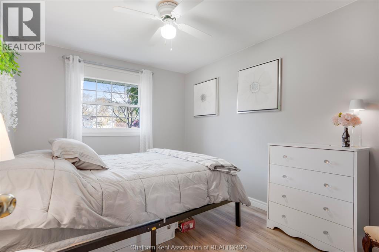
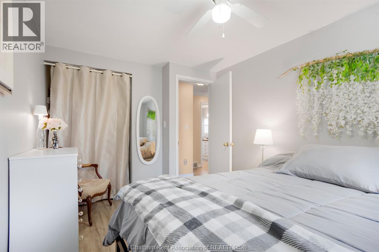
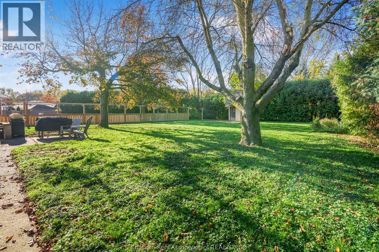
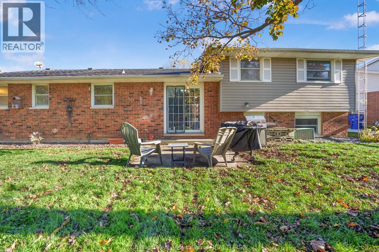
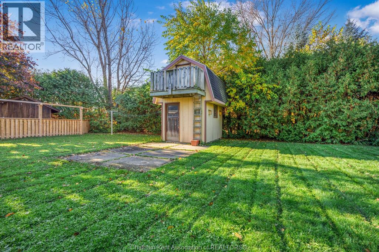
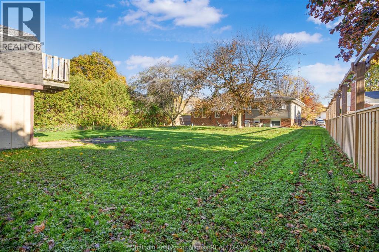
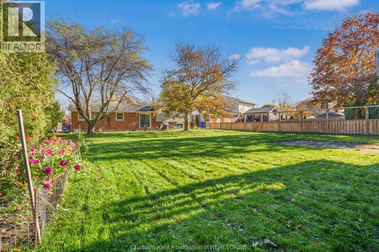
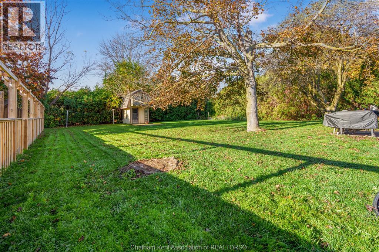
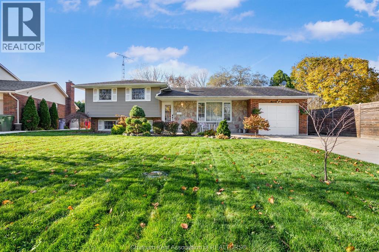
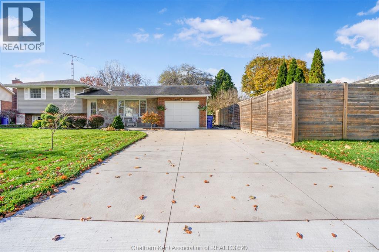
Welcome to this fantastic 3-level side split located on the Southside of Chatham! This beautifully maintained home offers 3 bedrooms upstairs, plus an additional bedroom in the basement, and 2 bathrooms, including a spacious 5-piece and a convenient 3-piece. Enjoy the warmth and character of the sunken living room featuring a cozy gas fireplace, along with a bright kitchen offering plenty of beautiful white cabinetry and natural hardwood flooring. The dining area features sliding doors leading to a massive backyard, perfect for entertaining, family gatherings or simply enjoying the outdoors. The fully finished lower level adds even more living space with a large family room, additional bedroom, laundry and utility room, plus a convenient grade entrance to the massive backyard. Outside, you'll appreciate the landscaped property and storage shed. Ideally located close to McGregor Creek walking paths, golf, restaurants, grocery stores, entertainment and easy access to Highway 401. Super cute, incredibly functional and truly move-in ready — this one is a must-see! (id:52874)
1:00 pm
Ends at:3:00 pm
| MLS® Number | 26027327 |
| Property Type | Single Family |
| Features | Double Width Or More Driveway, Concrete Driveway, Front Driveway |
| BathroomTotal | 2 |
| BedroomsAboveGround | 3 |
| BedroomsBelowGround | 1 |
| BedroomsTotal | 4 |
| ArchitecturalStyle | 3 Level |
| ConstructedDate | 1972 |
| ConstructionStyleSplitLevel | Split Level |
| CoolingType | Central Air Conditioning, Fully Air Conditioned |
| ExteriorFinish | Aluminum/vinyl, Brick |
| FireplaceFuel | Gas |
| FireplacePresent | Yes |
| FireplaceType | Insert |
| FlooringType | Carpeted, Ceramic/porcelain, Hardwood, Laminate |
| FoundationType | Block |
| HeatingFuel | Natural Gas |
| HeatingType | Forced Air, Furnace |
| Type | House |
| Attached Garage | |
| Garage | |
| Inside Entry |
| Acreage | No |
| LandscapeFeatures | Landscaped |
| SizeIrregular | 68 X |
| SizeTotalText | 68 X |
| ZoningDescription | Rl1 |
| Level | Type | Length | Width | Dimensions |
|---|---|---|---|---|
| Second Level | Primary Bedroom | 13 ft ,4 in | 9 ft ,9 in | 13 ft ,4 in x 9 ft ,9 in |
| Second Level | Bedroom | 10 ft ,8 in | 8 ft ,9 in | 10 ft ,8 in x 8 ft ,9 in |
| Second Level | Bedroom | 8 ft ,9 in | 11 ft ,8 in | 8 ft ,9 in x 11 ft ,8 in |
| Second Level | 5pc Bathroom | 10 ft ,5 in | 5 ft ,7 in | 10 ft ,5 in x 5 ft ,7 in |
| Lower Level | Laundry Room | 7 ft ,9 in | 12 ft ,7 in | 7 ft ,9 in x 12 ft ,7 in |
| Lower Level | Bedroom | 11 ft ,8 in | 9 ft ,9 in | 11 ft ,8 in x 9 ft ,9 in |
| Lower Level | Family Room | 17 ft ,7 in | 11 ft ,7 in | 17 ft ,7 in x 11 ft ,7 in |
| Main Level | Living Room/fireplace | 12 ft | 18 ft | 12 ft x 18 ft |
| Main Level | Eating Area | 9 ft ,7 in | 9 ft | 9 ft ,7 in x 9 ft |
| Main Level | Mud Room | 4 ft ,9 in | 6 ft ,1 in | 4 ft ,9 in x 6 ft ,1 in |
| Main Level | Kitchen | 12 ft ,1 in | 11 ft ,5 in | 12 ft ,1 in x 11 ft ,5 in |
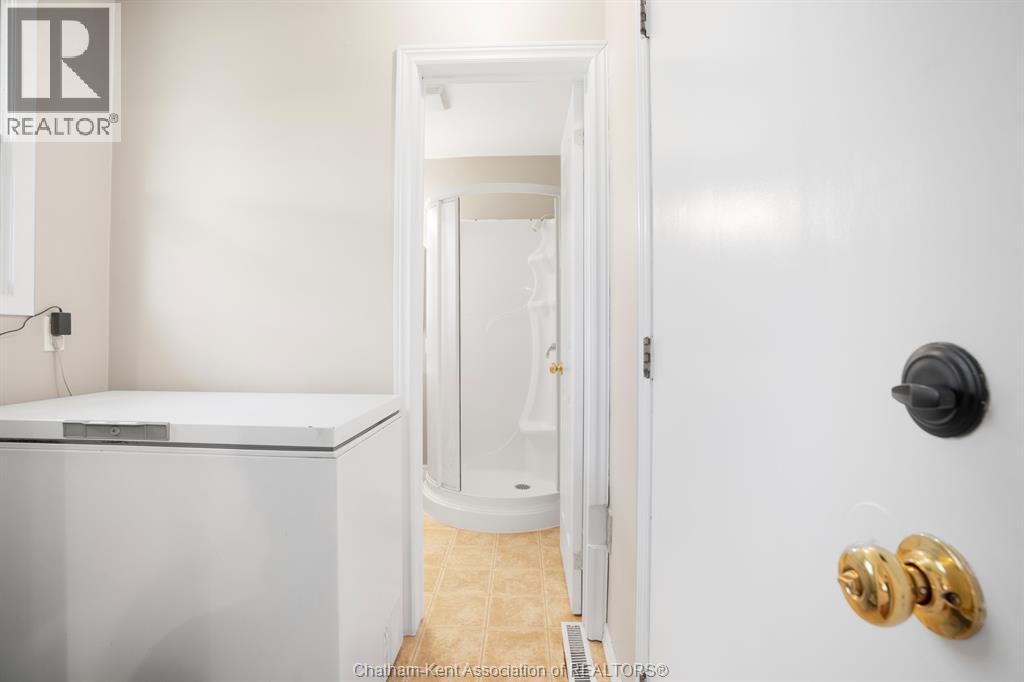
| Main Level | 3pc Bathroom | 5 ft ,8 in | 6 ft ,1 in | 5 ft ,8 in x 6 ft ,1 in |
https://www.realtor.ca/real-estate/30493010/11-parkwood-drive-chatham
Contact us for more information

The trademarks REALTOR®, REALTORS®, and the REALTOR® logo are controlled by The Canadian Real Estate Association (CREA) and identify real estate professionals who are members of CREA. The trademarks MLS®, Multiple Listing Service® and the associated logos are owned by The Canadian Real Estate Association (CREA) and identify the quality of services provided by real estate professionals who are members of CREA. The trademark DDF® is owned by The Canadian Real Estate Association (CREA) and identifies CREA's Data Distribution Facility (DDF®)