3 Bedroom
2 Bathroom
Bungalow, Ranch
Central Air Conditioning, Fully Air Conditioned
Furnace
Landscaped
$399,999
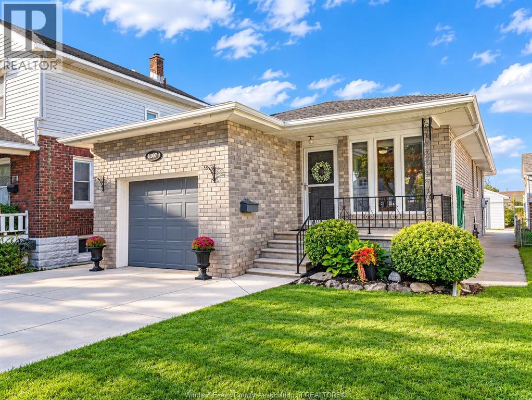
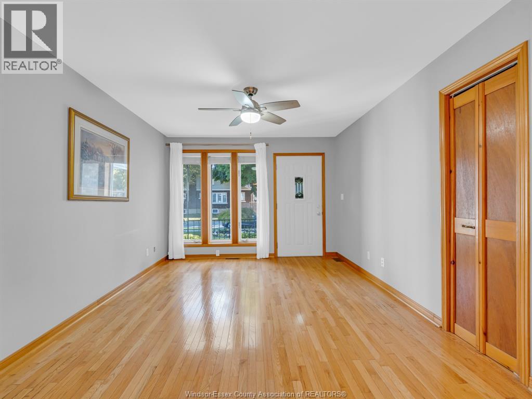
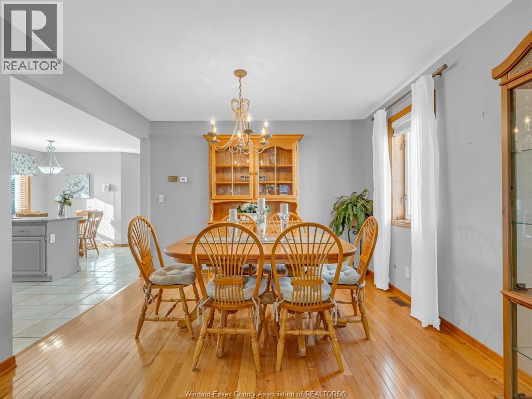
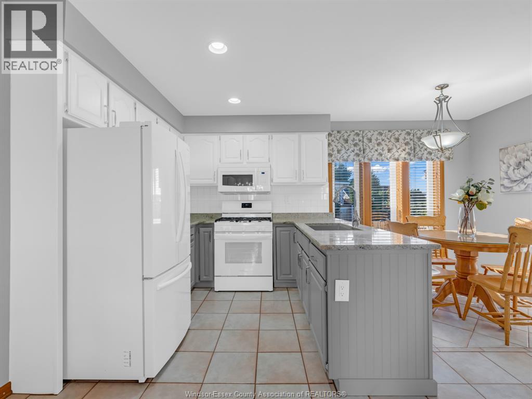
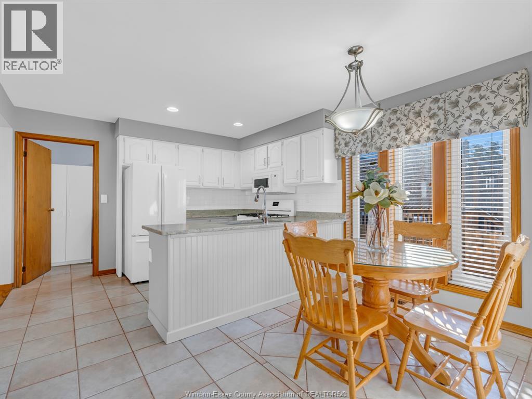
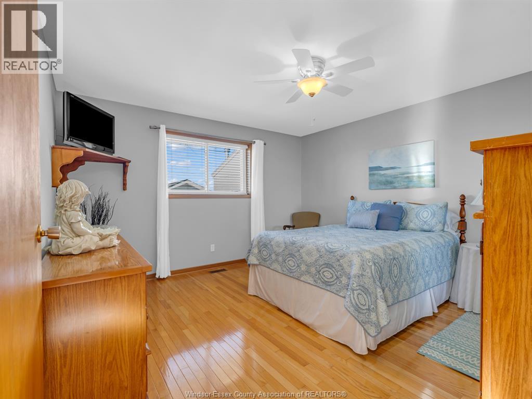
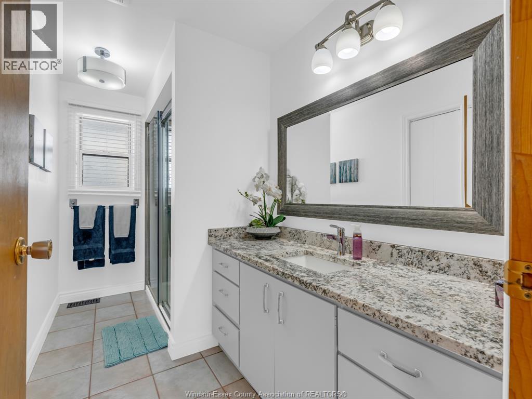
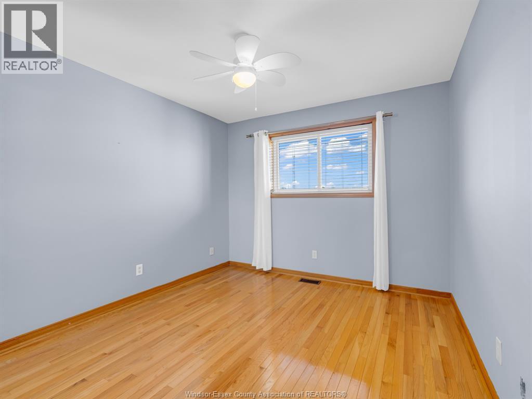
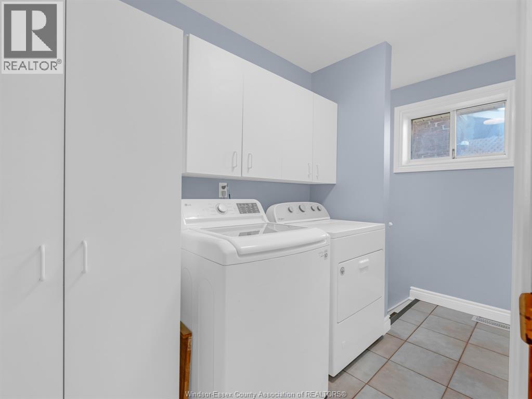
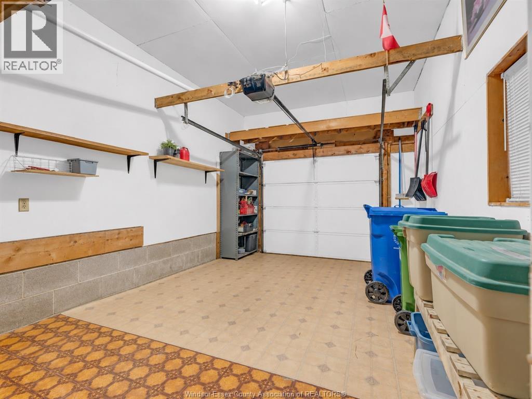
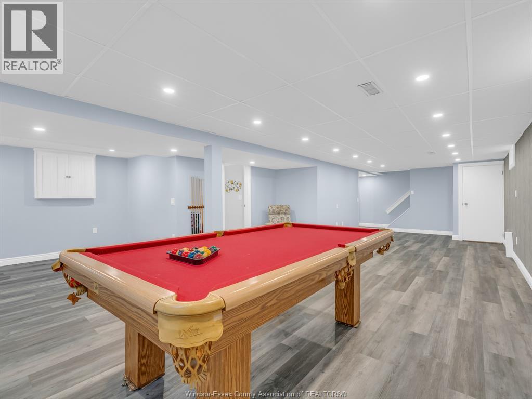
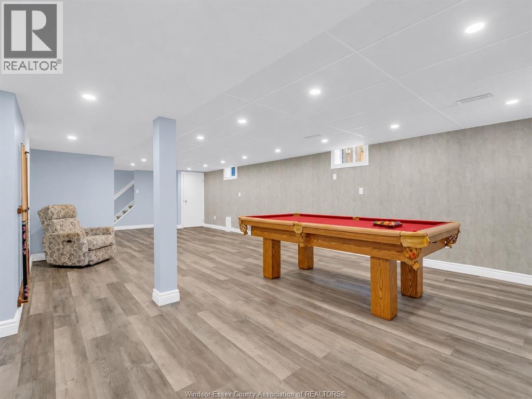
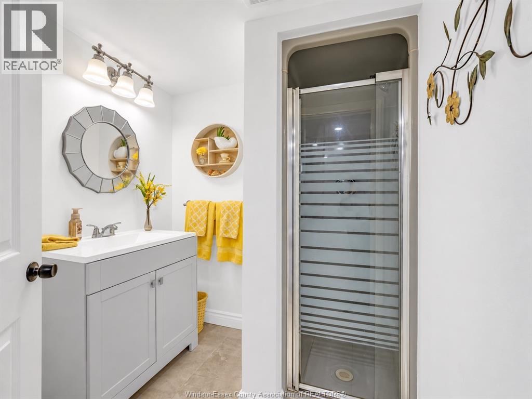
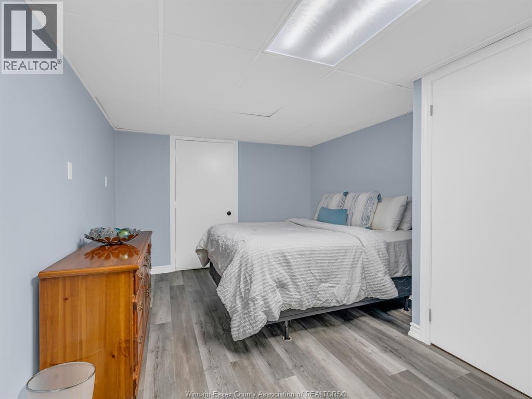
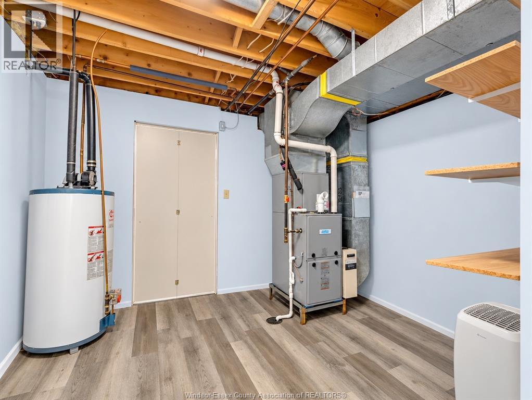
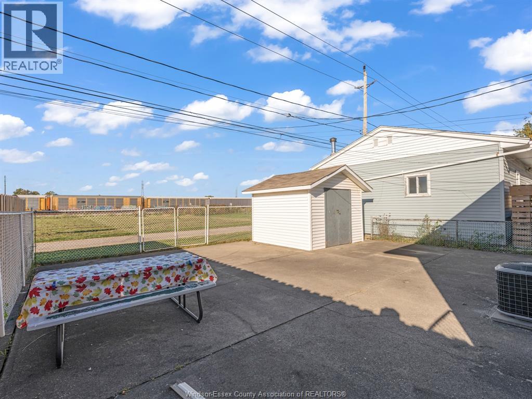
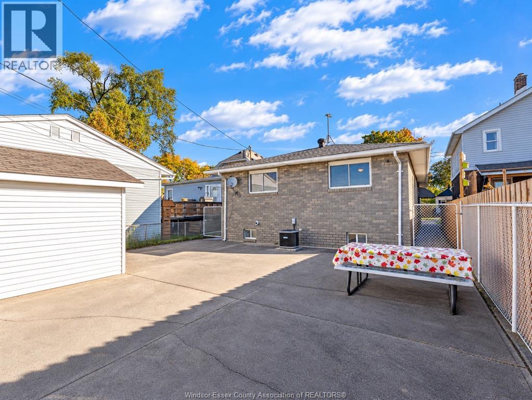
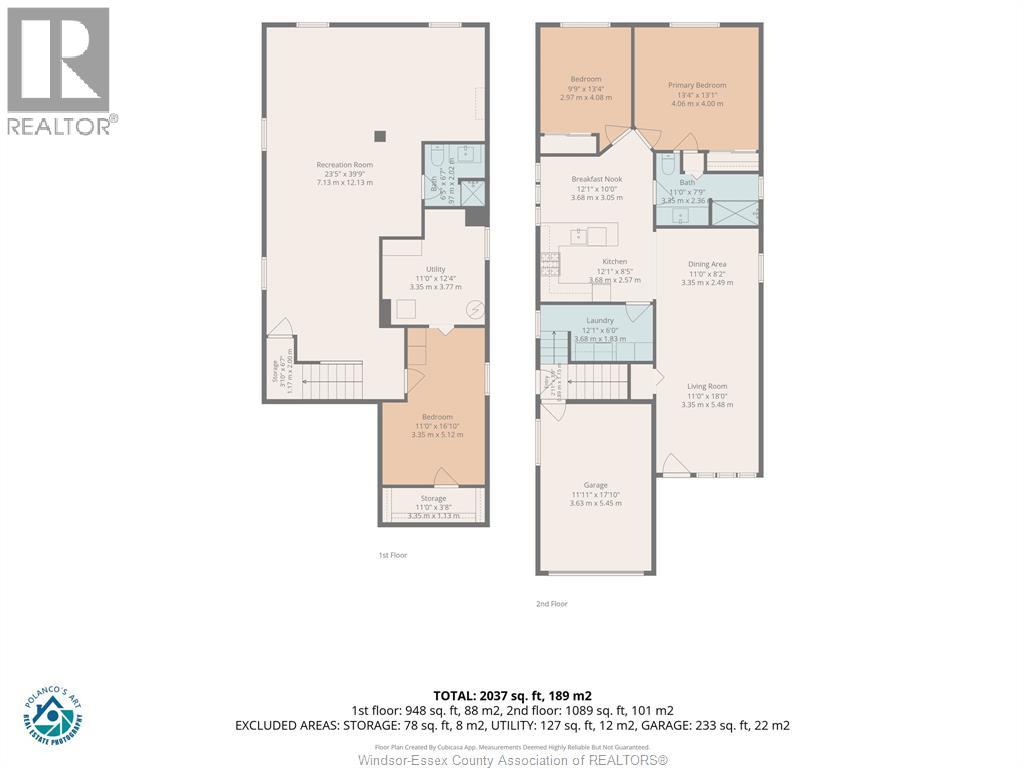
Welcome to 1107 Jeanette Avenue! This immaculate, meticulously maintained brick to roof ranch, offers 2+1 bedrooms, 2 full bathrooms and a spacious, functional layout. The generous basement features impressive 8 foot ceilings, providing plenty of additional living and entertaining space. Major updates include furnace and central air (2019), a double wide concrete driveway (2021) and newer concrete throughout. A rare feature in the neighbourhood, the front driveway comfortably accommodates 3 vehicles, in addition to the 1.5 car garage. All appliances are 5 years old or less and lightly used. A backyard storage shed provides additional convenience. Exceptionally well maintained and move in ready, this home is a fantastic opportunity! (id:52874)
Property Details
|
MLS® Number
|
26025959 |
|
Property Type
|
Single Family |
|
Features
|
Double Width Or More Driveway, Concrete Driveway, Finished Driveway |
Building
|
BathroomTotal
|
2 |
|
BedroomsAboveGround
|
2 |
|
BedroomsBelowGround
|
1 |
|
BedroomsTotal
|
3 |
|
Appliances
|
Dryer, Microwave Range Hood Combo, Refrigerator, Stove, Washer |
|
ArchitecturalStyle
|
Bungalow, Ranch |
|
ConstructedDate
|
1989 |
|
ConstructionStyleAttachment
|
Detached |
|
CoolingType
|
Central Air Conditioning, Fully Air Conditioned |
|
ExteriorFinish
|
Brick |
|
FlooringType
|
Ceramic/porcelain, Hardwood, Cushion/lino/vinyl |
|
FoundationType
|
Concrete |
|
HeatingFuel
|
Natural Gas |
|
HeatingType
|
Furnace |
|
StoriesTotal
|
1 |
|
Type
|
House |
Parking
Land
|
Acreage
|
No |
|
FenceType
|
Fence |
|
LandscapeFeatures
|
Landscaped |
|
SizeIrregular
|
33.78 X 117.65 / 0.091 Ac |
|
SizeTotalText
|
33.78 X 117.65 / 0.091 Ac|0-0.25 Acre |
|
ZoningDescription
|
Rd1.3 |
Rooms
| Level |
Type |
Length |
Width |
Dimensions |
|
Basement |
Family Room |
|
|
Measurements not available |
|
Basement |
Fruit Cellar |
|
|
Measurements not available |
|
Basement |
3pc Bathroom |
|
|
Measurements not available |
|
Basement |
Utility Room |
|
|
Measurements not available |
|
Basement |
Bedroom |
|
|
Measurements not available |
|
Main Level |
4pc Bathroom |
|
|
Measurements not available |
|
Main Level |
Bedroom |
|
|
Measurements not available |
|
Main Level |
Bedroom |
|
|
Measurements not available |
|
Main Level |
Kitchen |
|
|
Measurements not available |
|
Main Level |
Living Room/dining Room |
|
|
Measurements not available |
|
Main Level |
Living Room |
|
|
Measurements not available |
https://www.realtor.ca/real-estate/30433547/1107-janette-windsor