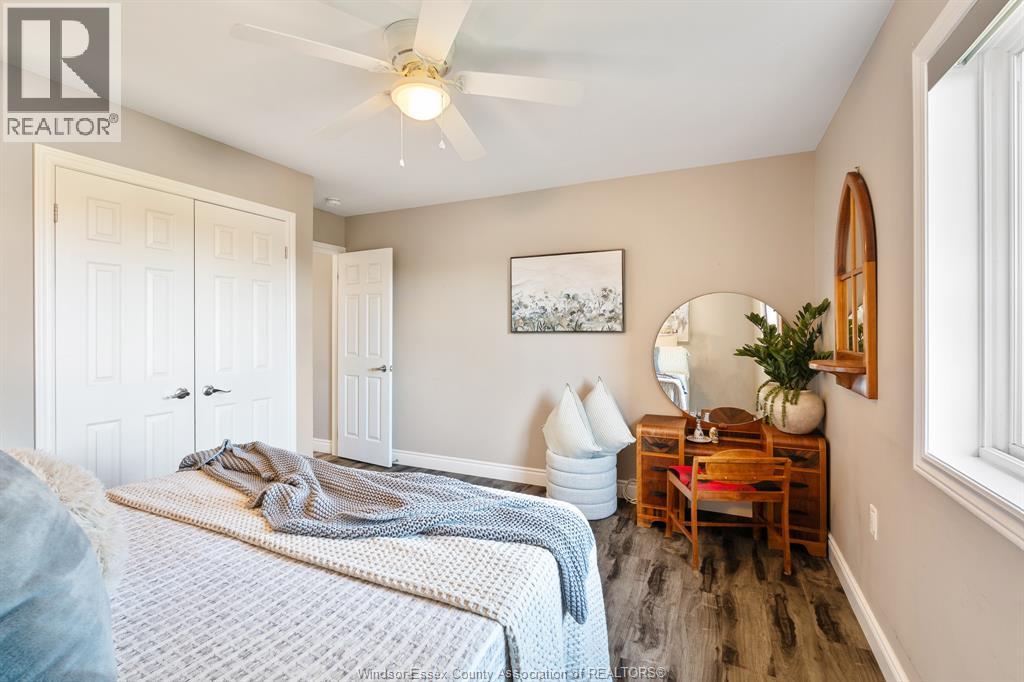
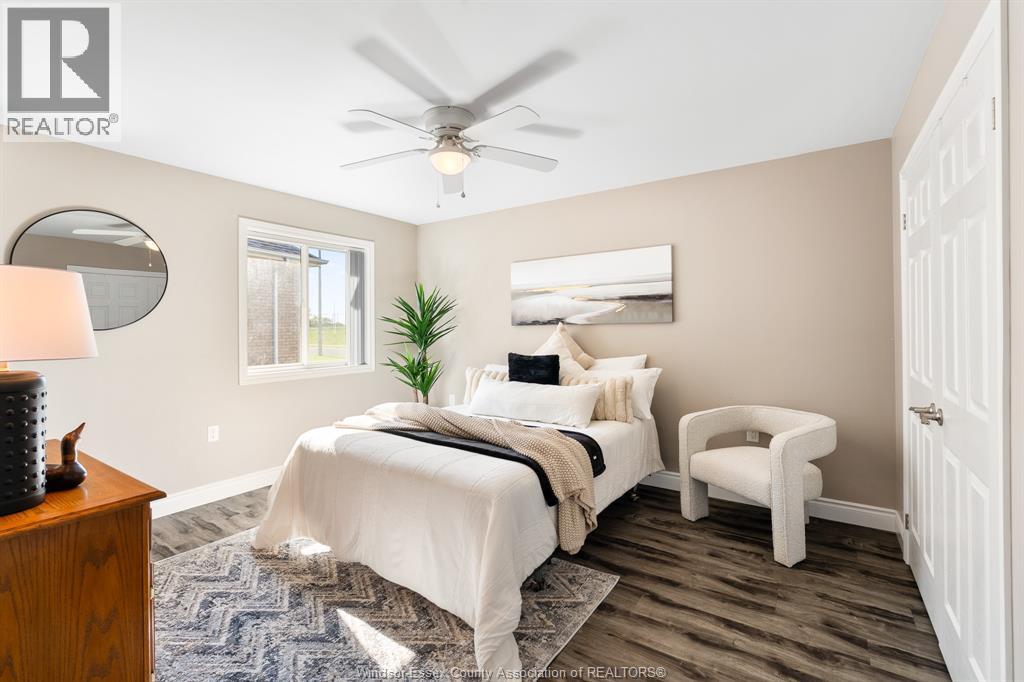
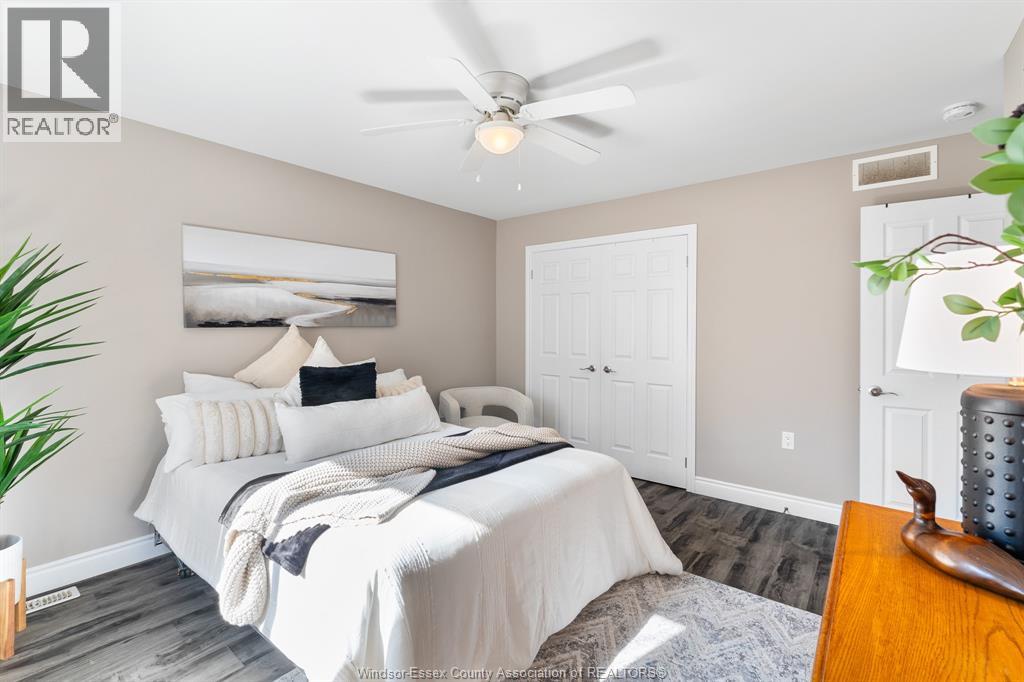
2 Bedroom
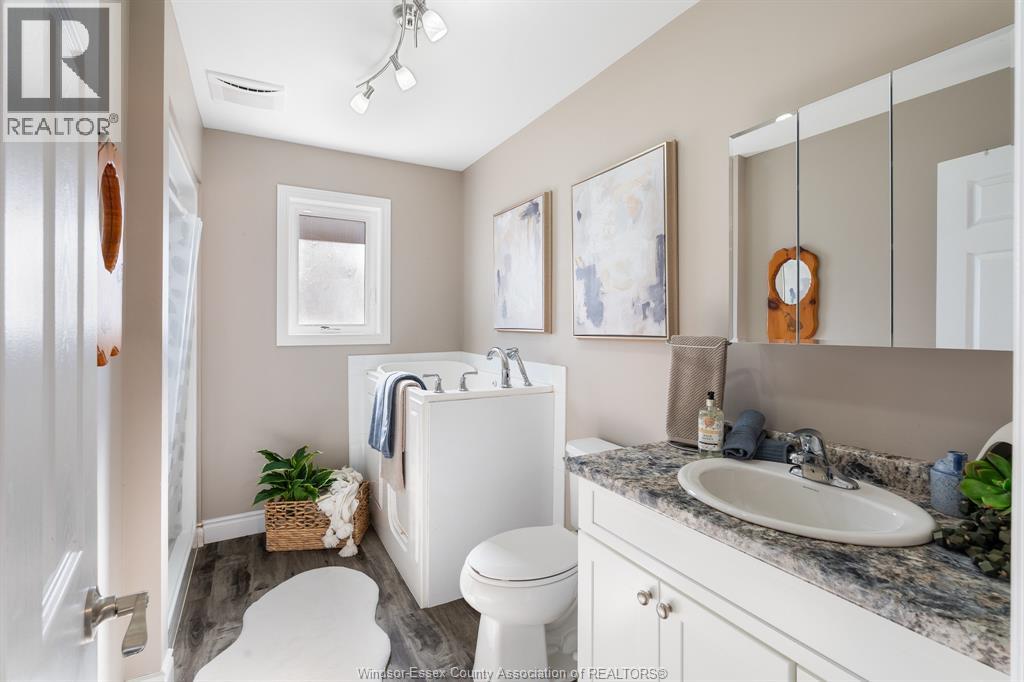
2 Bathroom
Bungalow
Central Air Conditioning
Forced Air, Furnace
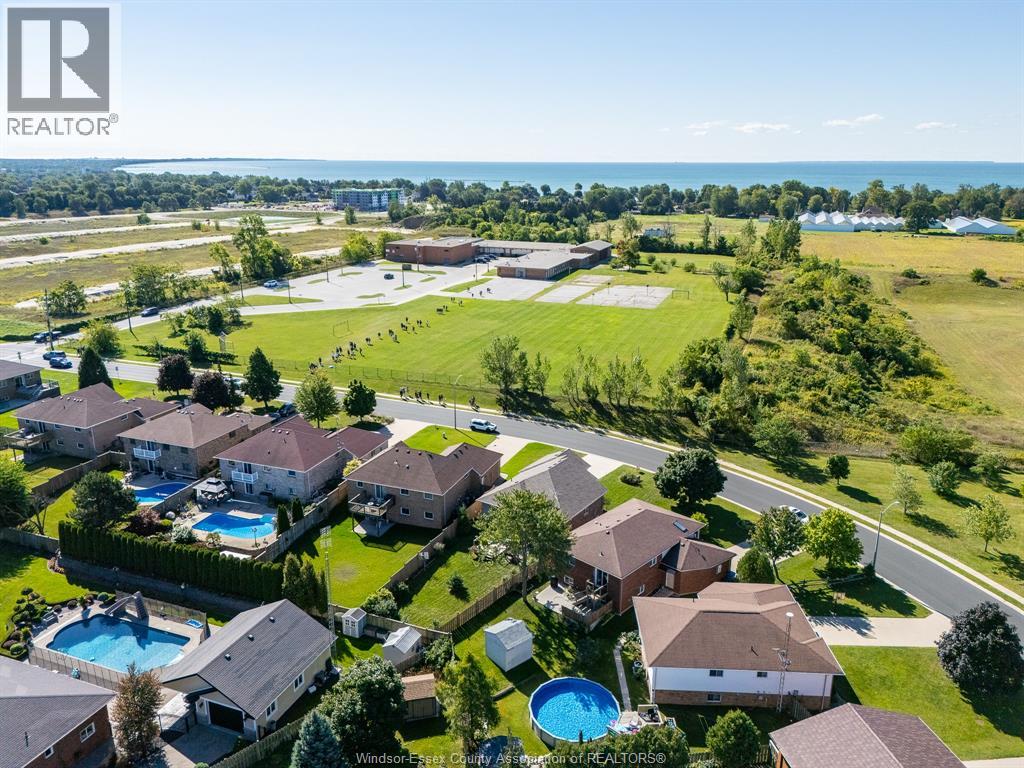
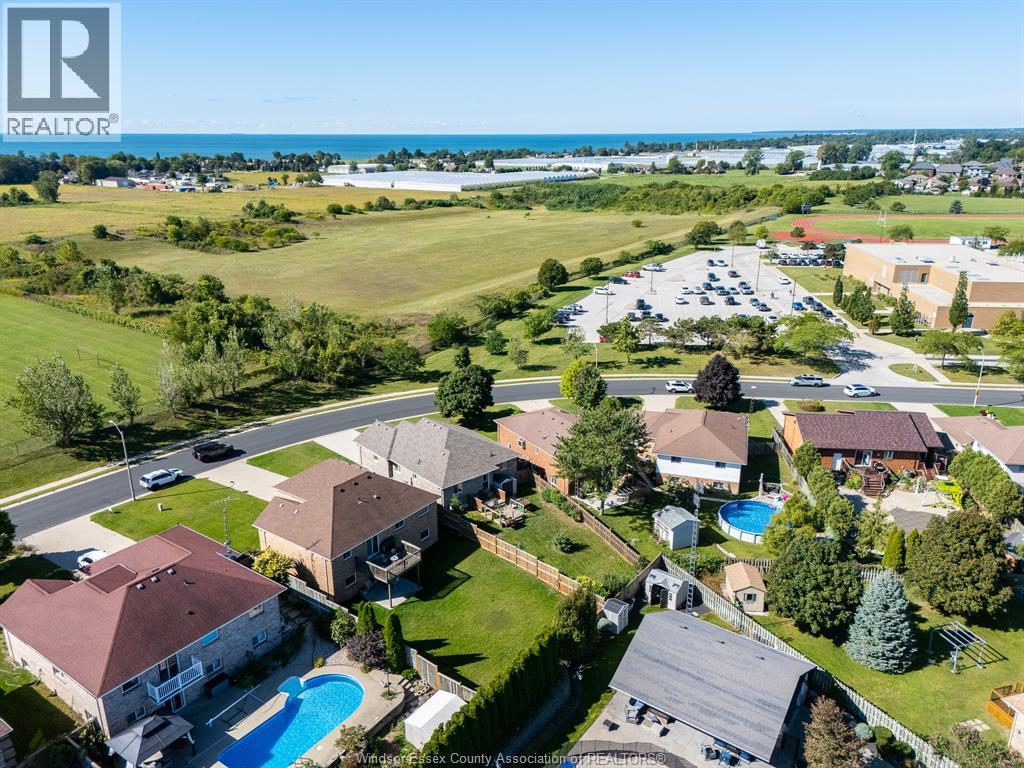
Waterfront Nearby
Landscaped
$524,000
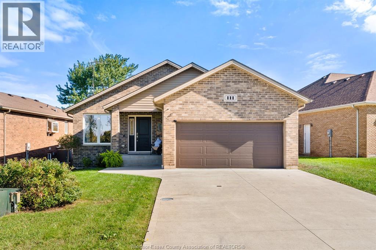
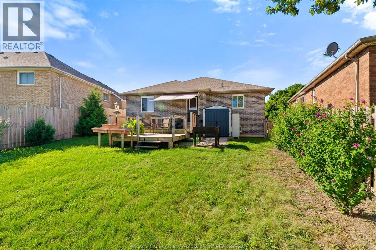
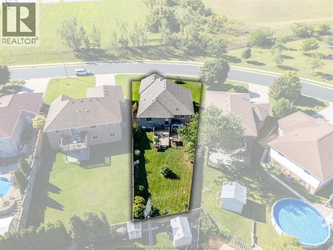
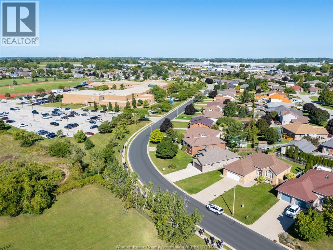
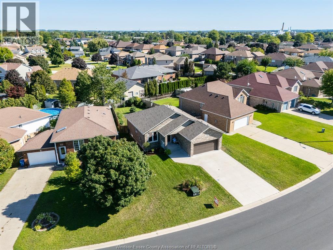
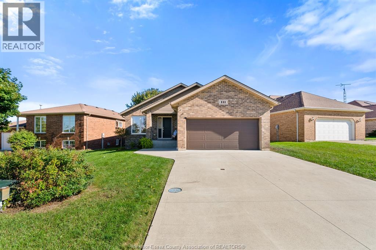
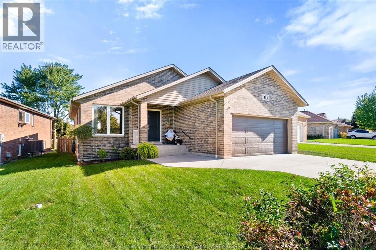
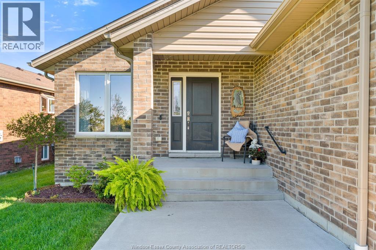
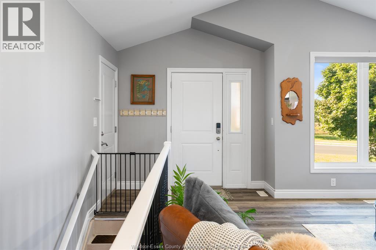
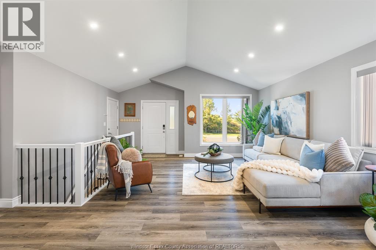
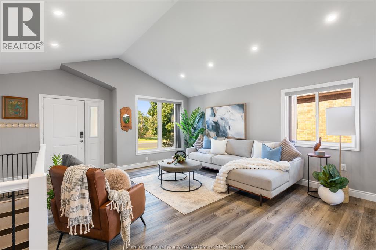
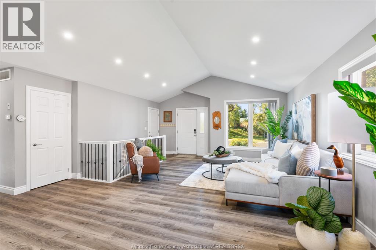
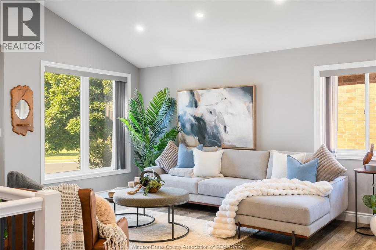
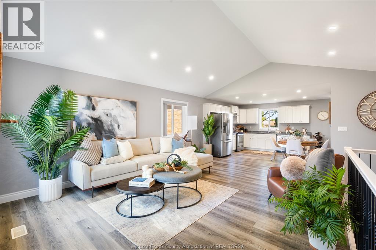
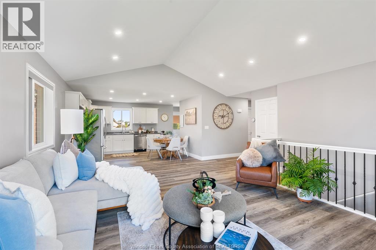
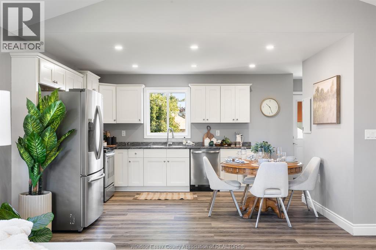
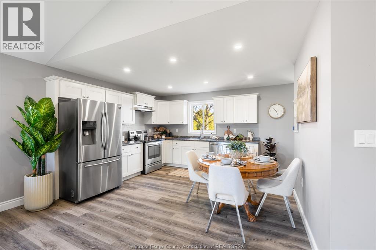
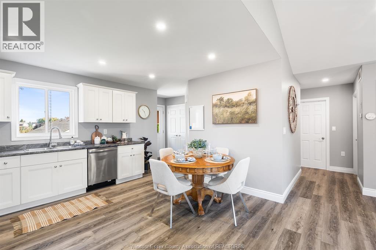
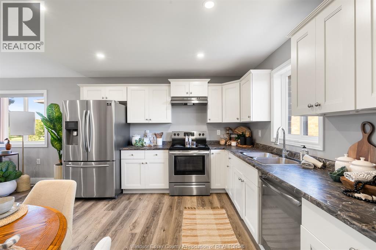
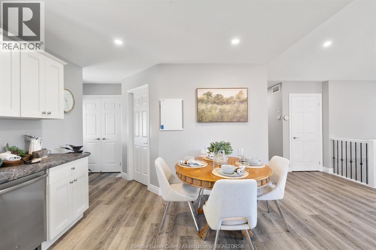
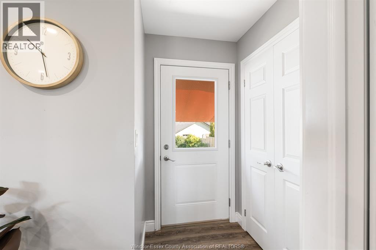
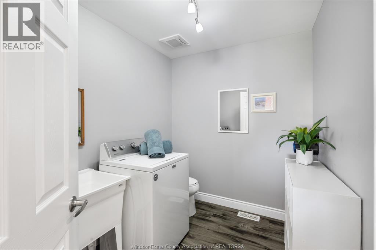
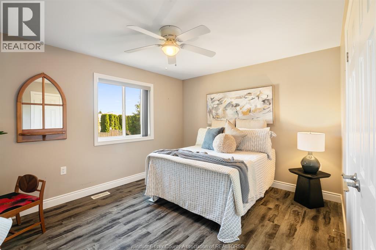
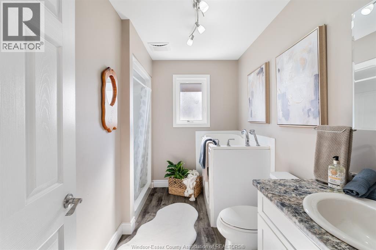
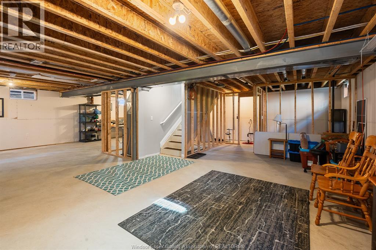
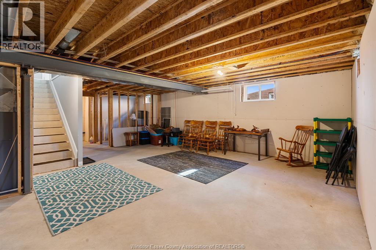
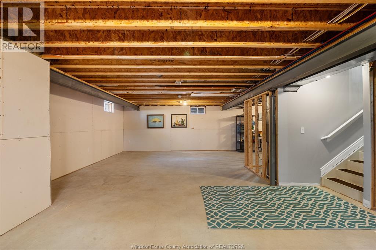
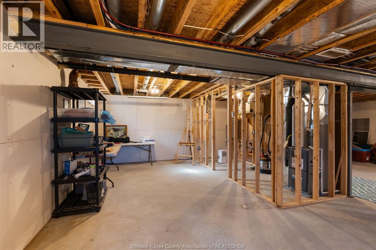
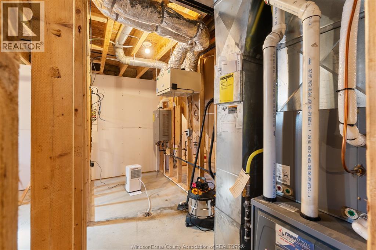
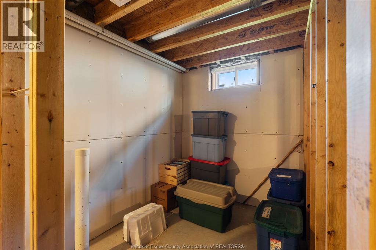
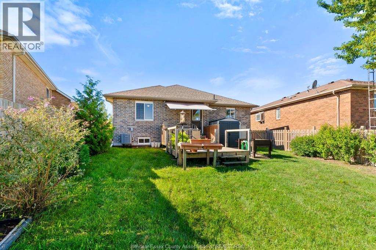
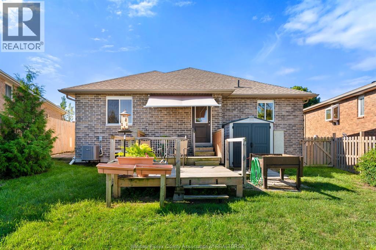
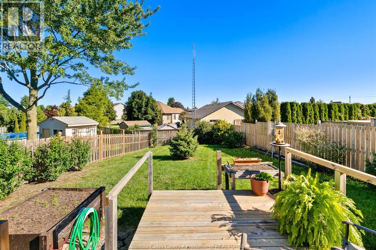
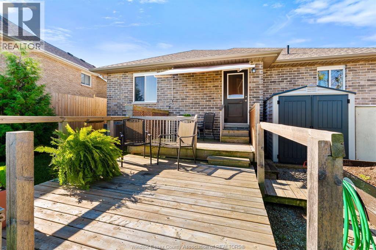
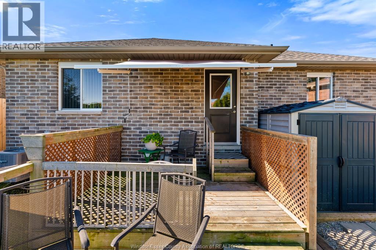
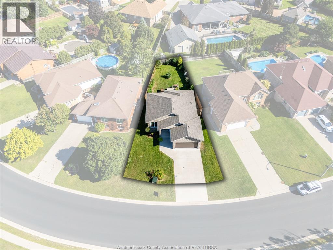
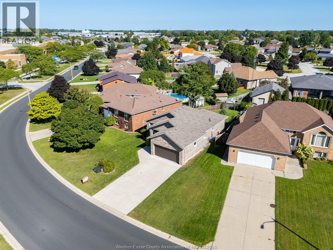
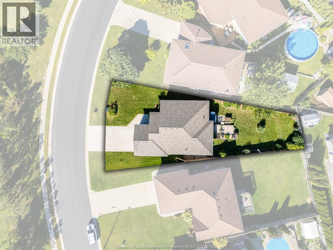
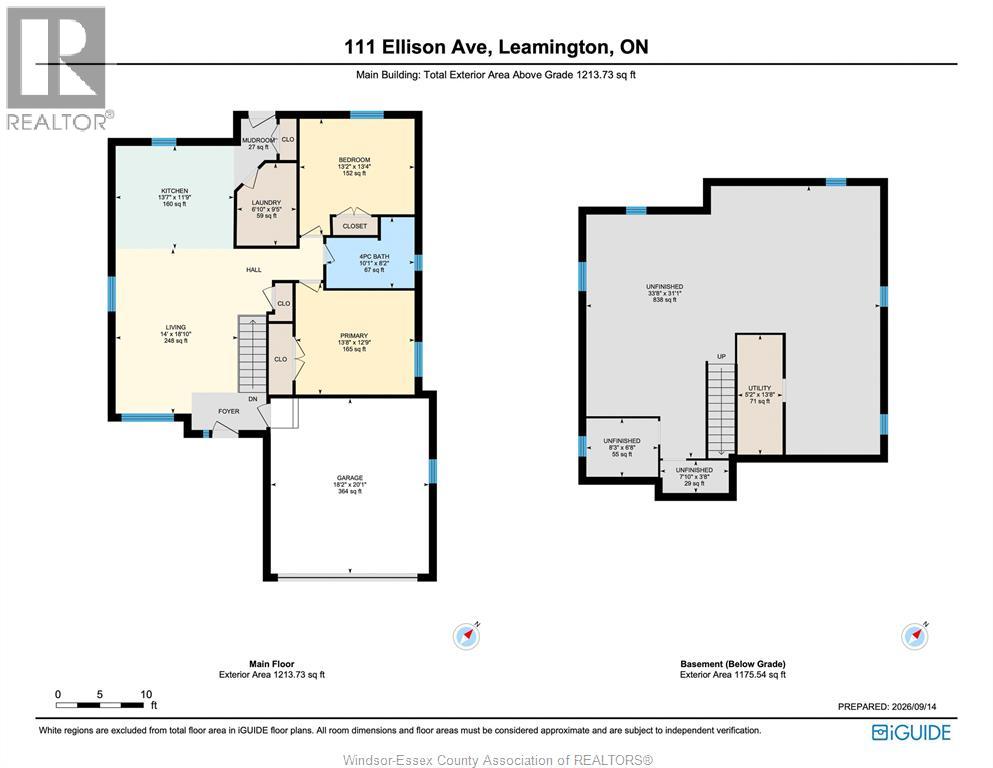
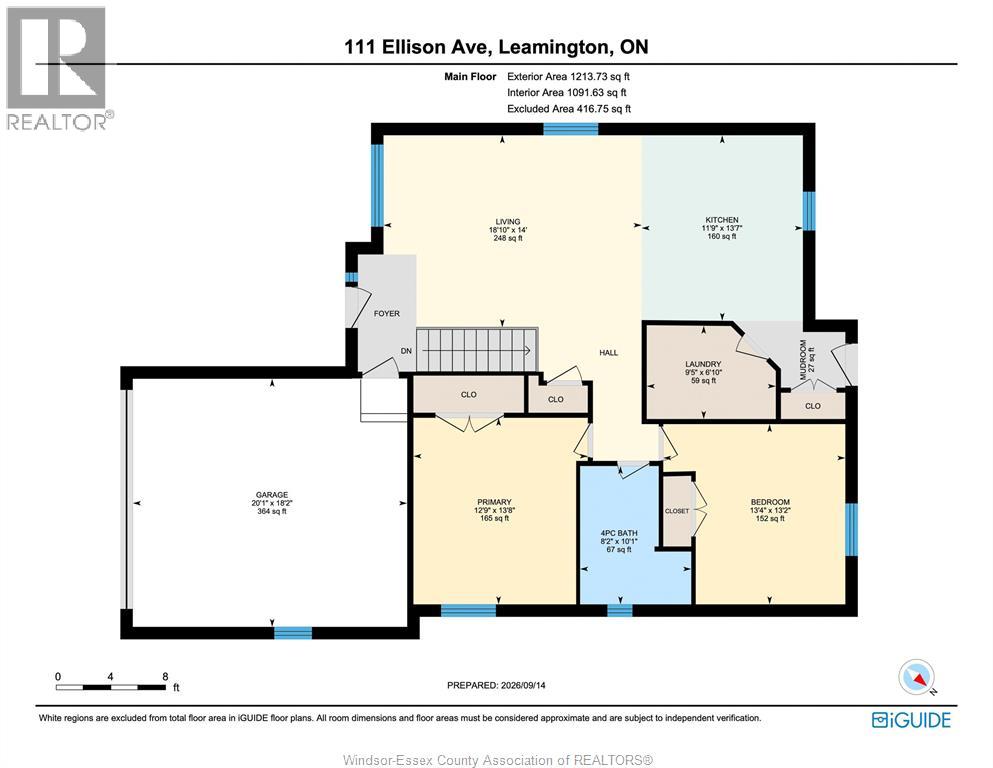
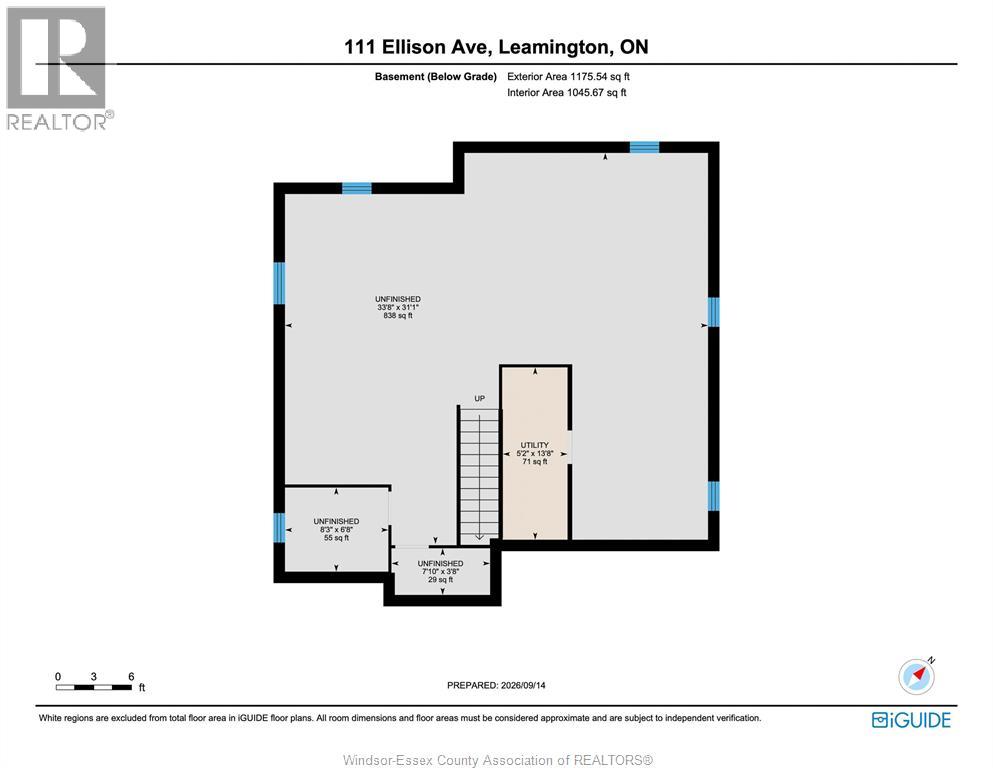
Welcome to 111 Ellison Avenue, a beautifully maintained 2019 raised ranch offering modern comfort, thoughtful accessibility and room to grow. The bright, open-concept kitchen, dining and living area is enhanced by a vaulted ceiling, neutral finishes and attractive continuous flooring throughout the main level. This practical layout features 2 bedrooms, a full bathroom with a convenient walk-in tub, and main-floor laundry with 2pc bath for easy one-level living. The full lower level offers excellent storage and exciting potential to create additional bedrooms, a family room, home office or hobby space tailored to your needs. Outside, enjoy a concrete driveway, double attached garage and manageable lot in an established Leamington neighbourhood. With newer construction, a clean modern interior and flexible future potential, this welcoming home is an ideal choice for first-time buyers, downsizers or anyone seeking comfortable, low-maintenance living. Close to everyday amenities and shopping. (id:52874)
Property Details
|
MLS® Number
|
26022525 |
|
Property Type
|
Single Family |
|
Features
|
Double Width Or More Driveway, Concrete Driveway, Front Driveway |
|
WaterFrontType
|
Waterfront Nearby |
Building
|
BathroomTotal
|
2 |
|
BedroomsAboveGround
|
2 |
|
BedroomsTotal
|
2 |
|
Appliances
|
Dishwasher, Dryer, Refrigerator, Stove, Washer |
|
ArchitecturalStyle
|
Bungalow |
|
ConstructedDate
|
2019 |
|
ConstructionStyleAttachment
|
Detached |
|
CoolingType
|
Central Air Conditioning |
|
ExteriorFinish
|
Brick |
|
FlooringType
|
Cushion/lino/vinyl |
|
FoundationType
|
Concrete |
|
HalfBathTotal
|
1 |
|
HeatingFuel
|
Natural Gas |
|
HeatingType
|
Forced Air, Furnace |
|
StoriesTotal
|
1 |
|
Type
|
House |
Parking
Land
|
Acreage
|
No |
|
FenceType
|
Fence |
|
LandscapeFeatures
|
Landscaped |
|
SizeIrregular
|
64.45 X 140 / 0.153 Ac |
|
SizeTotalText
|
64.45 X 140 / 0.153 Ac|0-0.25 Acre |
|
ZoningDescription
|
R1 |
Rooms
| Level |
Type |
Length |
Width |
Dimensions |
|
Lower Level |
Storage |
|
|
Measurements not available |
|
Lower Level |
Utility Room |
|
|
Measurements not available |
|
Lower Level |
Recreation Room |
|
|
Measurements not available |
|
Main Level |
2pc Bathroom |
|
|
Measurements not available |
|
Main Level |
4pc Bathroom |
|
|
Measurements not available |
|
Main Level |
Bedroom |
|
|
Measurements not available |
|
Main Level |
Primary Bedroom |
|
|
Measurements not available |
|
Main Level |
Laundry Room |
|
|
Measurements not available |
|
Main Level |
Mud Room |
|
|
Measurements not available |
|
Main Level |
Kitchen |
|
|
Measurements not available |
|
Main Level |
Living Room |
|
|
Measurements not available |
https://www.realtor.ca/real-estate/30284914/111-ellison-avenue-leamington