1 Bedroom
1 Bathroom
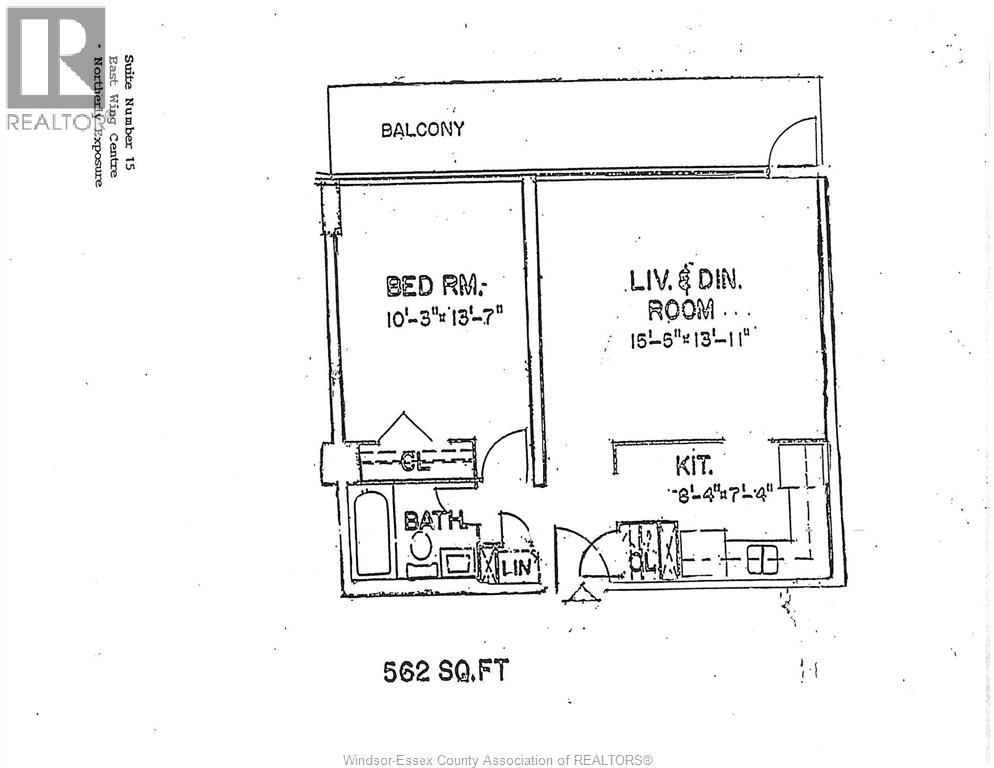
562 sqft
Central Air Conditioning
Waterfront
Landscaped
$1,900 MonthlyExterior Maintenance, Ground Maintenance, Heat, Electricity, Property Management, Water
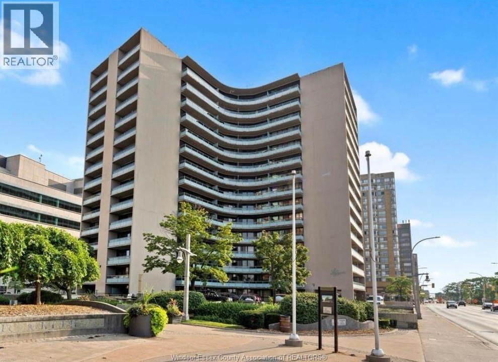
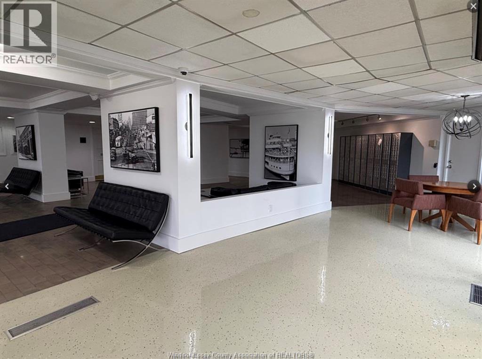
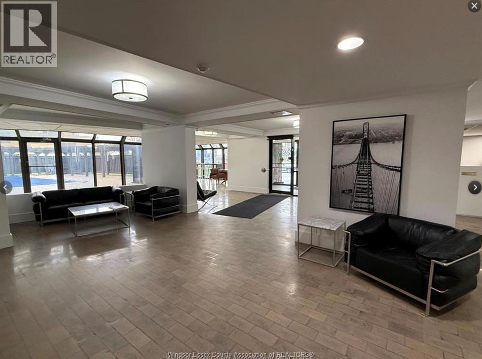
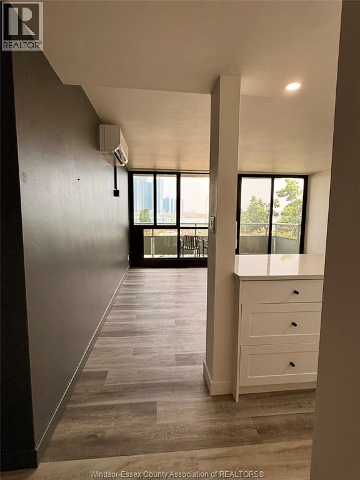
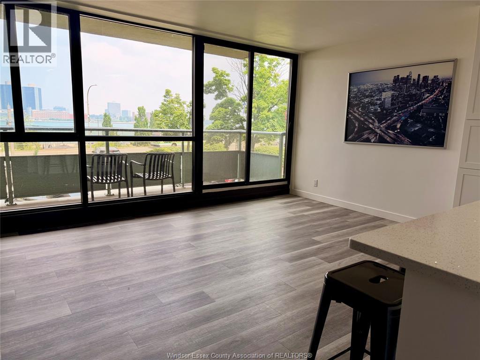
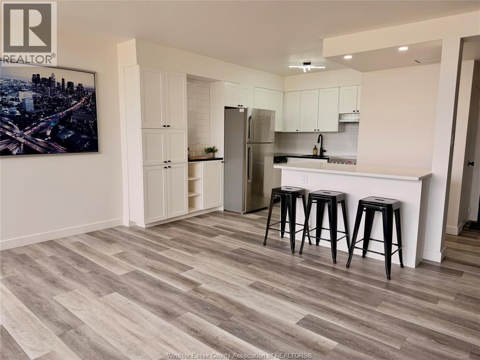
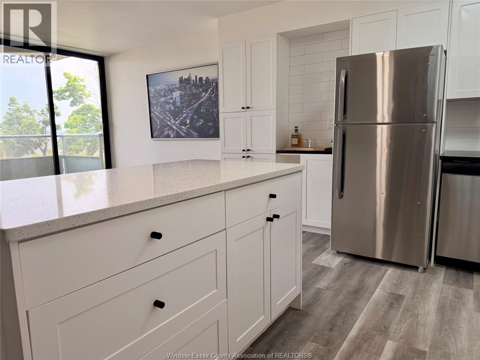
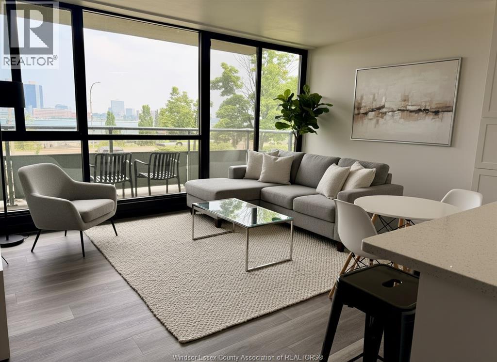
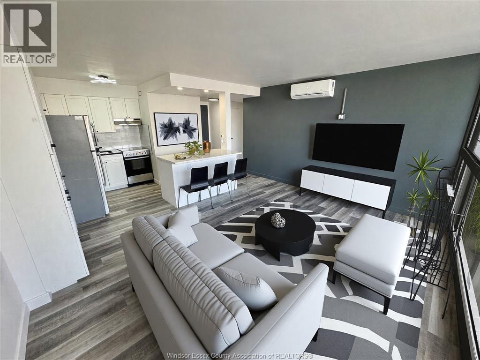
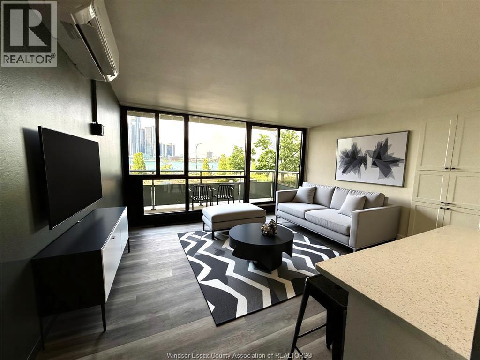
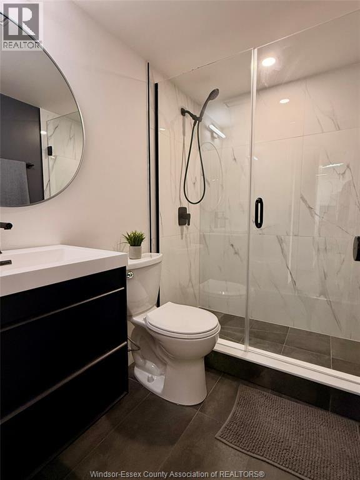
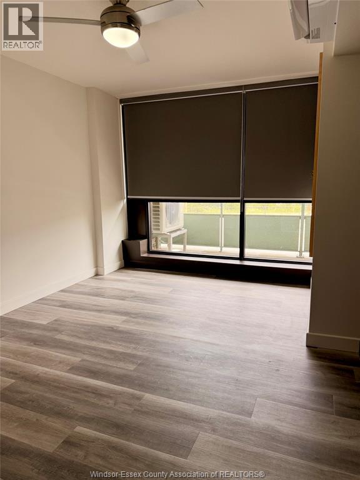
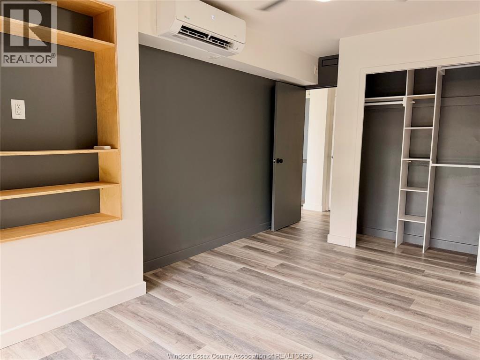
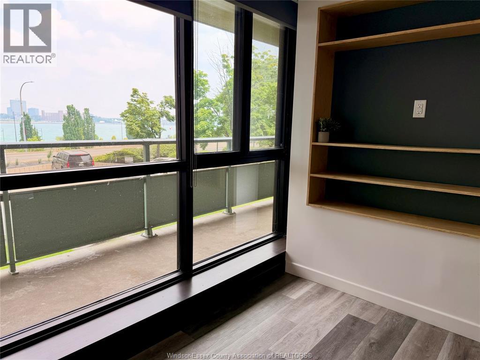
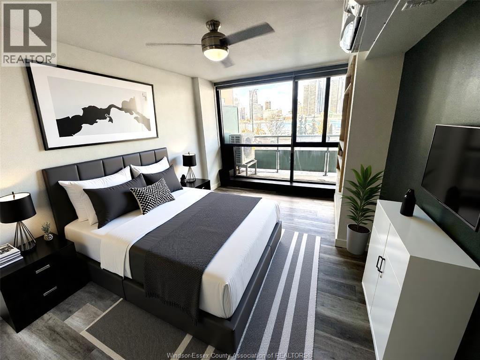
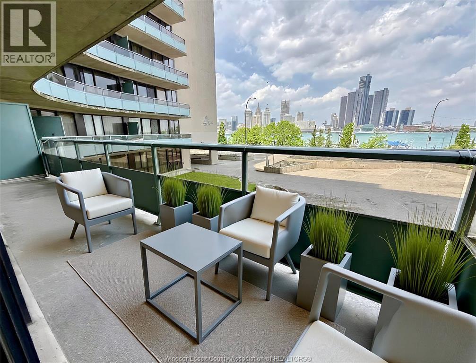
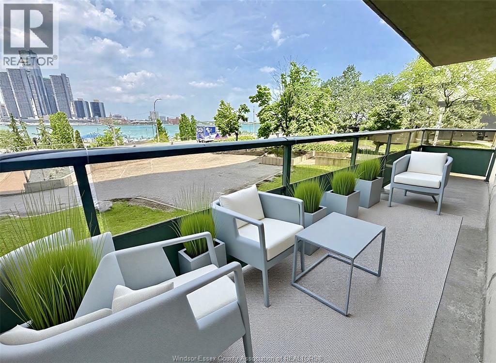
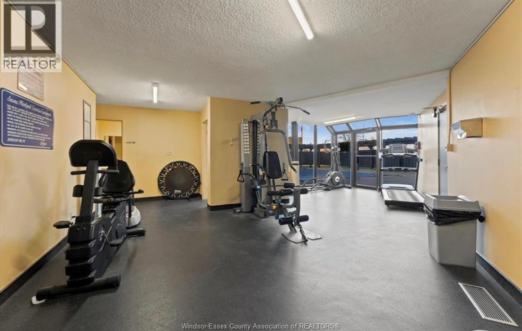
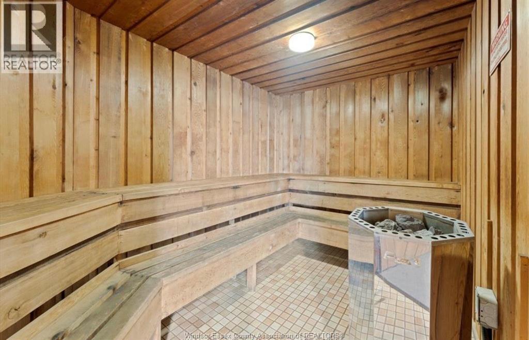
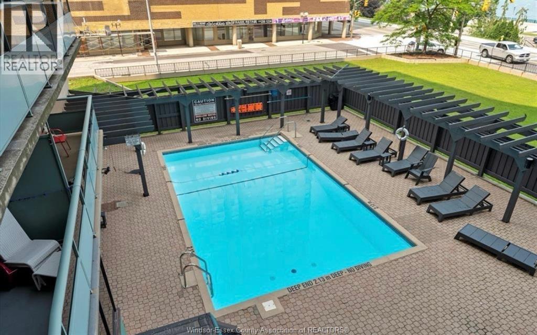
Experience luxurious living in this completely renovated 562 sq ft 1-bedroom condominium, ideally located for convenience and comfort. Enjoy breathtaking views of the iconic Detroit skyline right from your living room and stunning morning sunrises! This elegant unit boasts beautiful fixtures throughout, featuring a modern kitchen with granite countertops and a stylish walk-in glass shower in the bathroom. The unit is smoke- free and pet-free, ensuring a clean and serene living environment. With all utilities included, you can indulge in a hassle-free lifestyle. The property also offers incredible amenities, including an outdoor in-ground heated saltwater pool, a fully equipped workout room, and a new steam sauna. You'll benefit from full-time office staff ensuring your needs are met, along with weekend security providing added peace of mind. Plus, a secure underground parking space adds to the convenience of this remarkable living experience. Don't miss this opportunity to make this stunning condominium your new home. LTA Applies, first & last month's rent required, credit check required. (id:52874)
Property Details
|
MLS® Number
|
26017413 |
|
Property Type
|
Single Family |
|
ViewType
|
Waterfront - North East |
|
WaterFrontType
|
Waterfront |
Building
|
BathroomTotal
|
1 |
|
BedroomsAboveGround
|
1 |
|
BedroomsTotal
|
1 |
|
ConstructedDate
|
1967 |
|
CoolingType
|
Central Air Conditioning |
|
ExteriorFinish
|
Stucco |
|
FlooringType
|
Ceramic/porcelain, Hardwood |
|
FoundationType
|
Concrete |
|
HeatingFuel
|
Electric |
|
SizeInterior
|
562 Sqft |
|
TotalFinishedArea
|
562 Sqft |
|
Type
|
Apartment |
Parking
Land
|
Acreage
|
No |
|
LandscapeFeatures
|
Landscaped |
|
SizeIrregular
|
X |
|
SizeTotalText
|
X |
|
ZoningDescription
|
Cd3.1 |
Rooms
| Level |
Type |
Length |
Width |
Dimensions |
|
Main Level |
3pc Bathroom |
|
|
Measurements not available |
|
Main Level |
Primary Bedroom |
|
|
Measurements not available |
|
Main Level |
Living Room |
|
|
Measurements not available |
|
Main Level |
Eating Area |
|
|
Measurements not available |
|
Main Level |
Kitchen |
|
|
Measurements not available |
|
Main Level |
Foyer |
|
|
Measurements not available |
https://www.realtor.ca/real-estate/30058561/111-riverside-drive-east-unit-215-windsor