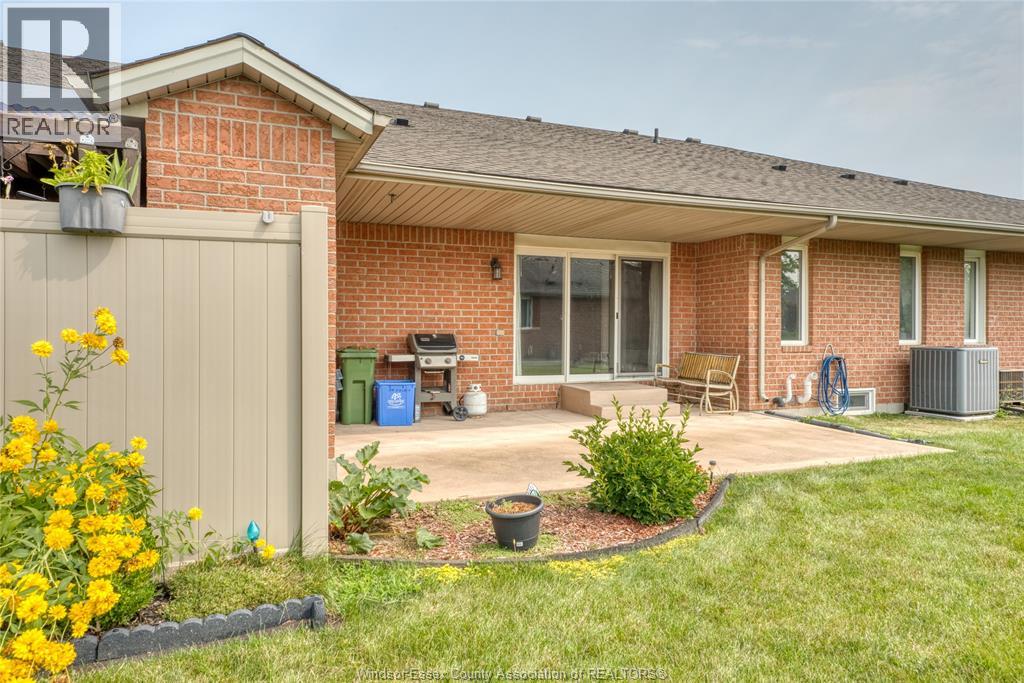
4 Bedroom
3 Bathroom
Ranch
Central Air Conditioning
Forced Air, Furnace
$499,999
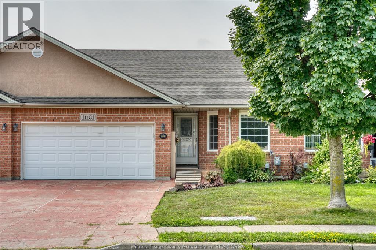
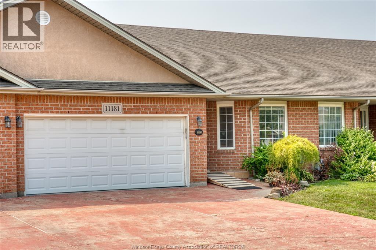
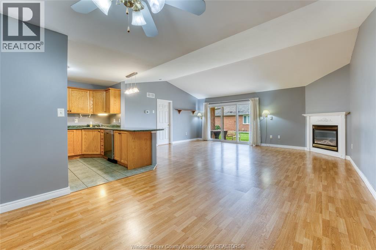
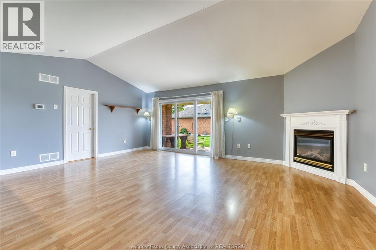
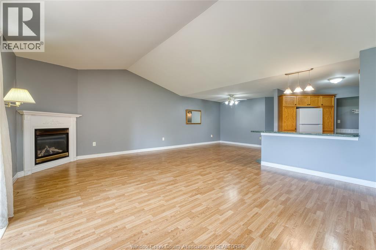
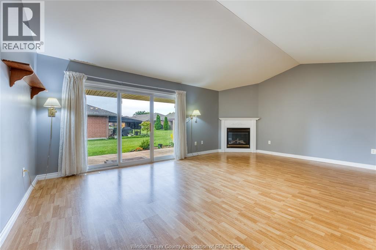
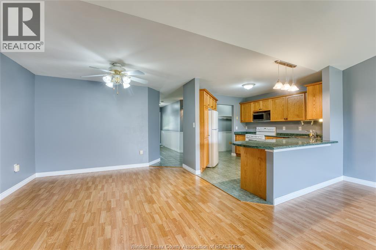
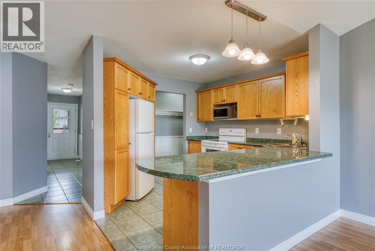
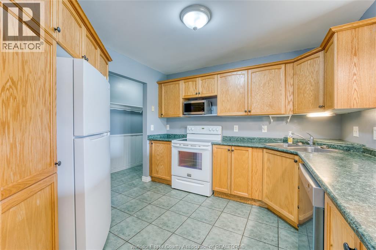
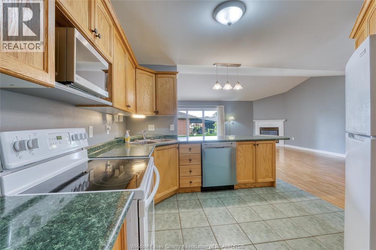
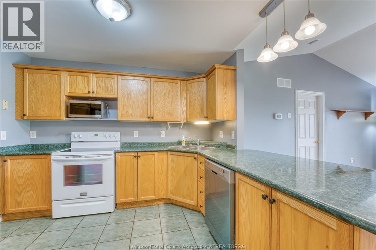
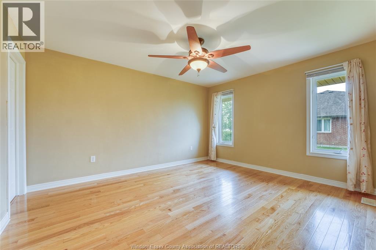
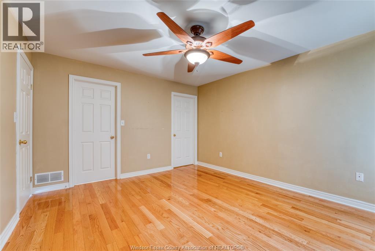
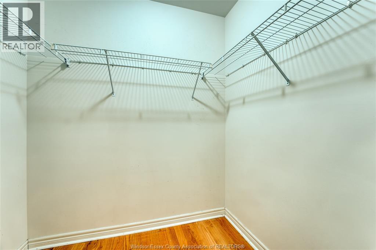
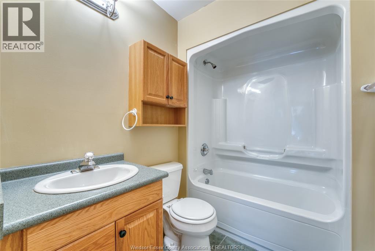
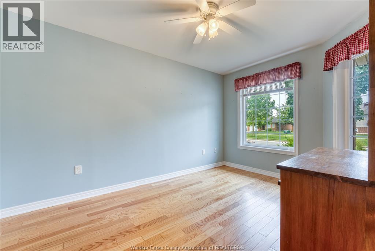
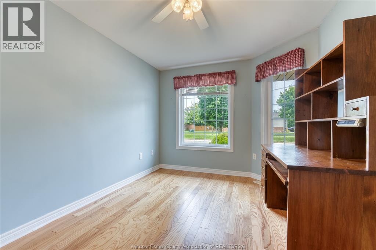
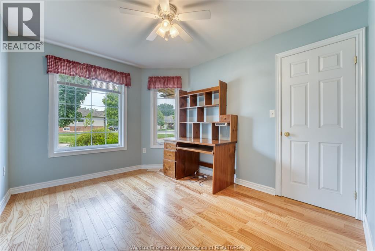
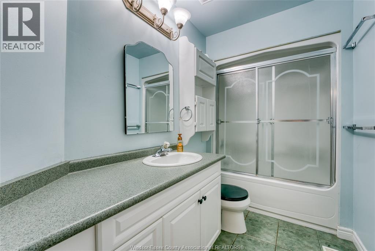
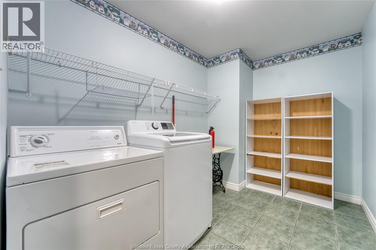
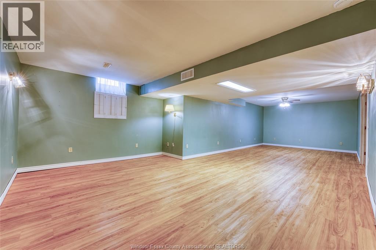
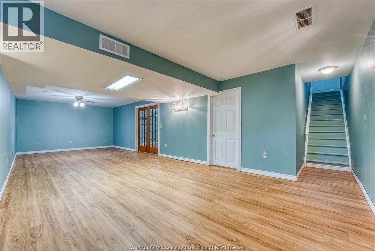
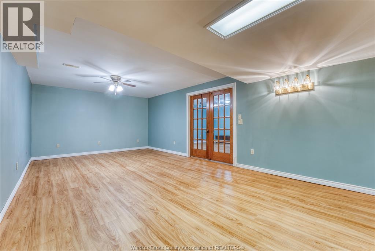
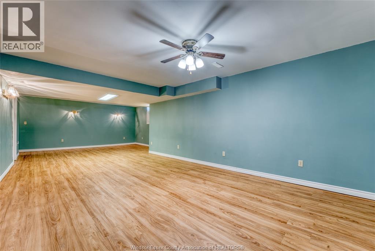
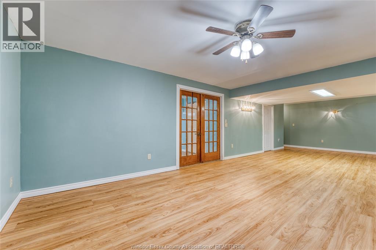
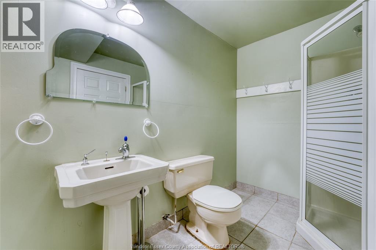
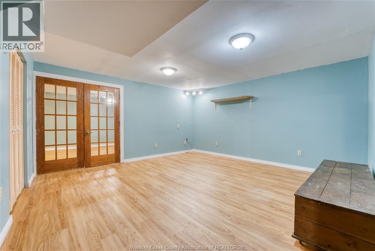
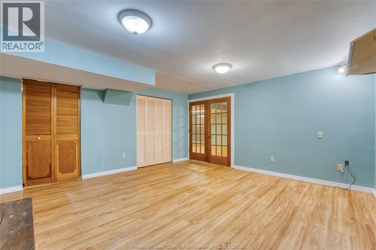
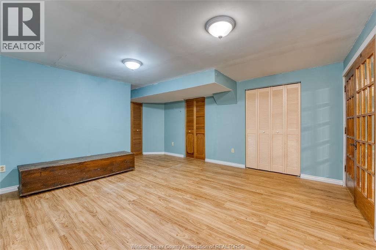
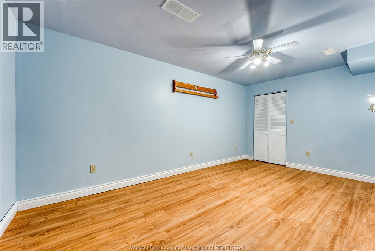
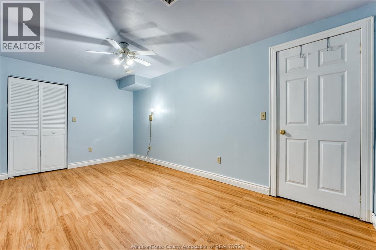
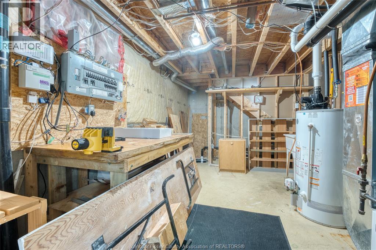
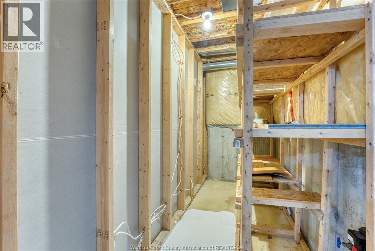
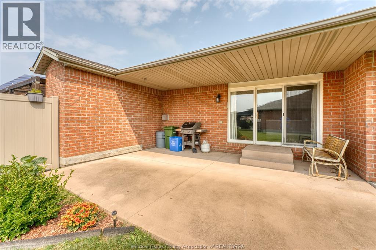
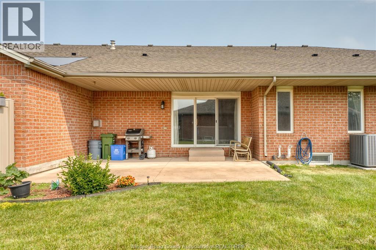
This freehold East Windsor townhome is nestled in a perfect location for those needing access to trails and amenities and looking for low maintenance living. Featuring 2+2 Bedrooms and 3 full bathrooms, this spacious unit includes a large floor plan with a fully finished basement, allowing for primary living on the main floor with garage and laundry access. Stepping into the living space, you will find vaulted ceilings, a gas fireplace, an L-shaped kitchen and two sleeping spaces. The primary bedroom contains an ensuite bathroom and walk-in closet. The secondary bedroom has bright windows off the front of the home, ideal for a guest room or office. Furnace, Upgraded AC, and sump pump were installed in 2017. Additionally, the lower level features an oversized family room, a large multi-use room, crafting space/workshop, an additional bedroom and more storage. The two-car garage and accessible entryway make this interior property unique. Centrally located off Banwell Road, residents can enjoy Blue Heron Park, the Ganatchio Trail and nearby shopping. It is perfectly suited as a single-family home, offering space for downsizers or as an investment property. Monthly HOA $60.00 (Snow Removal/Lawn Maintenance) (id:52874)
Property Details
|
MLS® Number
|
26019741 |
|
Property Type
|
Single Family |
|
Features
|
Double Width Or More Driveway, Front Driveway |
Building
|
BathroomTotal
|
3 |
|
BedroomsAboveGround
|
2 |
|
BedroomsBelowGround
|
2 |
|
BedroomsTotal
|
4 |
|
Appliances
|
Dishwasher, Dryer, Microwave, Refrigerator, Stove |
|
ArchitecturalStyle
|
Ranch |
|
ConstructedDate
|
2001 |
|
ConstructionStyleAttachment
|
Attached |
|
CoolingType
|
Central Air Conditioning |
|
ExteriorFinish
|
Brick |
|
FlooringType
|
Ceramic/porcelain, Laminate, Cushion/lino/vinyl |
|
FoundationType
|
Concrete |
|
HeatingFuel
|
Natural Gas |
|
HeatingType
|
Forced Air, Furnace |
|
StoriesTotal
|
1 |
|
Type
|
House |
Parking
Land
|
Acreage
|
No |
|
SizeIrregular
|
36 X 110.23 Ft |
|
SizeTotalText
|
36 X 110.23 Ft |
|
ZoningDescription
|
Res |
Rooms
| Level |
Type |
Length |
Width |
Dimensions |
|
Basement |
Utility Room |
|
|
Measurements not available |
|
Basement |
Bedroom |
|
|
Measurements not available |
|
Basement |
Storage |
|
|
Measurements not available |
|
Basement |
Bedroom |
|
|
Measurements not available |
|
Basement |
Family Room |
|
|
Measurements not available |
|
Main Level |
Living Room |
|
|
Measurements not available |
|
Main Level |
Kitchen/dining Room |
|
|
Measurements not available |
|
Main Level |
Laundry Room |
|
|
Measurements not available |
|
Main Level |
3pc Ensuite Bath |
|
|
Measurements not available |
|
Main Level |
Primary Bedroom |
|
|
Measurements not available |
|
Main Level |
3pc Bathroom |
|
|
Measurements not available |
|
Main Level |
Bedroom |
|
|
Measurements not available |
https://www.realtor.ca/real-estate/30150993/11181-firgrove-windsor