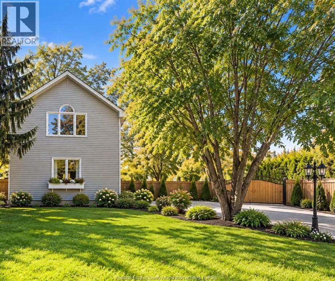
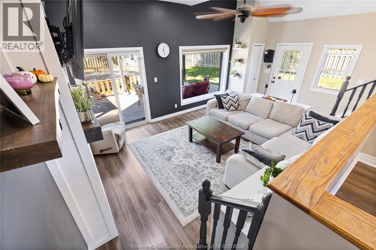
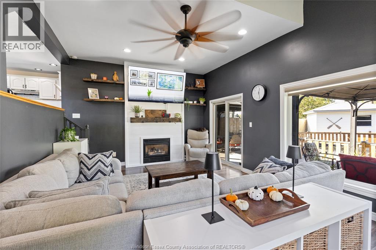
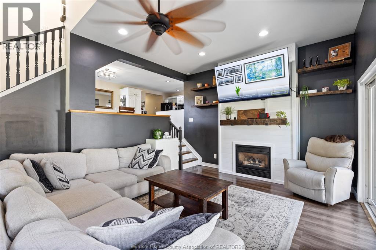
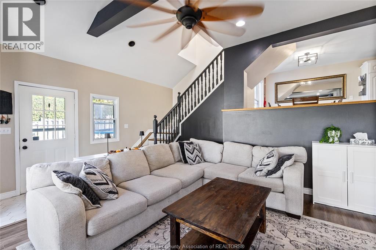
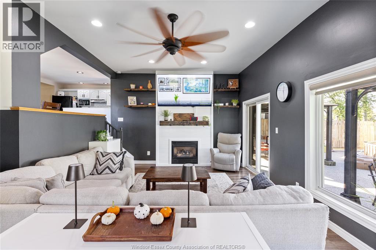
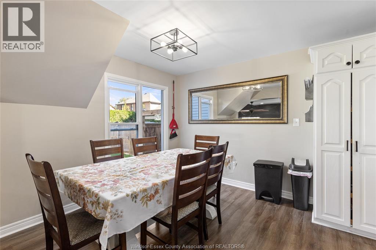
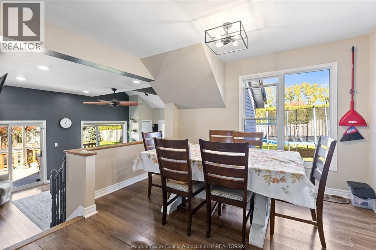
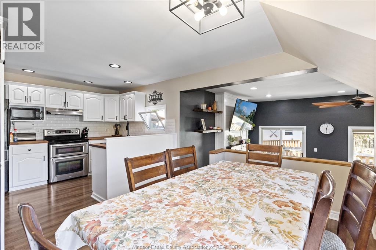
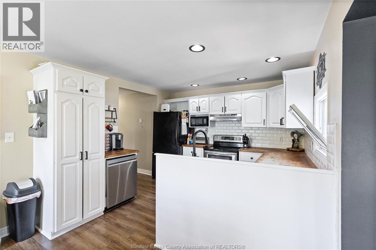
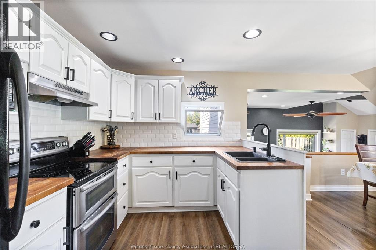
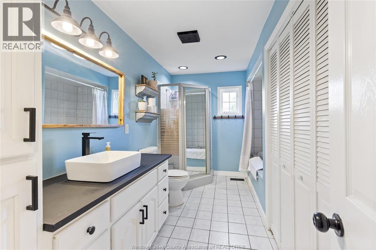
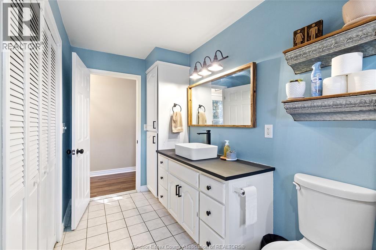
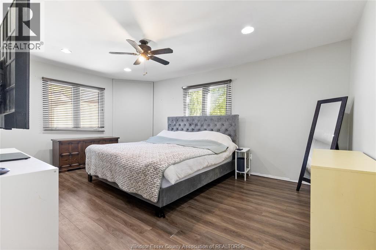
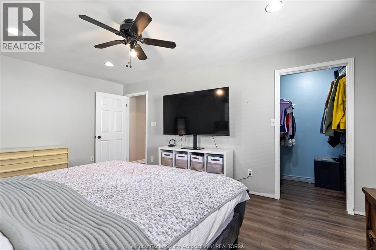
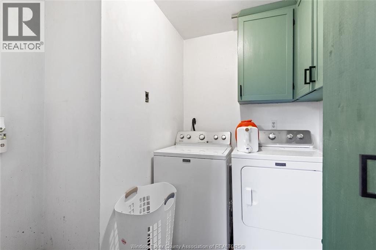
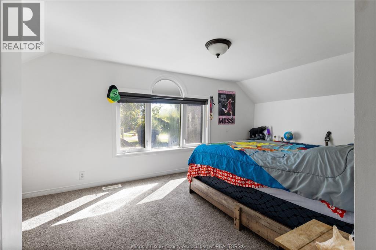
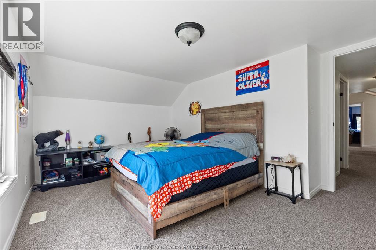
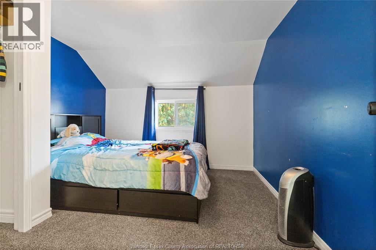
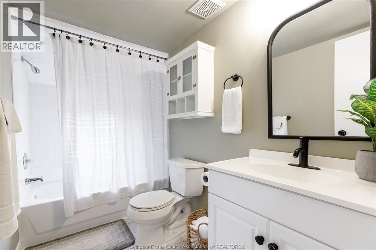
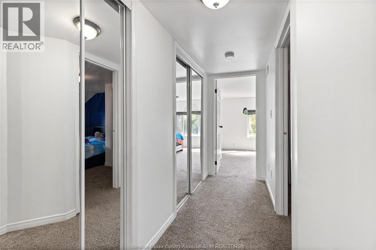
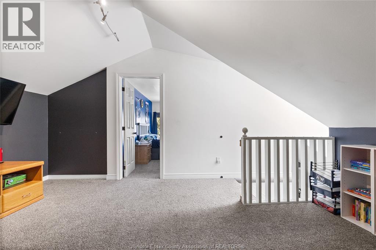
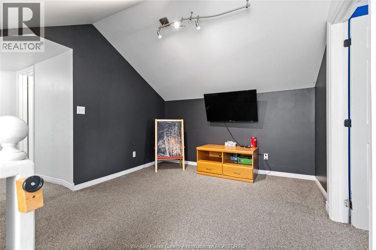
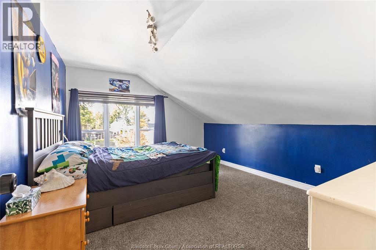
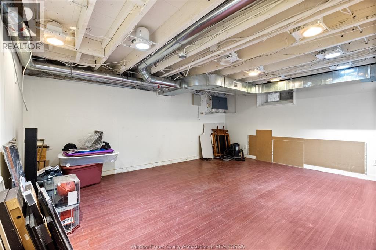
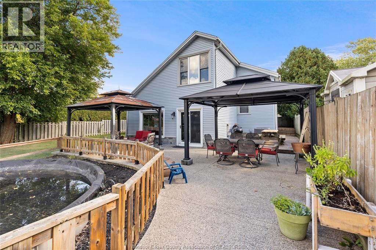
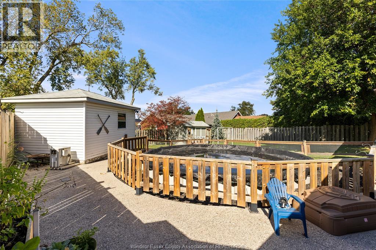
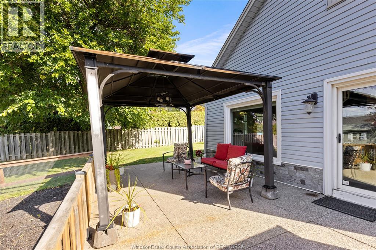
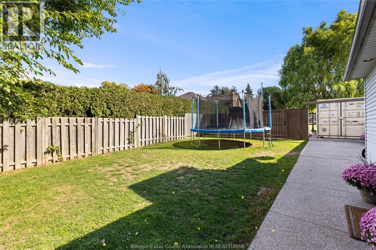
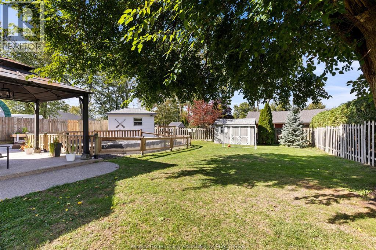
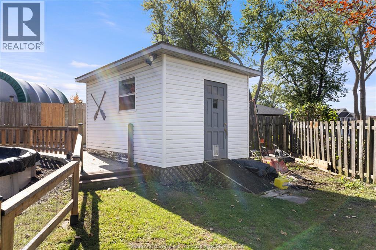
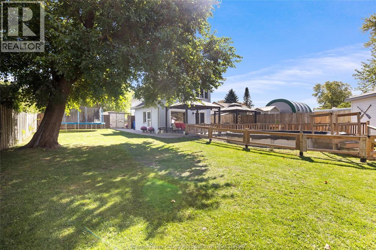
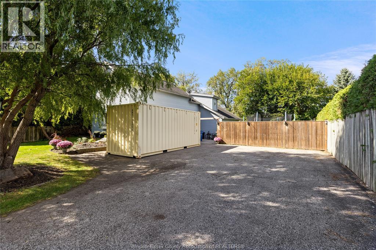
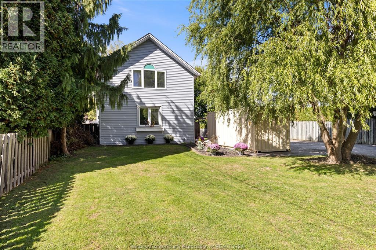
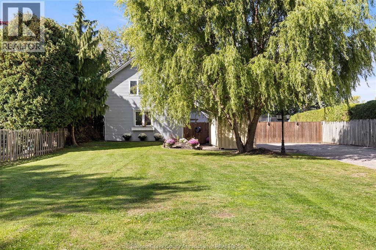
THE IDEAL FAMILY HOME NESTLED BACK FROM THE MAIN ROAD - OFFERING PEACE AND PRIVACY WHILE ENJOYING SPACIOUS COVERED PATIO AREA, SWIMMING POOL AND NATURE. PRIVACY FENCE YARD, LOW MAINTENANCE LANDSCAPING, 2 LGE STORAGE SHEDS. THIS 4-BEDROOM, HAS A SUNKEN FAMILY ROOM W/GAS FIREPLACE, OPEN TO KITCHEN AND DINING AREA, MAIN FLOOR PRIMARY BEDROOM W/WALK-IN CLOSET, MAIN FLR. LAUNDRY AND FULL BATH. 2ND FLOOR OFFERS OPEN LANDING FOR PLAYAREA & 3 MORE BEDROOMS. BASEMENT IS IDEAL FOR STORAGE AND PLAYROOM. YOU WILL GET A BRIGHT, COZY FEELING FROM THE MOMENT YOU STEP INSIDE. JUST 10 MINS FROM CITY SHOPPING AND OUTSKIRTS OF TOWN. (id:52874)
1:00 pm
Ends at:3:00 pm
THE IDEAL FAMILY HOME NESTLED BACK FROM THE MAIN ROAD - OFFERING PEACE AND PRIVACY WHILE ENJOYING SPACIOUS COVERED PATIO AREA, SWIMMING POOL AND NATURE. PRIVACY FENCE YARD, LOW MAINTENANCE LANDSCAPING
| MLS® Number | 26024893 |
| Property Type | Single Family |
| Features | Double Width Or More Driveway, Paved Driveway, Finished Driveway, Front Driveway |
| PoolFeatures | Pool Equipment |
| PoolType | Above Ground Pool |
| WaterFrontType | Waterfront Nearby |
| BathroomTotal | 2 |
| BedroomsAboveGround | 4 |
| BedroomsTotal | 4 |
| Appliances | Dishwasher |
| ConstructionStyleAttachment | Detached |
| CoolingType | Central Air Conditioning |
| ExteriorFinish | Aluminum/vinyl |
| FireplaceFuel | Gas |
| FireplacePresent | Yes |
| FireplaceType | Insert |
| FlooringType | Carpeted, Ceramic/porcelain, Laminate |
| FoundationType | Block |
| HeatingFuel | Natural Gas |
| HeatingType | Forced Air |
| StoriesTotal | 2 |
| Type | House |
| Acreage | No |
| FenceType | Fence |
| LandscapeFeatures | Landscaped |
| SizeIrregular | 65.23 X 252.96 X 66.1 X 252.58 Ft |
| SizeTotalText | 65.23 X 252.96 X 66.1 X 252.58 Ft |
| ZoningDescription | R2 |
| Level | Type | Length | Width | Dimensions |
|---|---|---|---|---|
| Second Level | 4pc Bathroom | Measurements not available | ||
| Second Level | Bedroom | Measurements not available | ||
| Second Level | Bedroom | Measurements not available | ||
| Second Level | Bedroom | Measurements not available | ||
| Basement | Utility Room | Measurements not available | ||
| Basement | Games Room | Measurements not available | ||
| Main Level | 4pc Bathroom | Measurements not available | ||
| Main Level | Primary Bedroom | Measurements not available | ||
| Main Level | Eating Area | Measurements not available | ||
| Main Level | Kitchen | Measurements not available | ||
| Main Level | Living Room/fireplace | Measurements not available |
https://www.realtor.ca/real-estate/30382464/1154-front-road-north-amherstburg
Contact us for more information

The trademarks REALTOR®, REALTORS®, and the REALTOR® logo are controlled by The Canadian Real Estate Association (CREA) and identify real estate professionals who are members of CREA. The trademarks MLS®, Multiple Listing Service® and the associated logos are owned by The Canadian Real Estate Association (CREA) and identify the quality of services provided by real estate professionals who are members of CREA. The trademark DDF® is owned by The Canadian Real Estate Association (CREA) and identifies CREA's Data Distribution Facility (DDF®)