2 Bedroom
3 Bathroom
Ranch
Fireplace
Central Air Conditioning, Fully Air Conditioned
Furnace
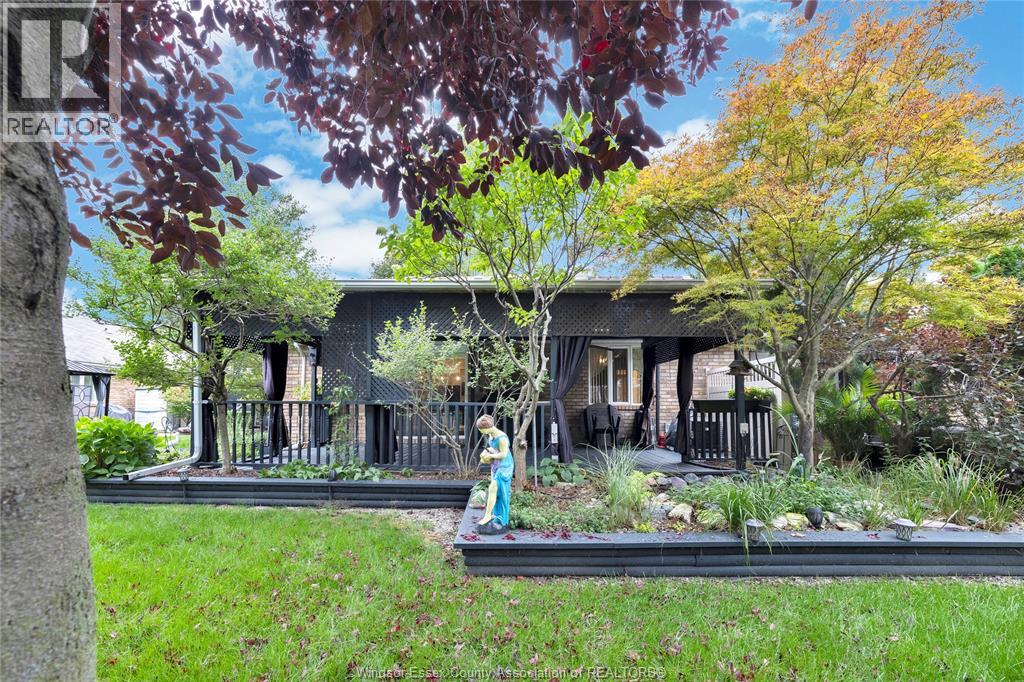
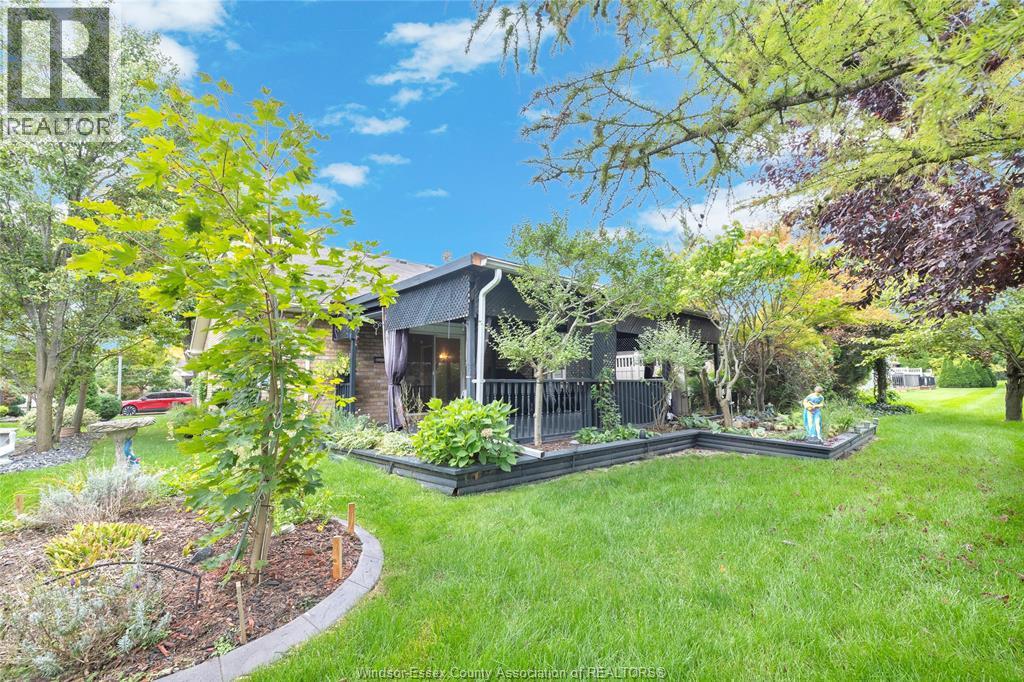
Landscaped
$549,900
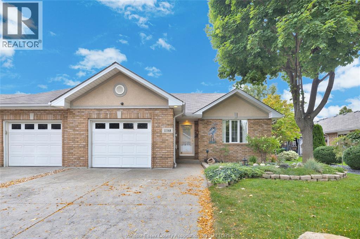
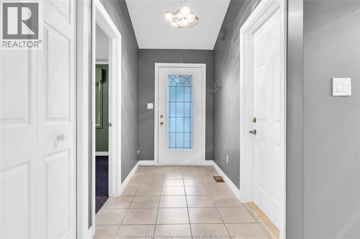
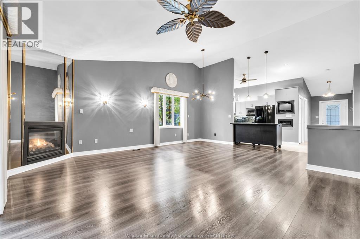
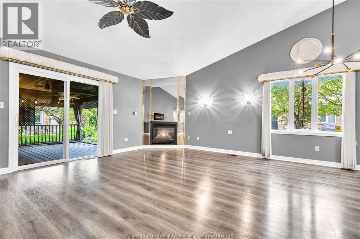
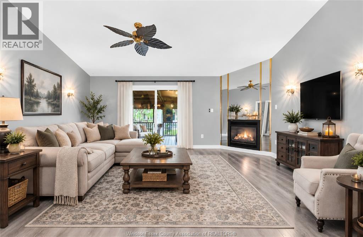
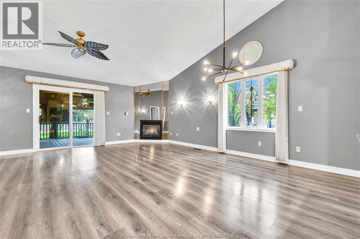
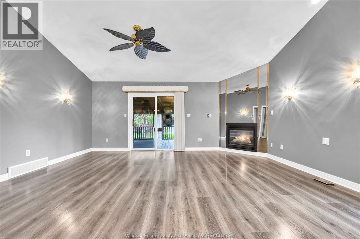
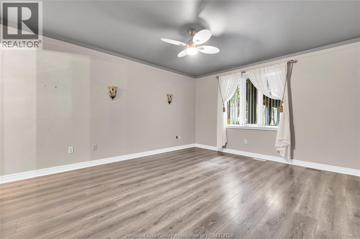
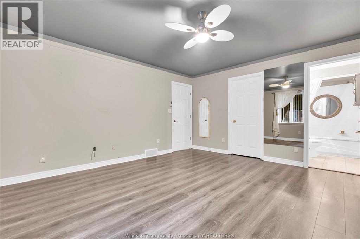
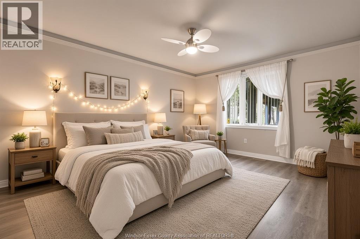
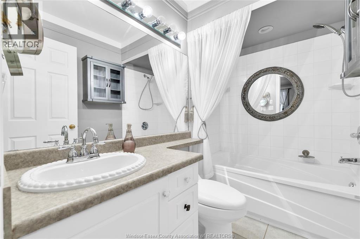
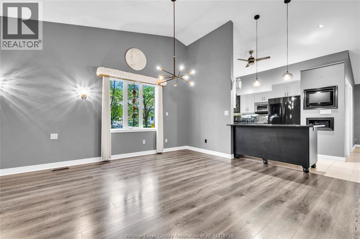
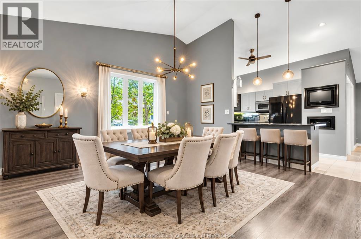
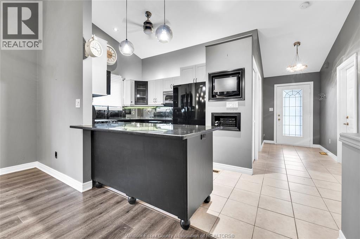
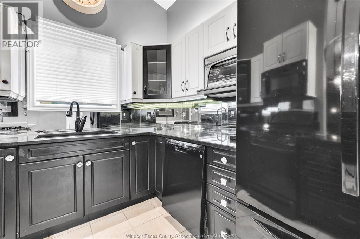
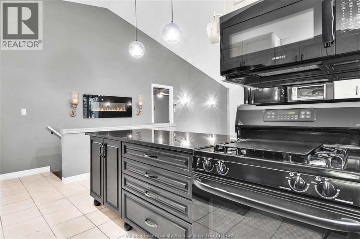
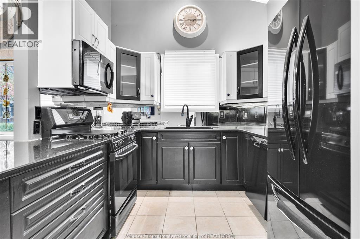
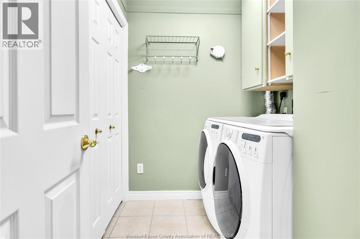
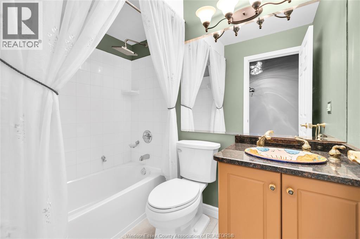
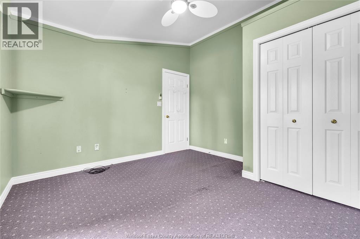
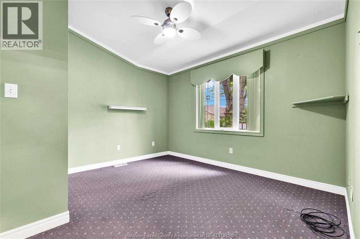
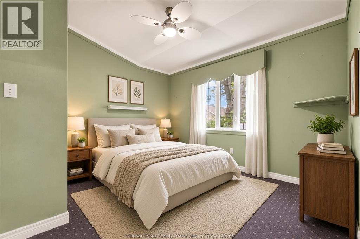
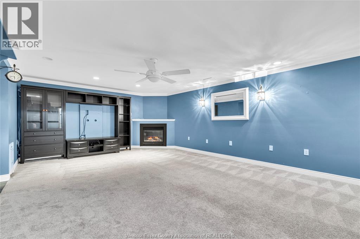
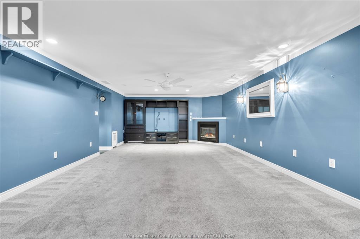
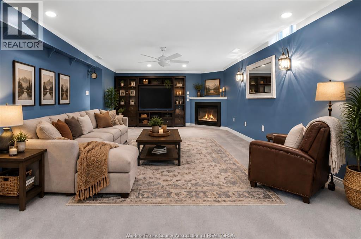
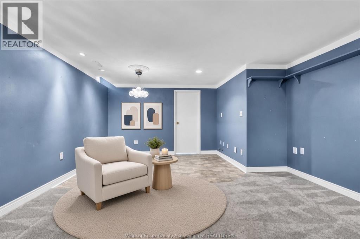
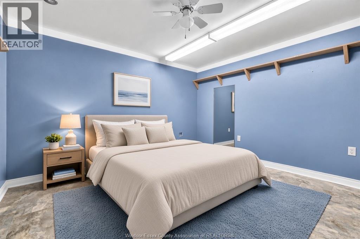
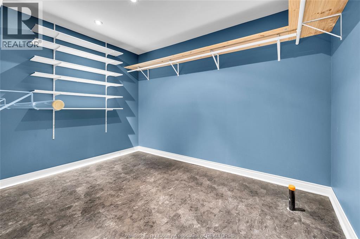
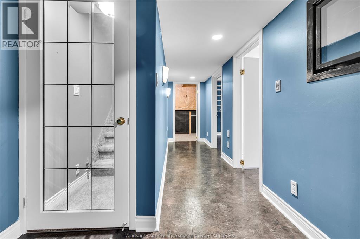
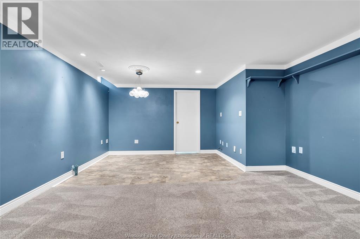
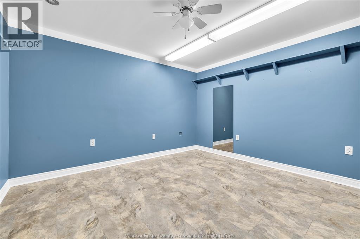
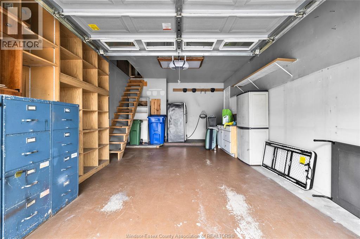
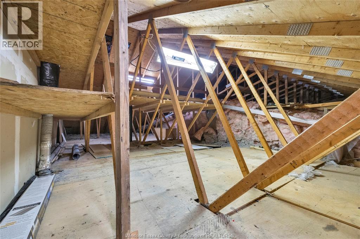
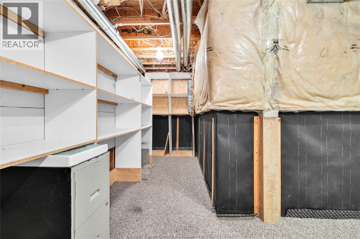
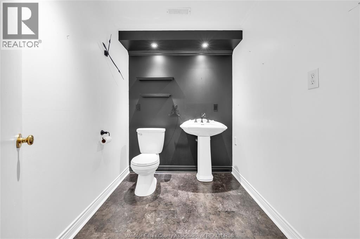
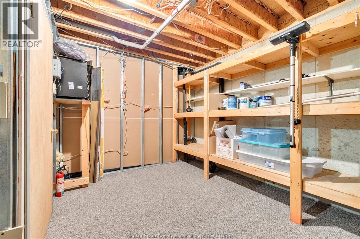
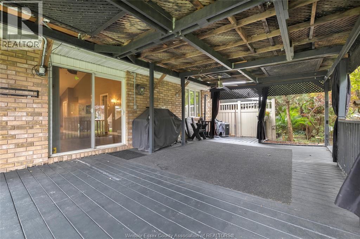
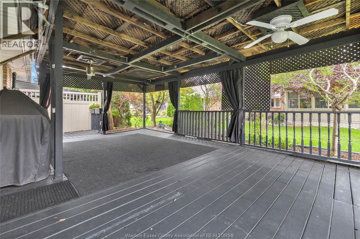
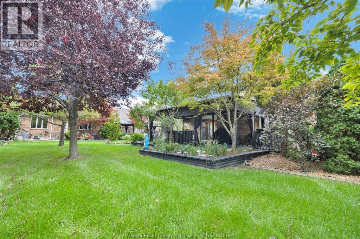
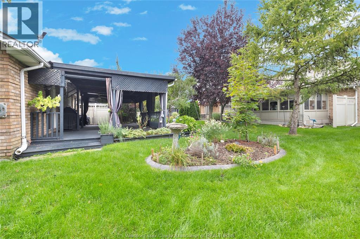
BEAUTIFUL END UNIT RANCH TOWNHOUSE IN BLUE HERON, STEPS AWAY FROM BLUE HERON LAKE/PARK AND ONE OF EAST WINDSOR’S MOST DESIRABLE AREAS. FULLY FINISHED MOVE IN READY 2 BEDRM 2.5 BATH HOME. ENJOY GATHERINGS IN THE OPEN KITCHEN WHICH FLOWS SEAMLESSLY INTO THE DINING AREA AND LIVING RM WITH GAS FP AND TALL CATHEDRAL CEILINGS. LOTS OF LIGHT INSIDE BEING END UNIT AND A HUGE DECK WITH SCREENS FOR PRIVACY COMPLETE THE BACKYARD. SPACIOUS PRIMARY BDRM, 4PC ENS BATH, WALK-IN-CLOSET, MAINFLR LAUNDRY RM, 2ND BDRM AND 2ND FULL BATH COMPLETE MAIN FLR. INSIDE ENTRY TO GARAGE WITH AN AMAZING AMOUNT OF STORAGE WITH STAIRS FOR ACCESS. DOWNSTAIRS THERE’S AN OFFICE SPACE, VERY LARGE FAMILY RM WITH GAS FP, 2PC BTH AND PLENTY OF STORAGE. EASY ACCESS TO EC ROW, 401, SHOPPING AND BUSES WHILE PROMISING A LIFESTYLE OF EASE AND CONVENIENCE. ASSOCIATION FEE $110/MTH (SNOW, GRASS, ROOF FUND). (id:52874)
Property Details
|
MLS® Number
|
26024389 |
|
Property Type
|
Single Family |
|
Features
|
Finished Driveway, Front Driveway, Single Driveway |
Building
|
BathroomTotal
|
3 |
|
BedroomsAboveGround
|
2 |
|
BedroomsTotal
|
2 |
|
Appliances
|
Central Vacuum, Dishwasher, Dryer, Microwave Range Hood Combo, Refrigerator, Stove, Washer, Two Refrigerators |
|
ArchitecturalStyle
|
Ranch |
|
ConstructedDate
|
1999 |
|
CoolingType
|
Central Air Conditioning, Fully Air Conditioned |
|
ExteriorFinish
|
Brick |
|
FireplaceFuel
|
Gas |
|
FireplacePresent
|
Yes |
|
FireplaceType
|
Insert |
|
FlooringType
|
Carpeted, Ceramic/porcelain, Laminate |
|
FoundationType
|
Concrete |
|
HalfBathTotal
|
1 |
|
HeatingFuel
|
Natural Gas |
|
HeatingType
|
Furnace |
|
StoriesTotal
|
1 |
|
Type
|
Row / Townhouse |
Parking
|
Attached Garage
|
|
|
Garage
|
|
|
Inside Entry
|
|
Land
|
Acreage
|
No |
|
LandscapeFeatures
|
Landscaped |
|
SizeIrregular
|
40.47 X 103.64 |
|
SizeTotalText
|
40.47 X 103.64 |
|
ZoningDescription
|
Res |
Rooms
| Level |
Type |
Length |
Width |
Dimensions |
|
Lower Level |
Family Room/fireplace |
|
|
Measurements not available |
|
Lower Level |
Utility Room |
|
|
Measurements not available |
|
Lower Level |
2pc Bathroom |
|
|
Measurements not available |
|
Lower Level |
Office |
|
|
Measurements not available |
|
Lower Level |
Storage |
|
|
Measurements not available |
|
Main Level |
Dining Room |
|
|
Measurements not available |
|
Main Level |
Laundry Room |
|
|
Measurements not available |
|
Main Level |
4pc Bathroom |
|
|
Measurements not available |
|
Main Level |
Kitchen |
|
|
Measurements not available |
|
Main Level |
Living Room/fireplace |
|
|
Measurements not available |
|
Main Level |
Bedroom |
|
|
Measurements not available |
|
Main Level |
4pc Ensuite Bath |
|
|
Measurements not available |
|
Main Level |
Primary Bedroom |
|
|
Measurements not available |
|
Main Level |
Foyer |
|
|
Measurements not available |
https://www.realtor.ca/real-estate/30363464/11568-aldridge-windsor