3 Bedroom
3 Bathroom
1,400 sqft
Raised Ranch W/ Bonus Room
Central Air Conditioning
Forced Air, Furnace
$620,000
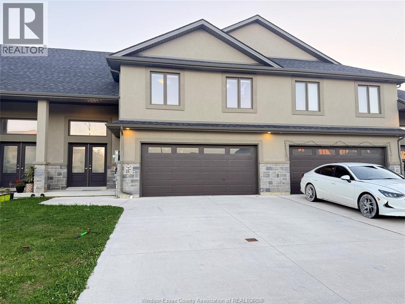
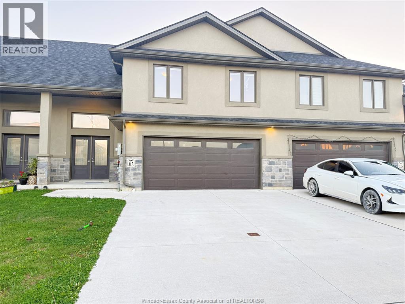
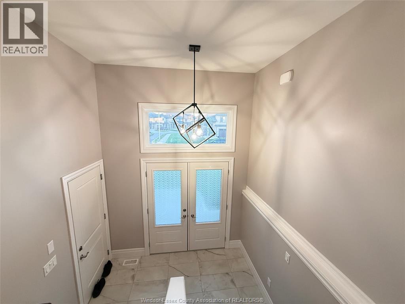
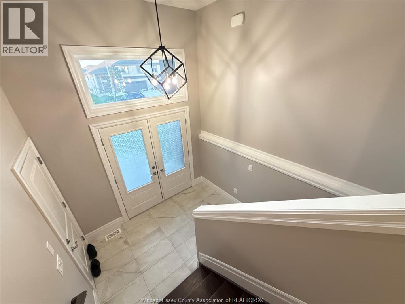
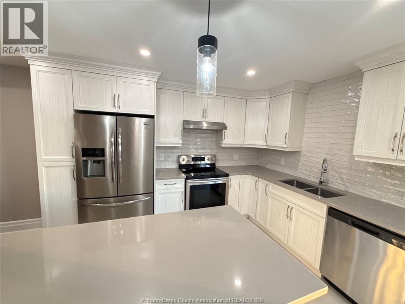
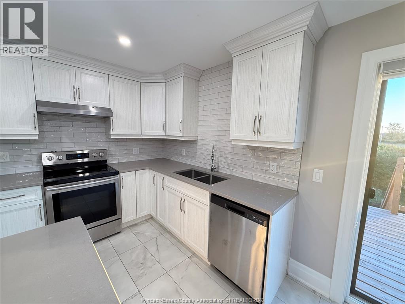
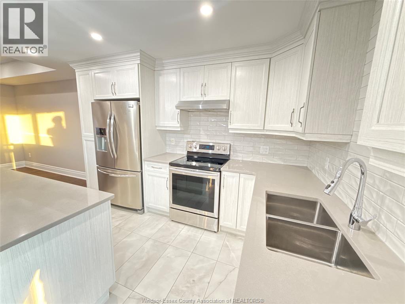
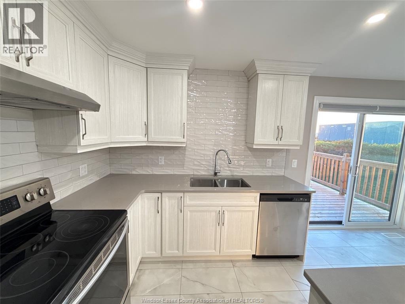
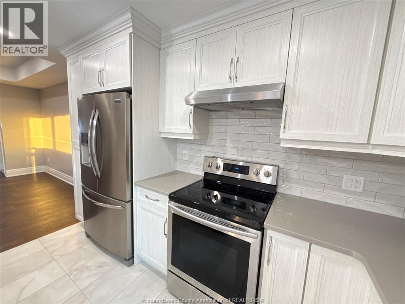
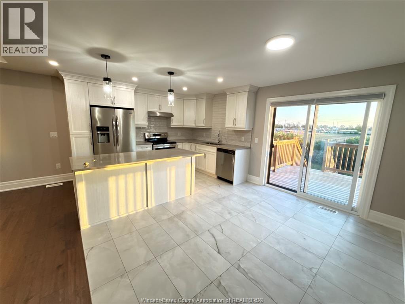
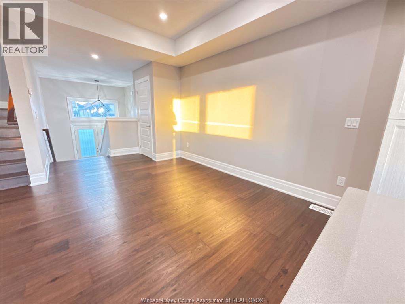
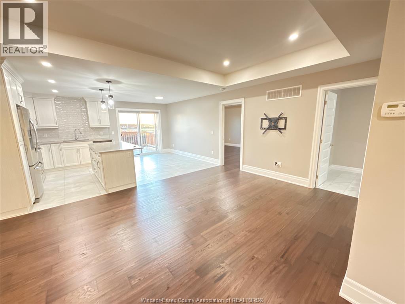
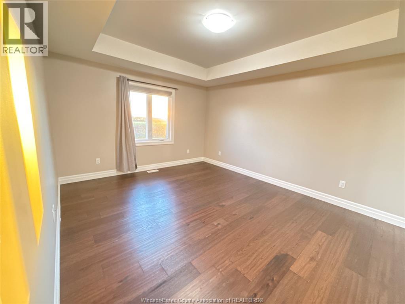
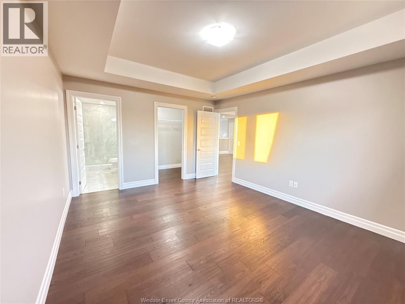
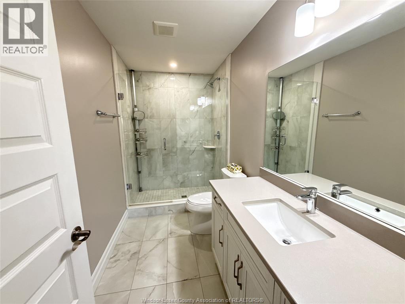
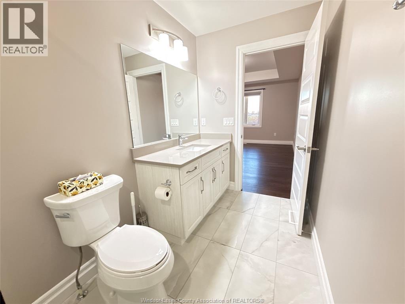
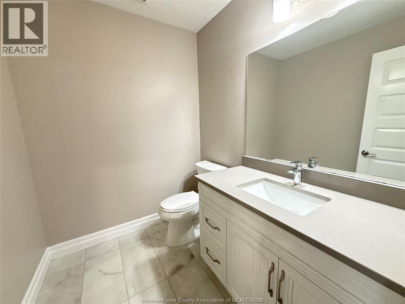
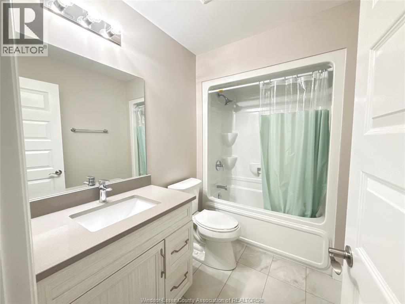
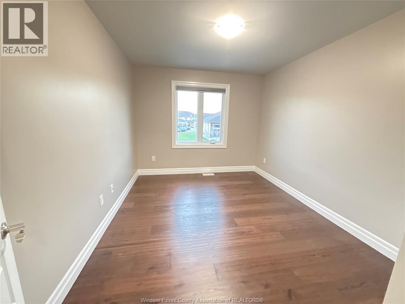
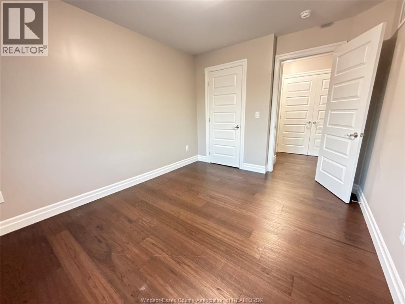
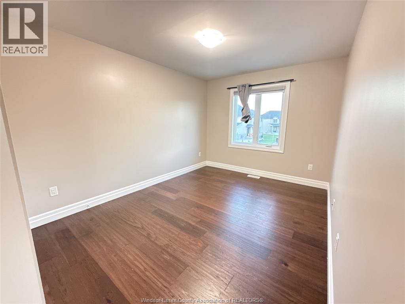
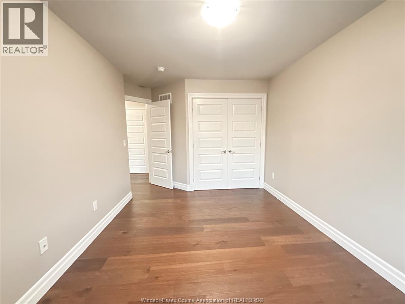
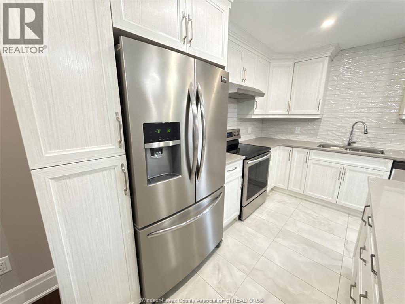
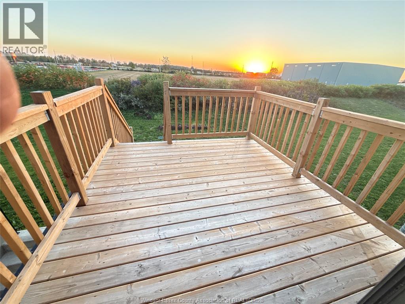
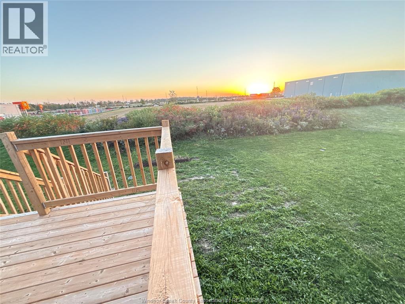
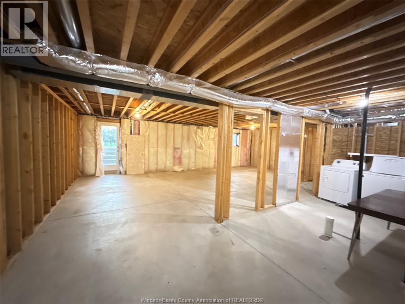
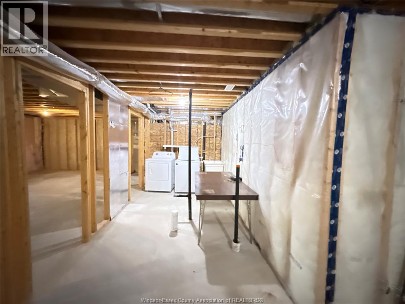
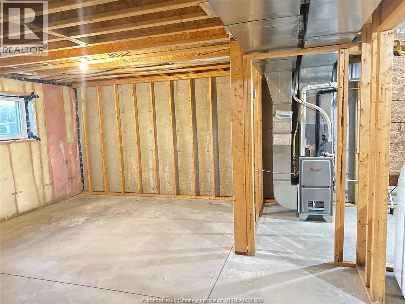
Welcome to 117 Reed St in Essex! This beautifully updated and well-maintained property offers comfortable modern living in a desirable location. Convenient main-floor living featuring a spacious master bedroom complete with a private ensuite bathroom and a walk-in closet. The main level also includes a functional kitchen, a bright common area, and a convenient half-bathroom for guests. Second Floor: Features 2 additional well-sized bedrooms and another full bathroom to accommodate family or visitors. Lower Level: Includes an unfinished basement offering plenty of storage space or potential for future customization, complete with a convenient grade entrance and rough-ins for an upcoming bathroom. Come see this gem in a beautiful area, all shopping close by and schools as well , mixed community, call L/S for more info and to book private showing. (id:52874)
Property Details
|
MLS® Number
|
26025178 |
|
Property Type
|
Single Family |
|
Features
|
Concrete Driveway |
Building
|
BathroomTotal
|
3 |
|
BedroomsAboveGround
|
2 |
|
BedroomsBelowGround
|
1 |
|
BedroomsTotal
|
3 |
|
Appliances
|
Dishwasher, Dryer, Refrigerator, Stove, Washer |
|
ArchitecturalStyle
|
Raised Ranch W/ Bonus Room |
|
ConstructedDate
|
2023 |
|
ConstructionStyleAttachment
|
Attached |
|
CoolingType
|
Central Air Conditioning |
|
ExteriorFinish
|
Brick, Concrete/stucco |
|
FlooringType
|
Ceramic/porcelain, Hardwood |
|
FoundationType
|
Concrete |
|
HalfBathTotal
|
1 |
|
HeatingFuel
|
Natural Gas |
|
HeatingType
|
Forced Air, Furnace |
|
SizeInterior
|
1,400 Sqft |
|
TotalFinishedArea
|
1400 Sqft |
|
Type
|
Row / Townhouse |
Parking
Land
|
Acreage
|
No |
|
SizeIrregular
|
30.01 X 120.49 Ft |
|
SizeTotalText
|
30.01 X 120.49 Ft |
|
ZoningDescription
|
Res |
Rooms
| Level |
Type |
Length |
Width |
Dimensions |
|
Second Level |
4pc Bathroom |
|
|
Measurements not available |
|
Second Level |
Bedroom |
|
|
Measurements not available |
|
Second Level |
Bedroom |
|
|
Measurements not available |
|
Basement |
Laundry Room |
|
|
Measurements not available |
|
Basement |
Utility Room |
|
|
Measurements not available |
|
Main Level |
4pc Ensuite Bath |
|
|
Measurements not available |
|
Main Level |
Dining Nook |
|
|
Measurements not available |
|
Main Level |
2pc Bathroom |
|
|
Measurements not available |
|
Main Level |
Primary Bedroom |
|
|
Measurements not available |
|
Main Level |
Kitchen |
|
|
Measurements not available |
|
Main Level |
Living Room |
|
|
Measurements not available |
|
Main Level |
Foyer |
|
|
Measurements not available |
https://www.realtor.ca/real-estate/30398295/117-reed-street-essex