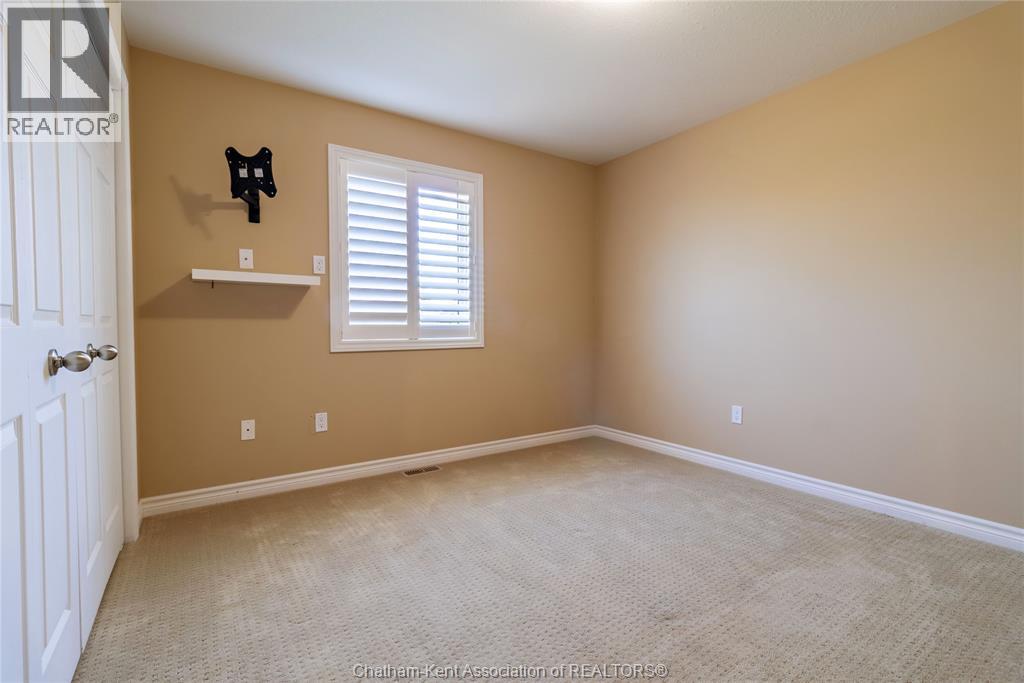
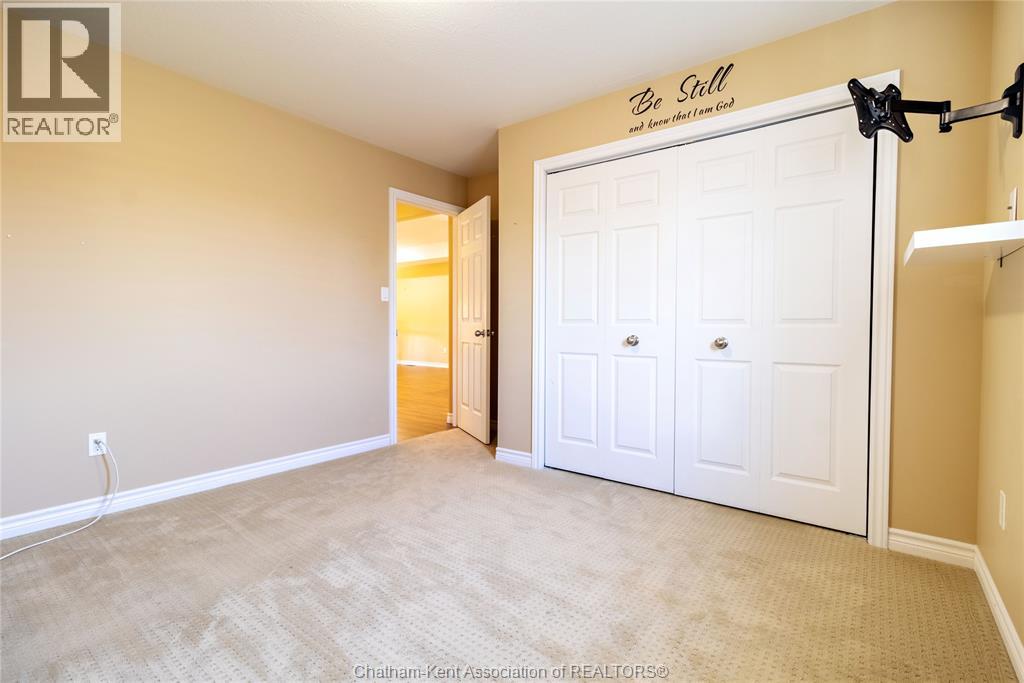
2 Bedroom
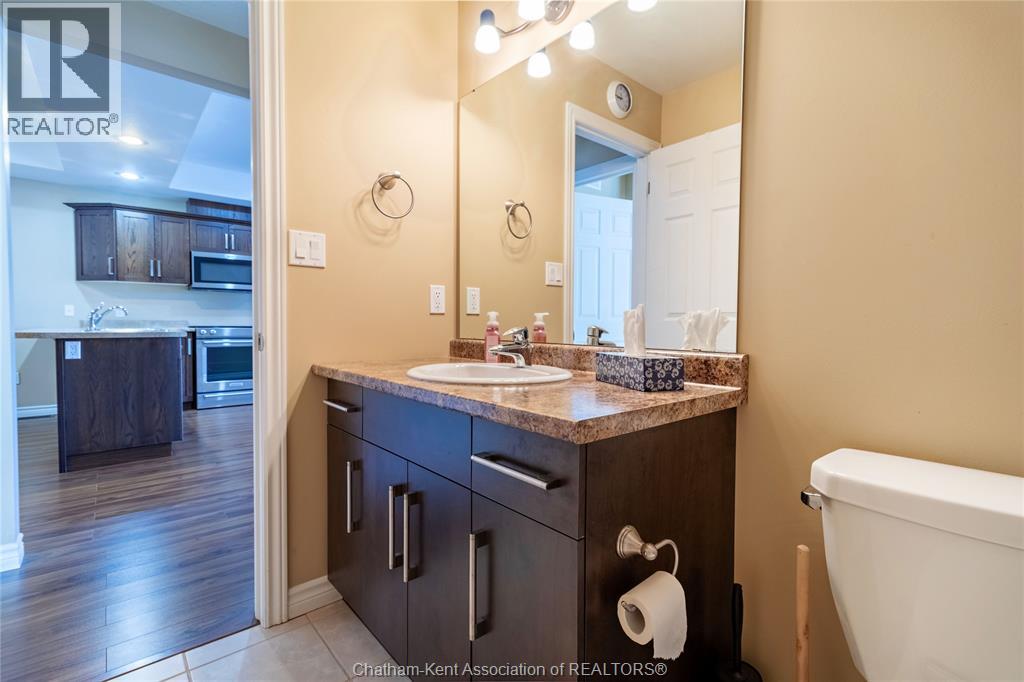
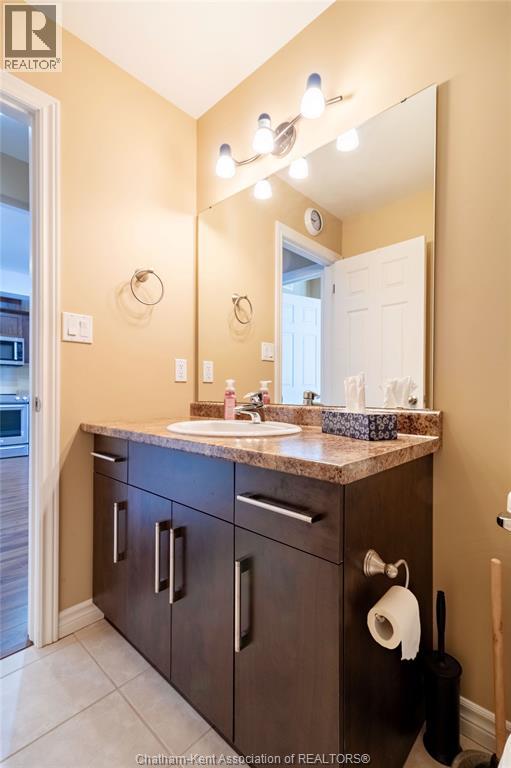
1 Bathroom
Bi-Level, Raised Ranch
Central Air Conditioning
Forced Air, Furnace
Landscaped
$399,900
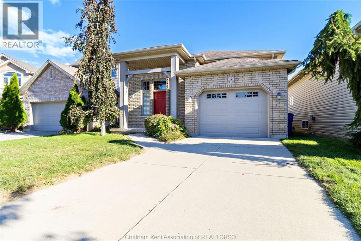
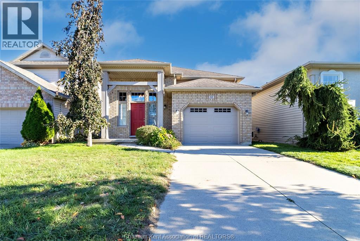
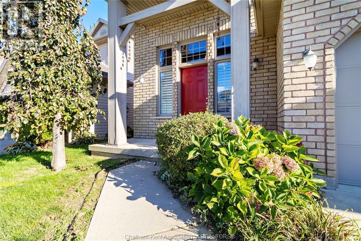
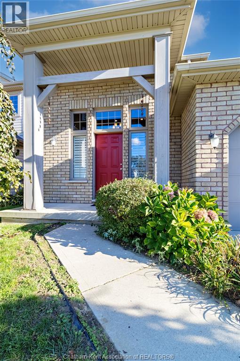
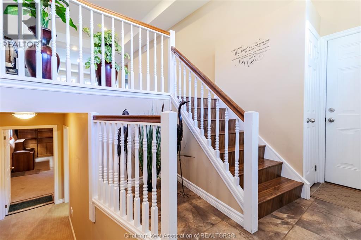
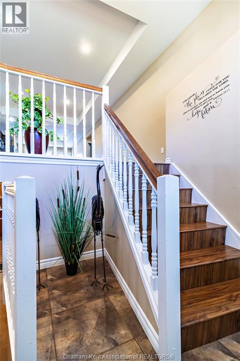
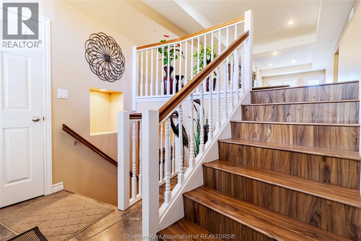
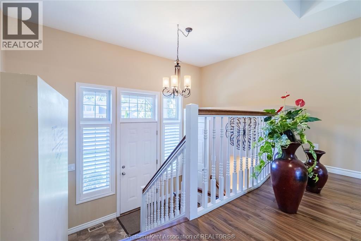
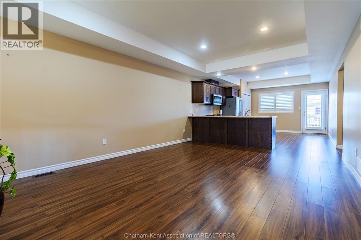
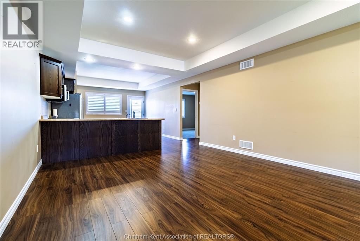
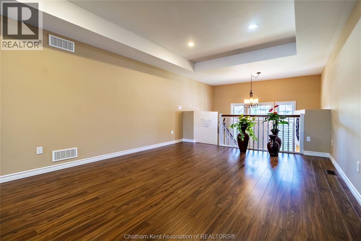
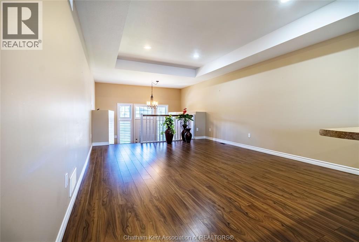
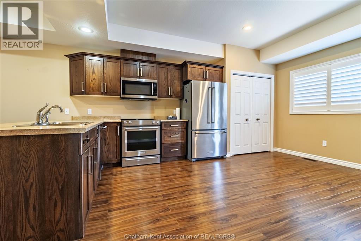
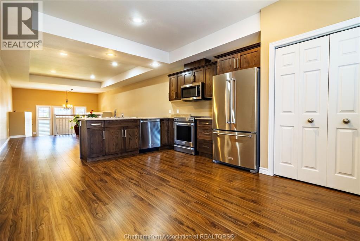
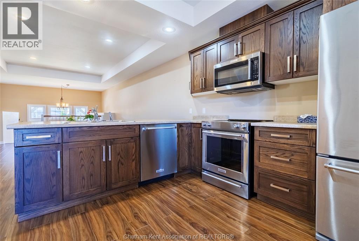
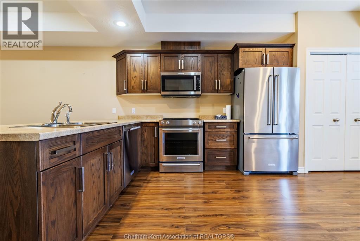
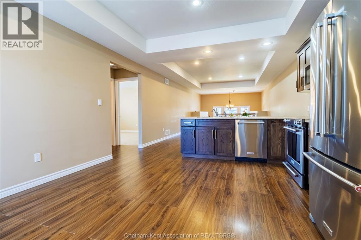
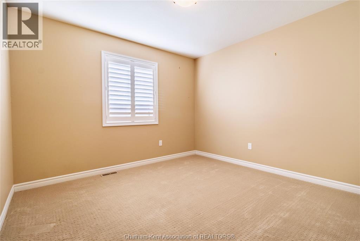
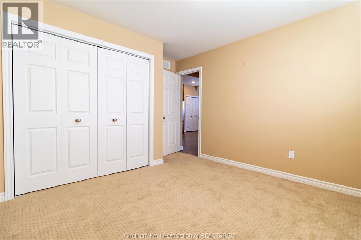
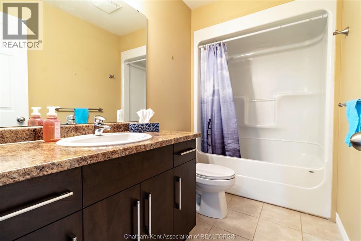
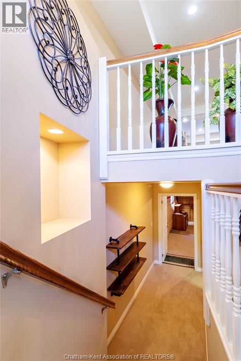
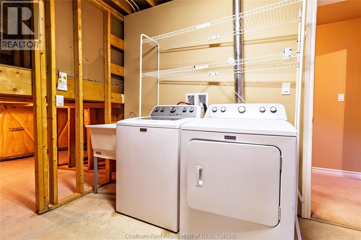
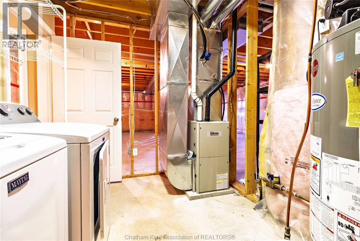
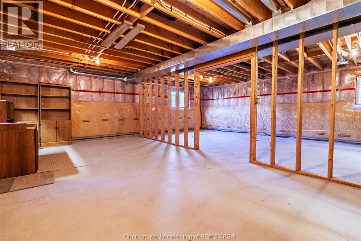
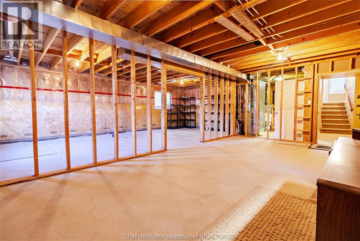
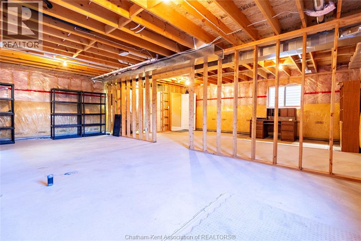
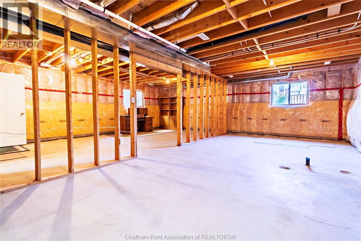
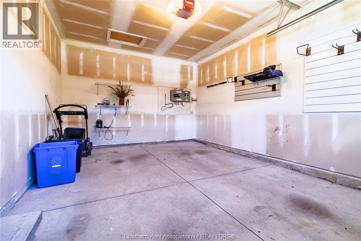
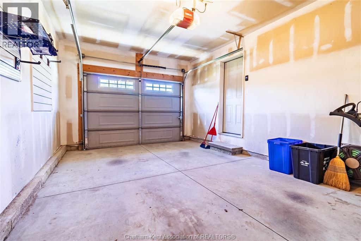
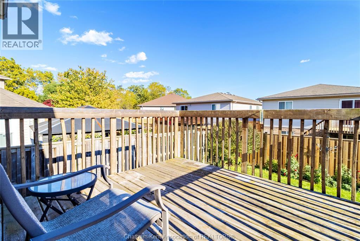
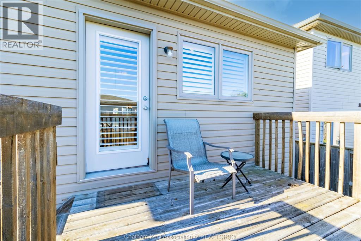
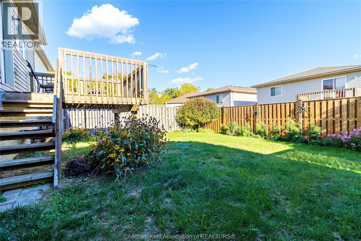
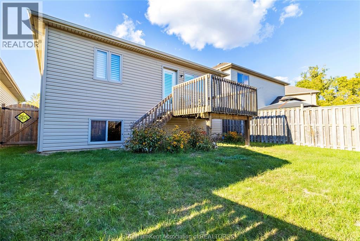
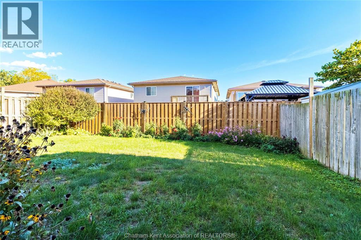
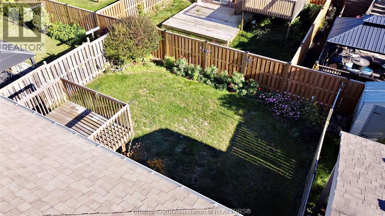
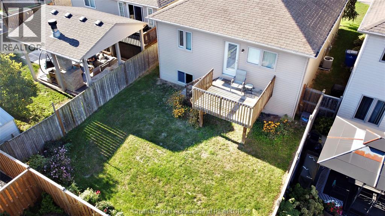
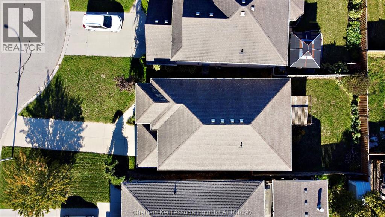
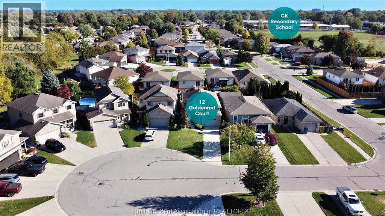
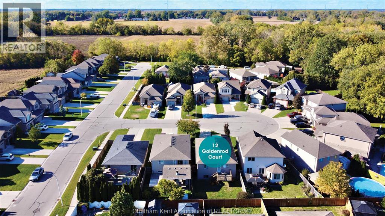
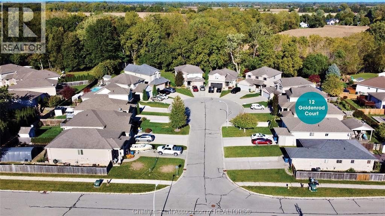
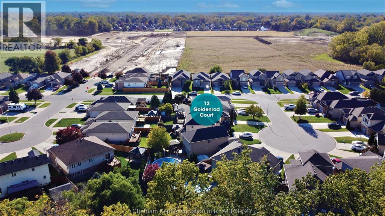
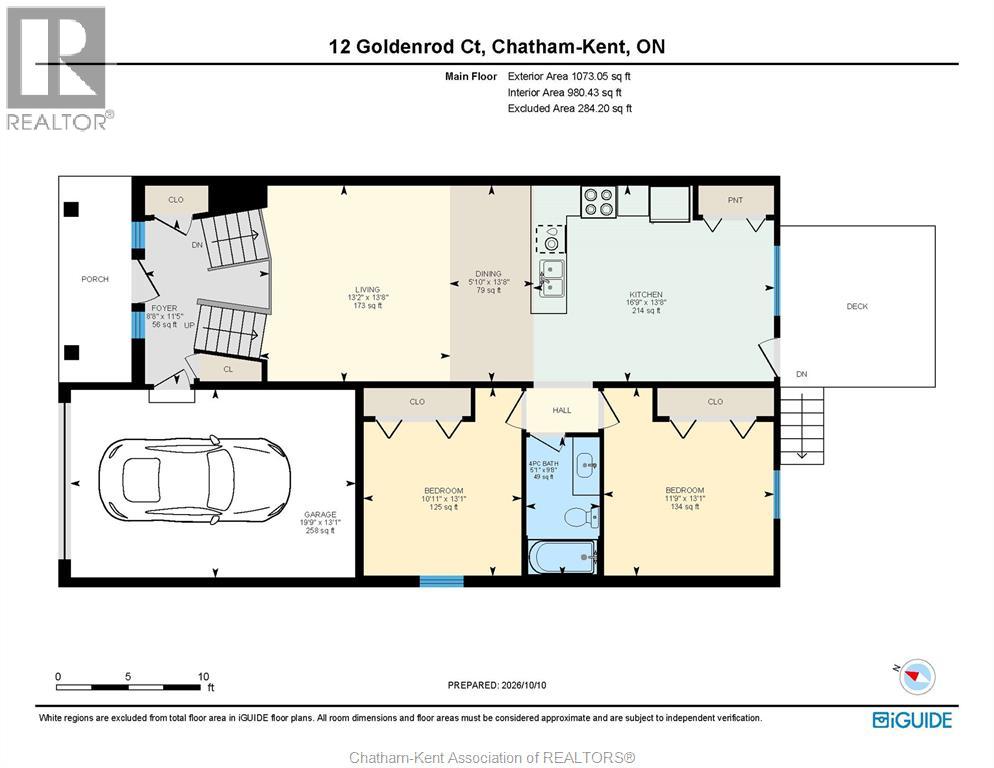
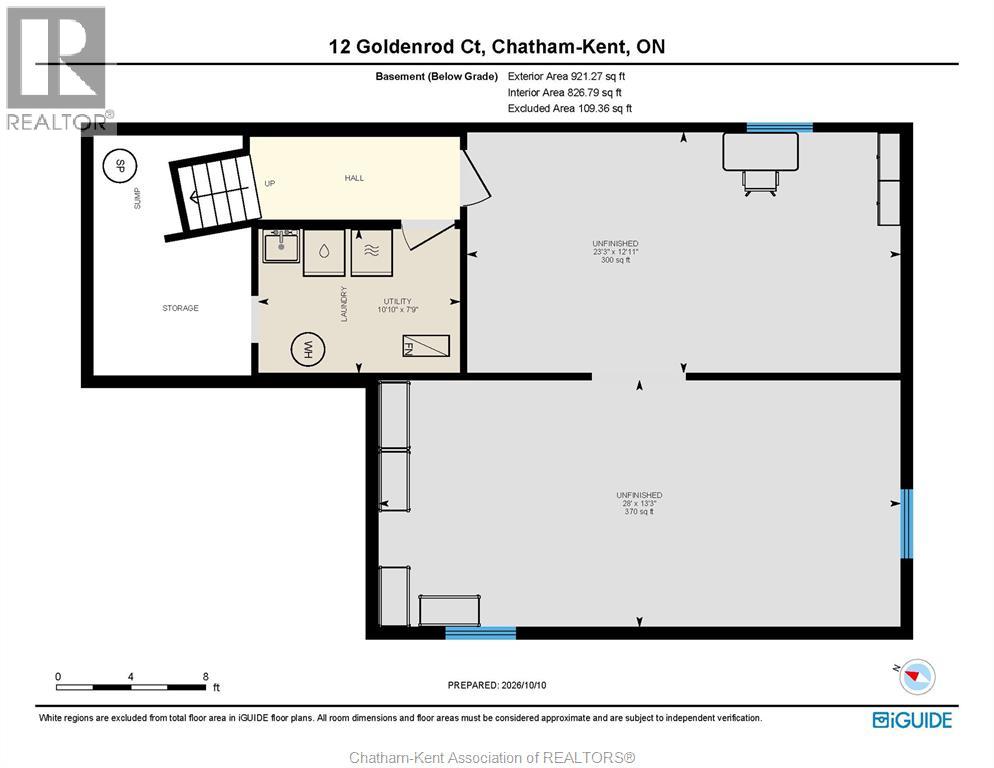
Welcome to 12 Goldenrod Court on Chatham's northside close to shopping, restaurants, schools and more. This 2 Bedroom, 1 Bath raised ranch design has been impeccably maintained and features an open concept main floor, large Kitchen with room for a dining table, built-in dishwasher and microwave, quality laminate hardwood floors, trayed ceilings that provide a spacious feel, rear access off the Kitchen to the deck and backyard, a 1-Car attached Garage, and an unfinished basement that provides plenty of potential for a 3rd Bedroom, 2nd Bath (roughed-in), and more living space. There's lots of storage space, a laundry room, forced air gas furnace, central A/C and more! (id:52874)
Property Details
|
MLS® Number
|
26025314 |
|
Property Type
|
Single Family |
|
Features
|
Concrete Driveway, Single Driveway |
Building
|
BathroomTotal
|
1 |
|
BedroomsAboveGround
|
2 |
|
BedroomsTotal
|
2 |
|
Appliances
|
Dishwasher, Dryer, Microwave, Refrigerator, Stove, Washer |
|
ArchitecturalStyle
|
Bi-level, Raised Ranch |
|
ConstructedDate
|
2011 |
|
ConstructionStyleAttachment
|
Detached |
|
CoolingType
|
Central Air Conditioning |
|
ExteriorFinish
|
Aluminum/vinyl, Brick |
|
FlooringType
|
Carpeted, Ceramic/porcelain, Laminate |
|
FoundationType
|
Concrete |
|
HeatingFuel
|
Natural Gas |
|
HeatingType
|
Forced Air, Furnace |
|
Type
|
House |
Parking
Land
|
Acreage
|
No |
|
LandscapeFeatures
|
Landscaped |
|
SizeIrregular
|
31.23 X Irregular / 0.1 Ac |
|
SizeTotalText
|
31.23 X Irregular / 0.1 Ac|0-0.25 Acre |
|
ZoningDescription
|
Res |
Rooms
| Level |
Type |
Length |
Width |
Dimensions |
|
Lower Level |
Storage |
13 ft ,3 in |
28 ft |
13 ft ,3 in x 28 ft |
|
Lower Level |
Laundry Room |
7 ft ,9 in |
10 ft ,10 in |
7 ft ,9 in x 10 ft ,10 in |
|
Main Level |
Bedroom |
13 ft ,1 in |
10 ft ,11 in |
13 ft ,1 in x 10 ft ,11 in |
|
Main Level |
4pc Bathroom |
9 ft ,8 in |
5 ft ,1 in |
9 ft ,8 in x 5 ft ,1 in |
|
Main Level |
Primary Bedroom |
13 ft ,1 in |
11 ft ,9 in |
13 ft ,1 in x 11 ft ,9 in |
|
Main Level |
Kitchen/dining Room |
13 ft ,8 in |
16 ft ,9 in |
13 ft ,8 in x 16 ft ,9 in |
|
Main Level |
Living Room |
13 ft ,8 in |
19 ft |
13 ft ,8 in x 19 ft |
|
Main Level |
Foyer |
11 ft ,5 in |
8 ft ,8 in |
11 ft ,5 in x 8 ft ,8 in |
https://www.realtor.ca/real-estate/30405190/12-goldenrod-court-chatham