4 Bedroom
3 Bathroom
Fireplace
Central Air Conditioning
Furnace
$758,000
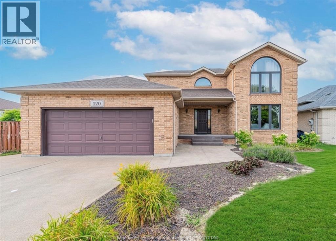
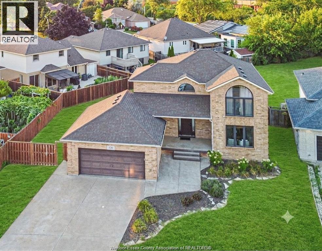
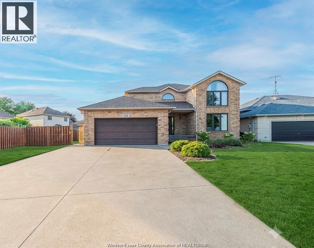
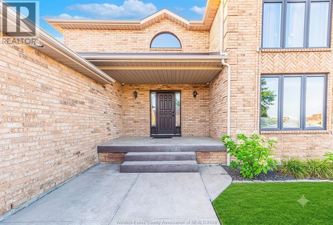
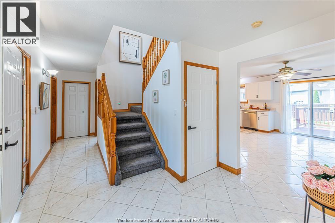
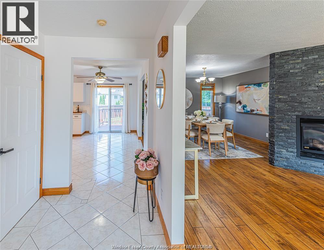
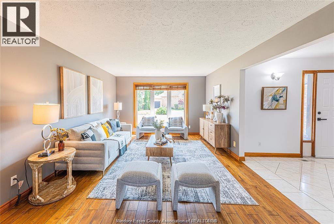
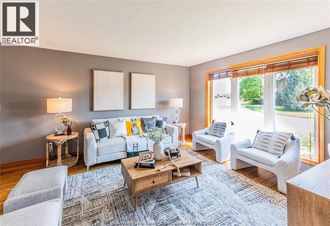
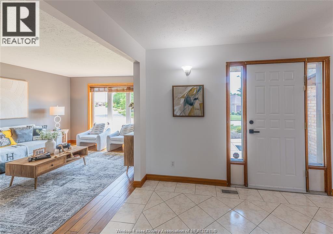
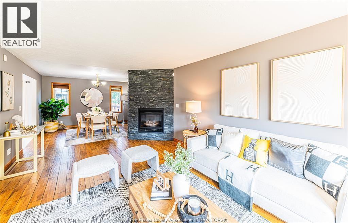
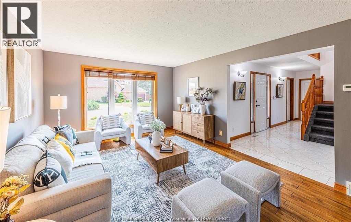
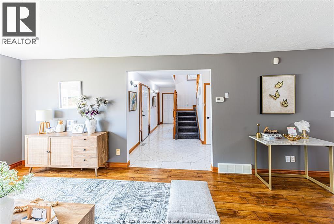
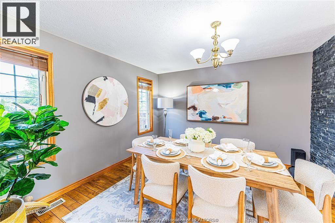
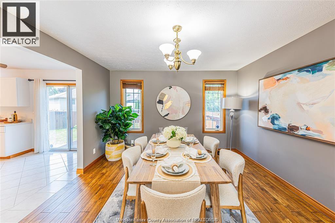
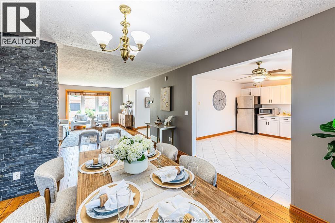
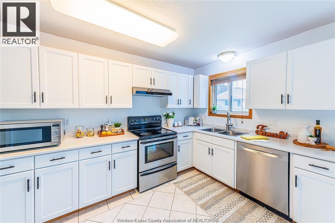
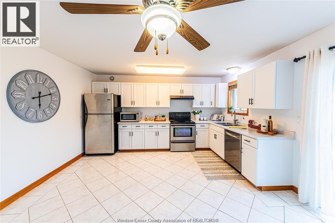
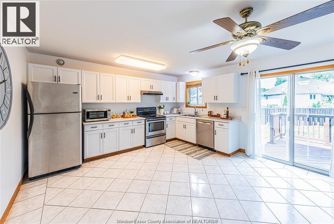
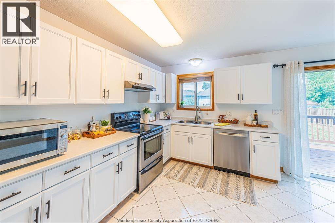
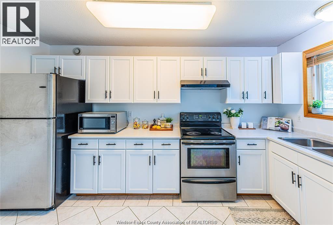
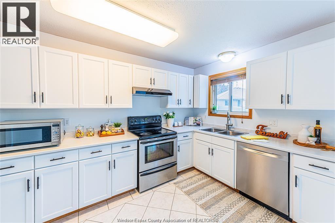
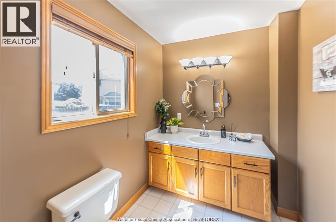
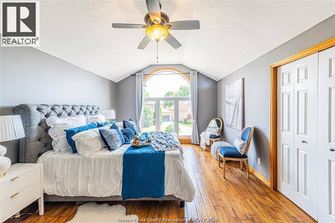
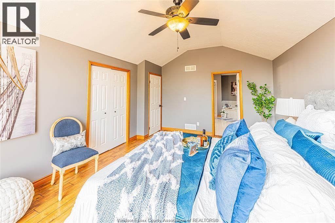
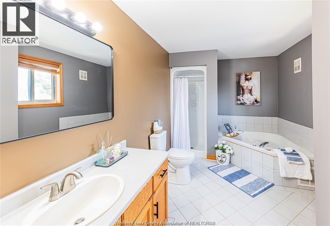
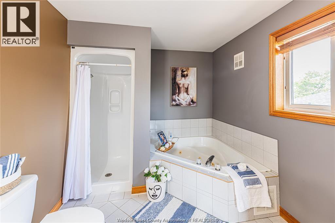
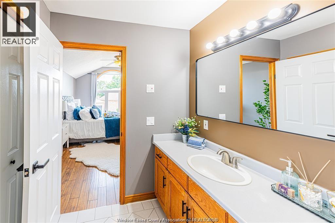
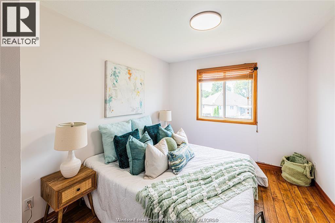
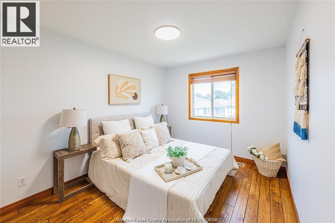
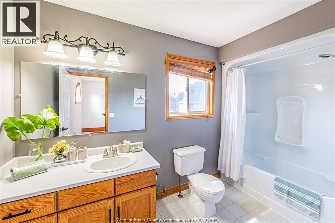
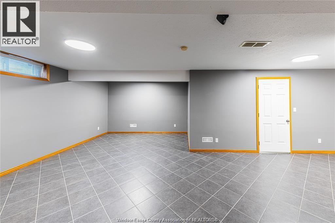
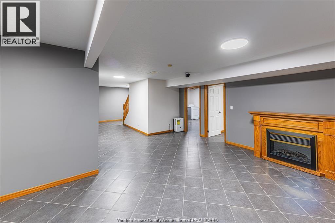
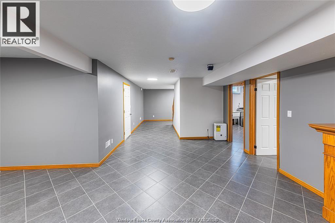
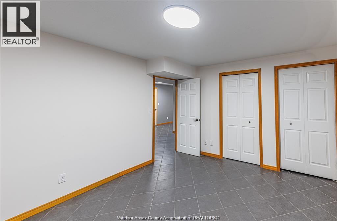
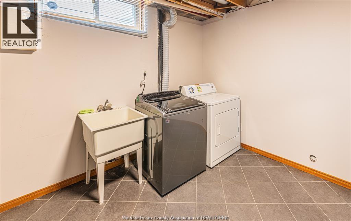
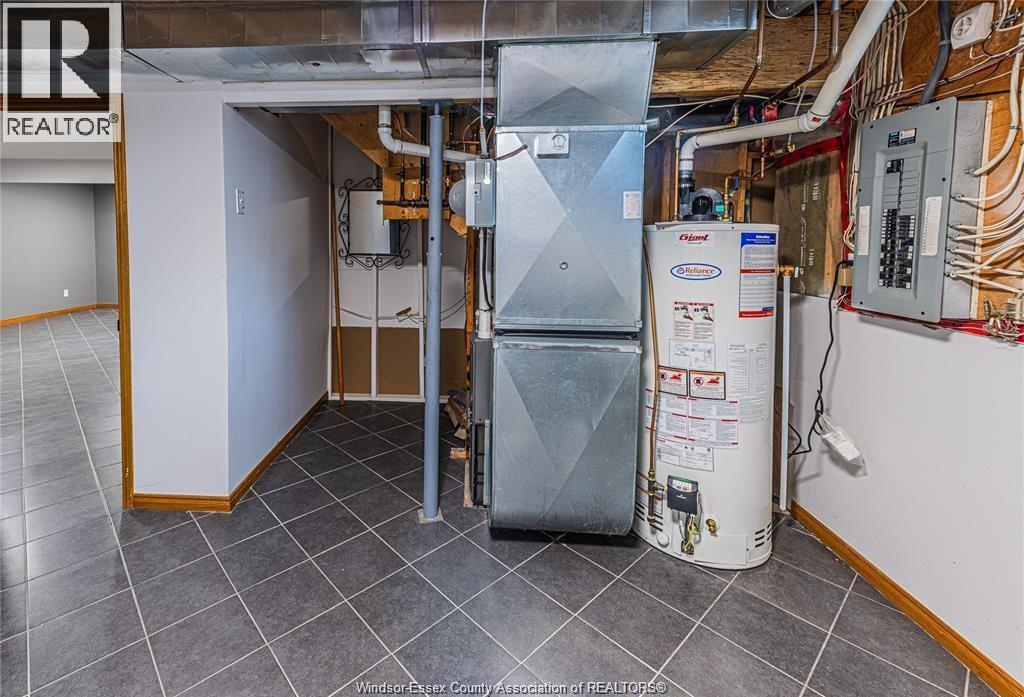
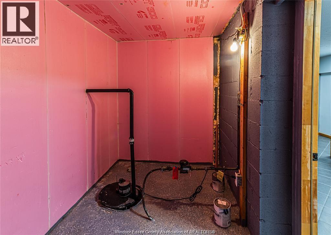
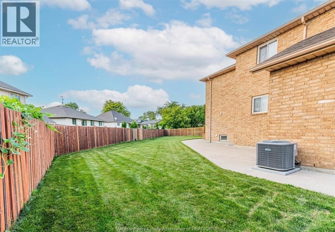
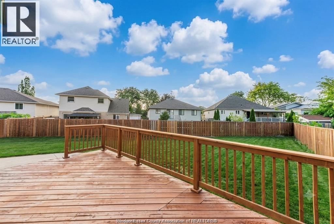
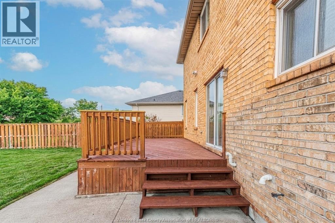
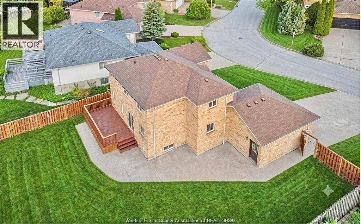
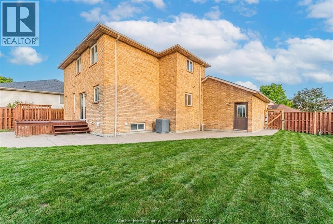
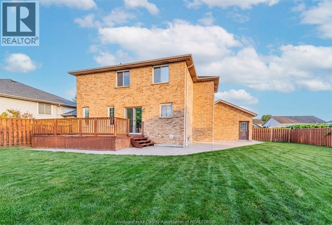
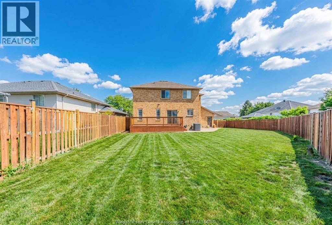
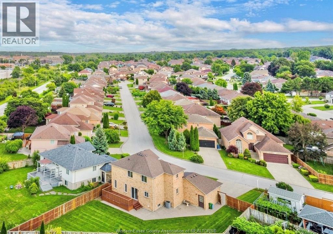
**PRIME SOUTH WINDSOR LOCATION!** Impeccably maintained full brick 2-storey on a premium pie-shaped lot with an impressive extra-wide frontage. Offering 3+1 bedrooms, 2.5 baths, and a fully finished basement. Main floor features a formal living room with cultured stone gas fireplace, formal dining room, and spacious oak eat-in kitchen. The primary suite offers a private ensuite with Jacuzzi tub. Finished lower level includes a large family room with electric fireplace, 4th bedroom, finished laundry area, and cellar. Sliding patio doors lead to a freshly painted deck and a spacious, private backyard—perfect for entertaining. Major updates include: Roof (2019), A/C (2022), Furnace (2023), and Hot Water Tank (2023). Located in a top-rated school district, within walking distance to parks, shopping, restaurants, and all amenities. (id:52874)
Property Details
|
MLS® Number
|
26020307 |
|
Property Type
|
Single Family |
|
Features
|
Cul-de-sac, Double Width Or More Driveway, Concrete Driveway, Finished Driveway, Front Driveway |
Building
|
BathroomTotal
|
3 |
|
BedroomsAboveGround
|
3 |
|
BedroomsBelowGround
|
1 |
|
BedroomsTotal
|
4 |
|
Appliances
|
Hot Tub, Dishwasher, Dryer, Microwave, Refrigerator, Stove, Washer |
|
ConstructedDate
|
1996 |
|
ConstructionStyleAttachment
|
Detached |
|
CoolingType
|
Central Air Conditioning |
|
ExteriorFinish
|
Brick |
|
FireplaceFuel
|
Electric,gas |
|
FireplacePresent
|
Yes |
|
FireplaceType
|
Free Standing Metal,insert |
|
FlooringType
|
Carpeted, Ceramic/porcelain, Hardwood, Laminate |
|
FoundationType
|
Concrete |
|
HalfBathTotal
|
1 |
|
HeatingFuel
|
Natural Gas |
|
HeatingType
|
Furnace |
|
StoriesTotal
|
2 |
|
Type
|
House |
Parking
Land
|
Acreage
|
No |
|
FenceType
|
Fence |
|
SizeIrregular
|
75.12 X Irreg Ft / 0.19 Ac |
|
SizeTotalText
|
75.12 X Irreg Ft / 0.19 Ac|0-0.25 Acre |
|
ZoningDescription
|
Res |
Rooms
| Level |
Type |
Length |
Width |
Dimensions |
|
Second Level |
Primary Bedroom |
|
|
Measurements not available |
|
Basement |
Laundry Room |
|
|
Measurements not available |
|
Basement |
Living Room |
|
|
Measurements not available |
|
Basement |
Bedroom |
|
|
Measurements not available |
|
Main Level |
Bath (# Pieces 1-6) |
|
|
Measurements not available |
|
Main Level |
Bedroom |
|
|
Measurements not available |
|
Main Level |
Bedroom |
|
|
Measurements not available |
|
Main Level |
Bath (# Pieces 1-6) |
|
|
Measurements not available |
|
Main Level |
Living Room |
|
|
Measurements not available |
|
Main Level |
Bath (# Pieces 1-6) |
|
|
Measurements not available |
|
Main Level |
Dining Room |
|
|
Measurements not available |
|
Main Level |
Kitchen |
|
|
Measurements not available |
https://www.realtor.ca/real-estate/30175329/120-hampton-crescent-windsor