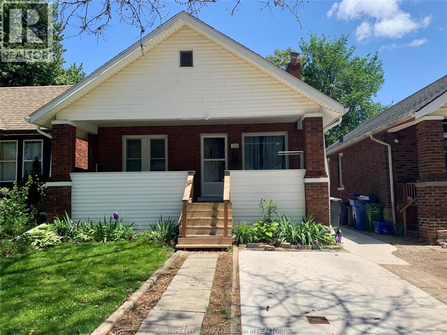
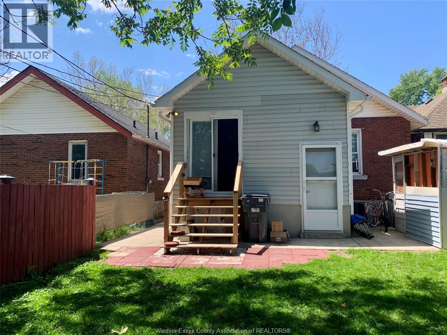
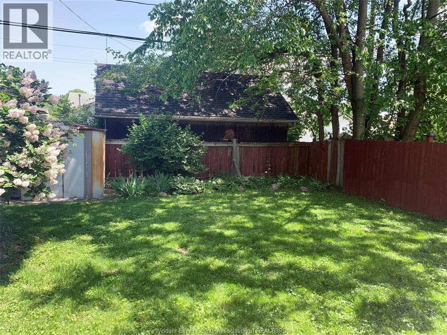
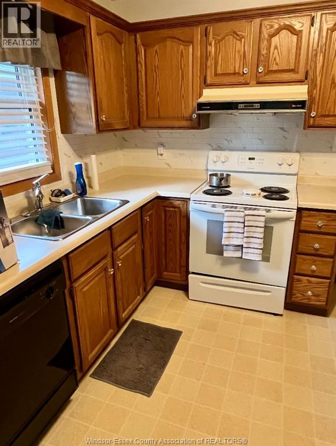
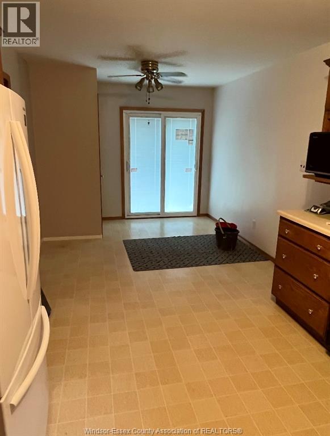
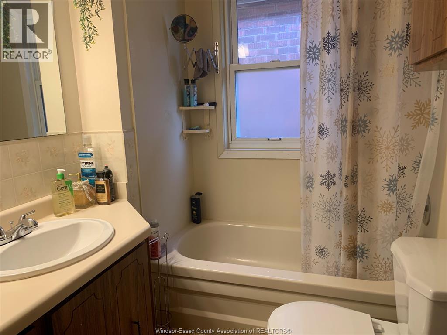
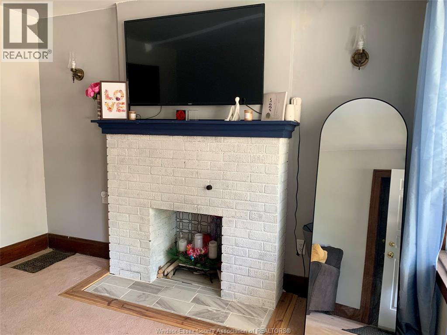
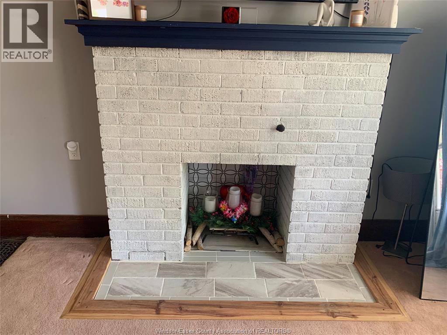
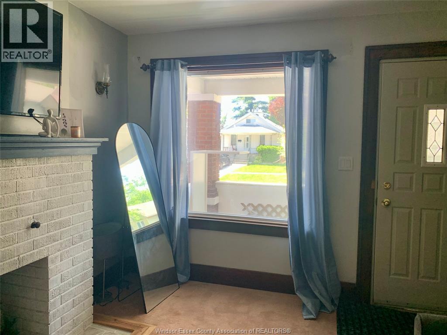
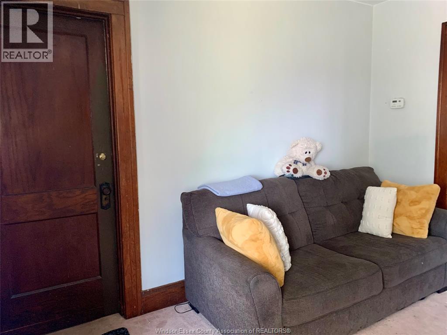
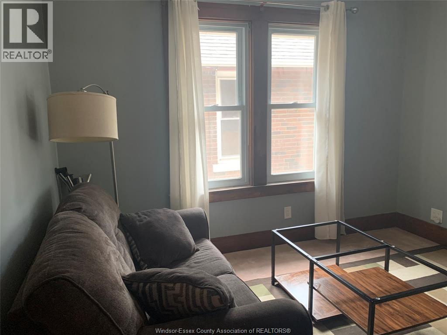
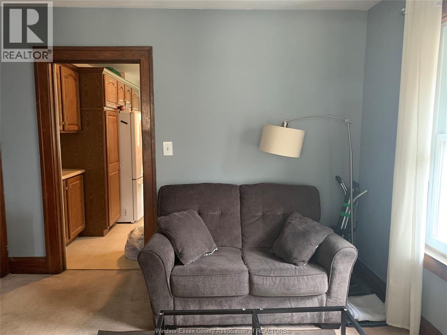
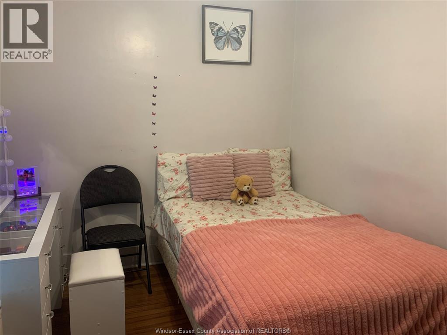
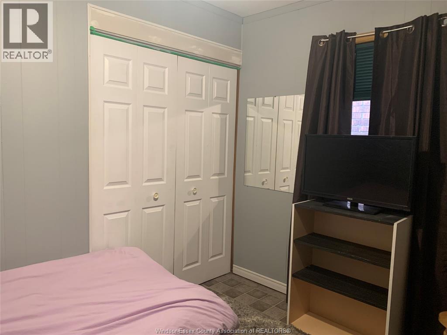
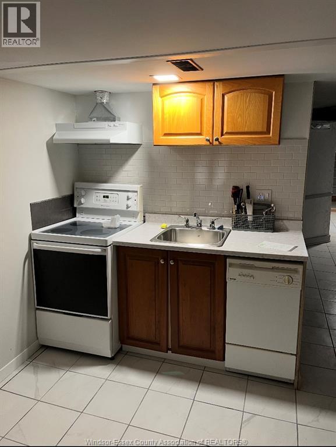
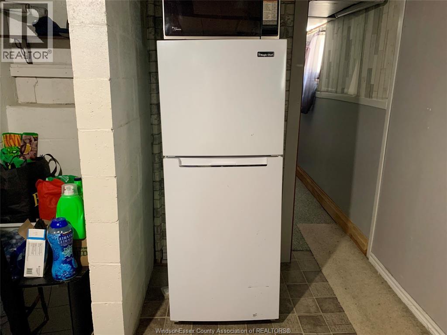
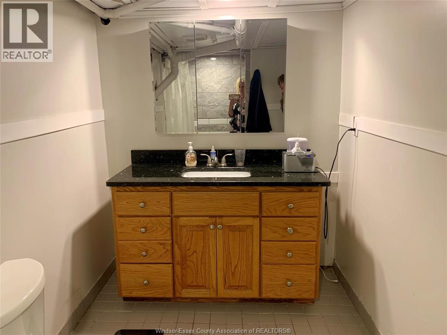
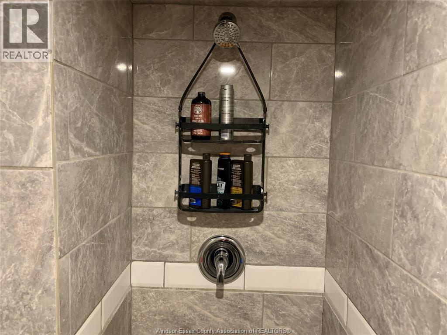
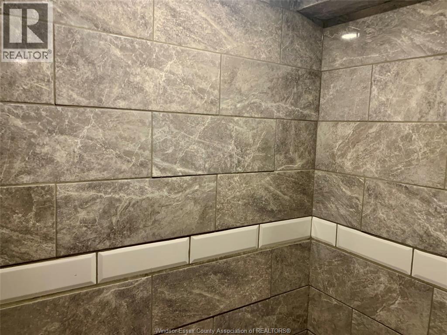
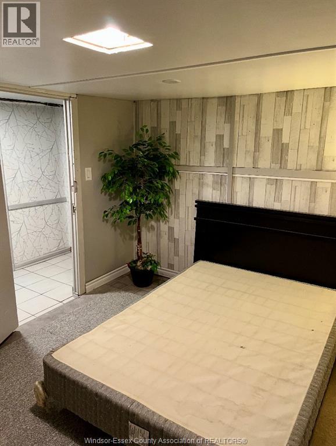
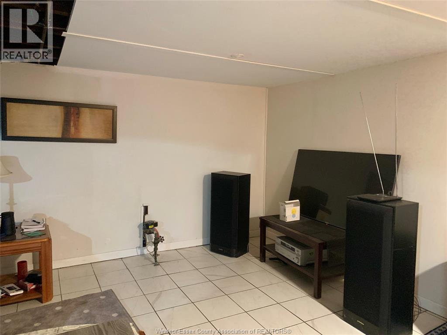
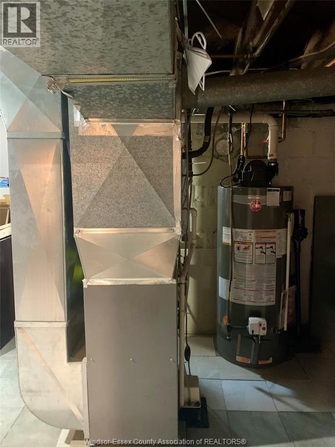
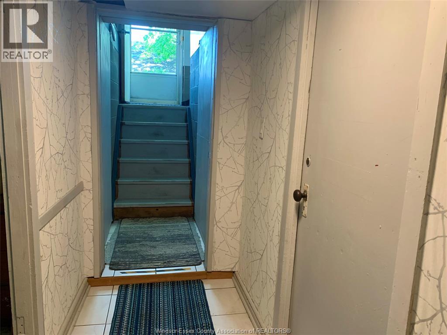
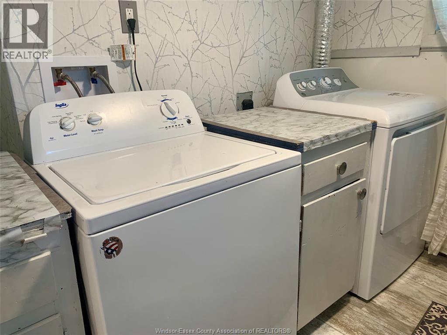
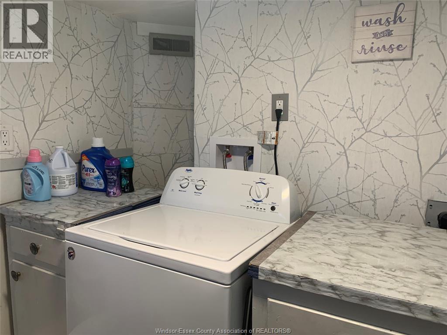
Perfect Property for your Investment Portfolio (tenants are willing to stay), for a 1st Time Investor or for a Large Family (Tenants are willing to Vacate w/Proper Notice). Located within Walking distance to the University of Windsor and the many New & Existing Shopping and Restaurants to choose from. This 3+1 bedroom home features 2 Bathrooms, Large Oak Eat In Kitchen, ALL APPLIANCES, Formal Dining Room, Living Room with Wood Burning Fireplace. The Lower Level features a Mother In Law suite with a SEPARATE ENTRANCE. Here you will find the 4TH BEDROOM, an Eat In Kitchen, L/R, the 2nd Bathroom, Shared Laundry Room, Utility Area & lots of Storage. The yard is well maintained, Fully Fenced, Landscaped & has 3 Storage Sheds. There is a Front Cement Drive & a Fully Covered Front Porch. (id:52874)
| MLS® Number | 26012085 |
| Property Type | Single Family |
| Features | Concrete Driveway, Front Driveway, Single Driveway |
| BathroomTotal | 2 |
| BedroomsAboveGround | 3 |
| BedroomsBelowGround | 1 |
| BedroomsTotal | 4 |
| Appliances | Dishwasher, Dryer, Microwave, Washer, Two Stoves, Two Refrigerators |
| ArchitecturalStyle | Bungalow, Ranch |
| ConstructionStyleAttachment | Detached |
| CoolingType | Central Air Conditioning |
| ExteriorFinish | Aluminum/vinyl, Brick |
| FireplaceFuel | Wood |
| FireplacePresent | Yes |
| FireplaceType | Conventional |
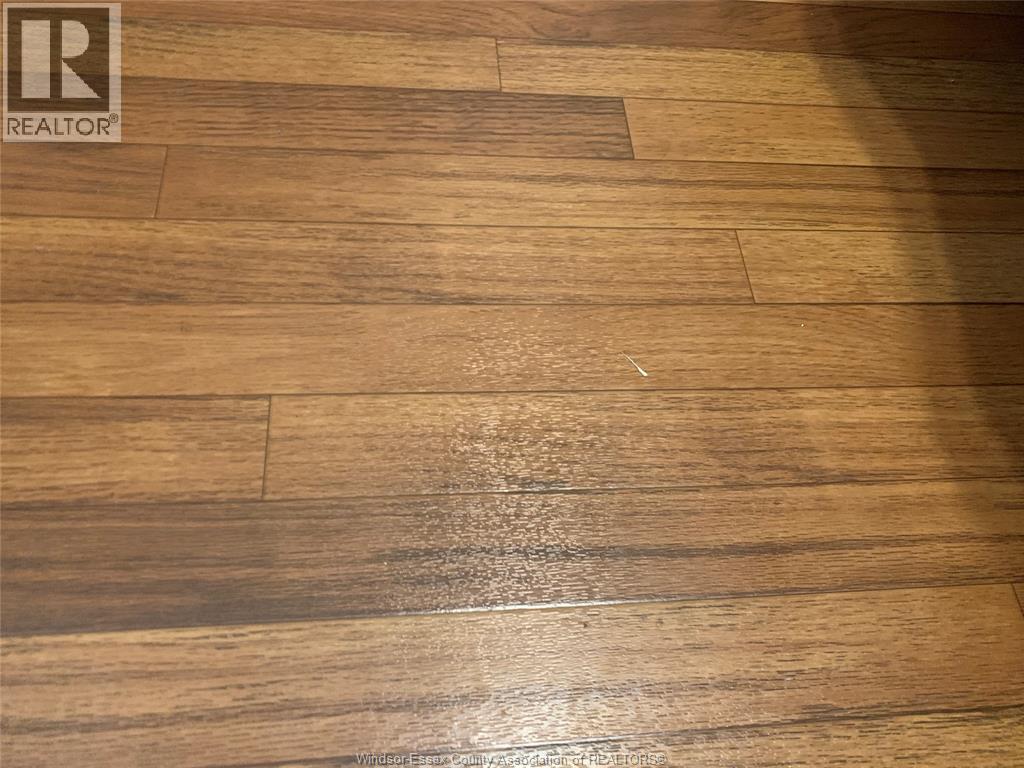
| FlooringType | Carpet Over Hardwood, Ceramic/porcelain, Cushion/lino/vinyl |
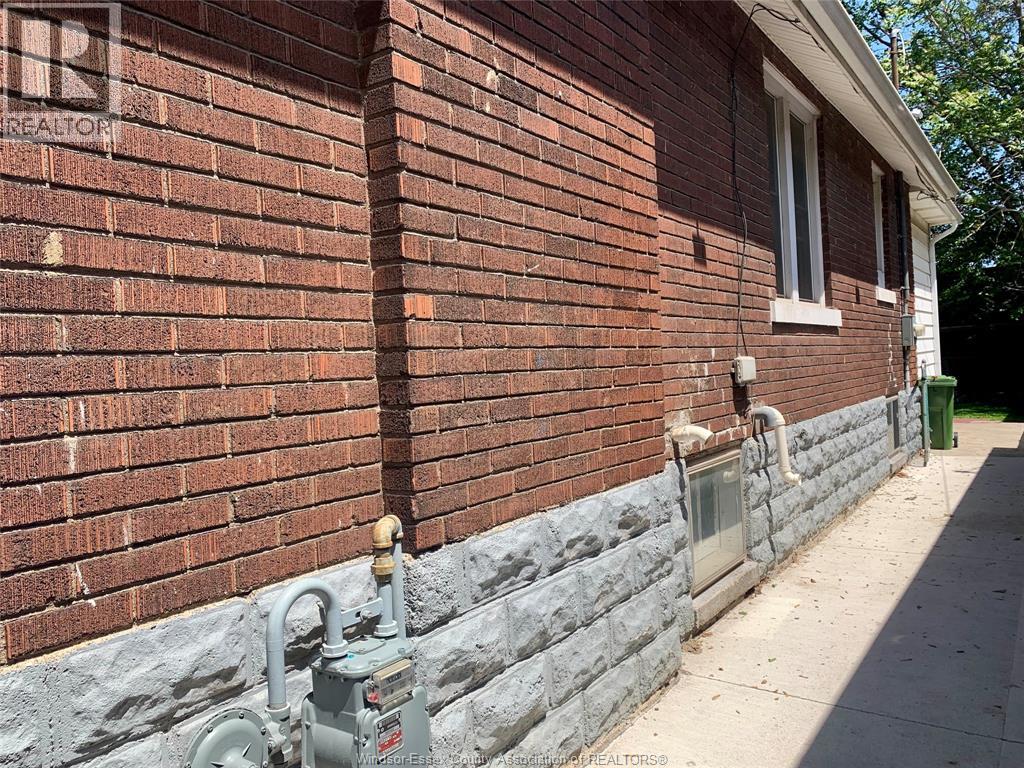
| FoundationType | Block |
| HeatingFuel | Natural Gas |
| HeatingType | Forced Air, Furnace |
| StoriesTotal | 1 |
| Type | House |
| Acreage | No |
| FenceType | Fence |
| LandscapeFeatures | Landscaped |
| SizeIrregular | 30 X 108 Ft |
| SizeTotalText | 30 X 108 Ft |
| ZoningDescription | Res |
| Level | Type | Length | Width | Dimensions |
|---|---|---|---|---|
| Lower Level | 3pc Bathroom | Measurements not available | ||
| Lower Level | Storage | Measurements not available | ||
| Lower Level | Utility Room | Measurements not available | ||
| Lower Level | Laundry Room | Measurements not available | ||
| Lower Level | Bedroom | Measurements not available | ||
| Lower Level | Living Room | Measurements not available | ||
| Lower Level | Eating Area | Measurements not available | ||
| Lower Level | Kitchen | Measurements not available | ||
| Main Level | 4pc Bathroom | Measurements not available | ||
| Main Level | Kitchen/dining Room | Measurements not available | ||
| Main Level | Bedroom | Measurements not available | ||
| Main Level | Bedroom | Measurements not available | ||
| Main Level | Primary Bedroom | Measurements not available | ||
| Main Level | Dining Room | Measurements not available | ||
| Main Level | Living Room | Measurements not available |
https://www.realtor.ca/real-estate/29801875/1204-wigle-avenue-windsor
Contact us for more information

The trademarks REALTOR®, REALTORS®, and the REALTOR® logo are controlled by The Canadian Real Estate Association (CREA) and identify real estate professionals who are members of CREA. The trademarks MLS®, Multiple Listing Service® and the associated logos are owned by The Canadian Real Estate Association (CREA) and identify the quality of services provided by real estate professionals who are members of CREA. The trademark DDF® is owned by The Canadian Real Estate Association (CREA) and identifies CREA's Data Distribution Facility (DDF®)