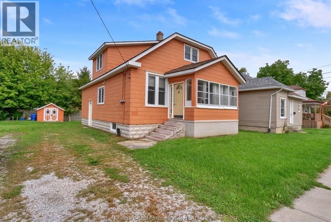
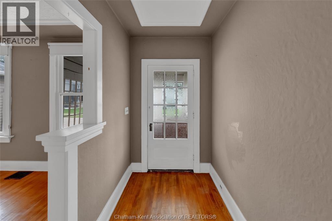
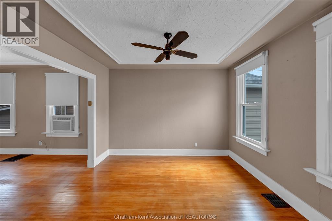
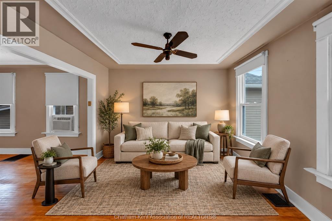
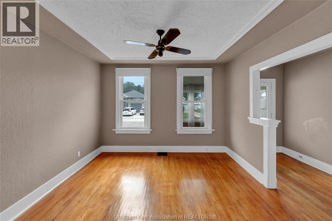
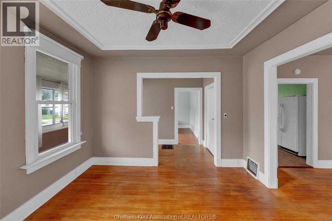
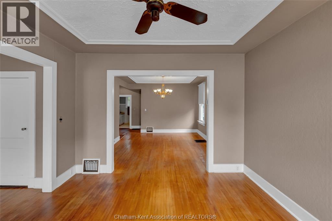
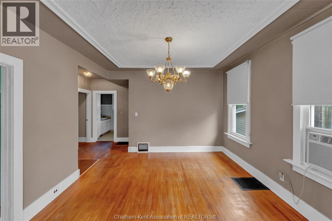
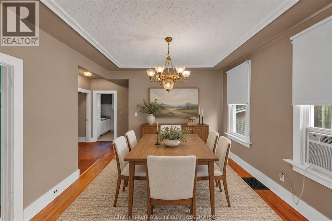
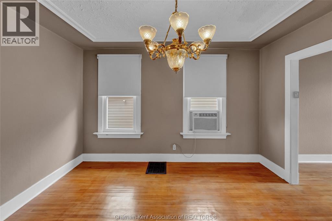
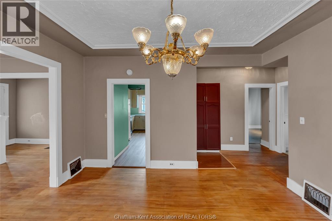
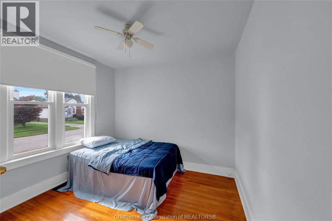
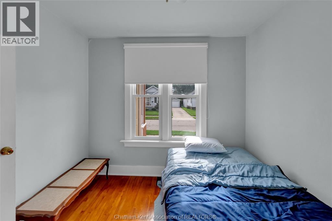
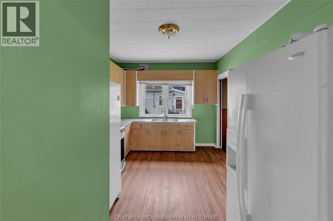
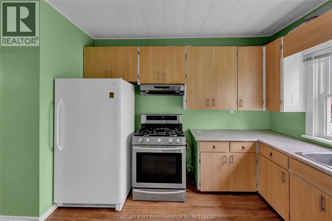
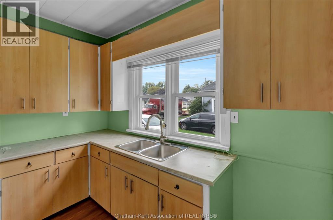
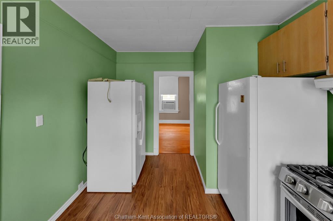
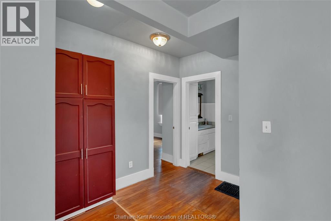
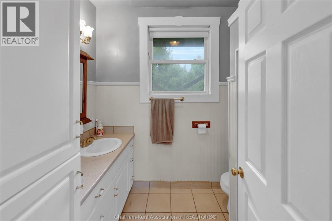
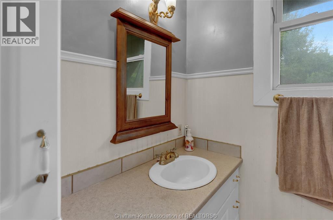
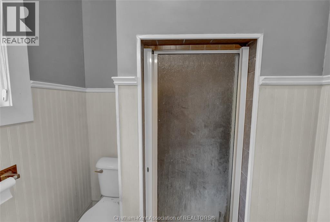
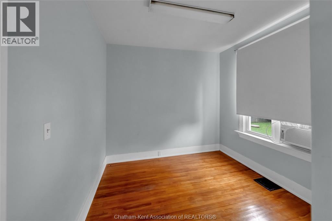
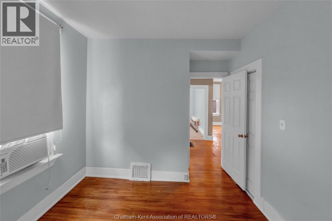
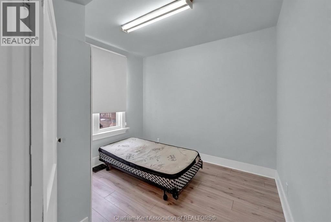
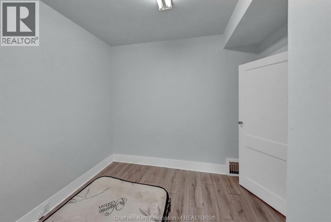
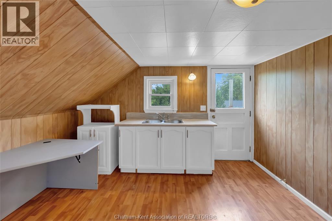
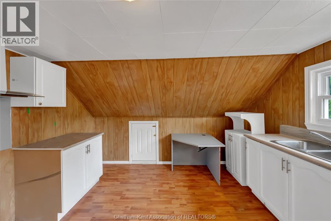
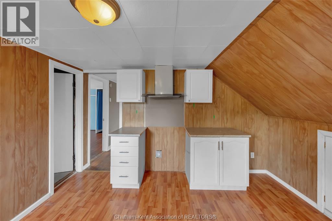
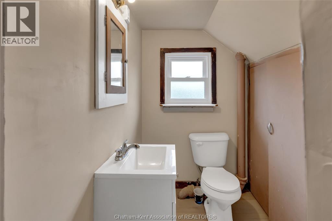
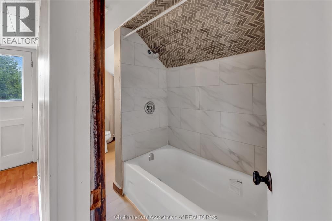
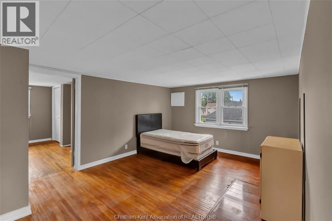
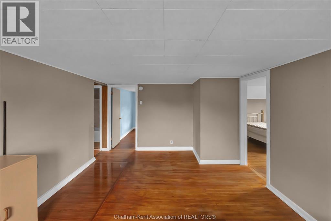
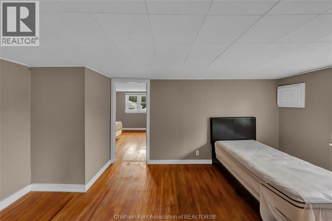
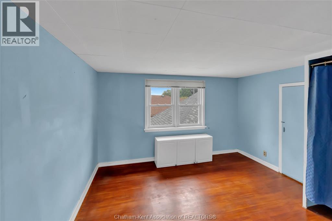
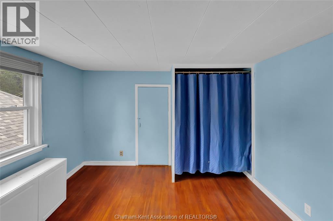
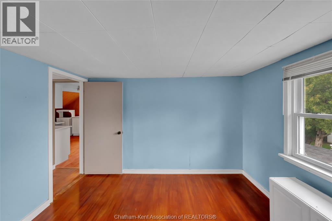
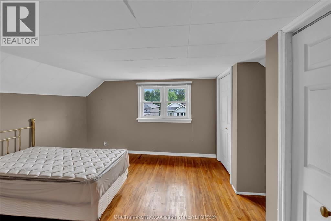
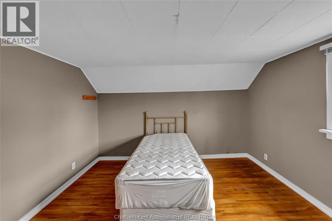
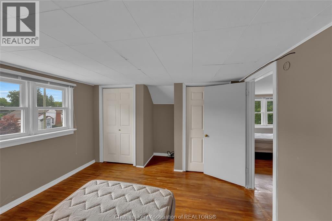
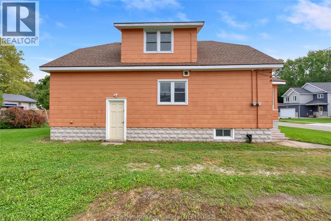
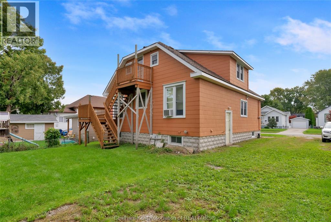
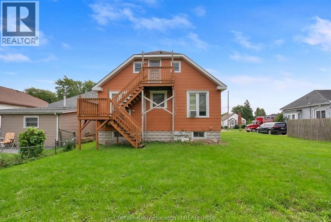
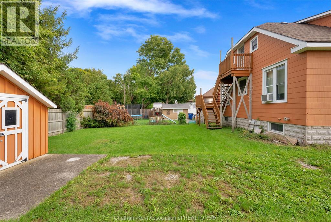
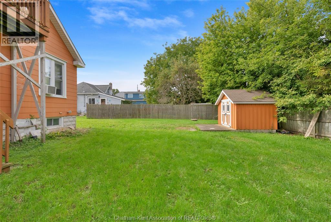
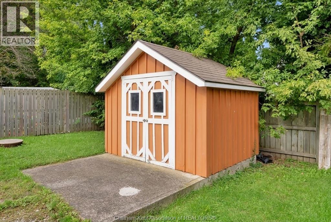
Need bedrooms and bathrooms, but don't have a huge budget? No problem - 121 Cornhill has five bedrooms and two full baths! The main floor has gleaming hardwood floors flowing throughout the open living space and three bedrooms. The kitchen is spacious and offers plenty of uplift potential. A full bathroom completes the main level. The upper floor is currently set up as its own in-law suite that could feature a kitchen, bathroom, living room, and two more bedrooms. The space could also be converted back to a conventional single family home if that is what the buyer wishes. A full unfinished basement and nice storage shed in the backyard offer a plethora of space for storage. Close to shopping, parks and schools, this home is in a great location for growing families who need a bit more elbow room. Call today to make it yours! This home is being sold ""as is, where is"" with no representations or warranties made by the seller. (id:52874)
| MLS® Number | 26023163 |
| Property Type | Single Family |
| Features | Double Width Or More Driveway |
| BathroomTotal | 2 |
| BedroomsAboveGround | 5 |
| BedroomsTotal | 5 |
| ConstructedDate | 1915 |
| ExteriorFinish | Other |
| FlooringType | Ceramic/porcelain, Hardwood, Laminate |
| FoundationType | Block |
| HeatingFuel | Natural Gas |
| HeatingType | Forced Air, Furnace |
| StoriesTotal | 2 |
| Type | House |
| Acreage | No |
| SizeIrregular | 60 X 100.26 / 0.139 Ac |
| SizeTotalText | 60 X 100.26 / 0.139 Ac|0-0.25 Acre |
| ZoningDescription | Rl3 |
| Level | Type | Length | Width | Dimensions |
|---|---|---|---|---|
| Second Level | Bedroom | 12 ft ,2 in | 11 ft ,3 in | 12 ft ,2 in x 11 ft ,3 in |
| Second Level | Bedroom | 12 ft ,3 in | 12 ft | 12 ft ,3 in x 12 ft |
| Second Level | Living Room | 13 ft ,10 in | 12 ft ,1 in | 13 ft ,10 in x 12 ft ,1 in |
| Second Level | 4pc Bathroom | Measurements not available | ||
| Second Level | Kitchen | 12 ft ,4 in | 12 ft ,4 in | 12 ft ,4 in x 12 ft ,4 in |
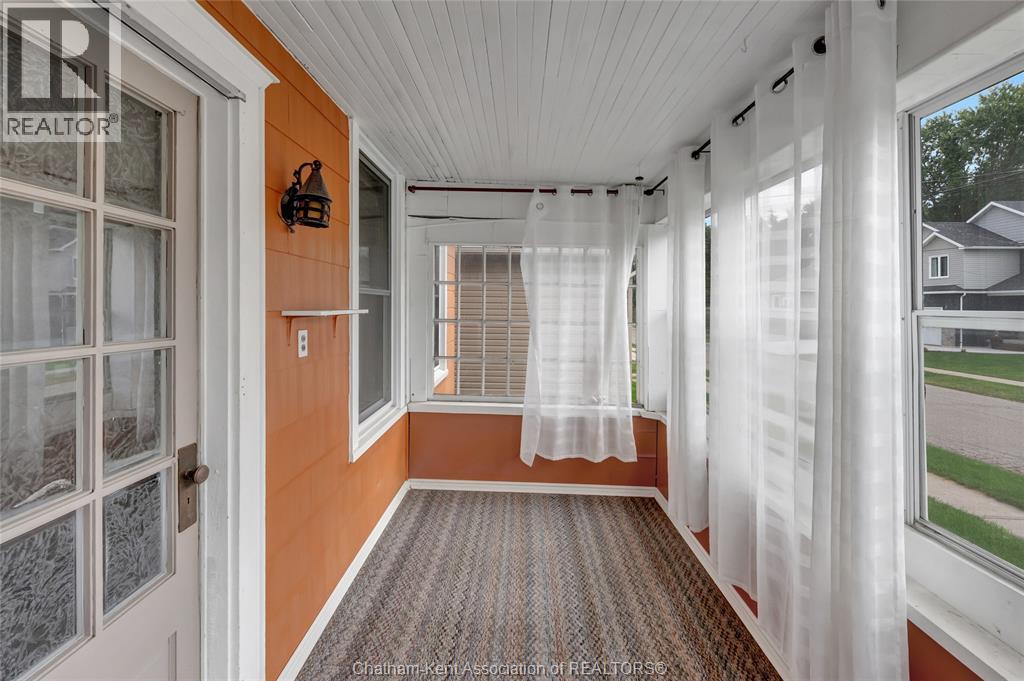
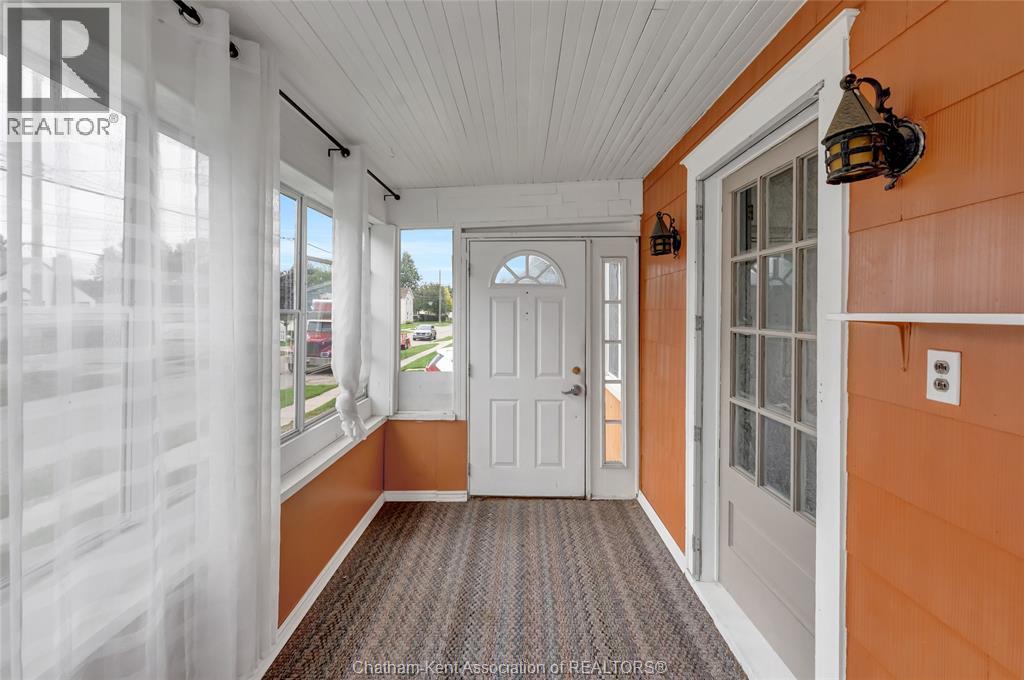
| Main Level | Enclosed Porch | 13 ft ,2 in | 6 ft ,7 in | 13 ft ,2 in x 6 ft ,7 in |
| Main Level | 4pc Bathroom | Measurements not available | ||
| Main Level | Bedroom | 9 ft ,9 in | 9 ft ,7 in | 9 ft ,9 in x 9 ft ,7 in |
| Main Level | Bedroom | 10 ft ,3 in | 9 ft ,10 in | 10 ft ,3 in x 9 ft ,10 in |
| Main Level | Bedroom | 10 ft ,7 in | 10 ft | 10 ft ,7 in x 10 ft |
| Main Level | Living Room | 12 ft ,6 in | 12 ft ,4 in | 12 ft ,6 in x 12 ft ,4 in |
| Main Level | Dining Room | 13 ft ,11 in | 12 ft ,6 in | 13 ft ,11 in x 12 ft ,6 in |
| Main Level | Kitchen | 14 ft ,7 in | 10 ft ,2 in | 14 ft ,7 in x 10 ft ,2 in |
https://www.realtor.ca/real-estate/30311154/121-cornhill-street-chatham
Contact us for more information

The trademarks REALTOR®, REALTORS®, and the REALTOR® logo are controlled by The Canadian Real Estate Association (CREA) and identify real estate professionals who are members of CREA. The trademarks MLS®, Multiple Listing Service® and the associated logos are owned by The Canadian Real Estate Association (CREA) and identify the quality of services provided by real estate professionals who are members of CREA. The trademark DDF® is owned by The Canadian Real Estate Association (CREA) and identifies CREA's Data Distribution Facility (DDF®)