5 Bedroom
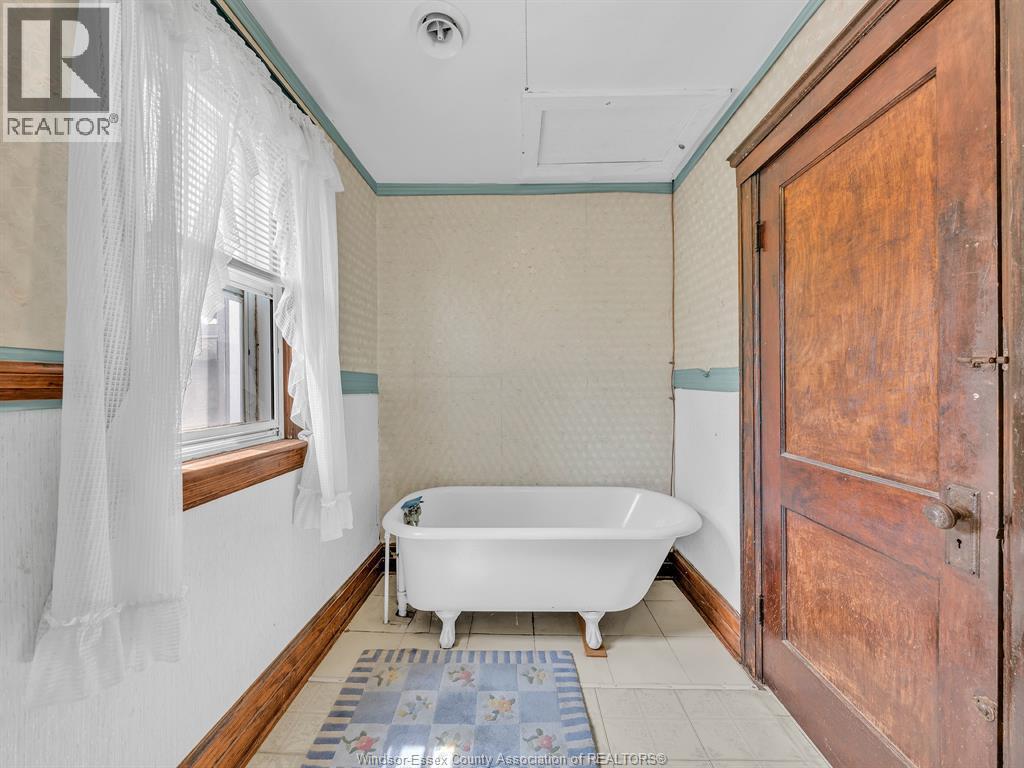
2 Bathroom
Fireplace
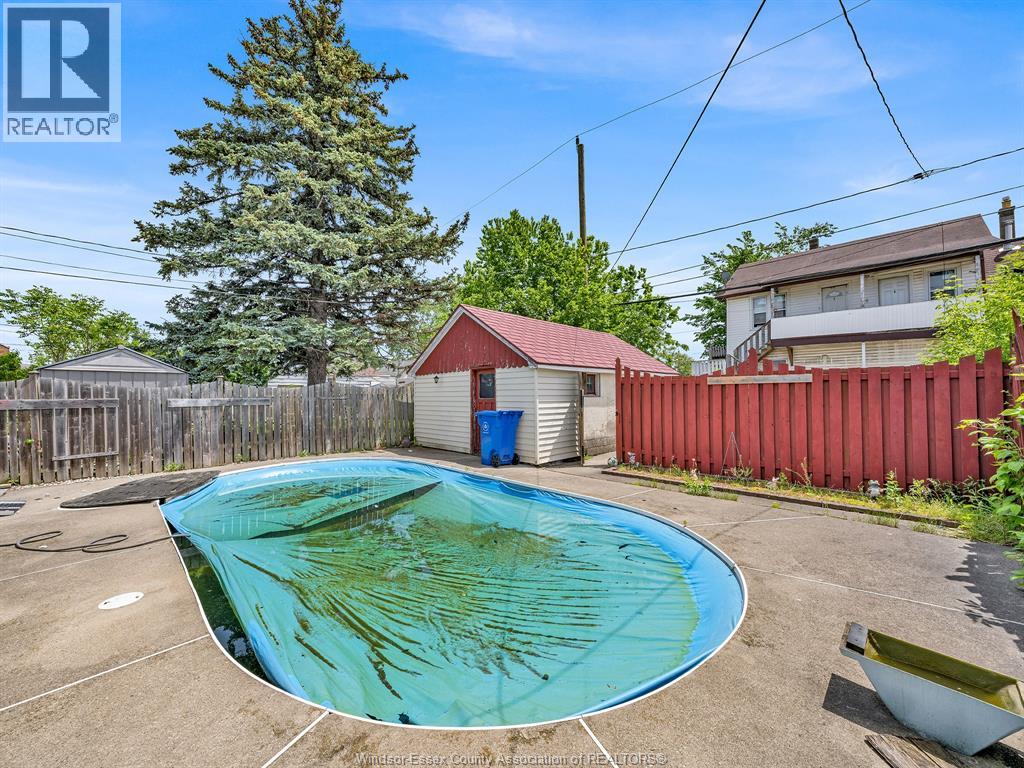
Inground Pool
Central Air Conditioning
Forced Air, Furnace
$367,900
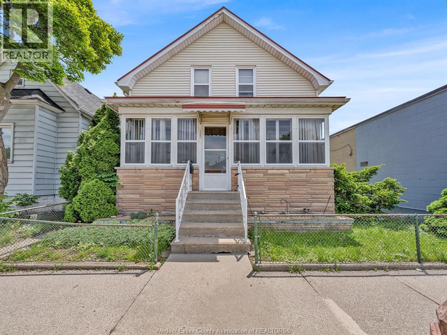
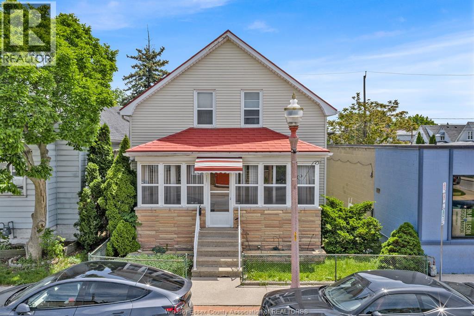
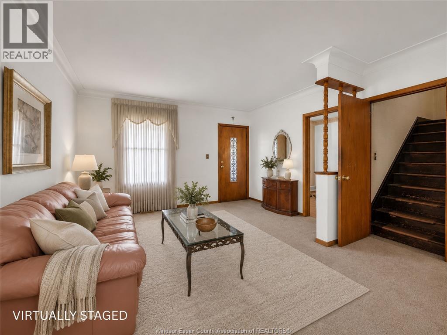
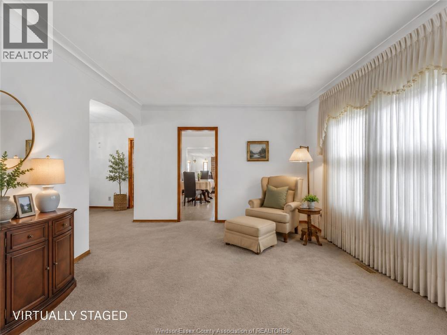
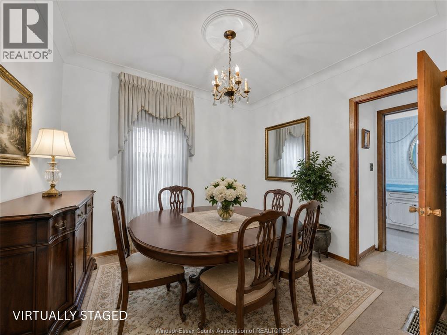
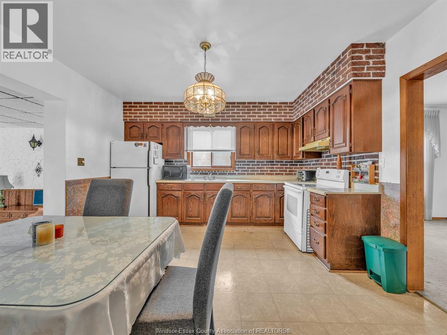
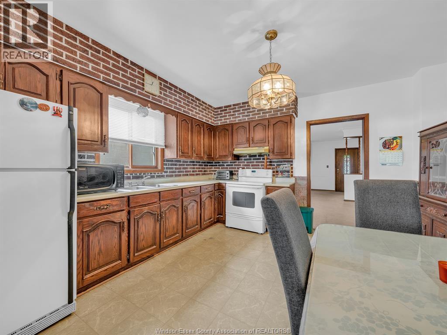
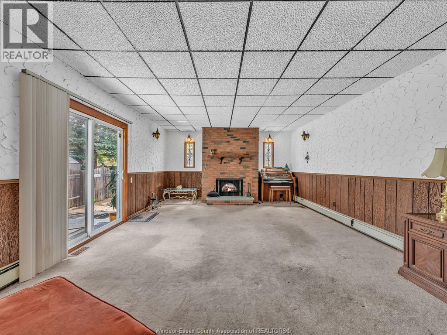
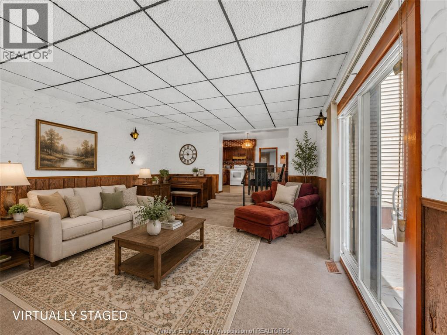
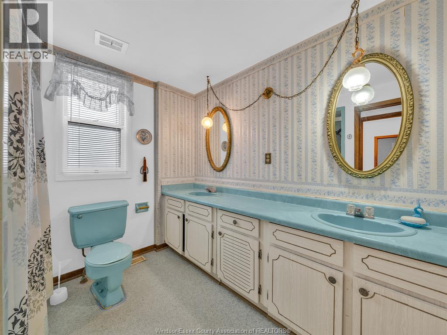
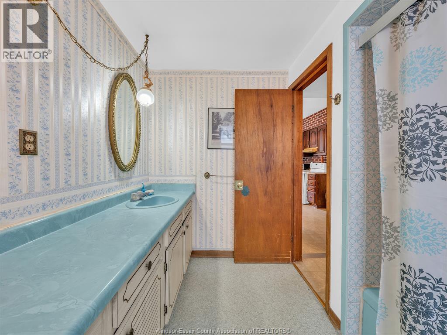
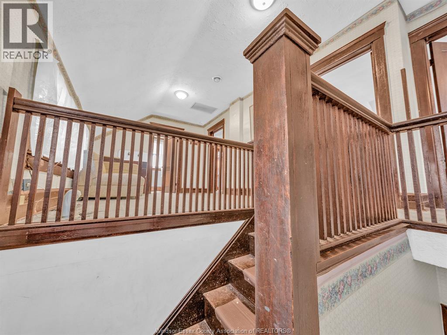
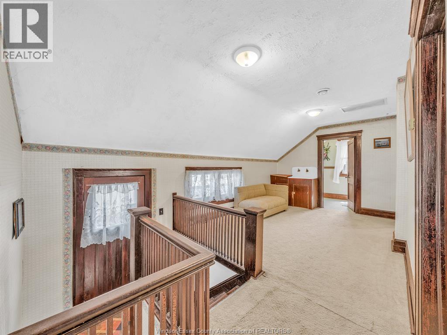
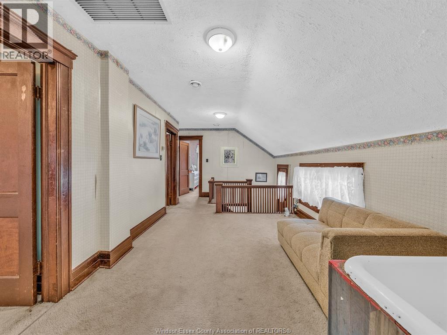
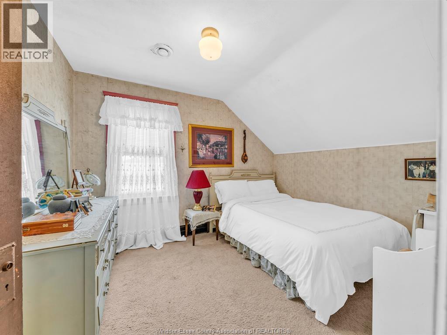
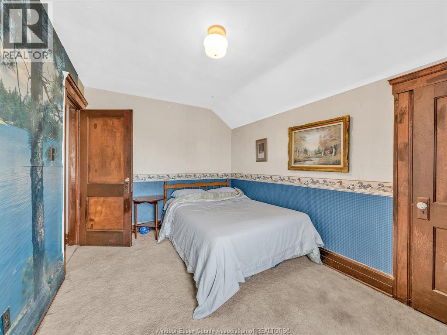
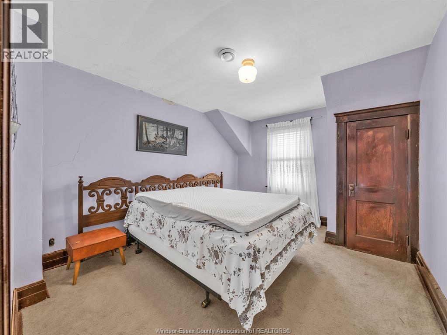
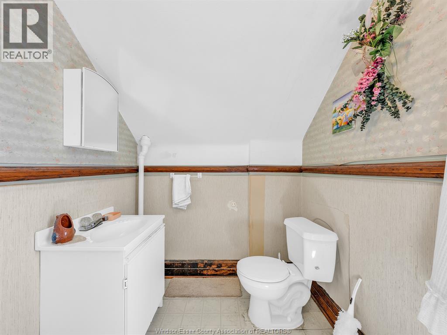
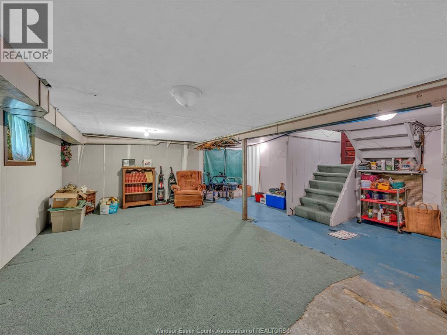
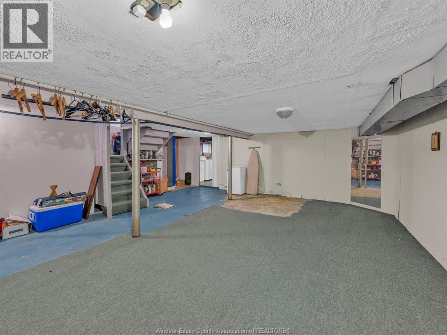
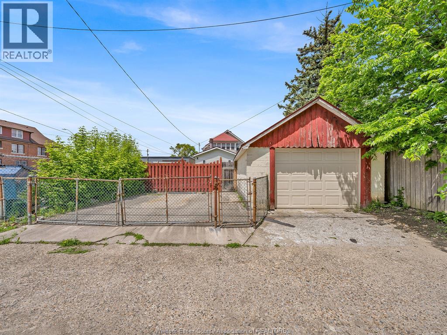
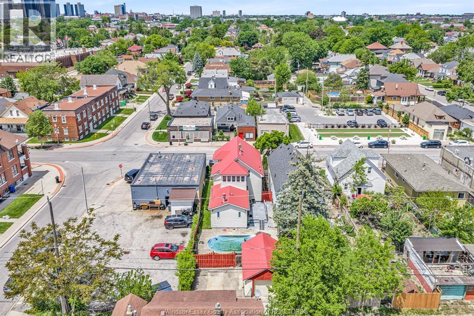
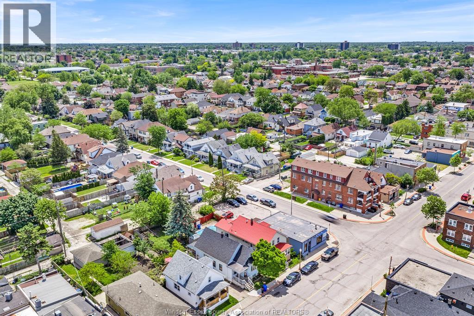
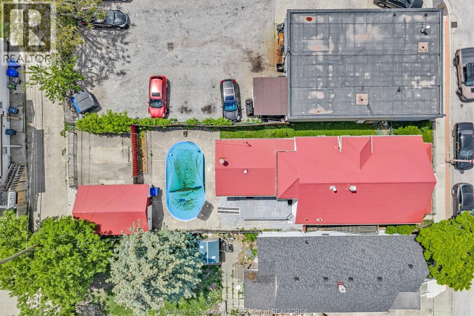
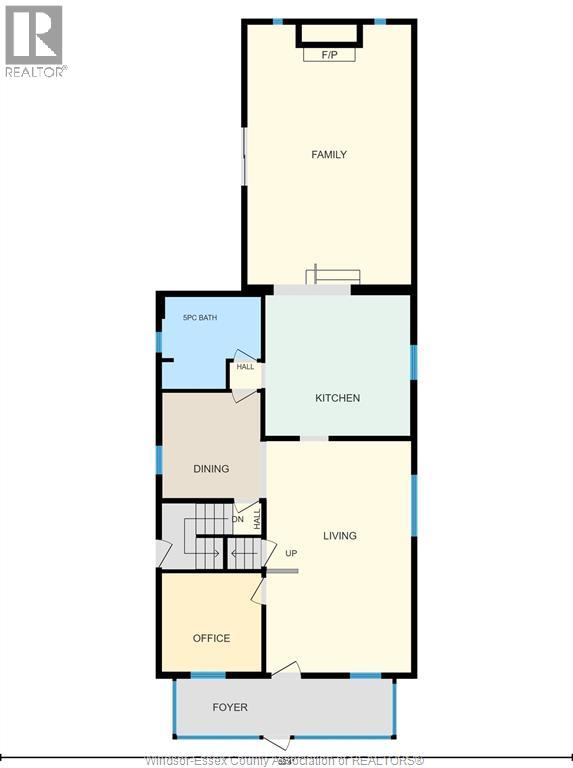
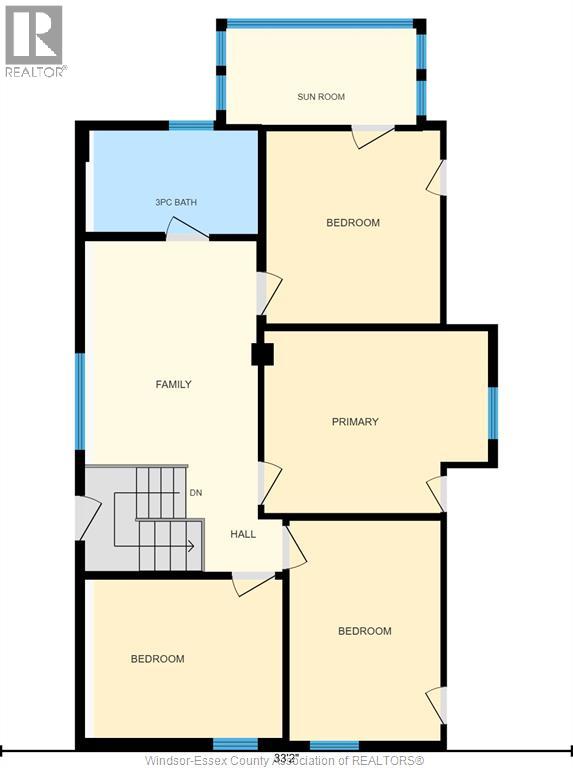
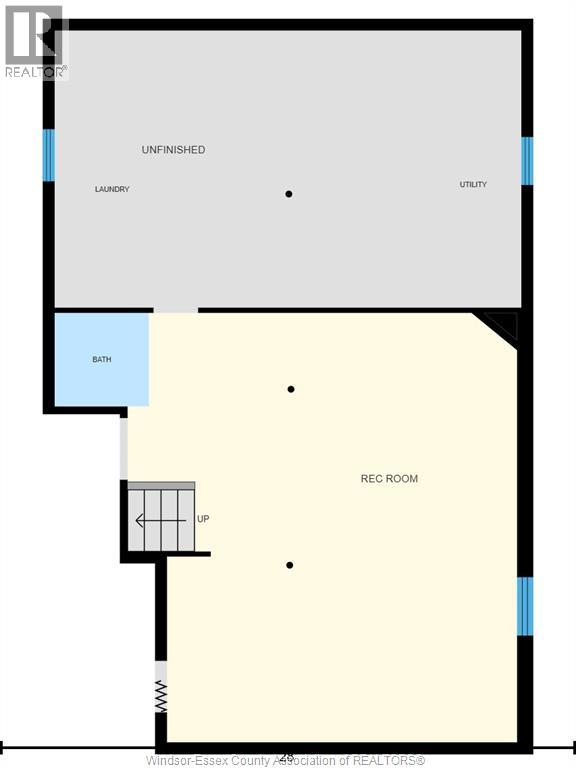
Located in the heart of Little Italy, this spacious 2-storey home is packed with opportunity and potential! Offering 4+1 bedrooms and 2 full bathrooms, the main floor features a bright living room, generous kitchen with dining area, and an expansive family room highlighted by a stunning brick and stone hearth with natural fireplace. The second level offers incredible flexibility with a separate entrance, 4 bedrooms, a full bathroom, and kitchen potential with existing gas line installation already in place — ideal for multi-generational living, income potential, or creating your dream layout. Outside, enjoy a fenced backyard with inground pool, detached garage, and rare CD1.3 zoning possibilities. A fantastic chance to add your personal touch! (id:52874)
Property Details
|
MLS® Number
|
26012445 |
|
Property Type
|
Single Family |
|
Features
|
Rear Driveway |
|
PoolType
|
Inground Pool |
Building
|
BathroomTotal
|
2 |
|
BedroomsAboveGround
|
4 |
|
BedroomsBelowGround
|
1 |
|
BedroomsTotal
|
5 |
|
Appliances
|
Refrigerator, Stove |
|
ConstructionStyleAttachment
|
Detached |
|
CoolingType
|
Central Air Conditioning |
|
ExteriorFinish
|
Aluminum/vinyl |
|
FireplacePresent
|
Yes |
|
FireplaceType
|
Direct Vent |
|
FlooringType
|
Carpeted, Cushion/lino/vinyl |
|
FoundationType
|
Block |
|
HeatingFuel
|
Natural Gas |
|
HeatingType
|
Forced Air, Furnace |
|
StoriesTotal
|
2 |
|
Type
|
House |
Parking
Land
|
Acreage
|
No |
|
FenceType
|
Fence |
|
SizeIrregular
|
35.33 X 125 Ft |
|
SizeTotalText
|
35.33 X 125 Ft |
|
ZoningDescription
|
Cd1.3 |
Rooms
| Level |
Type |
Length |
Width |
Dimensions |
|
Second Level |
3pc Bathroom |
|
|
Measurements not available |
|
Second Level |
Bedroom |
|
|
Measurements not available |
|
Second Level |
Bedroom |
|
|
Measurements not available |
|
Second Level |
Bedroom |
|
|
Measurements not available |
|
Second Level |
Bedroom |
|
|
Measurements not available |
|
Basement |
Storage |
|
|
Measurements not available |
|
Basement |
Laundry Room |
|
|
Measurements not available |
|
Basement |
Living Room |
|
|
Measurements not available |
|
Main Level |
4pc Bathroom |
|
|
Measurements not available |
|
Main Level |
Living Room/fireplace |
|
|
Measurements not available |
|
Main Level |
Eating Area |
|
|
Measurements not available |
|
Main Level |
Kitchen |
|
|
Measurements not available |
|
Main Level |
Dining Room |
|
|
Measurements not available |
|
Main Level |
Bedroom |
|
|
Measurements not available |
|
Main Level |
Living Room |
|
|
Measurements not available |
|
Main Level |
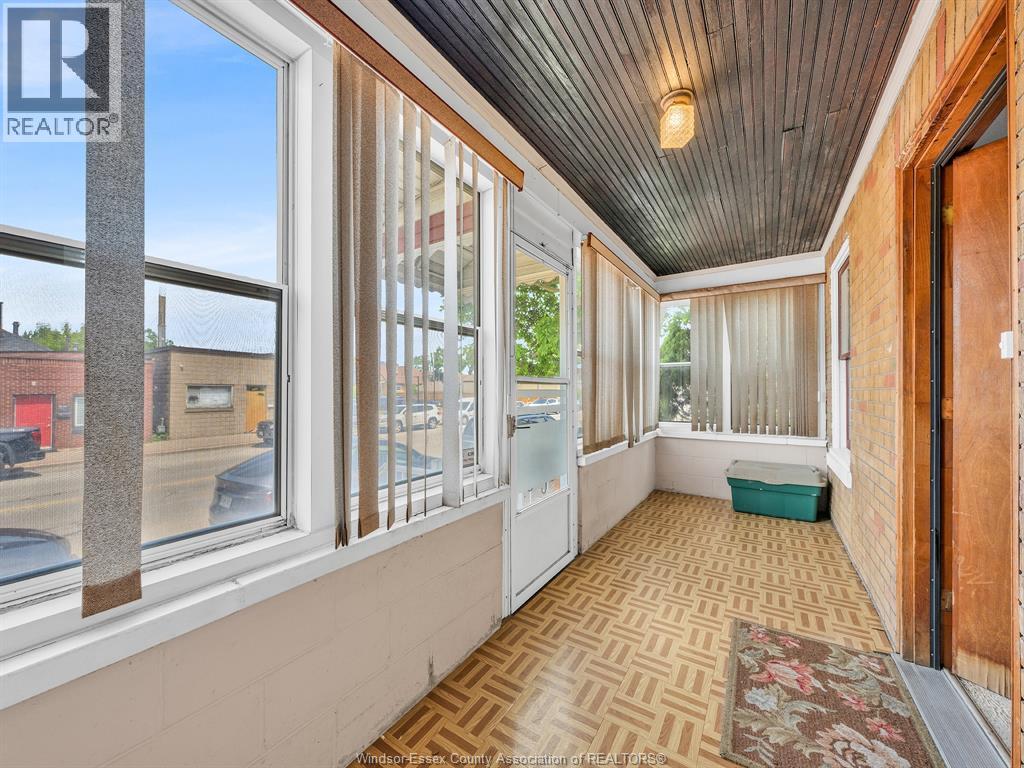
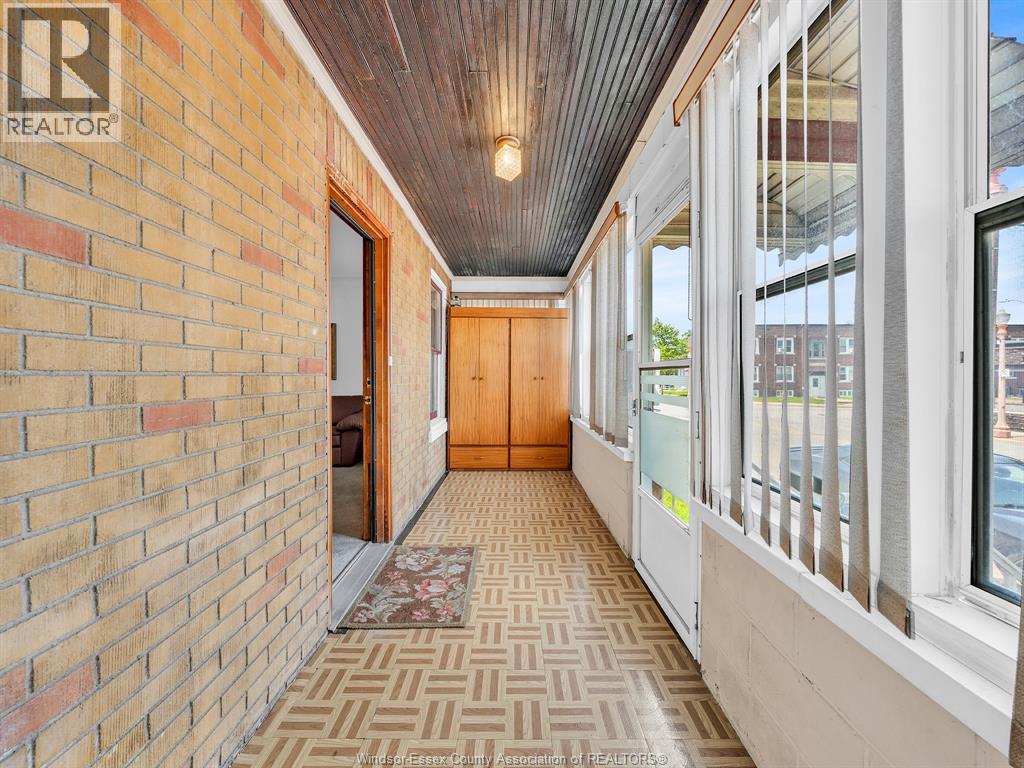
Enclosed Porch |
|
|
Measurements not available |
https://www.realtor.ca/real-estate/29818759/1221-erie-windsor