4 Bedroom
3 Bathroom
Bungalow, Ranch
Fireplace
Central Air Conditioning
Forced Air, Furnace
Landscaped
$649,900
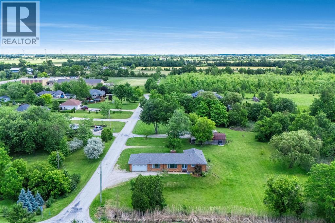
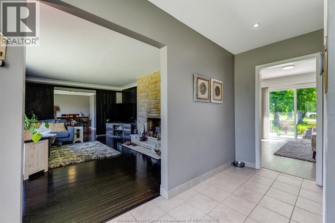
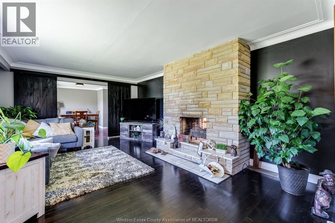
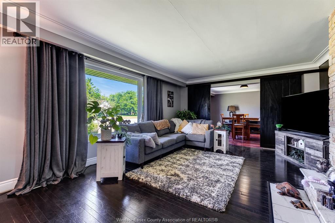
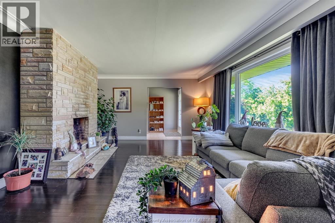
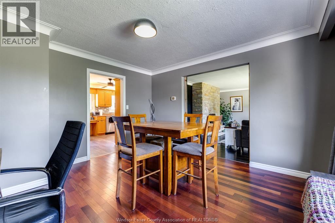
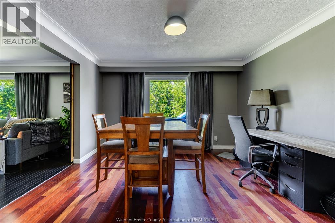
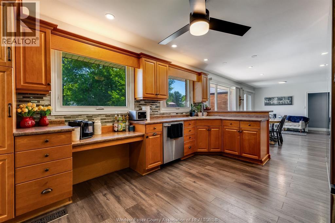
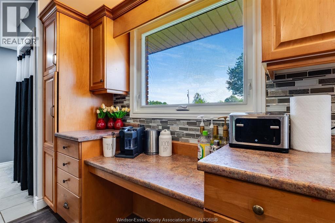
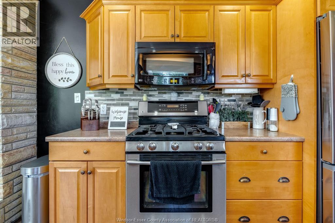
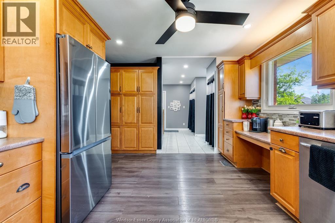
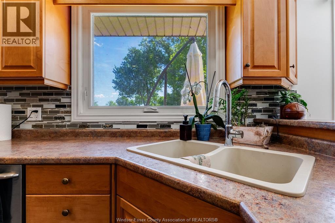
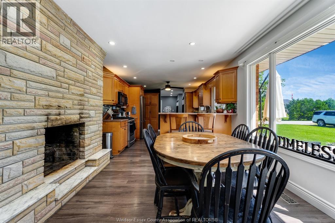
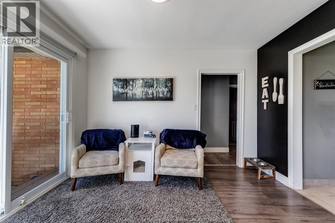
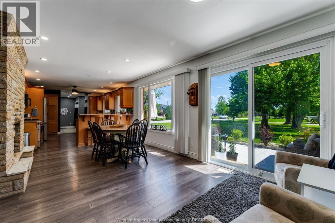
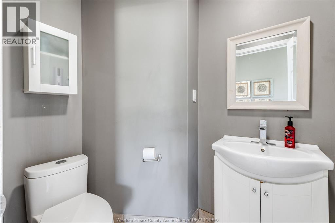
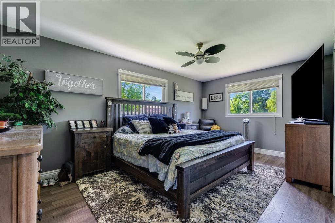
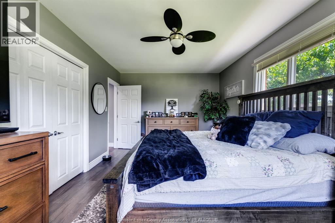
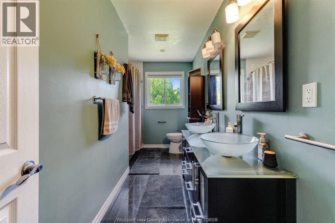
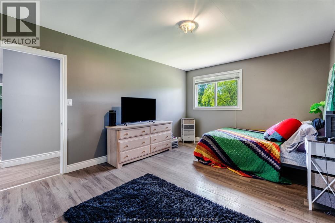
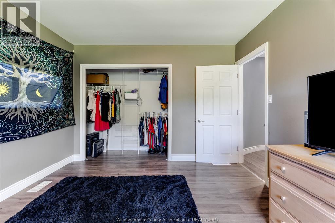
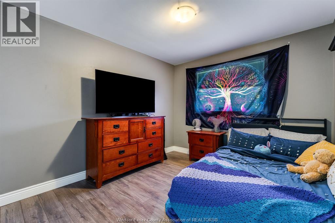
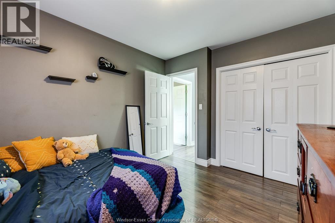
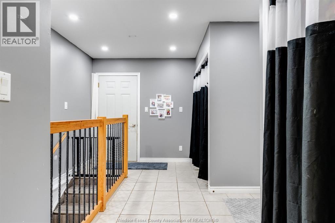
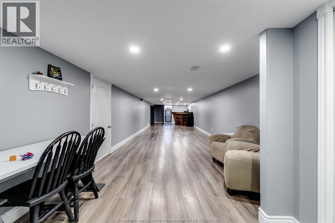
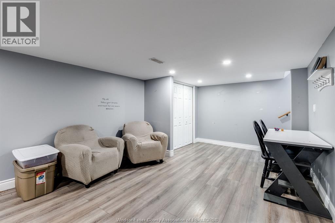
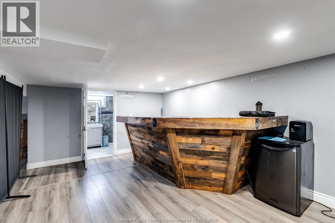
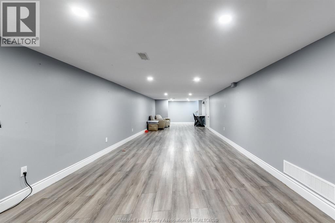
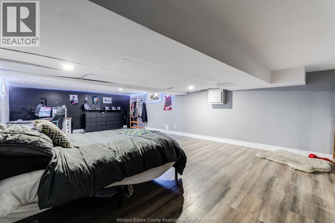
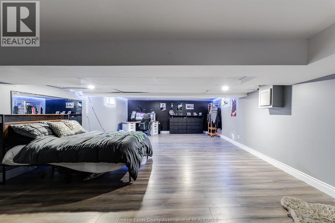
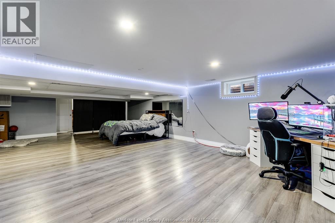
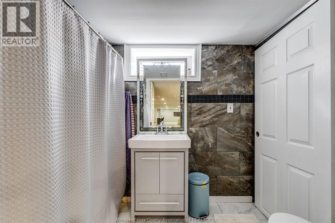
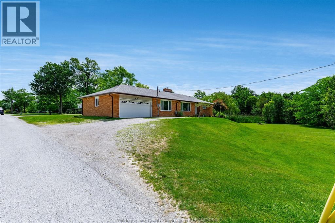
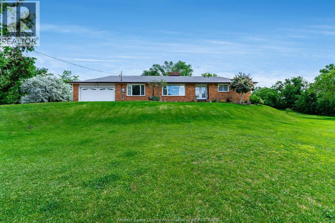
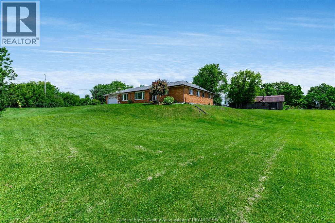
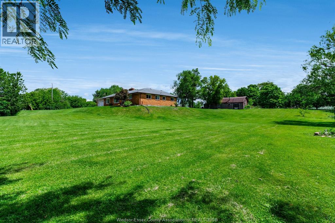
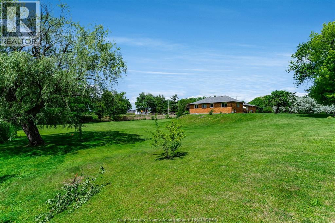
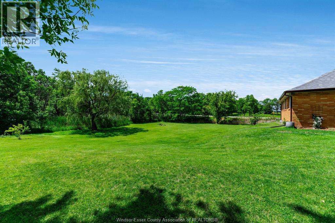
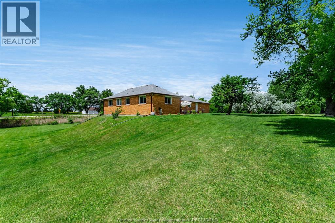
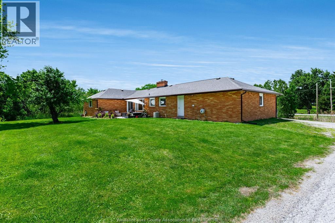
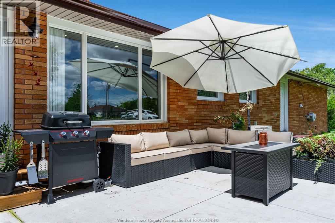
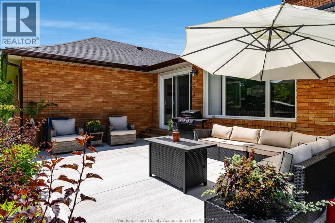
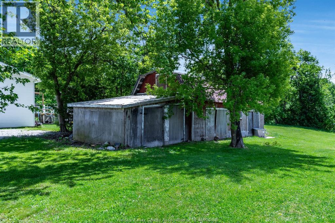
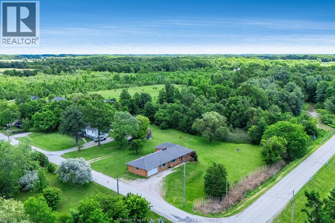
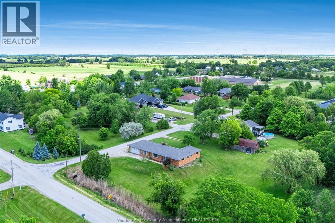
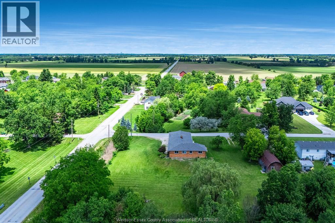
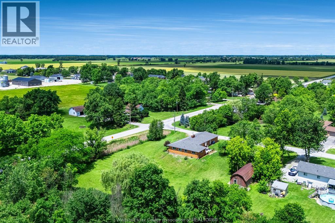
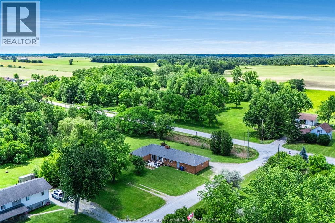
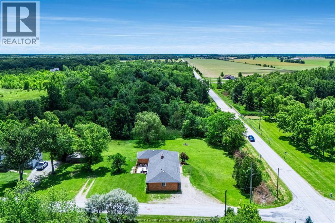
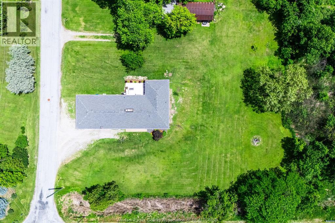
Welcome to 1235 Gesto Sideroad, a spacious brick ranch on nearly 1 acre in quiet Gesto, offering the space and privacy buyers hope to find just outside town. With approximately 1,900 sq. ft. on the main floor, this 3+1 bedroom, 2.5 bathroom home features a practical ranch layout, attached double garage, finished lower level, mature trees, and a generous outdoor setting. The main floor offers a large living room with a two-sided natural wood-burning fireplace, a formal dining area, and a spacious kitchen with ample cabinetry, stainless steel appliances, and views of the property. Three bedrooms are located on the main level, along with a full bathroom and convenient 2-piece bath. The finished lower level provides excellent additional space with a large rec room, additional bedroom or flex room, 3-piece bathroom, laundry, storage, and room for hobbies, guests, or growing families. Outside, enjoy the new cement patio, wide-open yard, mature trees, and an older barn/outbuilding with storage or hobby potential. Seller updates include shingles in 2023, electrical and cement patio in 2025, and eavestroughs in 2026. Septic system emptied in 2026 as well. A great option for buyers looking for a country-feel setting, a functional ranch layout, and room to make the property their own. (id:52874)
Property Details
|
MLS® Number
|
26014933 |
|
Property Type
|
Single Family |
|
Features
|
Front Driveway, Gravel Driveway |
Building
|
BathroomTotal
|
3 |
|
BedroomsAboveGround
|
3 |
|
BedroomsBelowGround
|
1 |
|
BedroomsTotal
|
4 |
|
ArchitecturalStyle
|
Bungalow, Ranch |
|
ConstructionStyleAttachment
|
Detached |
|
CoolingType
|
Central Air Conditioning |
|
ExteriorFinish
|
Brick |
|
FireplaceFuel
|
Wood |
|
FireplacePresent
|
Yes |
|
FireplaceType
|
Conventional |
|
FlooringType
|
Ceramic/porcelain, Hardwood, Cushion/lino/vinyl |
|
FoundationType
|
Block |
|
HalfBathTotal
|
1 |
|
HeatingFuel
|
Natural Gas |
|
HeatingType
|
Forced Air, Furnace |
|
StoriesTotal
|
1 |
|
Type
|
House |
Parking
|
Attached Garage
|
|
|
Garage
|
|
|
Inside Entry
|
|
Land
|
Acreage
|
No |
|
LandscapeFeatures
|
Landscaped |
|
Sewer
|
Septic System |
|
SizeIrregular
|
198.84 X 212.90 Ft / 0.972 Ac |
|
SizeTotalText
|
198.84 X 212.90 Ft / 0.972 Ac|0.50- 1.00 Acre |
|
ZoningDescription
|
Res |
Rooms
| Level |
Type |
Length |
Width |
Dimensions |
|
Basement |
Bedroom |
|
|
Measurements not available |
|
Basement |
Storage |
|
|
Measurements not available |
|
Basement |
Utility Room |
|
|
Measurements not available |
|
Basement |
Bedroom |
|
|
Measurements not available |
|
Basement |
Family Room |
|
|
Measurements not available |
|
Main Level |
5pc Bathroom |
|
|
Measurements not available |
|
Main Level |
2pc Bathroom |
|
|
Measurements not available |
|
Main Level |
Laundry Room |
|
|
Measurements not available |
|
Main Level |
Bedroom |
|
|
Measurements not available |
|
Main Level |
Bedroom |
|
|
Measurements not available |
|
Main Level |
Primary Bedroom |
|
|
Measurements not available |
|
Main Level |
Eating Area |
|
|
Measurements not available |
|
Main Level |
Kitchen |
|
|
Measurements not available |
|
Main Level |
Dining Room |
|
|
Measurements not available |
|
Main Level |
Living Room |
|
|
Measurements not available |
https://www.realtor.ca/real-estate/29941632/1235-gesto-sideroad-essex