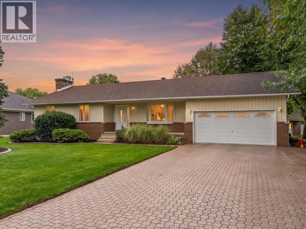
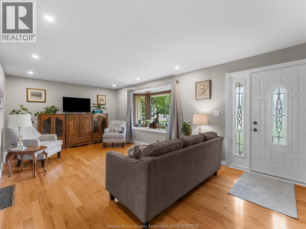
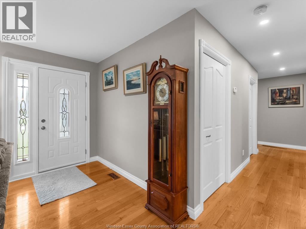
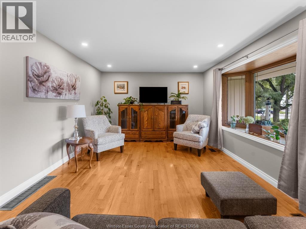
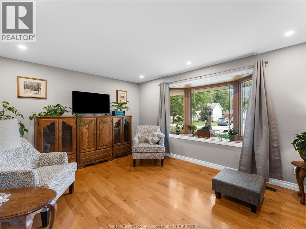
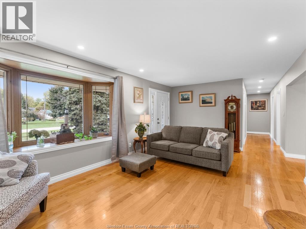
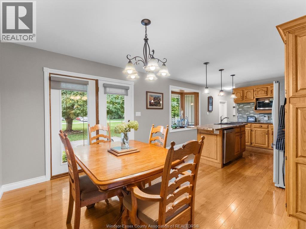
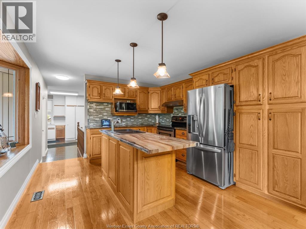
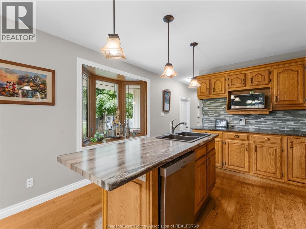
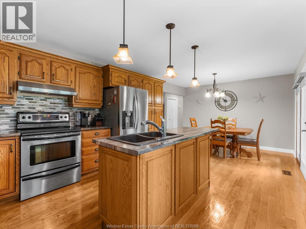
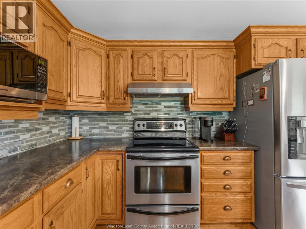
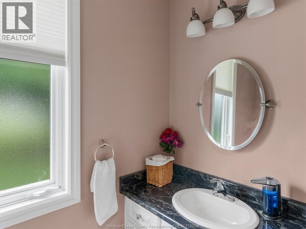
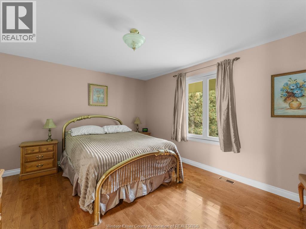
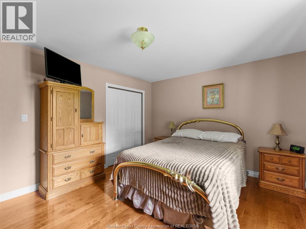
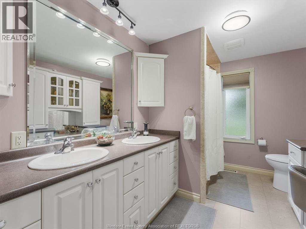
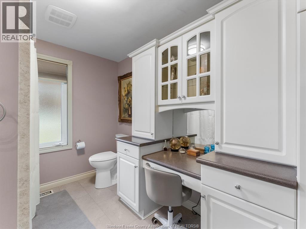
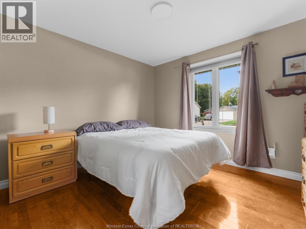
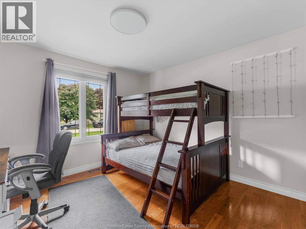
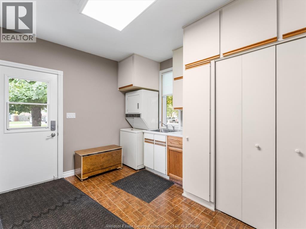
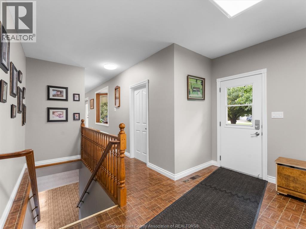
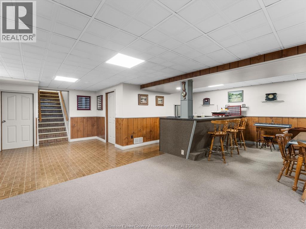
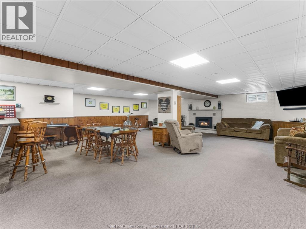
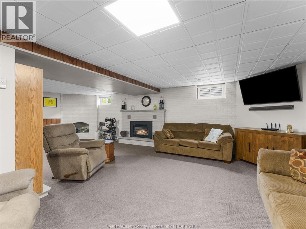
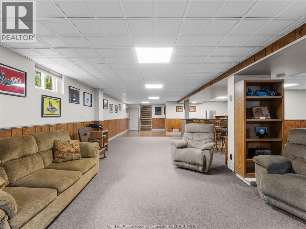
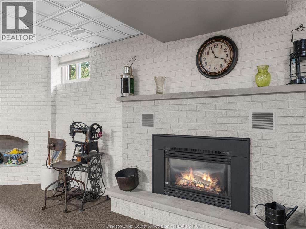
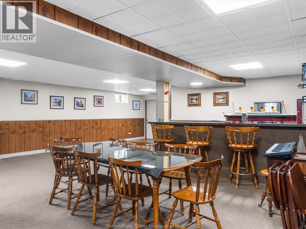
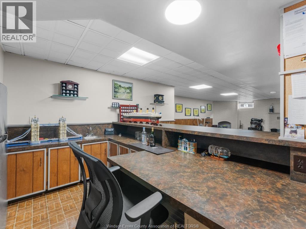
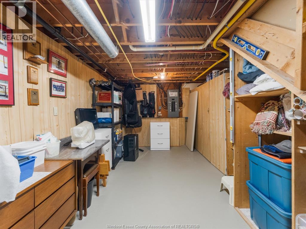
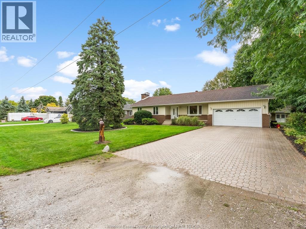
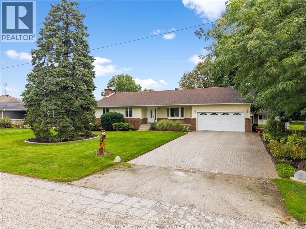
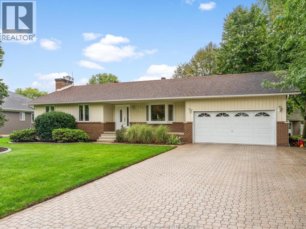
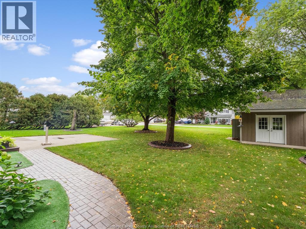
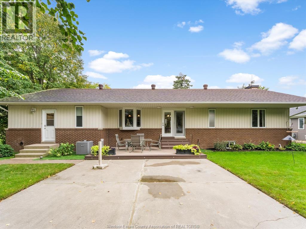
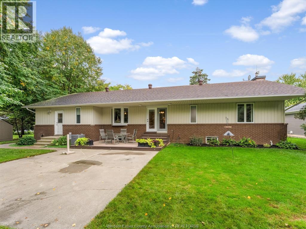
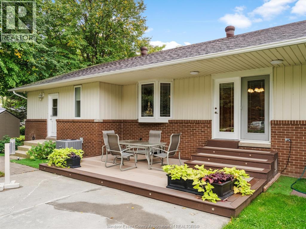
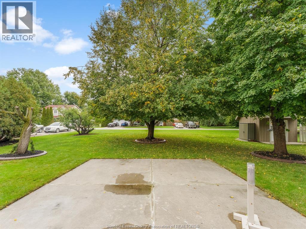
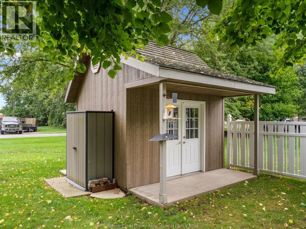
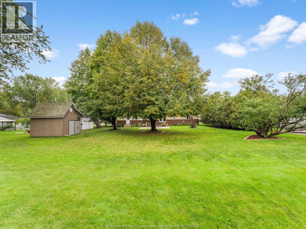
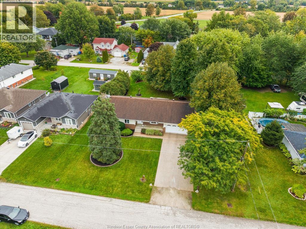
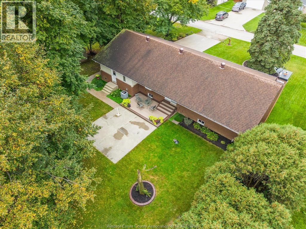
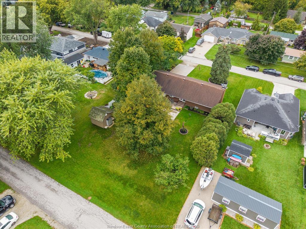
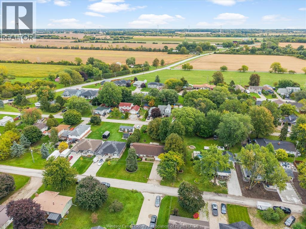
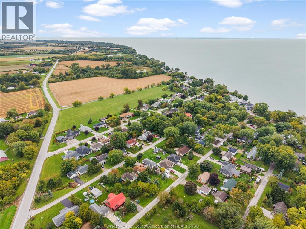
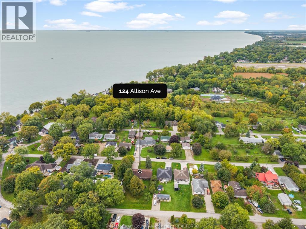
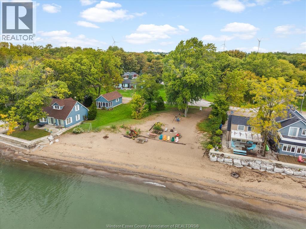
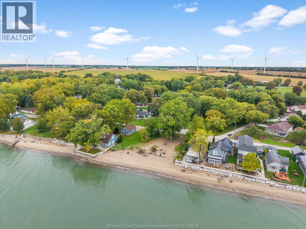
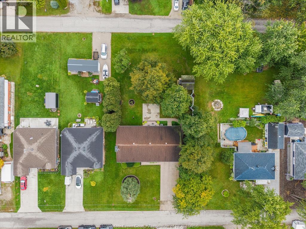
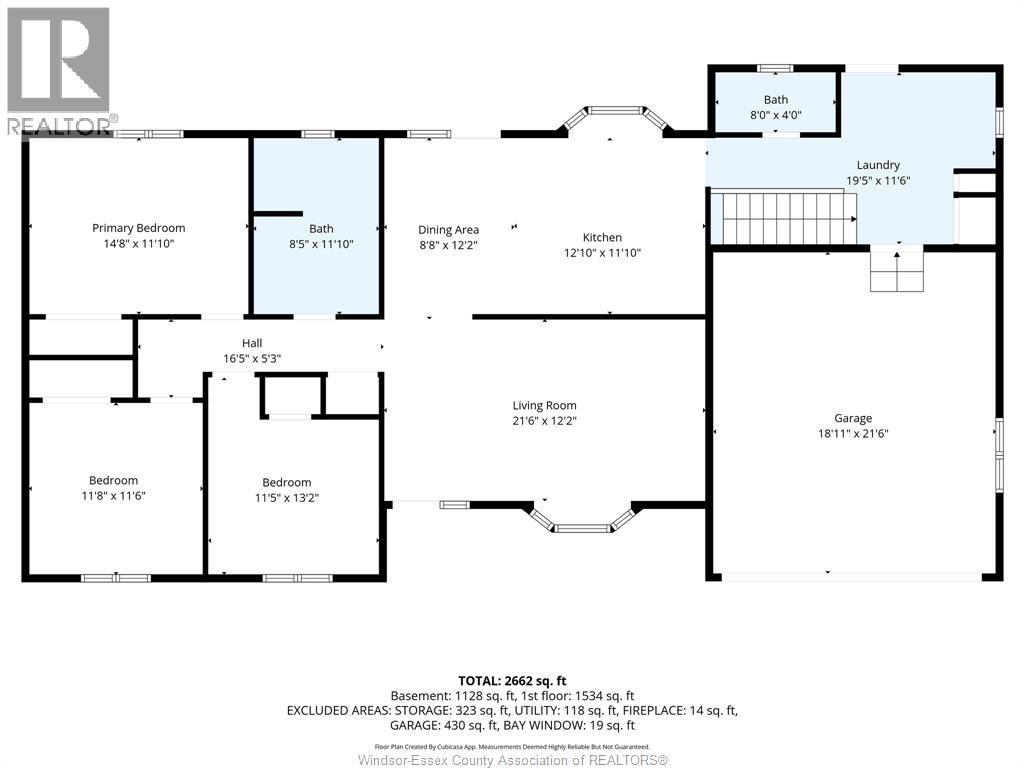
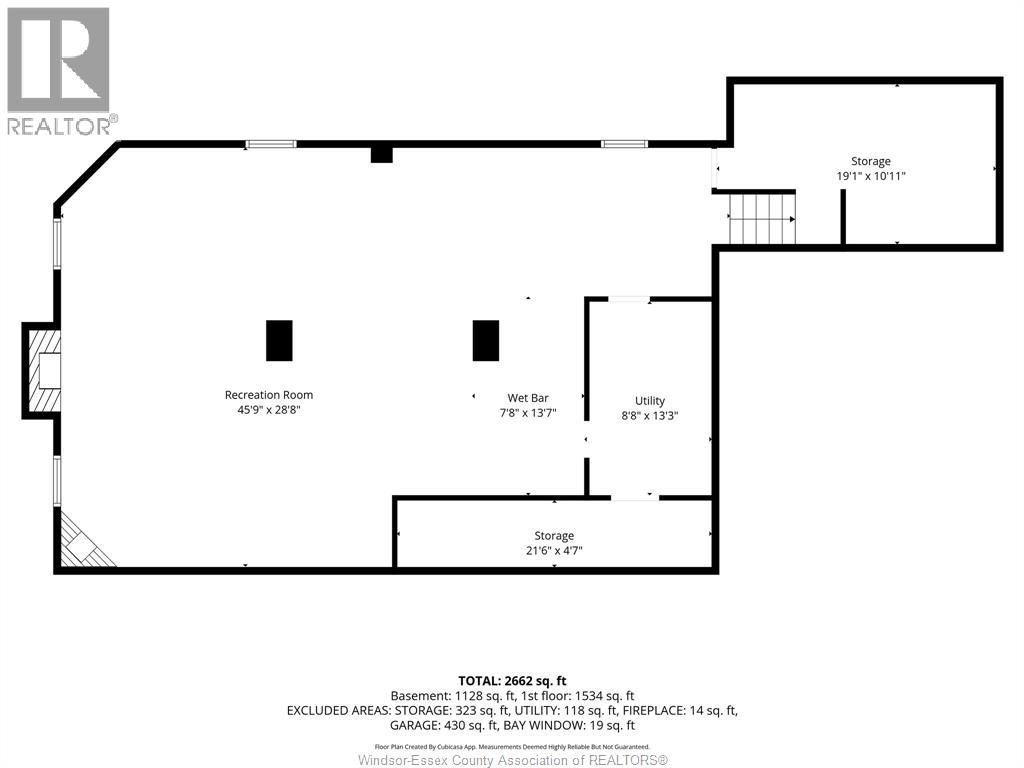
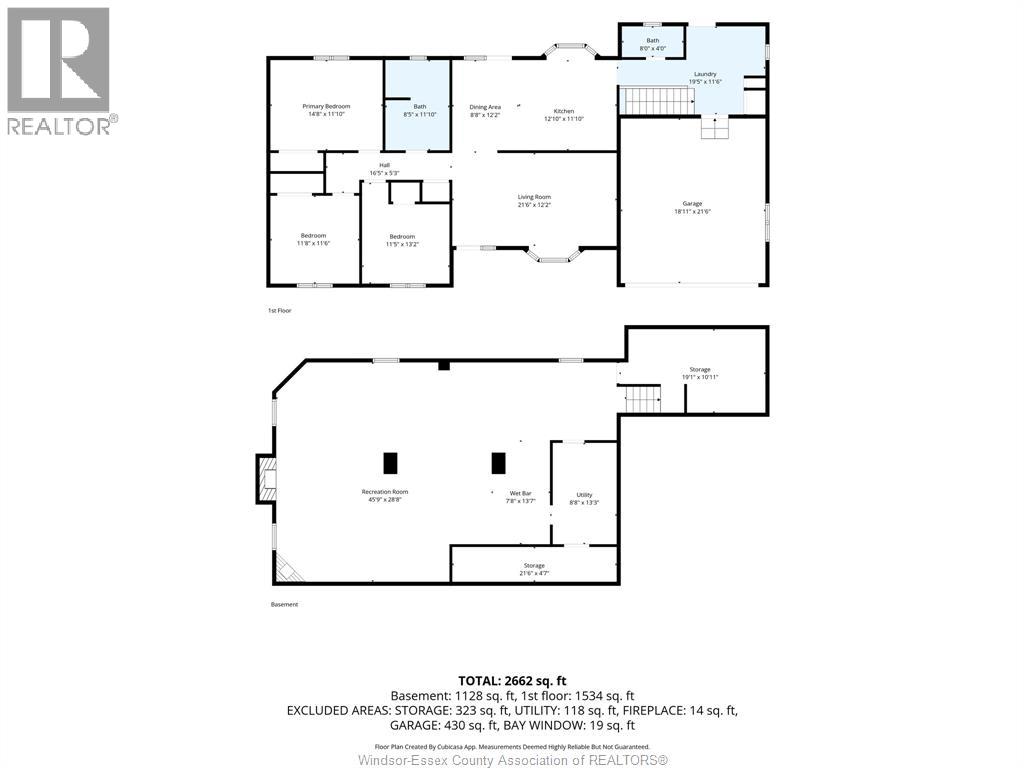
Discover the charm of county living in this beautifully maintained home, where pride of ownership is evident throughout. Welcoming you to the main level are gorgeous hardwood floors, a bright & spacious living room filled with natural light, & a well-appointed kitchen feat an island & dining area overlooking the backyard. 3 good-sized bedrooms are complemented by a large 3p bath with convenient his & her sinks. The spacious foyer includes main-floor laundry and an additional 2p bath for added convenience. Finished basement offers an impressive additional family room complete with a gas fireplace & wet bar, perfect for entertaining. Abundant storage, including fruit cellar adding to the home's functionality. Outside, enjoy the large, peaceful backyard feat a composite deck, storage shed, & plenty of space for relaxing. The best part? Beach rights with shared beach access (association fee $50/year). Come experience the county lifestyle you've been looking for! (id:52874)
12:00 pm
Ends at:2:00 pm
Join us Sunday, October 18th from 12-2PM for an open house at 124 Allison Ave in Essex! We look forward to seeing you there!
| MLS® Number | 26024432 |
| Property Type | Single Family |
| Features | Double Width Or More Driveway, Finished Driveway, Front Driveway |
| WaterFrontType | Waterfront Nearby |
| BathroomTotal | 2 |
| BedroomsAboveGround | 3 |
| BedroomsTotal | 3 |
| Appliances | Central Vacuum, Dishwasher, Dryer, Garburator, Stove, Washer, Two Refrigerators |
| ArchitecturalStyle | Ranch |
| ConstructedDate | 1976 |
| ConstructionStyleAttachment | Detached |
| CoolingType | Central Air Conditioning |
| ExteriorFinish | Aluminum/vinyl, Brick |
| FireplaceFuel | Gas |
| FireplacePresent | Yes |
| FireplaceType | Direct Vent |
| FlooringType | Carpeted, Ceramic/porcelain, Hardwood, Cushion/lino/vinyl |
| FoundationType | Block |
| HalfBathTotal | 1 |
| HeatingFuel | Natural Gas |
| HeatingType | Forced Air, Furnace |
| StoriesTotal | 1 |
| Type | House |
| Garage |
| Acreage | No |
| LandscapeFeatures | Landscaped |
| SizeIrregular | 100.45 X 154.71 Ft |
| SizeTotalText | 100.45 X 154.71 Ft |
| ZoningDescription | Res |
| Level | Type | Length | Width | Dimensions |
|---|---|---|---|---|
| Basement | Family Room/fireplace | Measurements not available | ||
| Basement | Storage | Measurements not available | ||
| Basement | Family Room | Measurements not available | ||
| Main Level | Utility Room | Measurements not available | ||
| Main Level | 3pc Bathroom | Measurements not available | ||
| Main Level | 2pc Bathroom | Measurements not available | ||
| Main Level | Bedroom | Measurements not available | ||
| Main Level | Bedroom | Measurements not available | ||
| Main Level | Bedroom | Measurements not available | ||
| Main Level | Living Room/dining Room | Measurements not available | ||
| Main Level | Laundry Room | Measurements not available | ||
| Main Level | Kitchen | Measurements not available | ||
| Main Level | Foyer | Measurements not available |
https://www.realtor.ca/real-estate/30364357/124-allison-avenue-essex
Contact us for more information

The trademarks REALTOR®, REALTORS®, and the REALTOR® logo are controlled by The Canadian Real Estate Association (CREA) and identify real estate professionals who are members of CREA. The trademarks MLS®, Multiple Listing Service® and the associated logos are owned by The Canadian Real Estate Association (CREA) and identify the quality of services provided by real estate professionals who are members of CREA. The trademark DDF® is owned by The Canadian Real Estate Association (CREA) and identifies CREA's Data Distribution Facility (DDF®)