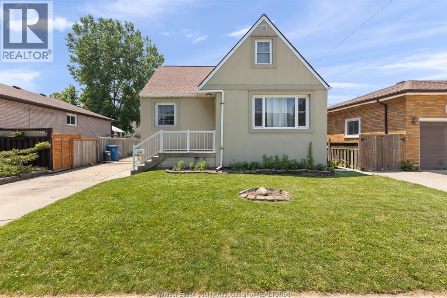
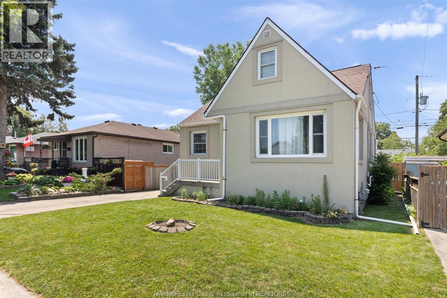
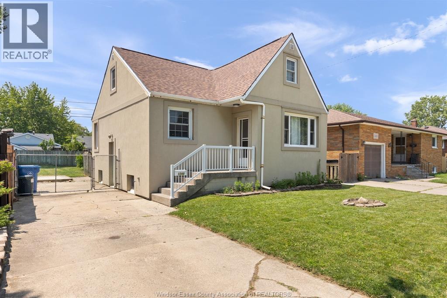
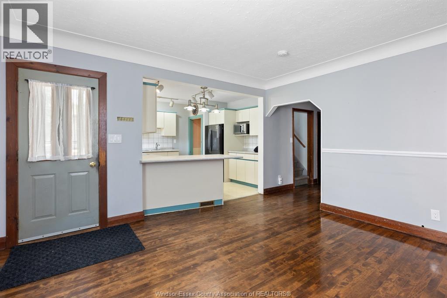
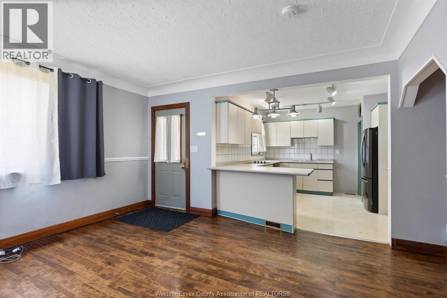
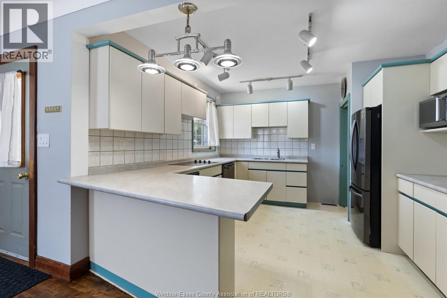
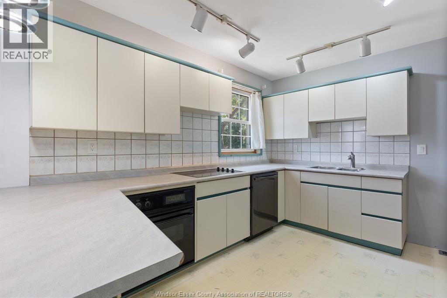
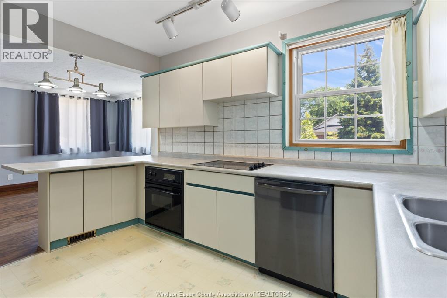
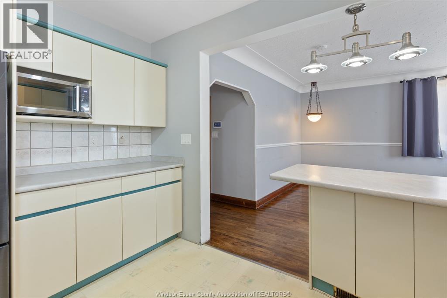
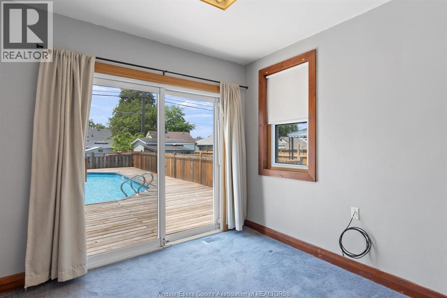
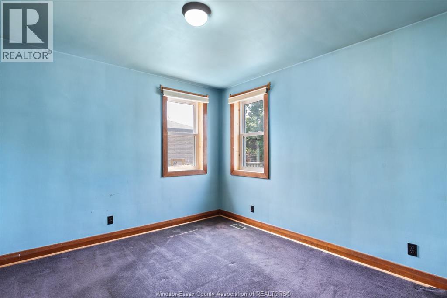
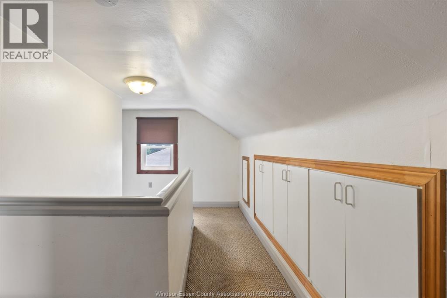
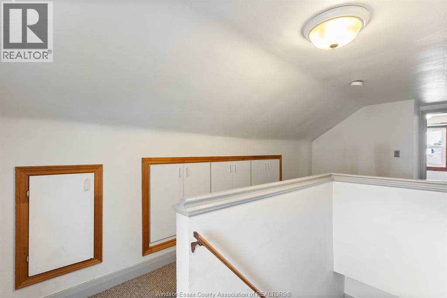
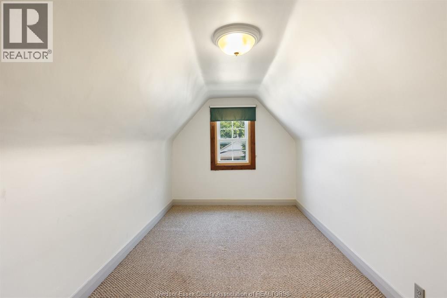
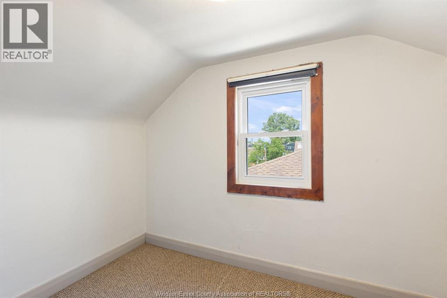
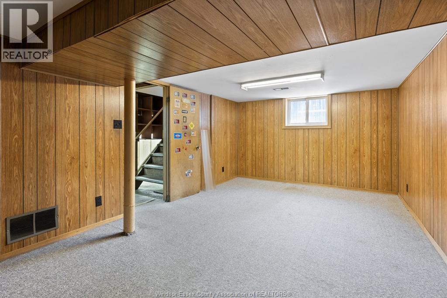
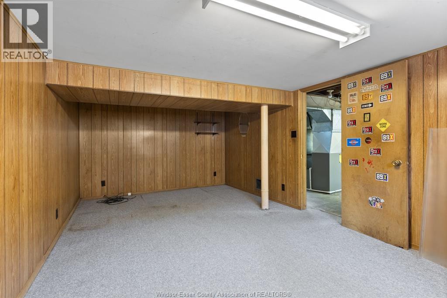
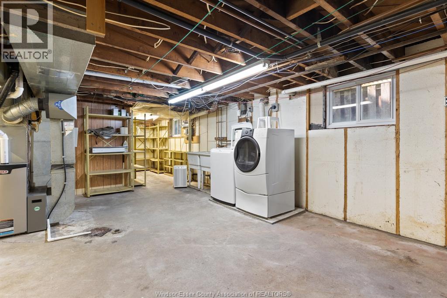
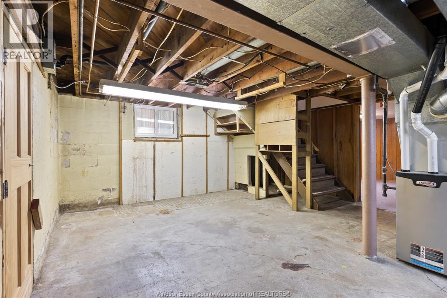
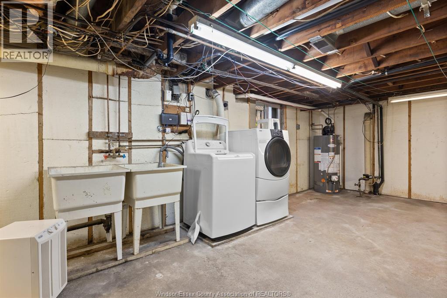
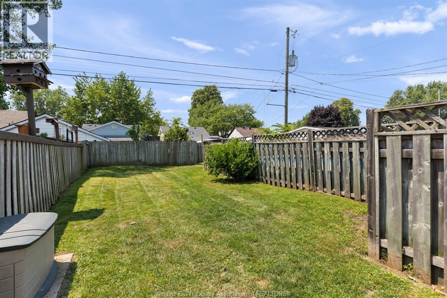
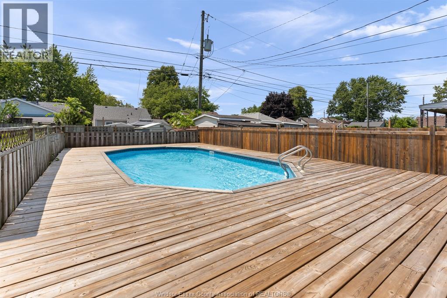
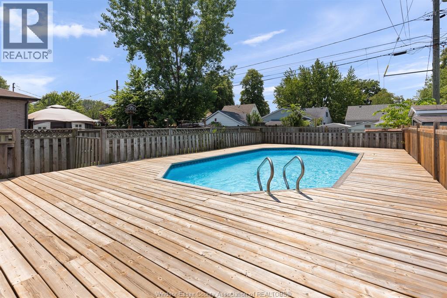
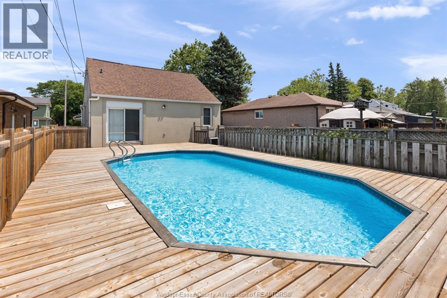
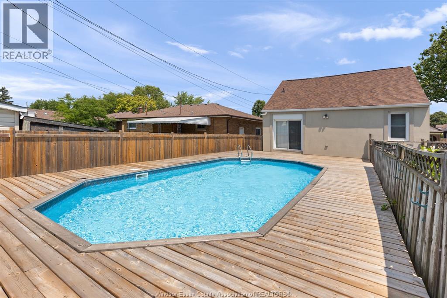
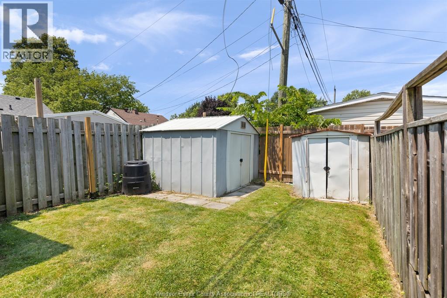
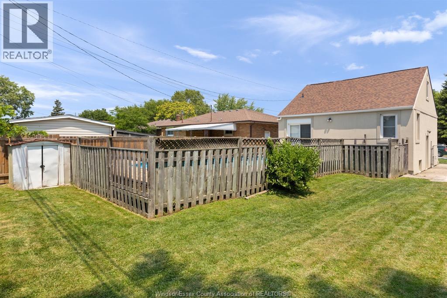
Welcome to this charming 1.5-storey stucco home, perfectly situated in a sought-after family-friendly neighbourhood. From the moment you step inside, you'll appreciate the stunning hardwood floors, adding warmth and timeless character. 4+1 bedrooms, with plenty of room for a growing family, guests, or home office. The basement provides excellent potential for a family room, recreation space, or additional living area to suit your needs. Private backyard retreat, featuring a beautiful above-ground pool with an expansive deck—perfect for summer entertaining, relaxing, and making lasting memories. The fully fenced yard offers both privacy and a safe space for children & pets. Roof (approx. 2022), all windows replaced within the last 10 yrs, newer furnace and A/C. (id:52874)
| MLS® Number | 26017791 |
| Property Type | Single Family |
| Features | Paved Driveway, Concrete Driveway, Side Driveway |
| PoolFeatures | Pool Equipment |
| PoolType | Above Ground Pool |
| BathroomTotal | 1 |
| BedroomsAboveGround | 4 |
| BedroomsBelowGround | 1 |
| BedroomsTotal | 5 |
| Appliances | Dishwasher, Dryer, Refrigerator, Washer |
| ConstructedDate | 1951 |
| ConstructionStyleAttachment | Detached |
| CoolingType | Central Air Conditioning |
| ExteriorFinish | Concrete/stucco |
| FlooringType | Hardwood, Cushion/lino/vinyl |
| FoundationType | Block |
| HeatingFuel | Natural Gas |
| HeatingType | Forced Air, Furnace |
| StoriesTotal | 2 |
| Type | House |
| Acreage | No |
| FenceType | Fence |
| SizeIrregular | 45 X 118ft / 0.12 Ac |
| SizeTotalText | 45 X 118ft / 0.12 Ac|0-0.25 Acre |
| ZoningDescription | Res |
| Level | Type | Length | Width | Dimensions |
|---|---|---|---|---|
| Second Level | Bedroom | Measurements not available | ||
| Second Level | Bedroom | Measurements not available | ||
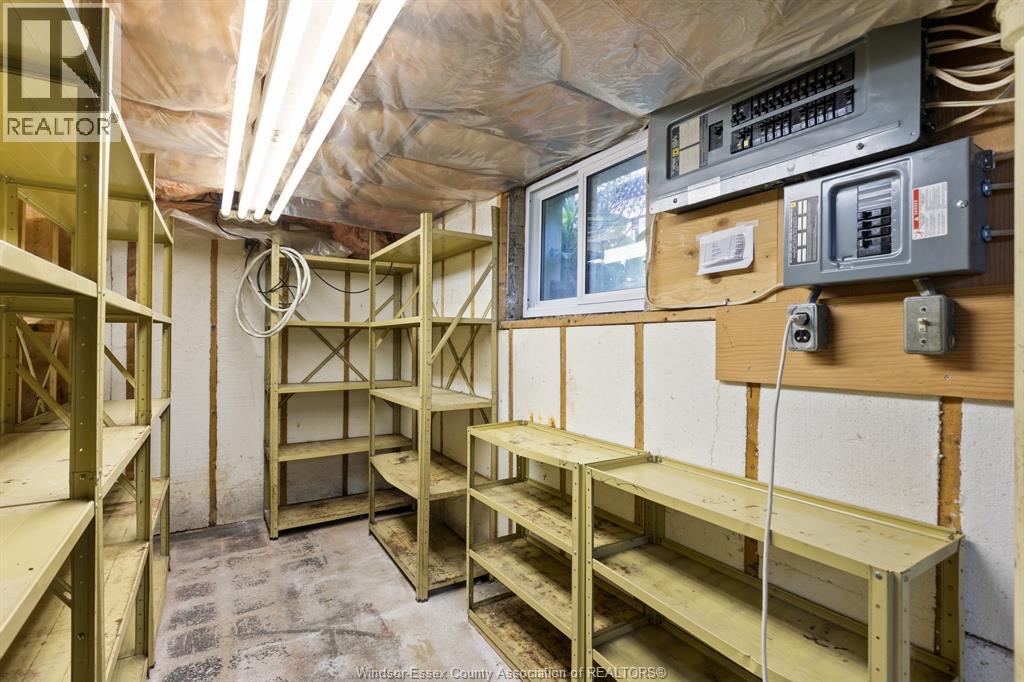
| Basement | Storage | Measurements not available | ||
| Basement | Other | Measurements not available | ||
| Basement | Bedroom | Measurements not available | ||
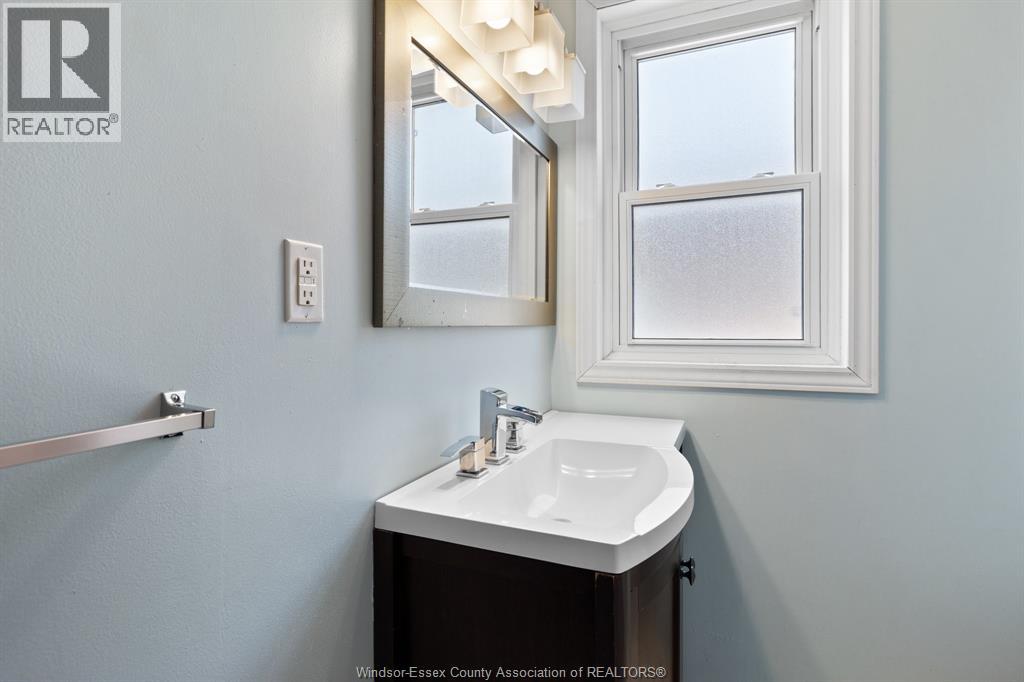
| Main Level | 4pc Bathroom | Measurements not available | ||
| Main Level | Bedroom | Measurements not available | ||
| Main Level | Bedroom | Measurements not available | ||
| Main Level | Kitchen | Measurements not available | ||
| Main Level | Living Room | Measurements not available |
https://www.realtor.ca/real-estate/30070619/1249-westcott-windsor
Contact us for more information

The trademarks REALTOR®, REALTORS®, and the REALTOR® logo are controlled by The Canadian Real Estate Association (CREA) and identify real estate professionals who are members of CREA. The trademarks MLS®, Multiple Listing Service® and the associated logos are owned by The Canadian Real Estate Association (CREA) and identify the quality of services provided by real estate professionals who are members of CREA. The trademark DDF® is owned by The Canadian Real Estate Association (CREA) and identifies CREA's Data Distribution Facility (DDF®)