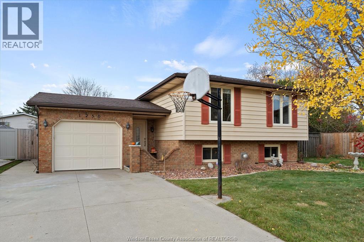
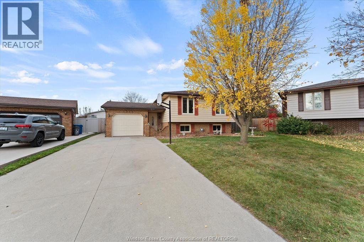
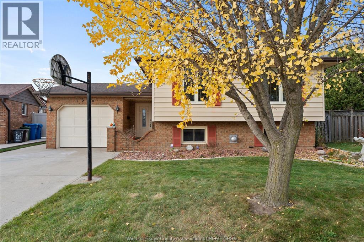
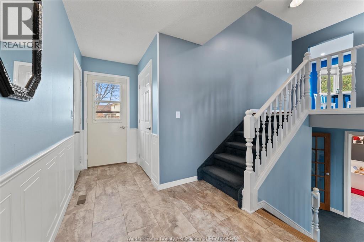
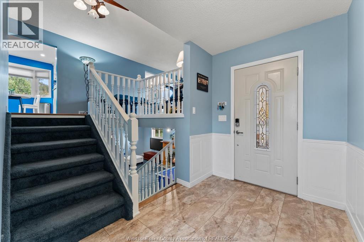
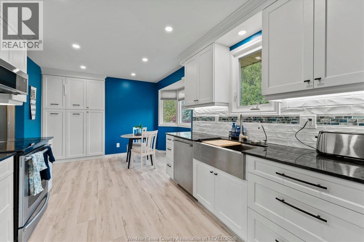
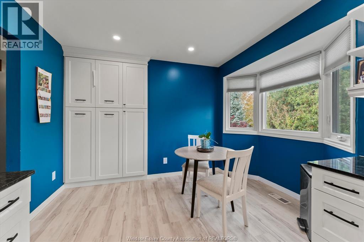
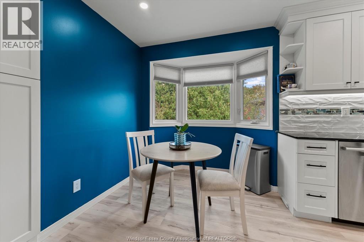
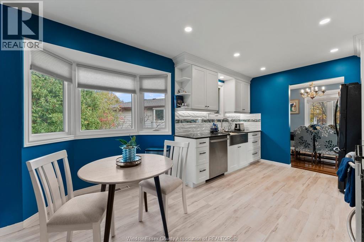
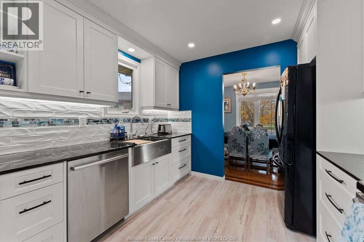
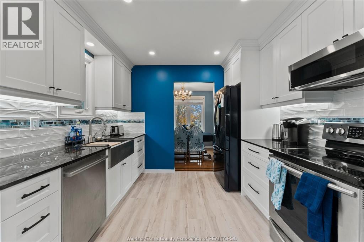
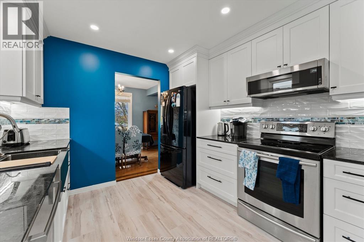
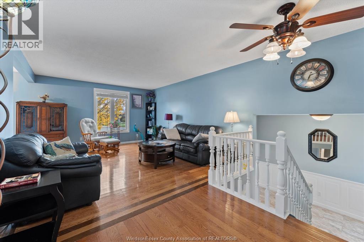
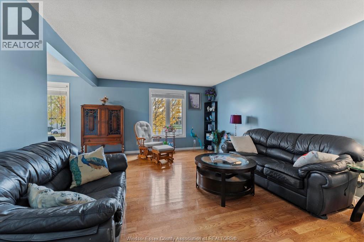
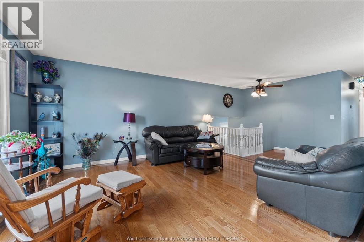
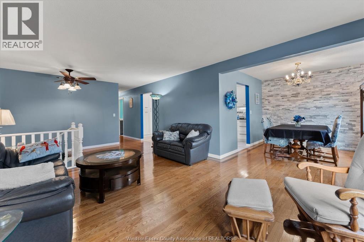
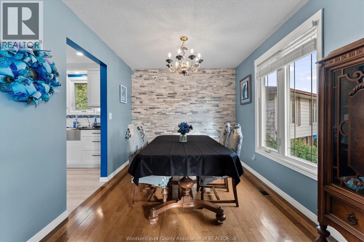
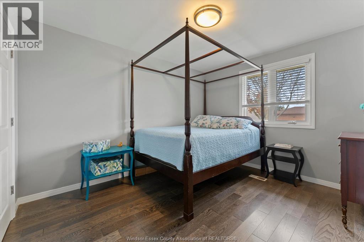
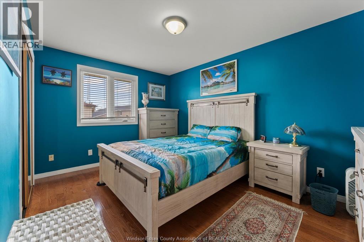
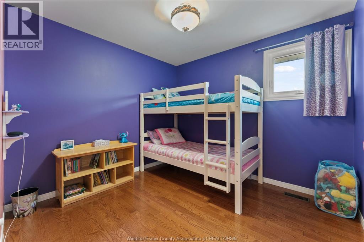
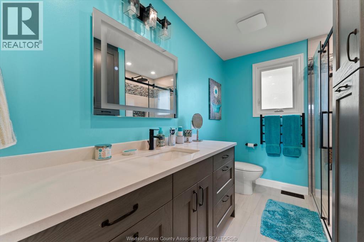
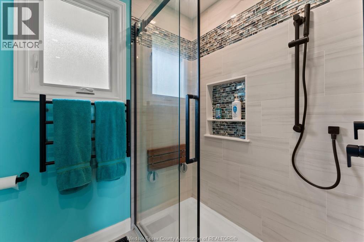
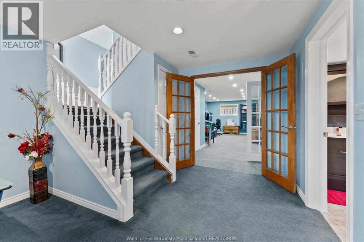
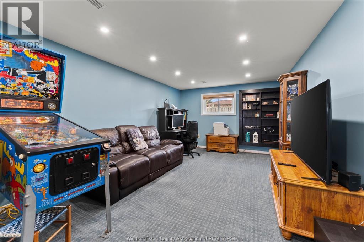
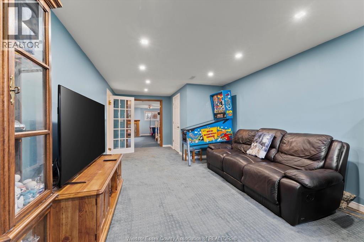
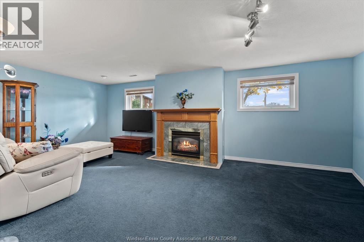
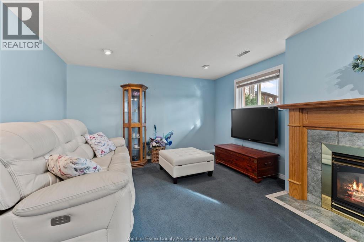
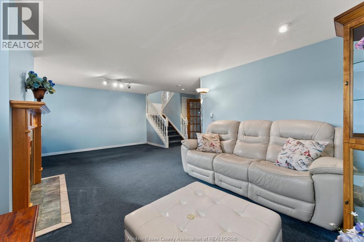
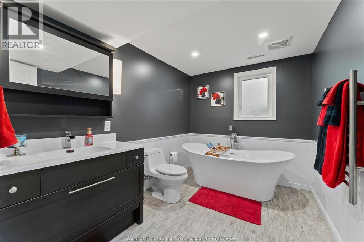
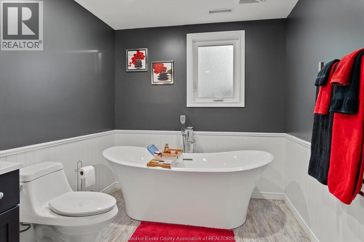
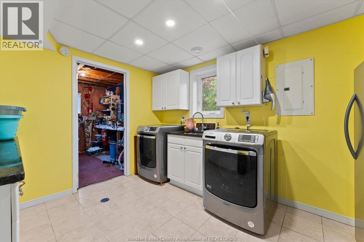
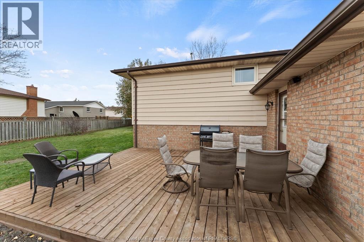
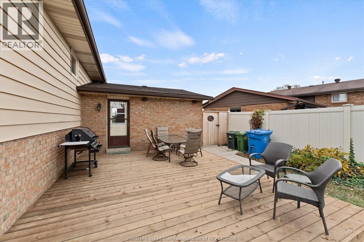
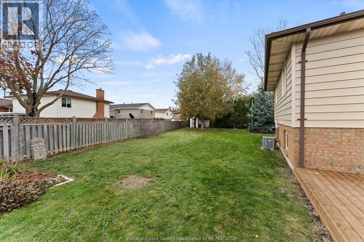
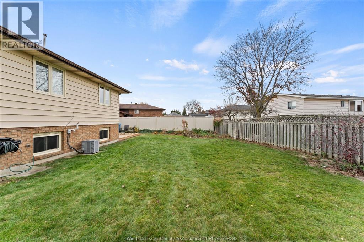
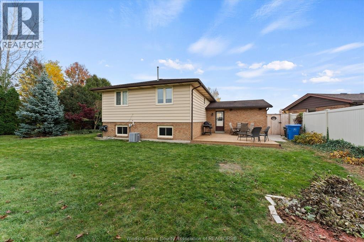
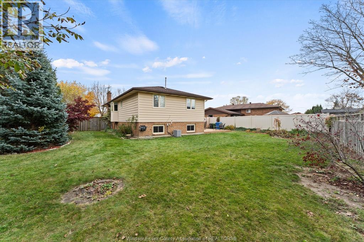
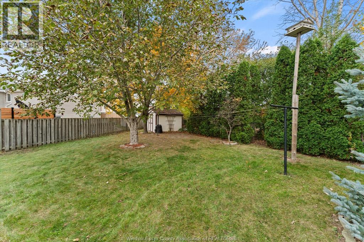
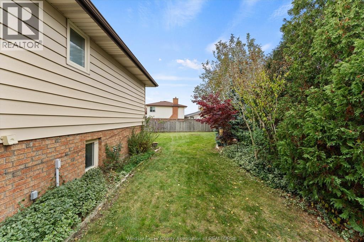
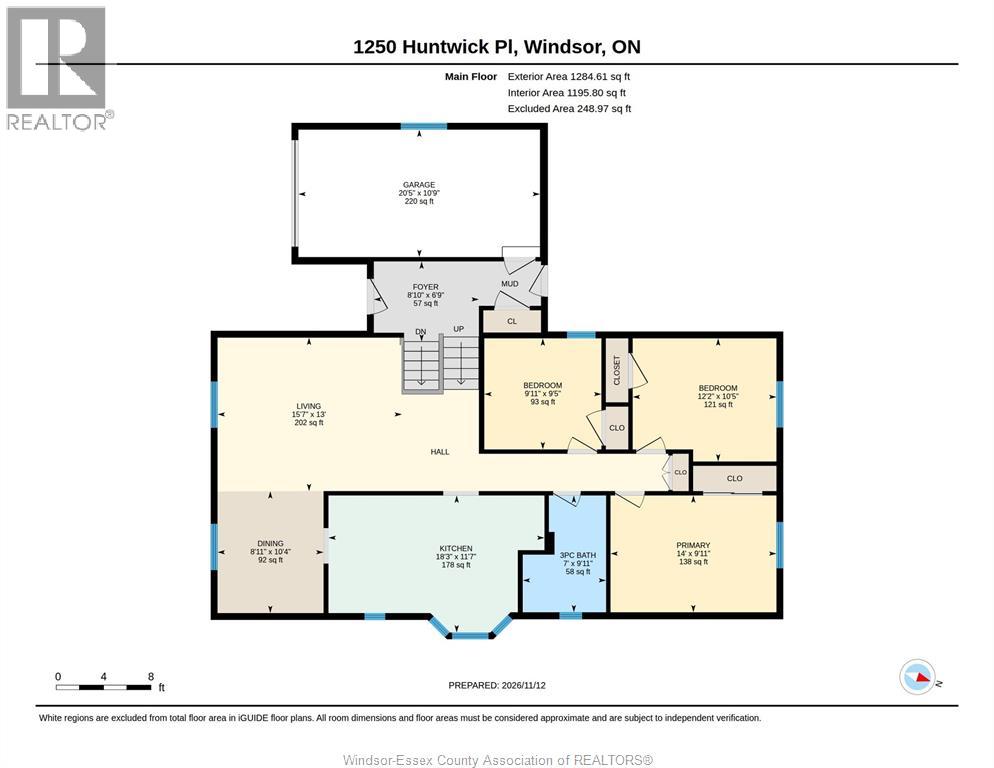
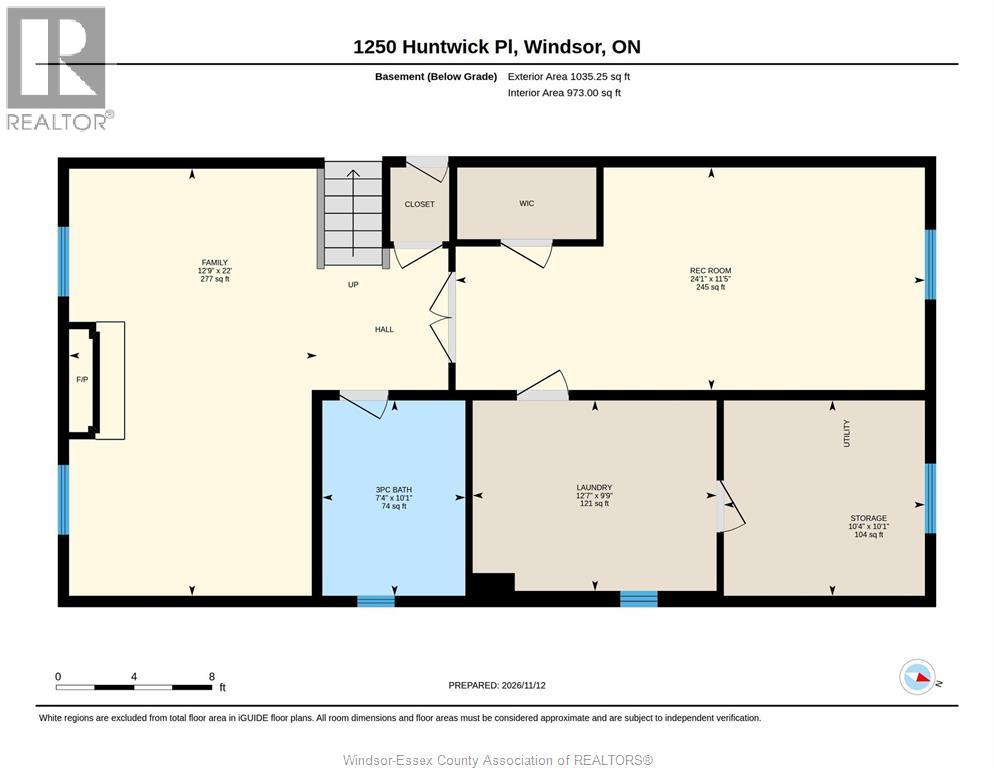
WELCOME TO THIS BEAUTIFULLY UPDATED BI-LEVEL/RAISED RANCH ON A QUIET CUL-DE-SAC IN WONDERFUL LASALLE NEIGHBOURHOOD. STUNNING NEW KITCHEN, WHITE CABINETRY, GRANITE COUNTERS AND UNIQUE HIDDEN PANTRY STORAGE. KITCHEN HAS EATING AREA/BREAKFAST NOOK. LIVING ROOM/DINING WITH UPDATED HARDWOOD FLOORING. 3 SPACIOUS BEDROOMS ON MAIN FLOOR WITH STYLISH MAIN BATH. LOWER-LEVEL FEATURES FAMILY RM WITH GAS FIREPLACE, SIZEABLE 4TH BEDROOM WHICH CAN BE USED AS OFFICE/PLAYROOM/WORKOUT ROOM ETC. FINISHED, BRIGHT LAUNDRY ROOM AND EXTRA STORAGE/SHOP AREA. WINDOWS UPDATED APPROX 10 YRS AGO. GREAT SCHOOL AREA, PARKS, TRAILS AND STEPS TO LASALLE’S NEWEST SHOPPING CENTRE AND ALL ITS CONVENIENCES. (id:52874)
1:00 pm
Ends at:3:00 pm
| MLS® Number | 26027866 |
| Property Type | Single Family |
| Features | Cul-de-sac, Double Width Or More Driveway, Concrete Driveway, Finished Driveway |
| BathroomTotal | 2 |
| BedroomsAboveGround | 3 |
| BedroomsBelowGround | 1 |
| BedroomsTotal | 4 |
| Appliances | Dishwasher, Microwave, Refrigerator, Stove |
| ArchitecturalStyle | Bi-level, Raised Ranch |
| ConstructedDate | 1985 |
| ConstructionStyleAttachment | Detached |
| CoolingType | Central Air Conditioning |
| ExteriorFinish | Aluminum/vinyl, Brick |
| FireplaceFuel | Gas |
| FireplacePresent | Yes |
| FireplaceType | Insert |
| FlooringType | Carpeted, Ceramic/porcelain, Hardwood, Laminate |
| FoundationType | Block |
| HeatingFuel | Natural Gas |
| HeatingType | Forced Air, Furnace |
| Type | House |
| Attached Garage | |
| Garage | |
| Inside Entry |
| Acreage | No |
| FenceType | Fence |
| LandscapeFeatures | Landscaped |
| SizeIrregular | 40.03 X 137.42 Irreg Ft |
| SizeTotalText | 40.03 X 137.42 Irreg Ft |
| ZoningDescription | Res |
| Level | Type | Length | Width | Dimensions |
|---|---|---|---|---|
| Lower Level | 3pc Bathroom | Measurements not available | ||
| Lower Level | Storage | Measurements not available | ||
| Lower Level | Laundry Room | Measurements not available | ||
| Lower Level | Bedroom | Measurements not available | ||
| Lower Level | Family Room/fireplace | Measurements not available | ||
| Lower Level | Bedroom | Measurements not available | ||
| Lower Level | Bedroom | Measurements not available | ||
| Main Level | 3pc Bathroom | Measurements not available | ||
| Main Level | Primary Bedroom | Measurements not available | ||
| Main Level | Eating Area | Measurements not available | ||
| Main Level | Dining Room | Measurements not available | ||
| Main Level | Living Room | Measurements not available | ||
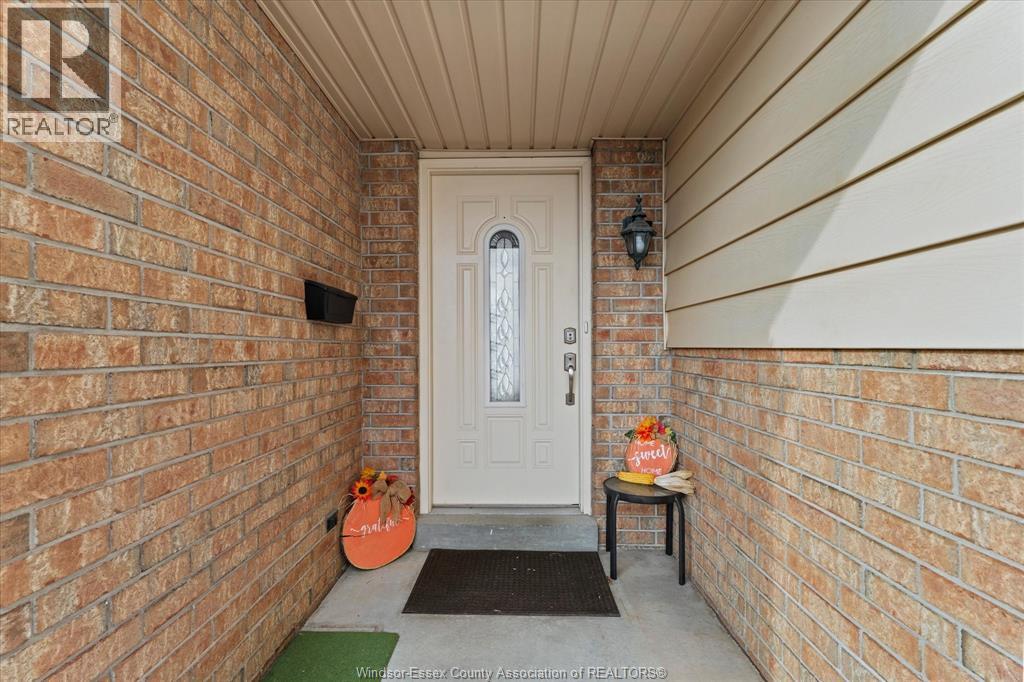
| Main Level | Foyer | Measurements not available |
https://www.realtor.ca/real-estate/30506579/1250-huntwick-lasalle
Contact us for more information

The trademarks REALTOR®, REALTORS®, and the REALTOR® logo are controlled by The Canadian Real Estate Association (CREA) and identify real estate professionals who are members of CREA. The trademarks MLS®, Multiple Listing Service® and the associated logos are owned by The Canadian Real Estate Association (CREA) and identify the quality of services provided by real estate professionals who are members of CREA. The trademark DDF® is owned by The Canadian Real Estate Association (CREA) and identifies CREA's Data Distribution Facility (DDF®)