4 Bedroom
2 Bathroom
Bi-Level, Raised Ranch
Fireplace
Central Air Conditioning
Furnace
Waterfront Nearby
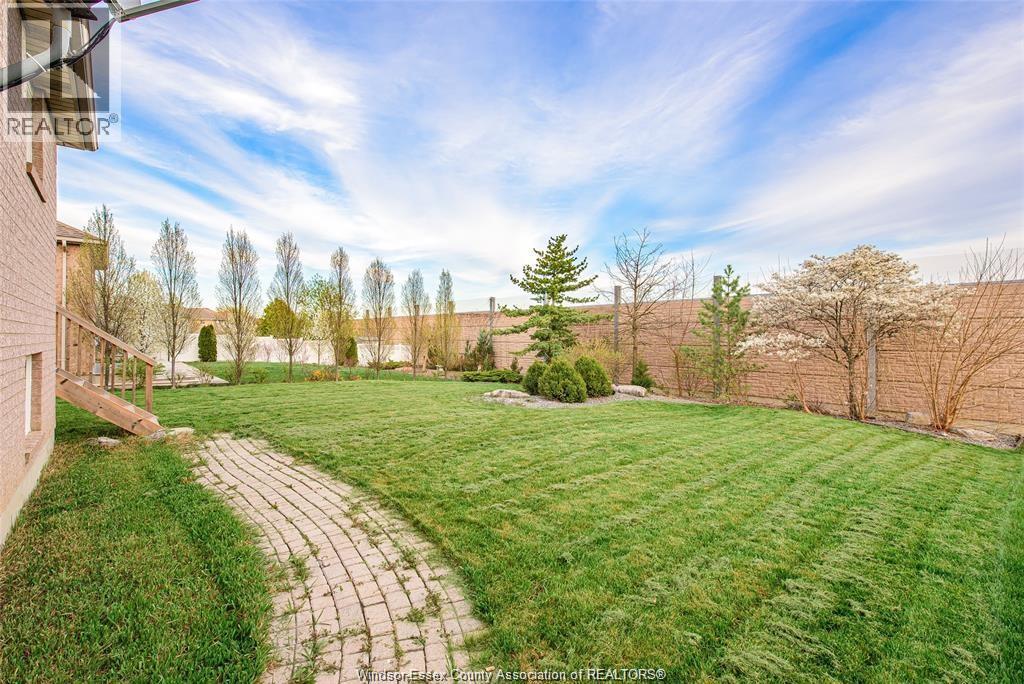
Landscaped
$599,000
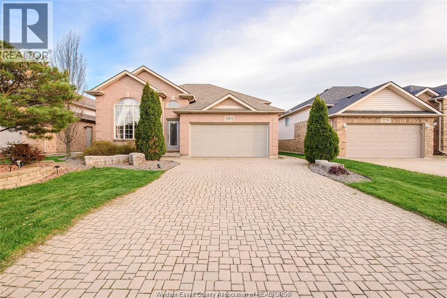
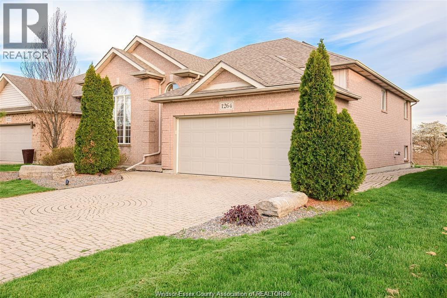
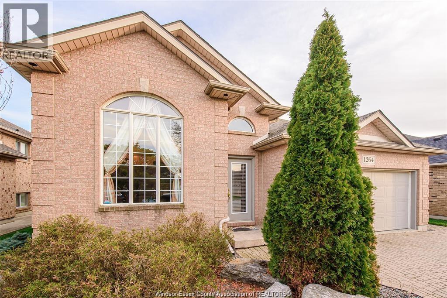
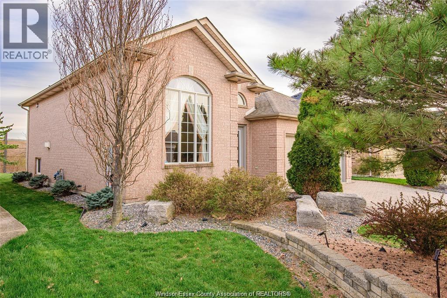
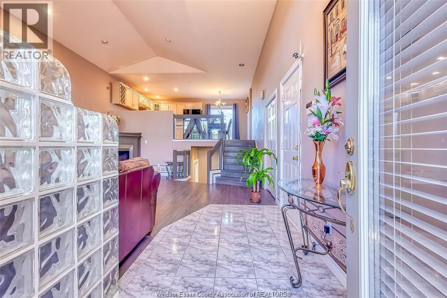
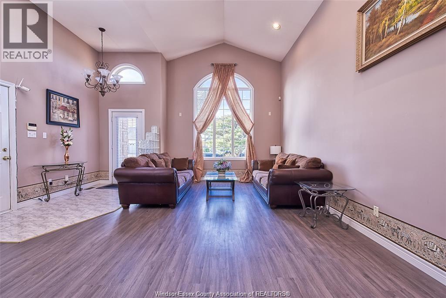
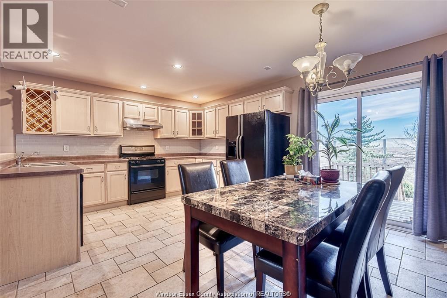
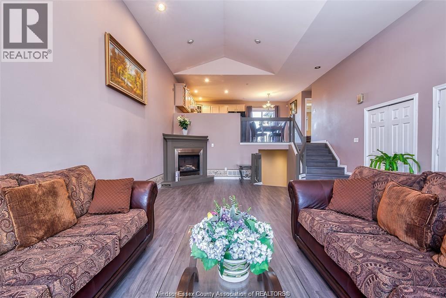
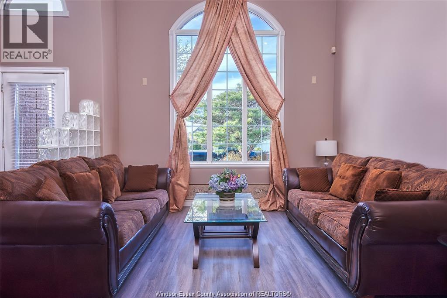
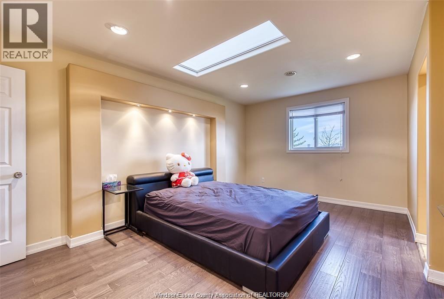
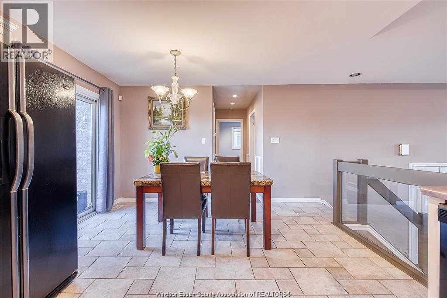
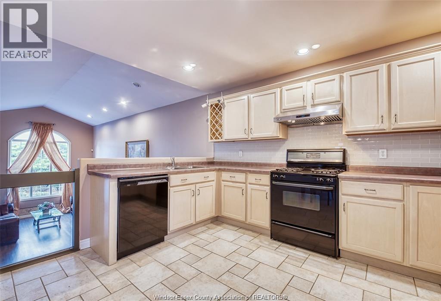
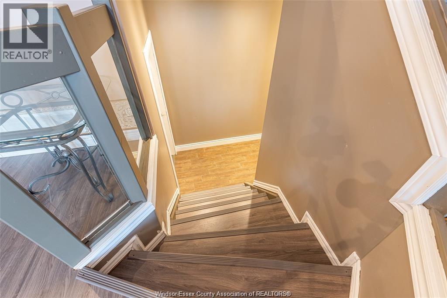
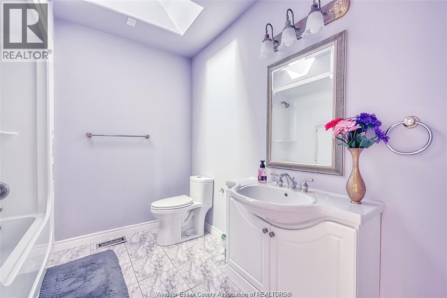
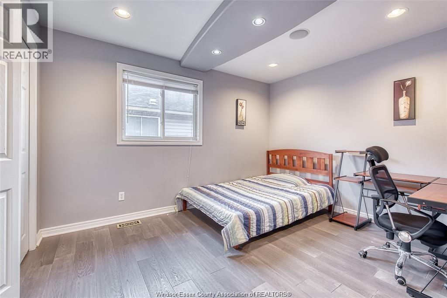
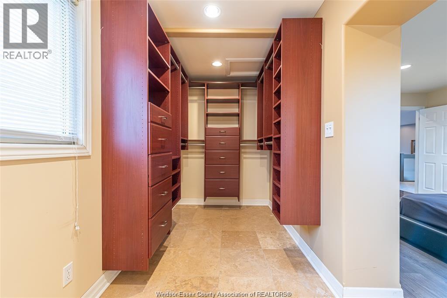
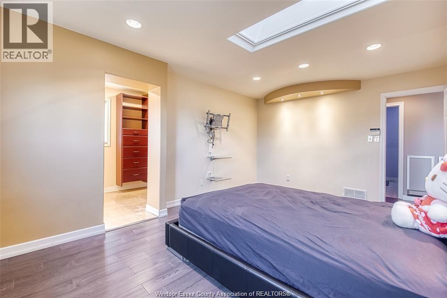
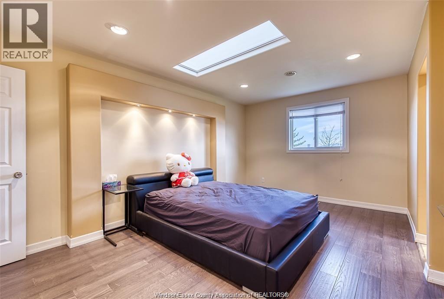
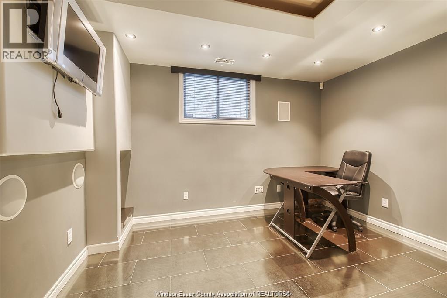
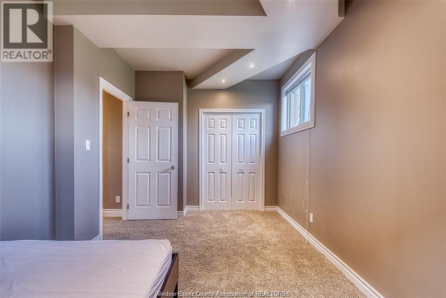
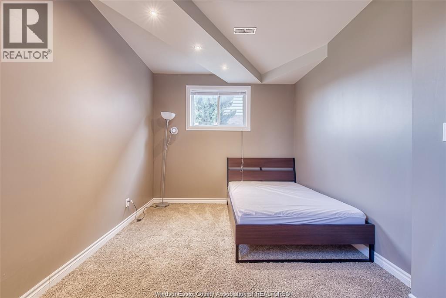
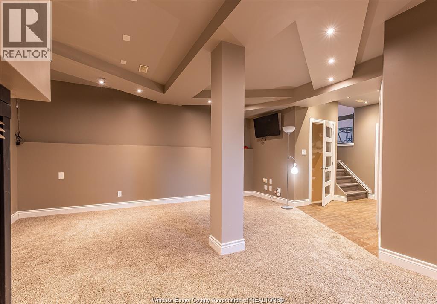
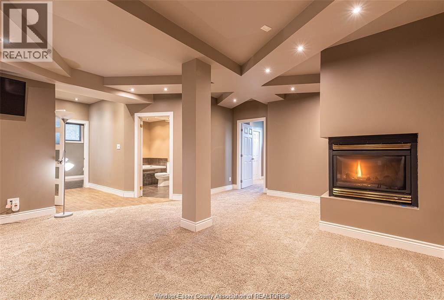
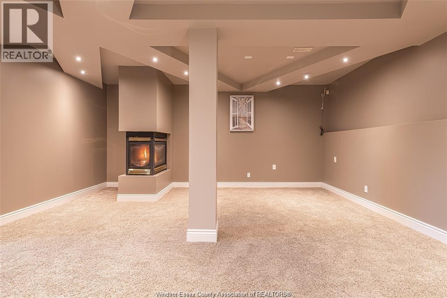
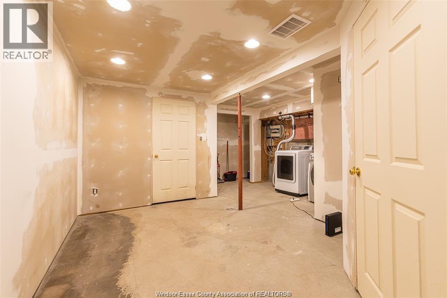
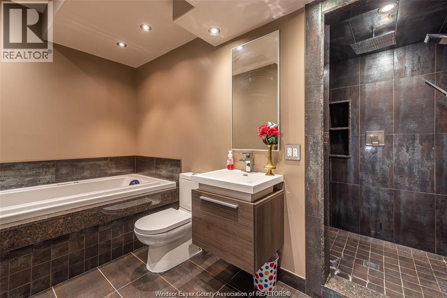
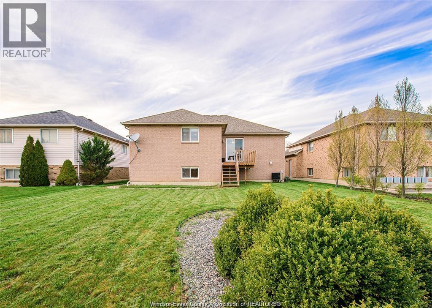
BEAUTIFUL FULL BRICK HOME WITH ITS MANY CUSTOM DESIGNED FEATURES. LOTS OF RECENT RENOVATIONS AND UPDATES. GORGEOUS 4PC BATH DOWNSTAIRS WITH PORCELAIN TILE, OVERSIZED JACUZZI TUB AND WALK-IN SHOWER WITH RAIN HEAD. THREE SIDED GAS FIREPLACE IN THE FAMILY ROOM PLUS ANOTHER FIREPLACE IN THE MAIN FLOOR LIVING ROOM. MASTER BEDROOM HAS EXTRA LARGE WALK-IN CLOSET WITH WOOD ORGANIZERS. 2ND MAIN FLOOR 2 BEDROOMS ALSO HAS WOODEN CLOSET ORGANIZERS. EAT-IN STYLE KITCHEN, MAPLE CABINETS WITH PULL OUTS. BEAUTIFUL LANDSCAPING. BONUS 4TH LEVEL FOR EXTRA STORAGE ROOM. CLOSE TO LAKE, PARKS AND REPUTABLE SCHOOLS: SOUTHWOOD, BELLEWOOD ELEMENTARY SCHOOL, MASSEY HIGH SCHOOL. (id:52874)
Property Details
|
MLS® Number
|
26024969 |
|
Property Type
|
Single Family |
|
Features
|
Finished Driveway, Front Driveway, Interlocking Driveway |
|
WaterFrontType
|
Waterfront Nearby |
Building
|
BathroomTotal
|
2 |
|
BedroomsAboveGround
|
2 |
|
BedroomsBelowGround
|
2 |
|
BedroomsTotal
|
4 |
|
Appliances
|
Hot Tub, Cooktop, Dishwasher, Dryer, Refrigerator, Stove, Washer |
|
ArchitecturalStyle
|
Bi-level, Raised Ranch |
|
ConstructedDate
|
1997 |
|
ConstructionStyleAttachment
|
Detached |
|
CoolingType
|
Central Air Conditioning |
|
ExteriorFinish
|
Brick |
|
FireplaceFuel
|
Gas,gas |
|
FireplacePresent
|
Yes |
|
FireplaceType
|
Direct Vent,insert |
|
FlooringType
|
Carpeted, Ceramic/porcelain, Hardwood, Laminate |
|
FoundationType
|
Block |
|
HeatingFuel
|
Natural Gas |
|
HeatingType
|
Furnace |
|
Type
|
House |
Parking
Land
|
Acreage
|
No |
|
LandscapeFeatures
|
Landscaped |
|
SizeIrregular
|
50 X 129 Ft |
|
SizeTotalText
|
50 X 129 Ft |
|
ZoningDescription
|
Res |
Rooms
| Level |
Type |
Length |
Width |
Dimensions |
|
Lower Level |
Storage |
|
|
Measurements not available |
|
Lower Level |
Bedroom |
|
|
Measurements not available |
|
Lower Level |
Bedroom |
|
|
Measurements not available |
|
Lower Level |
4pc Bathroom |
|
|
Measurements not available |
|
Lower Level |
Living Room |
|
|
Measurements not available |
|
Lower Level |
Living Room/fireplace |
|
|
Measurements not available |
|
Main Level |
4pc Bathroom |
|
|
Measurements not available |
|
Main Level |
Living Room/fireplace |
|
|
Measurements not available |
|
Main Level |
Eating Area |
|
|
Measurements not available |
|
Main Level |
Bedroom |
|
|
Measurements not available |
|
Main Level |
Kitchen |
|
|
Measurements not available |
|
Main Level |
Primary Bedroom |
|
|
Measurements not available |
|
Main Level |
Foyer |
|
|
Measurements not available |
https://www.realtor.ca/real-estate/30387259/1264-imperial-crescent-windsor